8218 Bay Run Ave Avenue, Baytown, TX, 77521

Save
Ask
Tour
Hide
Share
$275,000
New Listing

8218 Bay Run Ave Avenue
Baytown, TX 77521

For Sale|Single Family Residence|Active
3
Beds
2
Total Baths
2
Full Baths
1,852
SqFt
$148
/SqFt
2013
Built
Subdivision:
Bay River Colony Sec 5
County:
Harris
Call Now: 281-435-5422
Is this the listing for you? We can help make it yours.
281-435-5422
8218 Bay Run Ave Avenue8218 Bay Run Ave Avenue8218 Bay Run Ave Avenue8218 Bay Run Ave Avenue
Save
Ask
Tour
Hide
Share

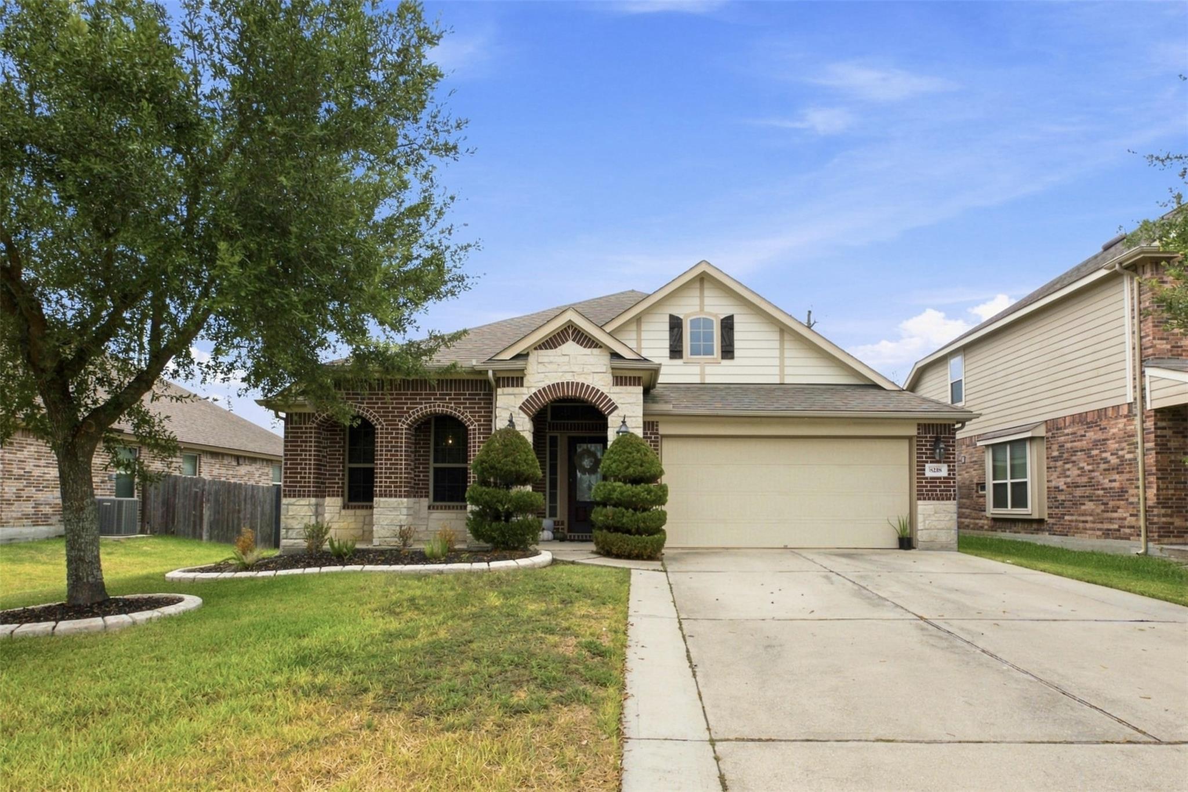
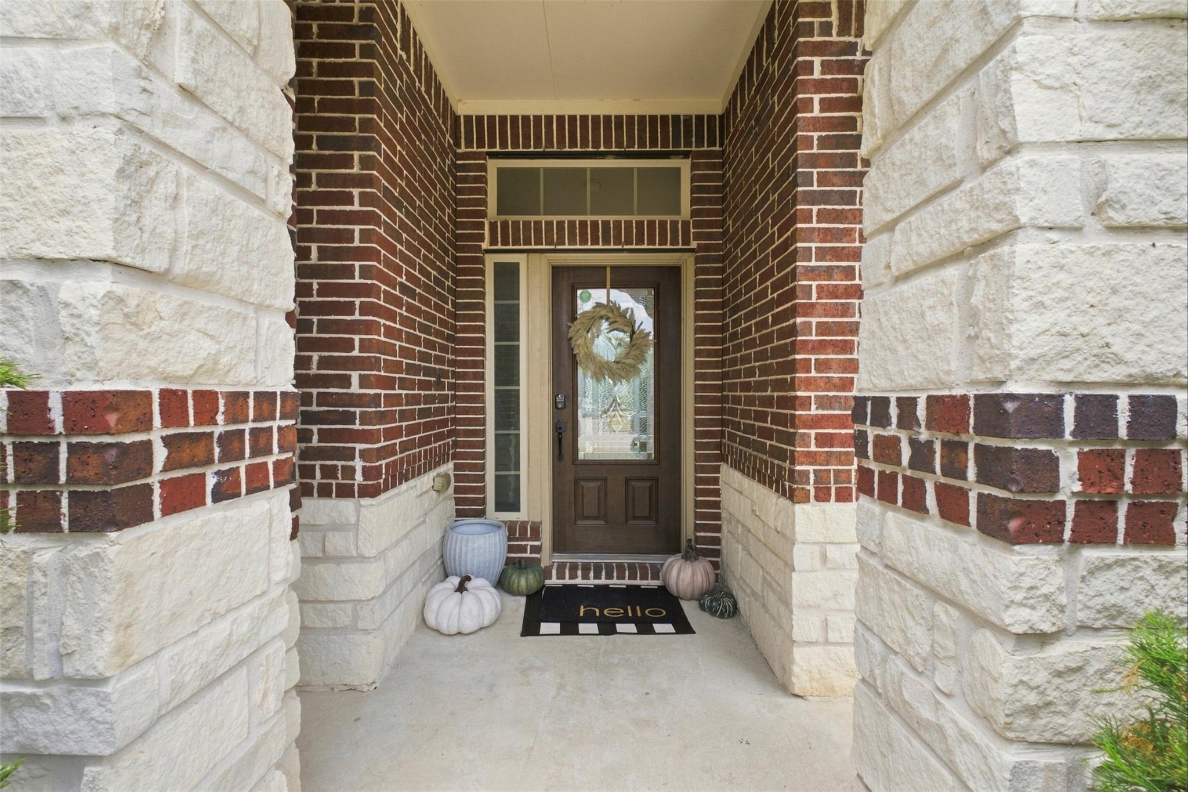
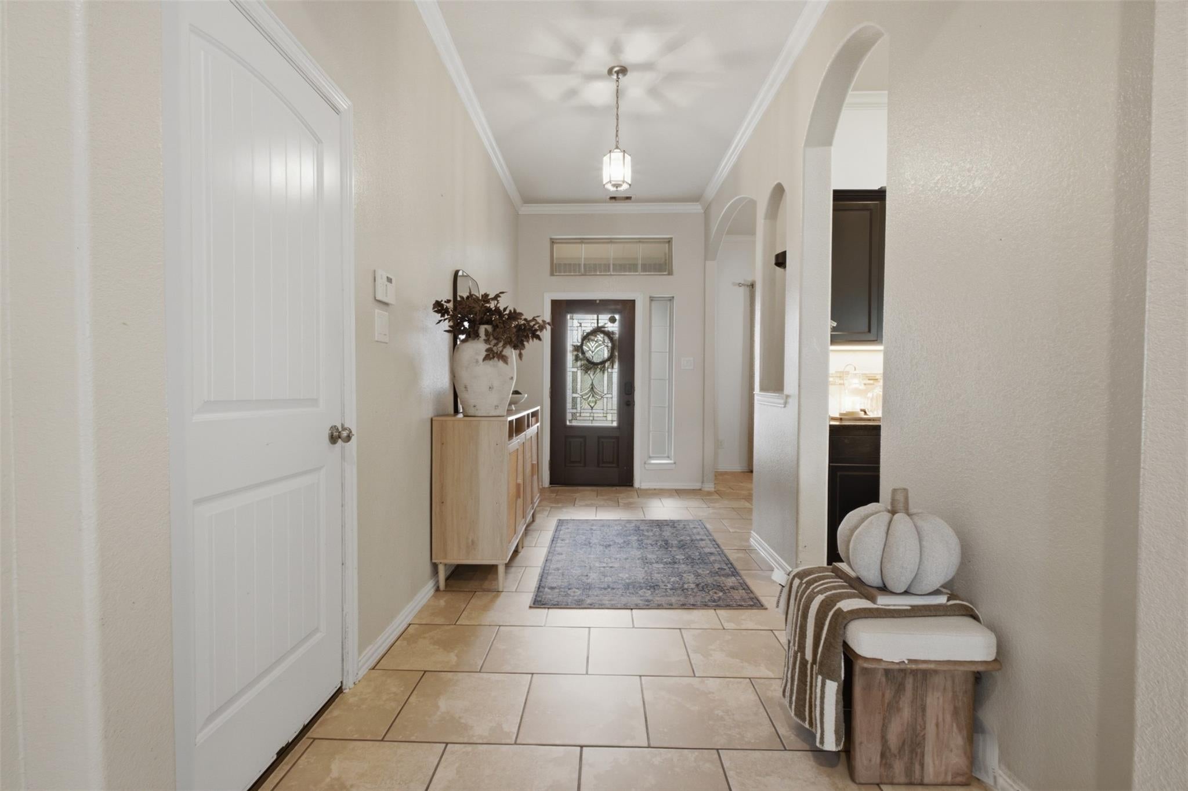
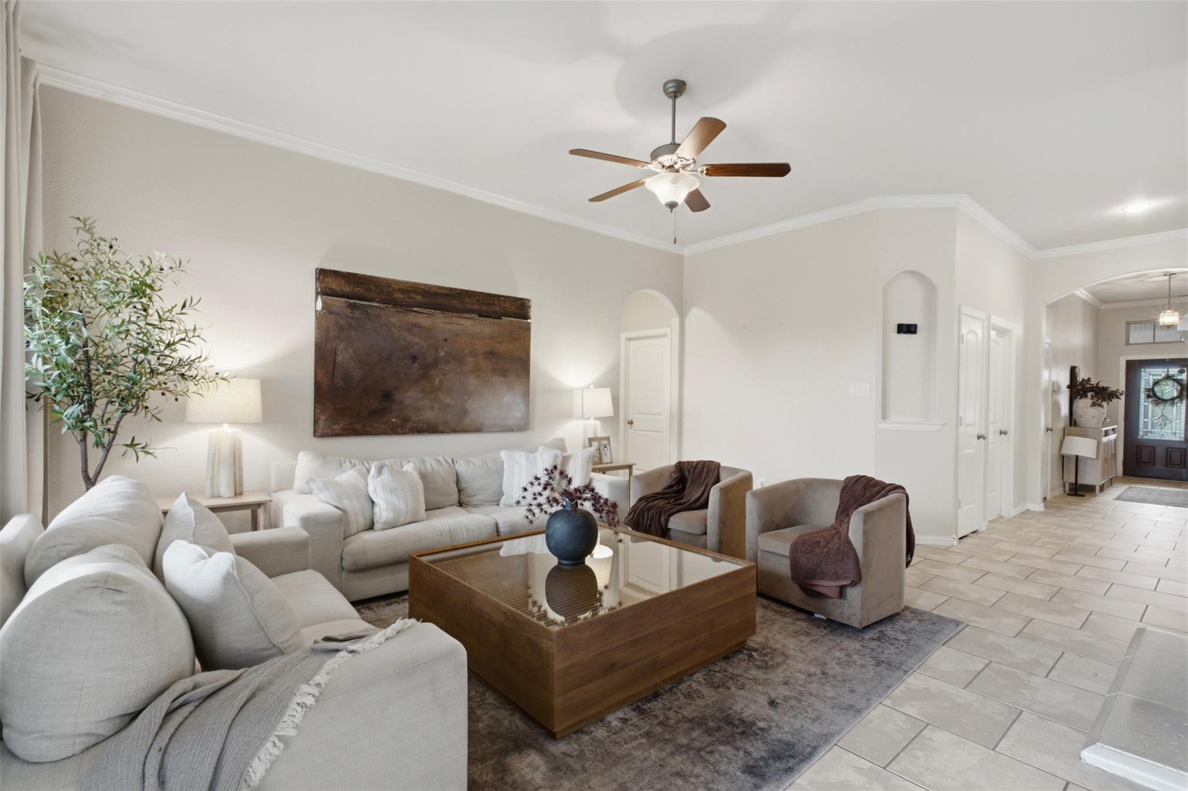
Welcome to this beautifully maintained one-story home in Bay River Colony! Featuring 3 bedrooms, 2 full bathrooms, and 1,852 square feet of comfortable living space, this home features a warm and inviting interior with an easy, functional flow. The spacious living room is filled with natural light and provides the perfect setting for relaxing or entertaining. The kitchen offers generous storage and opens to the main living areas, keeping everyone connected. The private primary suite provides a peaceful retreat, while two additional bedrooms offer flexibility for family, guests, or a home office. Outside, enjoy a spacious backyard with plenty of room for gatherings, play, or creating your own outdoor oasis. Complete with an attached garage and convenient access to shopping, dining, schools, and major roadways, this move-in-ready home is one you won’t want to miss. Schedule your private showing today!

Save
Ask
Tour
Hide
Share
Listing Snapshot
Price 
$275,000
Days On Site 
0 Days
Bedrooms 
3
Inside Area (SqFt) 
1,852 sqft
Total Baths 
2
Full Baths 
2
Partial Baths 
N/A
Lot Size 
0.1653 Acres
Year Built 
2013
MLS® Number 
25333849
Status 
Active
Property Tax 
$6,395
HOA/Condo/Coop Fees 
N/A
Sq Ft Source 
N/A
Friends & Family
Recent Activity
6 hours agoListing updated with changes from the MLS®
6 hours agoListing first seen on site
General Features
Acres 
0.1653
Attached Garage 
Yes
Disclosures 
Seller's Disclosure
Foundation 
Slab
Garage 
Yes
Garage Spaces 
2
Parking 
Attached
Parking Spaces 
2
Property Sub Type 
Single Family Residence
SqFt Total 
1852
Style 
Traditional
Water Source 
Public
Interior Features
Appliances 
DisposalGas OvenMicrowaveGas RangeDishwasher
Cooling 
Ceiling Fan(s)Electric
Fireplace 
Yes
Fireplace Features 
Gas
Fireplaces 
1
Flooring 
Tile
Heating 
Natural Gas
Interior 
Crown MoldingHigh CeilingsBreakfast BarPantrySoaking Tub
Laundry Features 
Gas Dryer Hookup
Bedroom 
Dimensions - 12 x12Level - FirstArea - 144
Master Bedroom 
Dimensions - 16 x14Level - FirstArea - 224
Save
Ask
Tour
Hide
Share
Exterior Features
Construction Details 
BrickStone
Fencing 
Back YardFull
Lot Features 
Back YardClearedSubdivided
Patio And Porch 
CoveredPorch
Roof 
Composition
Community Features
Association Amenities 
Park
MLS Area 
2
School District 
23 - Goose Creek Consolidated
Financing Terms Available 
CashConventionalFHA
Schools
School District
23 - Goose Creek Consolidated
Elementary School
Banuelos Elementary School
Middle School
E F Green Junior School
High School
Goose Creek Memorial
Listing courtesy of Vive Realty LLC rosalba@onyxgrouptx.com

IDX information is provided exclusively for consumers’ personal, non-commercial use. It may not be used for any purpose other than to identify prospective properties consumers may be interested in purchasing. This data is deemed reliable but is not guaranteed accurate by the MLS.

Data provided by HAR.com © 2026. All information provided should be independently verified.

Neighborhood & Commute
Source: Walkscore
Disclosure: Community information and market data powered by Constellation Data Labs. Information is deemed reliable but not guaranteed.
Save
Ask
Tour
Hide
Share