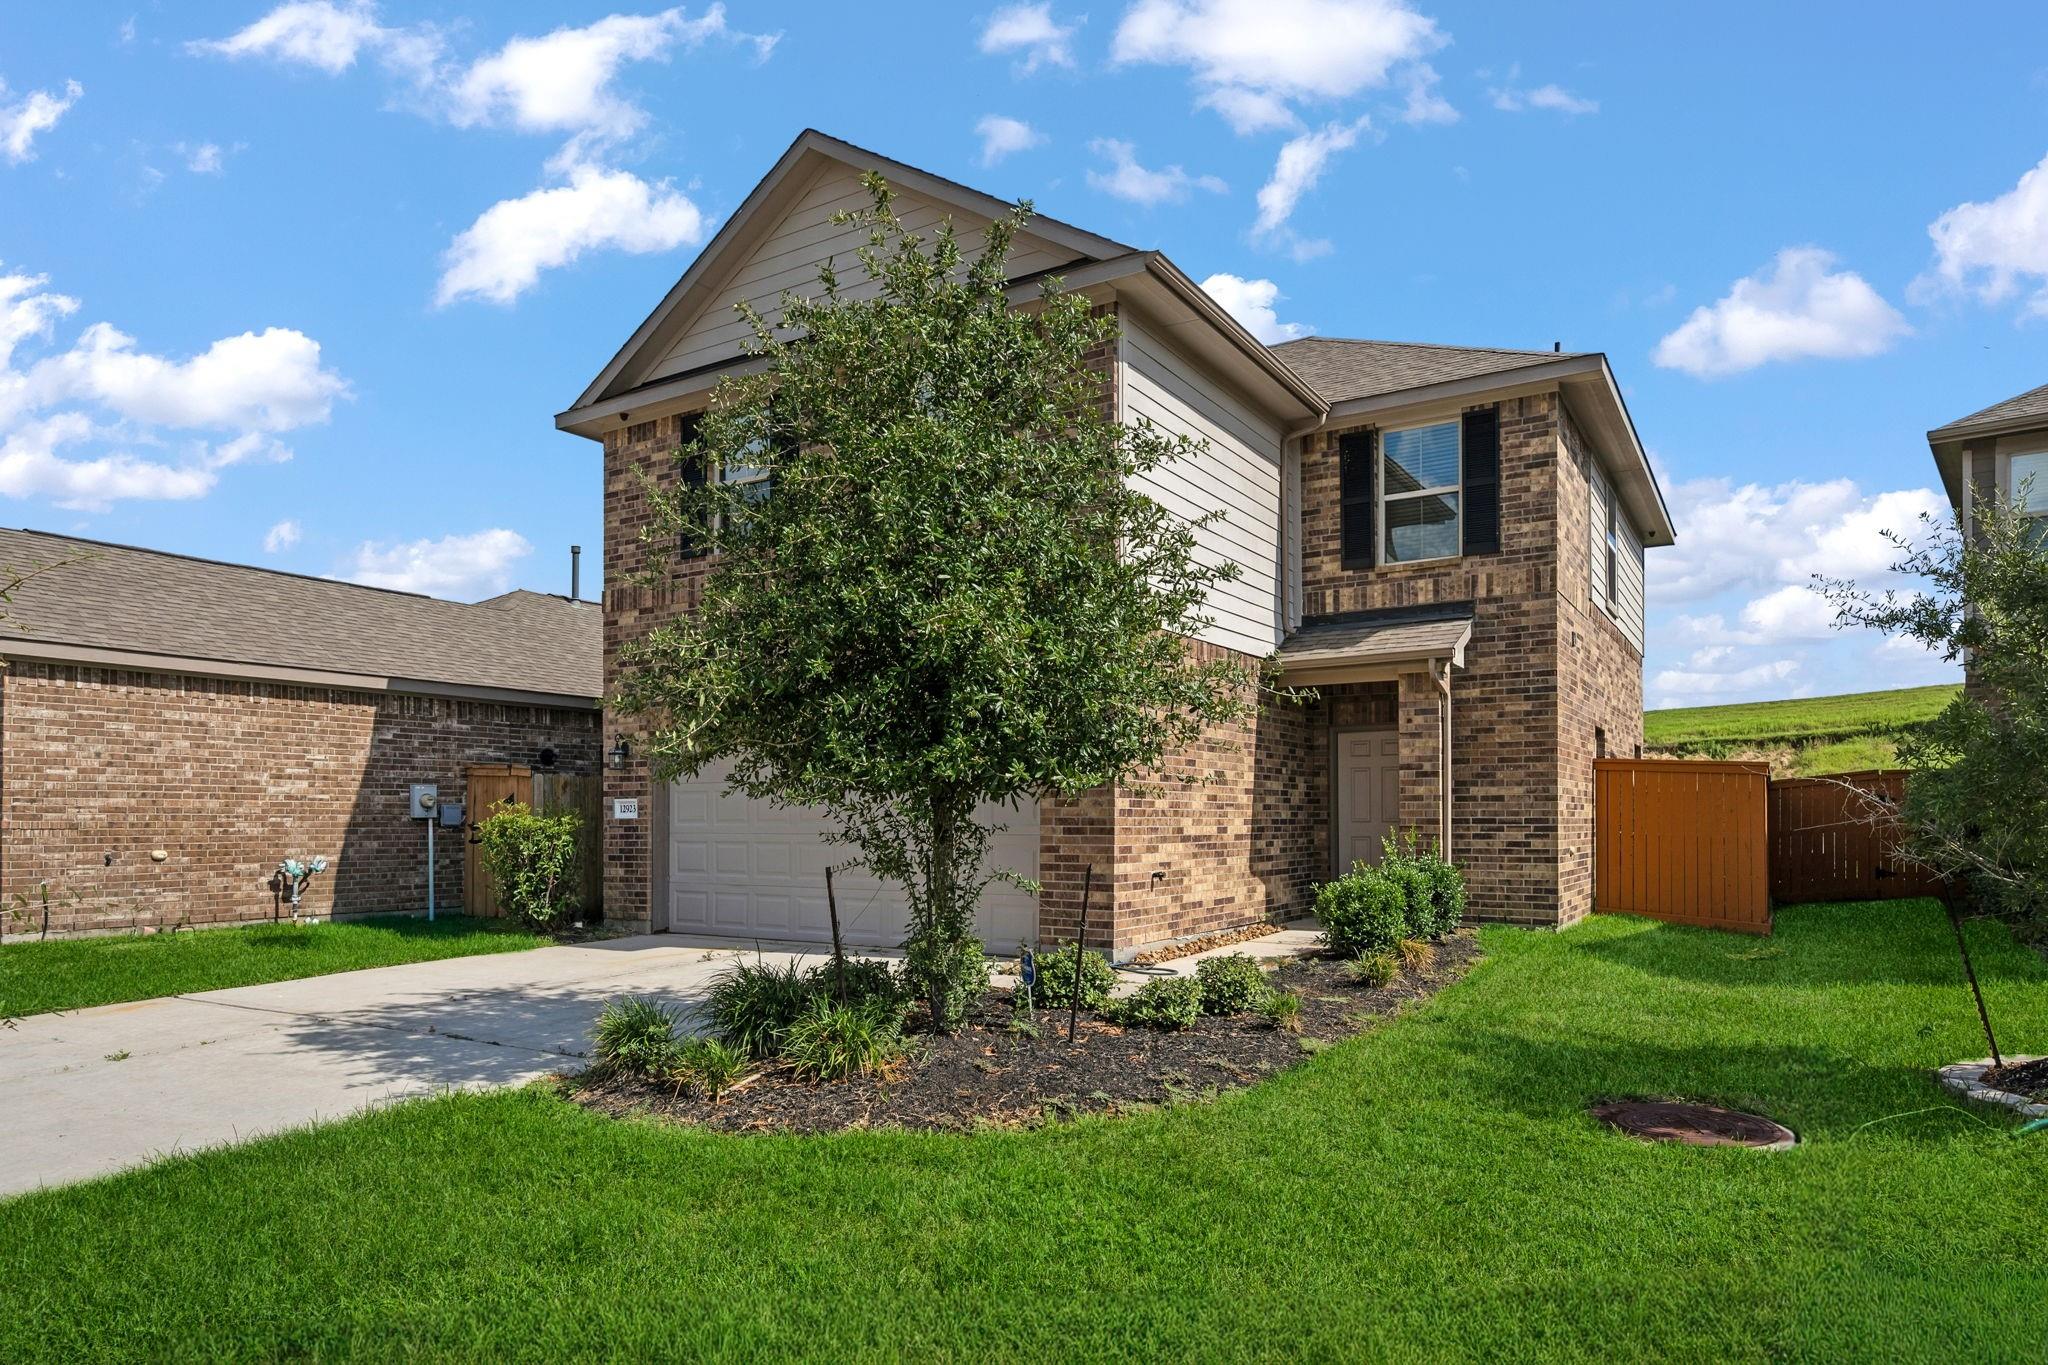
12923 Crombie Drive, Humble, TX, 77346

Save
Ask
Tour
Hide
Share
$299,000
New Listing

12923 Crombie Drive
Humble, TX 77346

For Sale|Single Family Residence|Active
4
Beds
3
Total Baths
2
Full Baths
1
Partial Bath
1,628
SqFt
$184
/SqFt
2020
Built
Subdivision:
Balmoral Sec 11
County:
Harris
Call Now: 281-435-5422
Is this the listing for you? We can help make it yours.
281-435-5422
12923 Crombie Drive12923 Crombie Drive12923 Crombie Drive12923 Crombie Drive
Save
Ask
Tour
Hide
Share

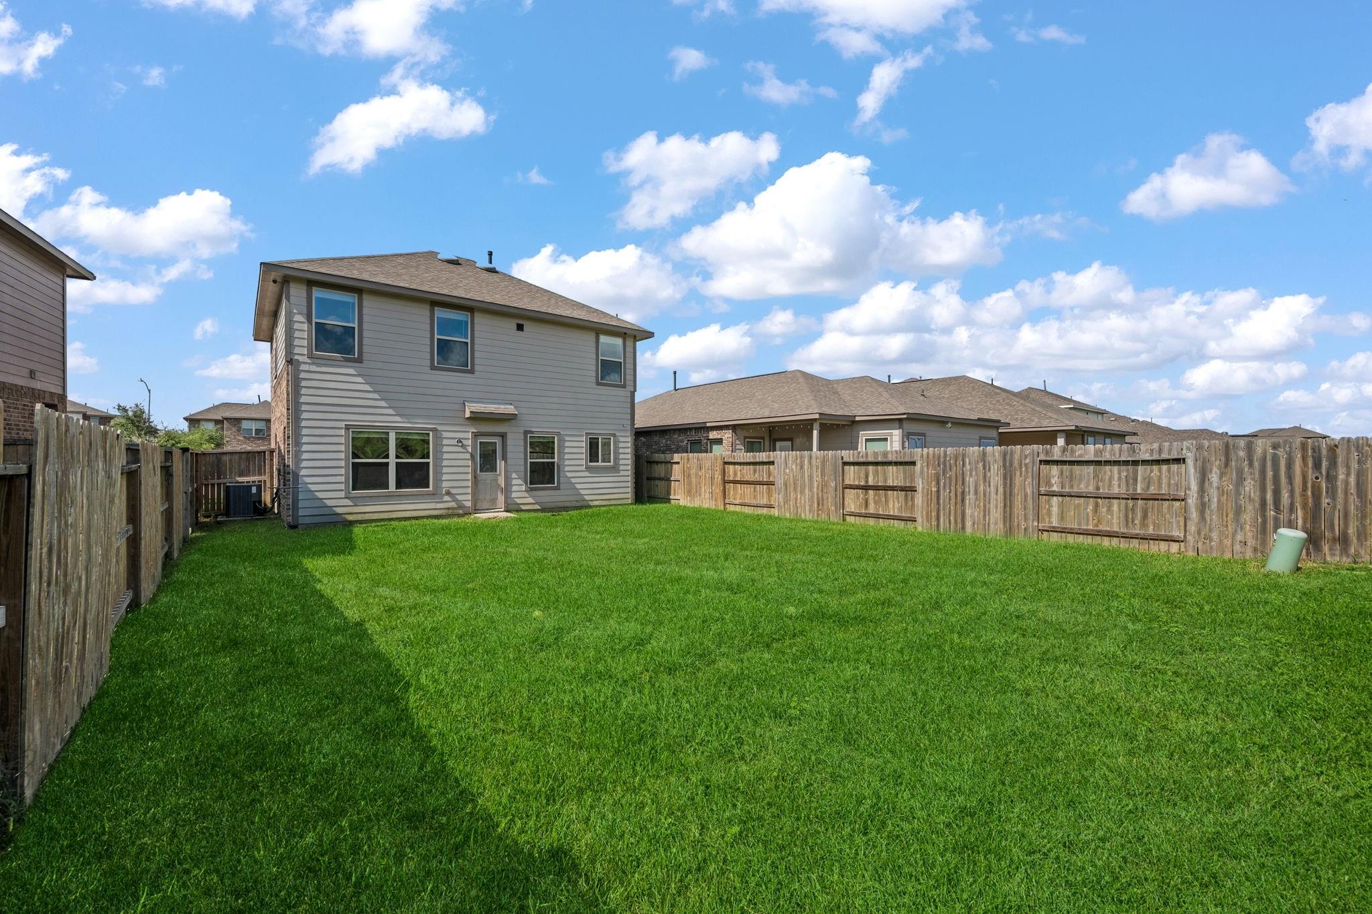
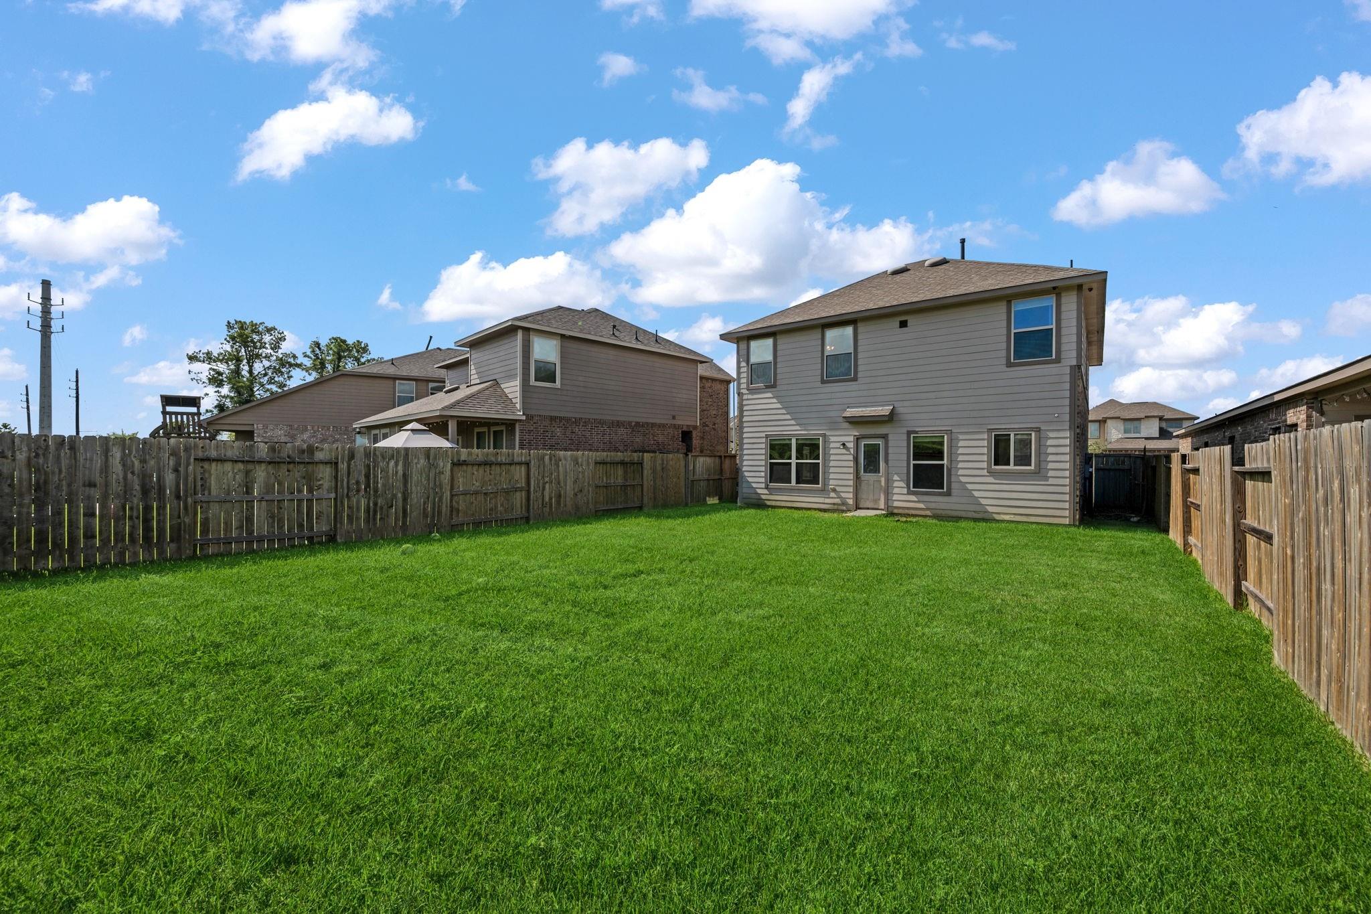
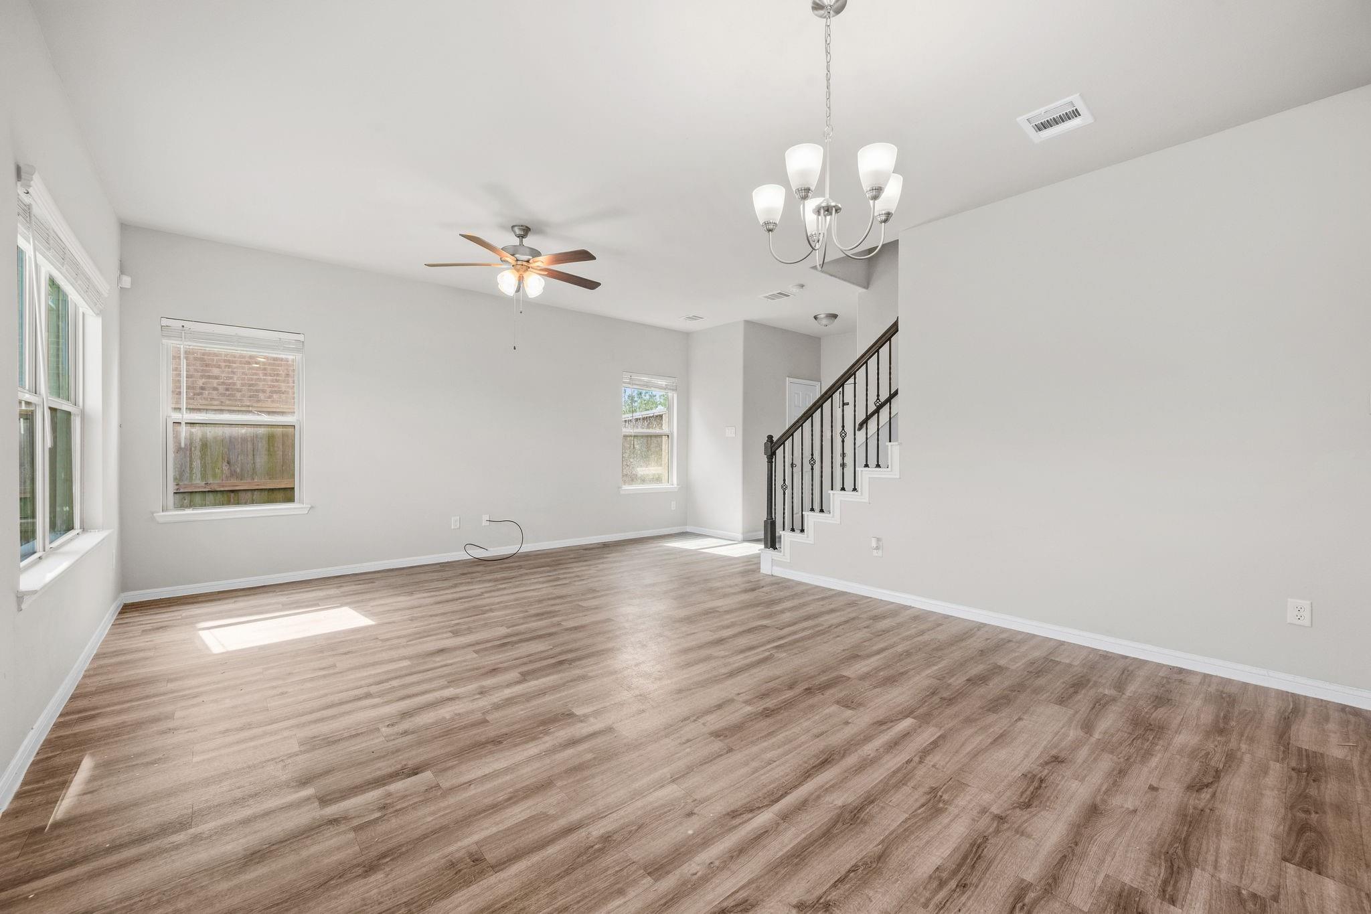
Welcome to 12923 Crombie Dr, a well-maintained 4-bedroom, 2.5-bath home located in the Balmoral community of Humble. Built in 2020, this two-story home offers approximately 1,600+ square feet of living space with a functional layout designed for everyday living. The kitchen features granite countertops and opens to the breakfast and family room areas, creating a comfortable gathering space. Additional highlights include high ceilings, a loft, tile and carpet flooring, and a spacious primary suite with double sinks and a separate shower. Situated on a 5,000-square-foot corner lot within a cul-de-sac, the property also features an attached two-car garage. Enjoy the amenities and convenient location of the Balmoral community with easy access to area shopping, dining, and major roadways.

Save
Ask
Tour
Hide
Share
Listing Snapshot
Price 
$299,000
Days On Site 
0 Days
Bedrooms 
4
Inside Area (SqFt) 
1,628 sqft
Total Baths 
3
Full Baths 
2
Partial Baths 
1
Lot Size 
0.1107 Acres
Year Built 
2020
MLS® Number 
25055522
Status 
Active
Property Tax 
$5,722
HOA/Condo/Coop Fees 
$70.67 monthly
Sq Ft Source 
N/A
Friends & Family
Recent Activity
59 minutes agoListing updated with changes from the MLS®
59 minutes agoListing first seen on site
General Features
Acres 
0.1107
Attached Garage 
Yes
Disclosures 
Seller's Disclosure
Foundation 
Slab
Garage 
Yes
Garage Spaces 
2
Green Energy Efficient 
ThermostatHVAC
Parking 
Attached
Parking Spaces 
2
Property Sub Type 
Single Family Residence
SqFt Total 
1628
Style 
Traditional
Water Source 
Public
Interior Features
Appliances 
Gas OvenMicrowaveGas RangeDishwasher
Cooling 
Ceiling Fan(s)Electric
Flooring 
CarpetLaminate
Heating 
Natural Gas
Interior 
Walk-In Closet(s)Granite CountersSmart Thermostat
Laundry Features 
Electric Dryer HookupGas Dryer HookupWasher Hookup
Window Features 
Low Emissivity Windows
Bedroom 
Dimensions - 10 x 10Level - SecondArea - 100
Dining Room 
Dimensions - 11 x 11Level - FirstArea - 121
Living Room 
Dimensions - 11 x 18Level - FirstArea - 198
Master Bedroom 
Dimensions - 17 x 12Level - SecondArea - 204
Save
Ask
Tour
Hide
Share
Exterior Features
Construction Details 
Batts InsulationOtherBlown-In Insulation
Lot Features 
Subdivided
Roof 
Composition
Windows/Doors 
Low Emissivity Windows
Community Features
Association Amenities 
Recreation Facilities
Association Fee 
$848.0
Association Fee Frequency 
Annually
MLS Area 
1
School District 
29 - Humble
Financing Terms Available 
CashConventionalFHAVA Loan
Schools
School District
29 - Humble
Elementary School
Ridge Creek Elementary School
Middle School
Lake Houston Middle School (Humble)
High School
Summer Creek High School
Listing courtesy of Keller Williams Realty Northeast homesbymichael@kw.com

IDX information is provided exclusively for consumers’ personal, non-commercial use. It may not be used for any purpose other than to identify prospective properties consumers may be interested in purchasing. This data is deemed reliable but is not guaranteed accurate by the MLS.

Data provided by HAR.com © 2026. All information provided should be independently verified.

Neighborhood & Commute
Source: Walkscore
Disclosure: Community information and market data powered by Constellation Data Labs. Information is deemed reliable but not guaranteed.
Save
Ask
Tour
Hide
Share