1066 Tafelski Road, New Waverly, TX, 77358

Save
Ask
Tour
Hide
Share
$749,000
3 Days On Site

1066 Tafelski Road
New Waverly, TX 77358

For Sale|Single Family Residence|Active
4
Beds
4
Total Baths
3
Full Baths
1
Partial Bath
3,267
SqFt
$229
/SqFt
1994
Built
Subdivision:
Robert Marsh Surv A-373
County:
Walker
Call Now: 281-435-5422
Is this the listing for you? We can help make it yours.
281-435-5422
1066 Tafelski Road1066 Tafelski Road1066 Tafelski Road1066 Tafelski Road
Save
Ask
Tour
Hide
Share

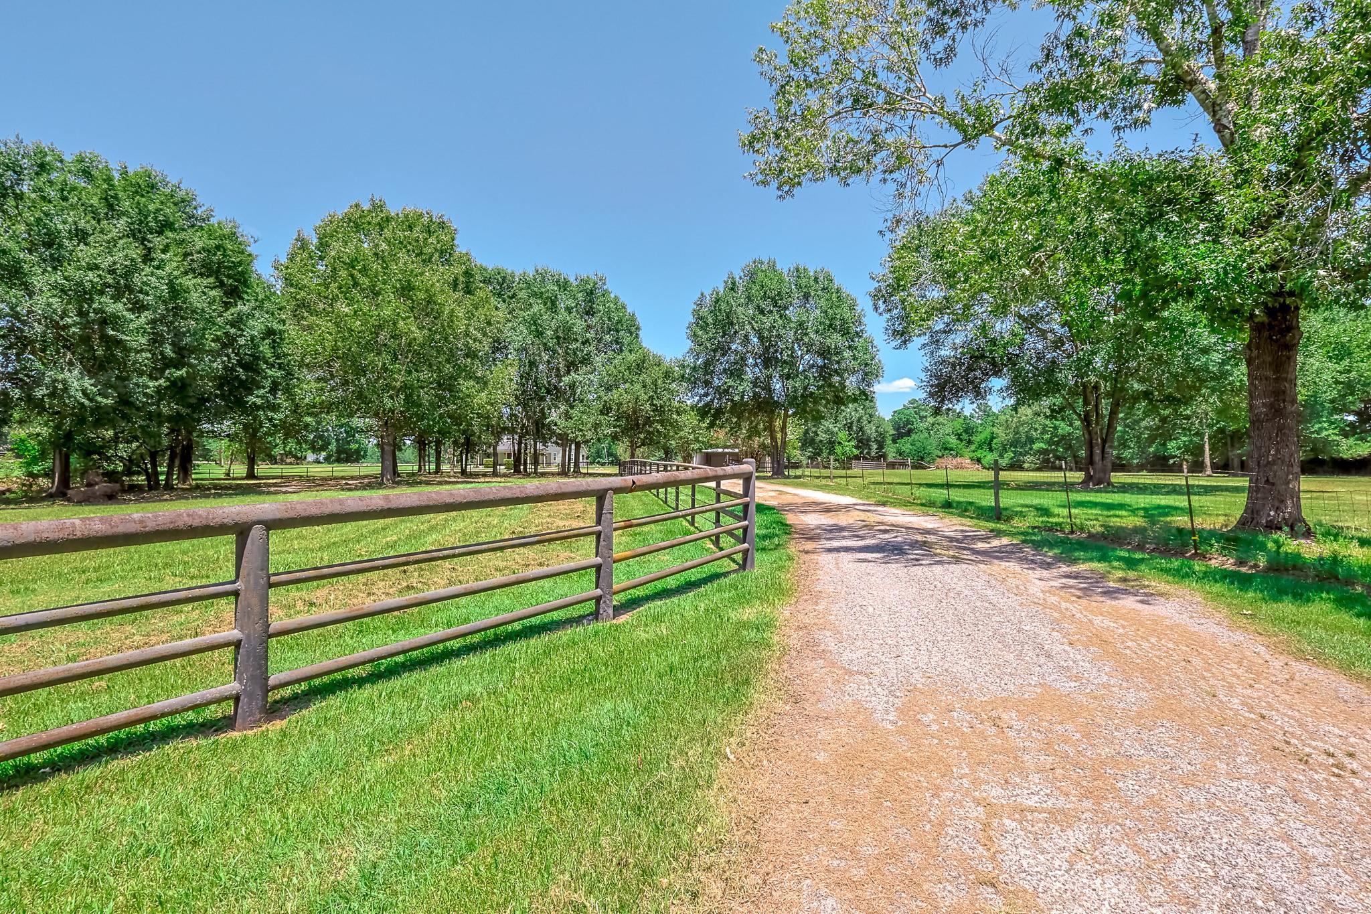
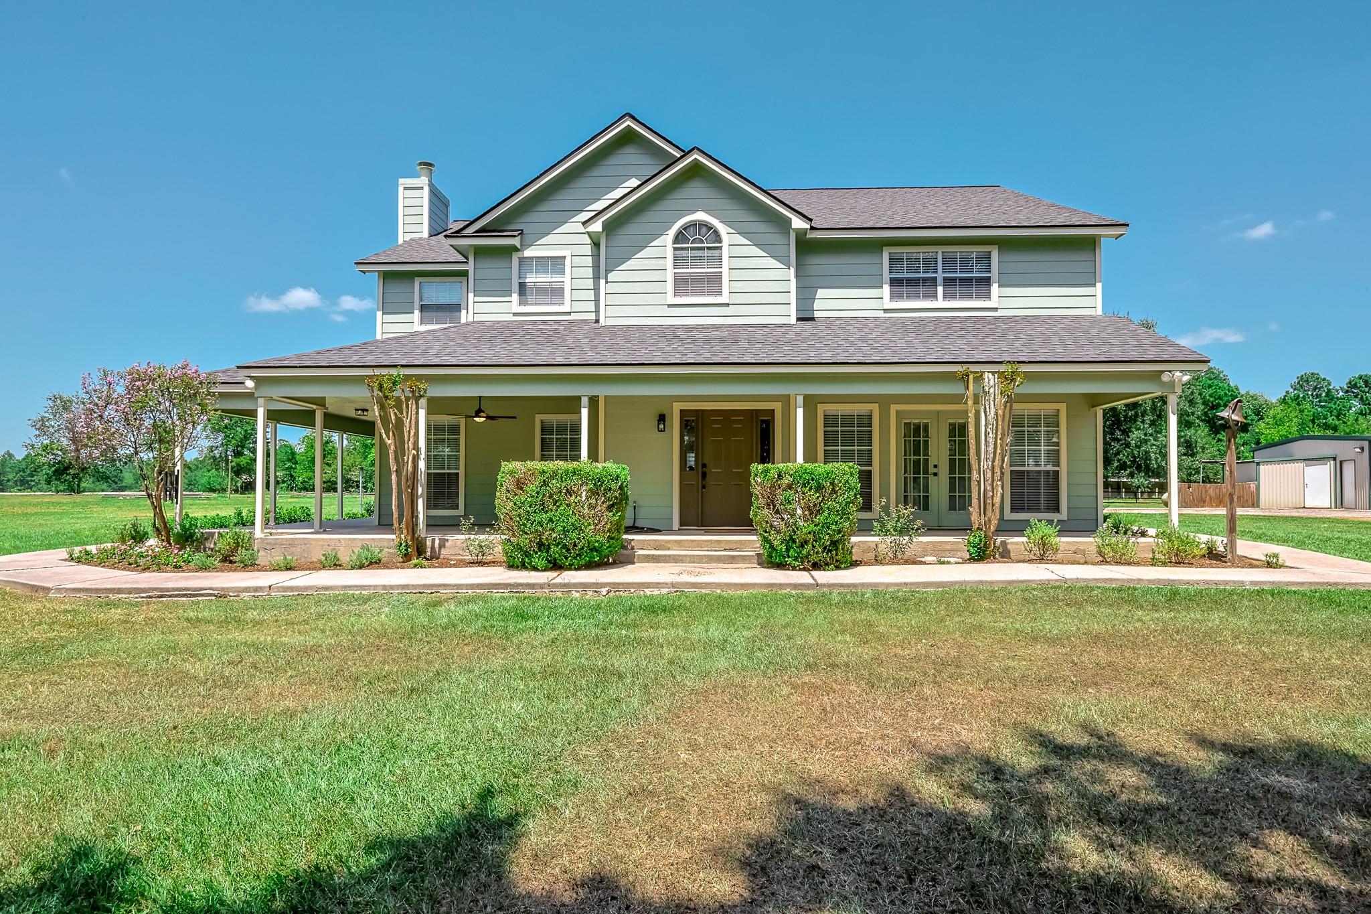
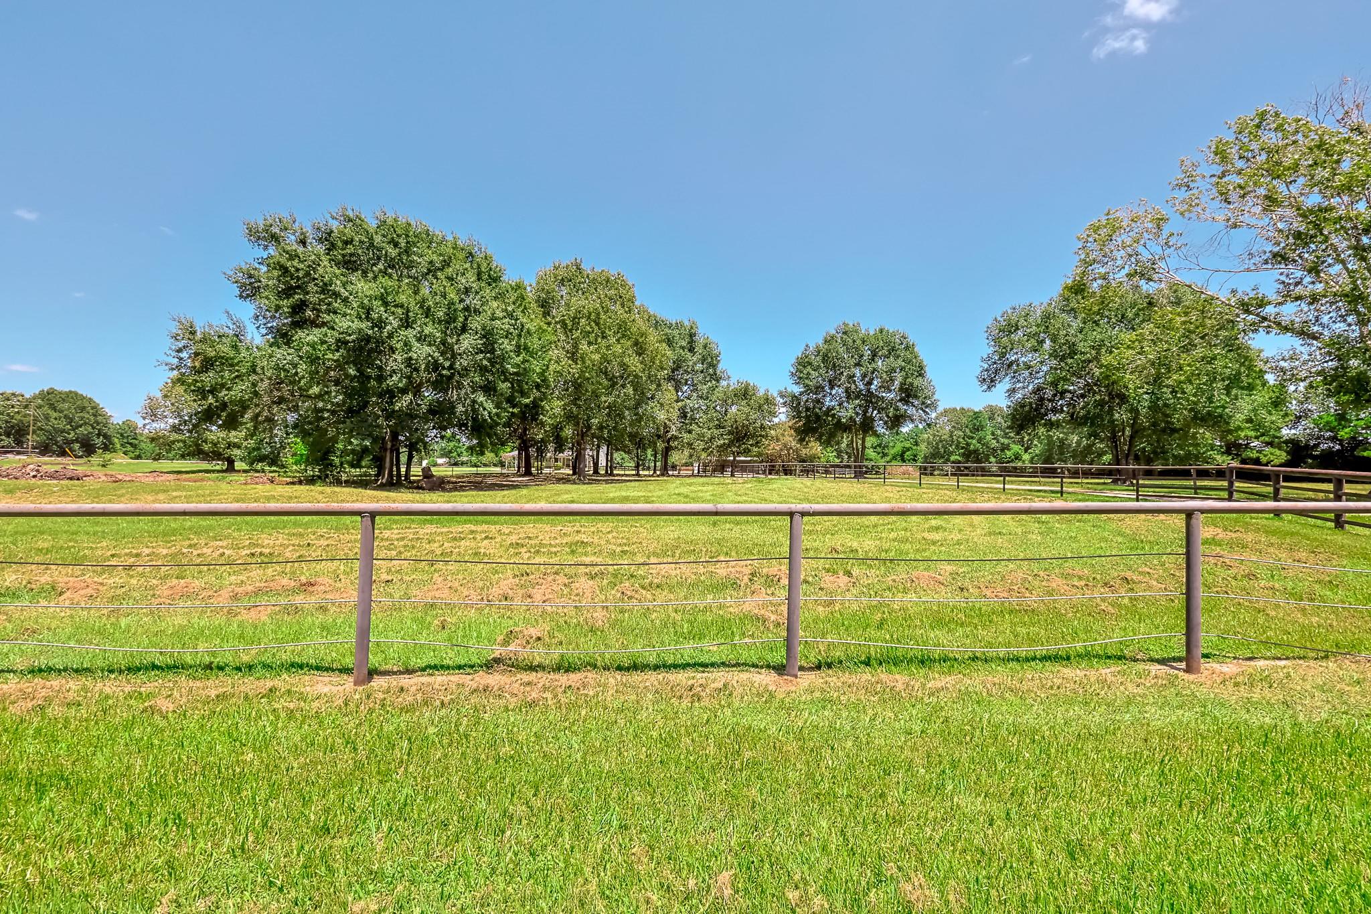
Peaceful 6.29 acre tree-lined setting, beautifully remodeled 2 story home offers the perfect blend of country charm & modern comfort. Thoughtfully updated throughout, the home features fresh interior & exterior paint, new flooring, upgraded light fixtures, new tile surround renovated fireplace, new cooktop in spacious kitchen. Bathrooms have been extensively remodeled w/ counters, sinks, plumbing fixtures, & stylish finishes. Secondary baths feature new tubs w/ tile surrounds & glass doors, while the luxurious primary suite boasts a spa-inspired retreat, freestanding soaking tub & custom shower. Outside, enjoy the beauty and tranquility of mature trees, a picturesque pond, & plenty of room to relax, entertain. Detached garage & workshop provide additional space for storage, hobbies, equipment, or projects. Offering privacy & peaceful country living while remaining conveniently close everyday amenities, this move-in-ready property a rare opportunity.

Save
Ask
Tour
Hide
Share
Listing Snapshot
Price 
$749,000
Days On Site 
3 Days
Bedrooms 
4
Inside Area (SqFt) 
3,267 sqft
Total Baths 
4
Full Baths 
3
Partial Baths 
1
Lot Size 
6.29 Acres
Year Built 
1994
MLS® Number 
24924336
Status 
Active
Property Tax 
$10,015
HOA/Condo/Coop Fees 
N/A
Sq Ft Source 
N/A
Friends & Family
Recent Activity
3 days agoListing updated with changes from the MLS®
4 days agoListing first seen on site
General Features
Acres 
6.29
Disclosures 
Seller's Disclosure
Foundation 
Slab
Garage 
Yes
Garage Spaces 
4
Parking 
DetachedAdditional ParkingBoatCircular Driveway
Parking Spaces 
4
Property Sub Type 
Single Family Residence
SqFt Total 
3267
Style 
Traditional
Water Source 
Well
Interior Features
Appliances 
DisposalElectric OvenMicrowaveElectric RangeDishwasher
Cooling 
Ceiling Fan(s)Electric
Fireplace 
Yes
Fireplace Features 
Wood Burning
Fireplaces 
1
Flooring 
TileVinyl
Heating 
Electric
Interior 
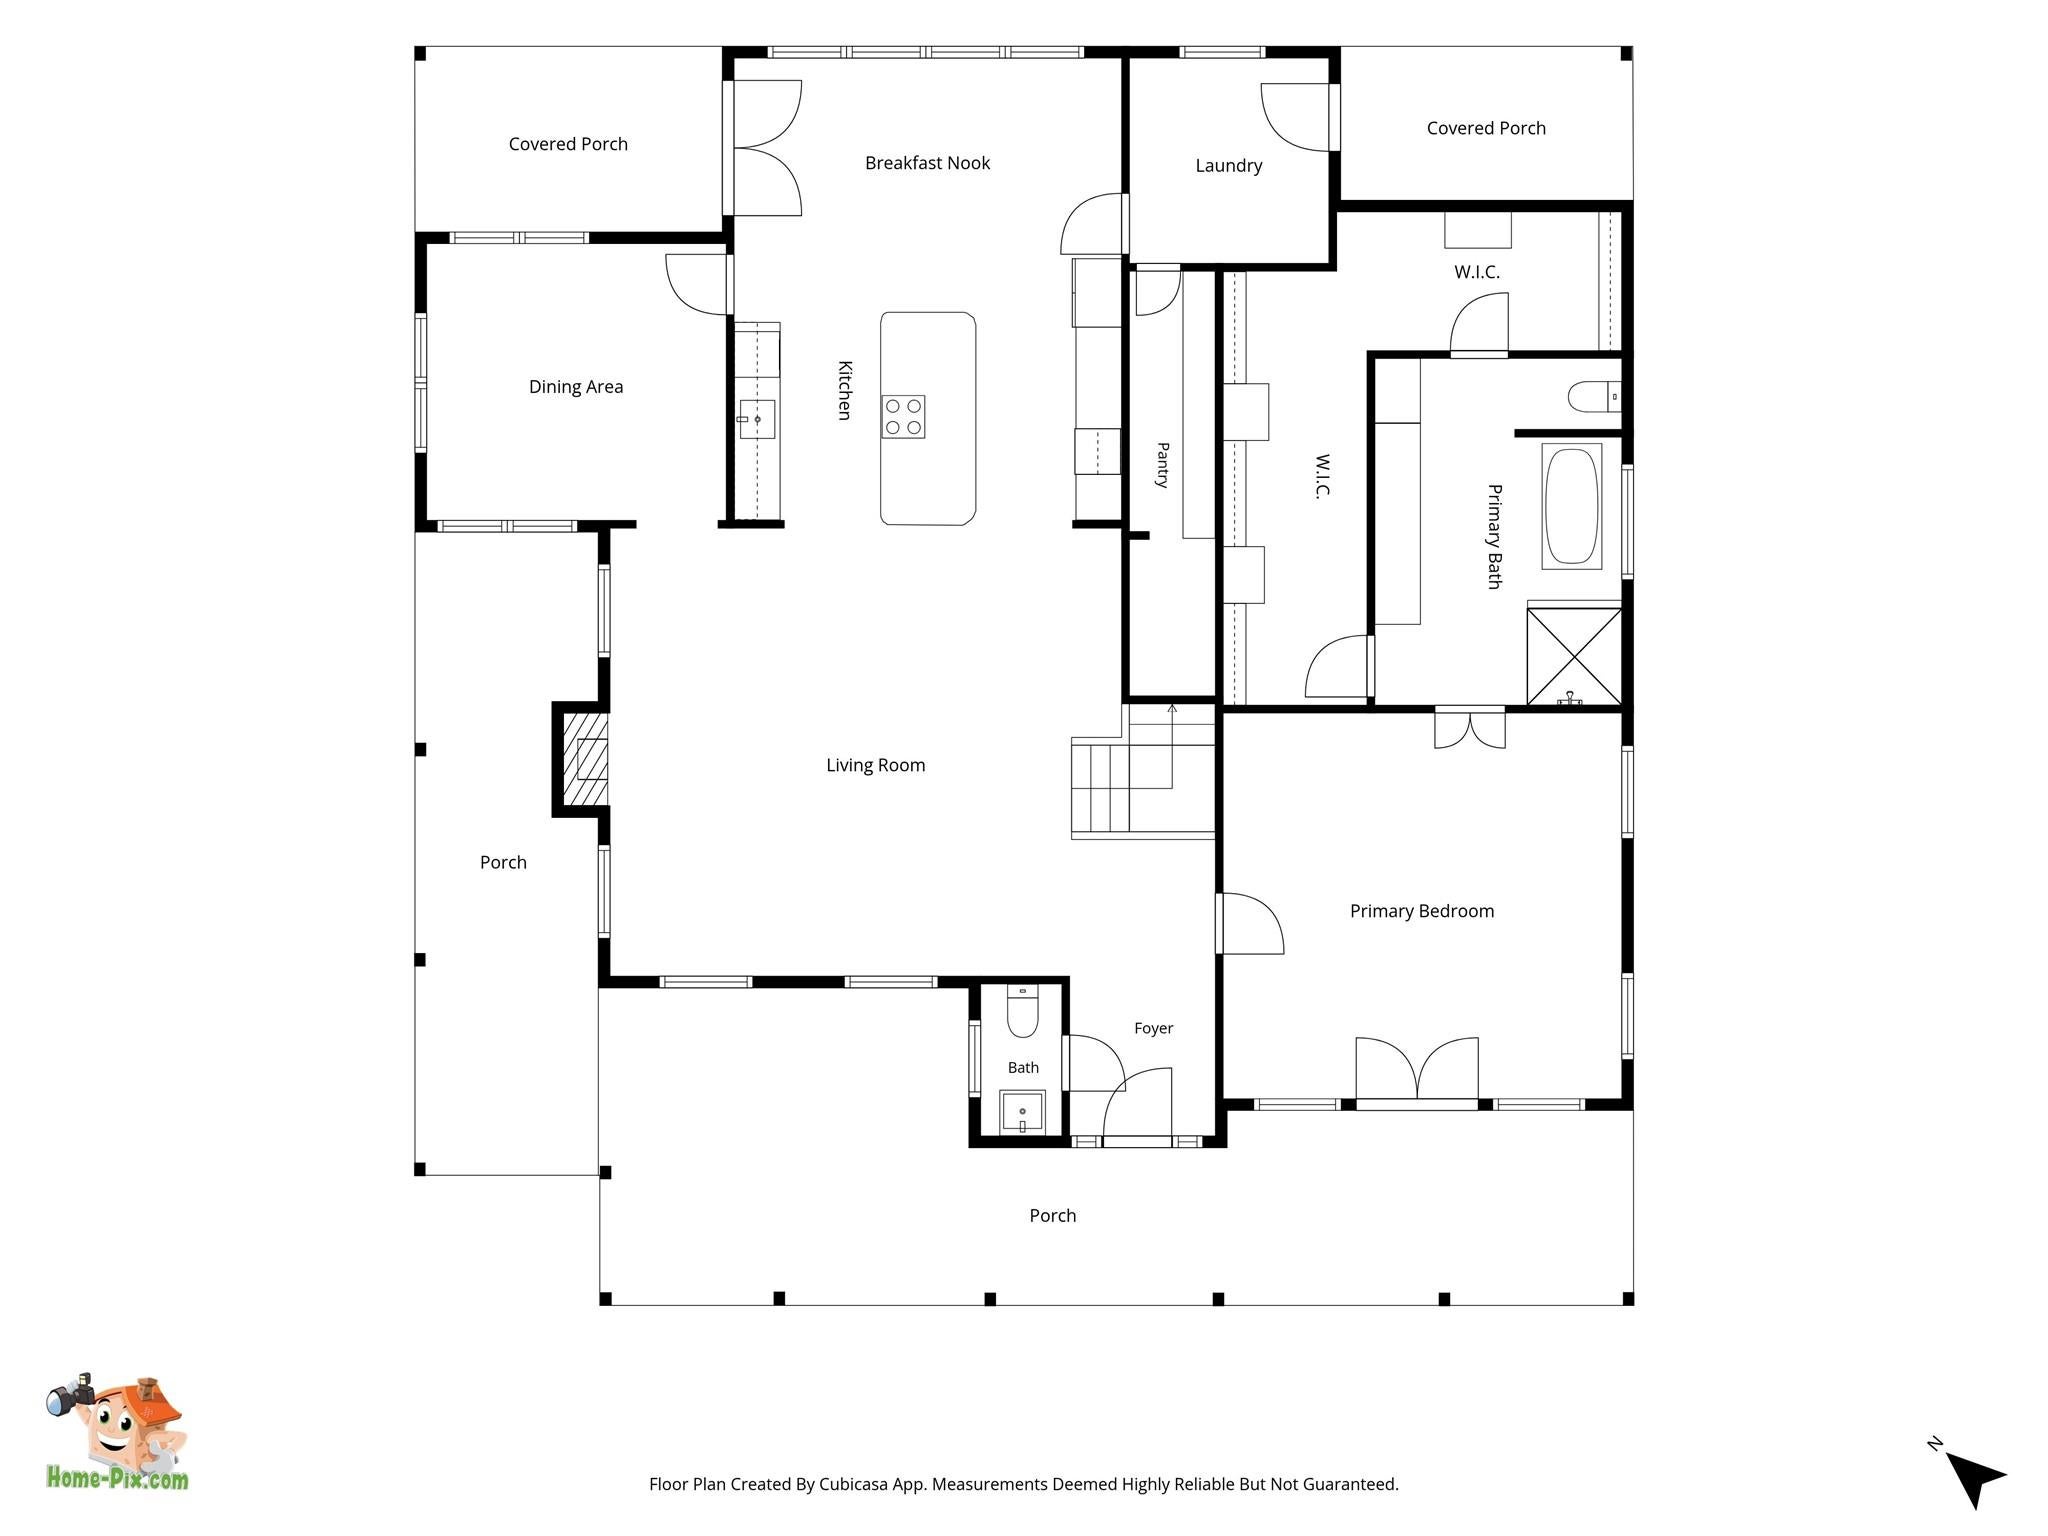
High CeilingsWalk-In Closet(s)Breakfast BarPantryMaster DownstairsDouble VanitySoaking Tub
Laundry Features 
Electric Dryer HookupWasher Hookup
Breakfast 
Dimensions - 17x9Level - FirstArea - 153
Living Room 
Dimensions - 26x19Level - FirstArea - 494
Save
Ask
Tour
Hide
Share
Exterior Features
Construction Details 
Cement Siding
Lot Features 
Back YardCleared
Roof 
Composition
Community Features
MLS Area 
43
School District 
105 - New Waverly
Roads 
Asphalt
Schools
School District
105 - New Waverly
Elementary School
New Waverly Elementary School
Middle School
New Waverly Junior High School
High School
New Waverly High School
Listing courtesy of United Real Estate caroldrake@unitedrealestate.com

IDX information is provided exclusively for consumers’ personal, non-commercial use. It may not be used for any purpose other than to identify prospective properties consumers may be interested in purchasing. This data is deemed reliable but is not guaranteed accurate by the MLS.

Data provided by HAR.com © 2026. All information provided should be independently verified.

Neighborhood & Commute
Source: Walkscore
Disclosure: Community information and market data powered by Constellation Data Labs. Information is deemed reliable but not guaranteed.
Save
Ask
Tour
Hide
Share