15022 Paddock Point Lane, New Caney, TX, 77357

Save
Ask
Tour
Hide
Share
$249,900
New Listing

15022 Paddock Point Lane
New Caney, TX 77357

For Sale|Single Family Residence|Active
4
Beds
3
Total Baths
2
Full Baths
1
Partial Bath
2,433
SqFt
$103
/SqFt
2021
Built
Subdivision:
Harrington Trails At The Canopies
County:
Montgomery
Call Now: 281-435-5422
Is this the listing for you? We can help make it yours.
281-435-5422
15022 Paddock Point Lane15022 Paddock Point Lane15022 Paddock Point Lane15022 Paddock Point Lane
Save
Ask
Tour
Hide
Share

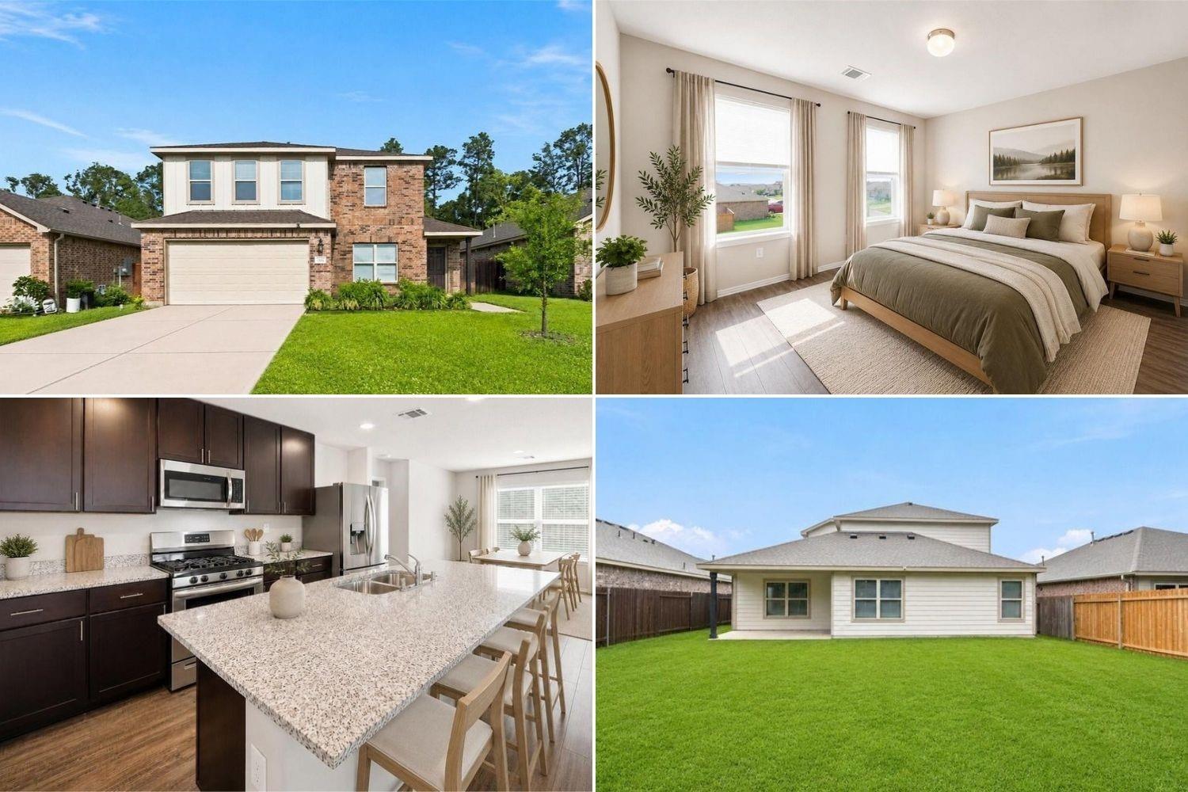
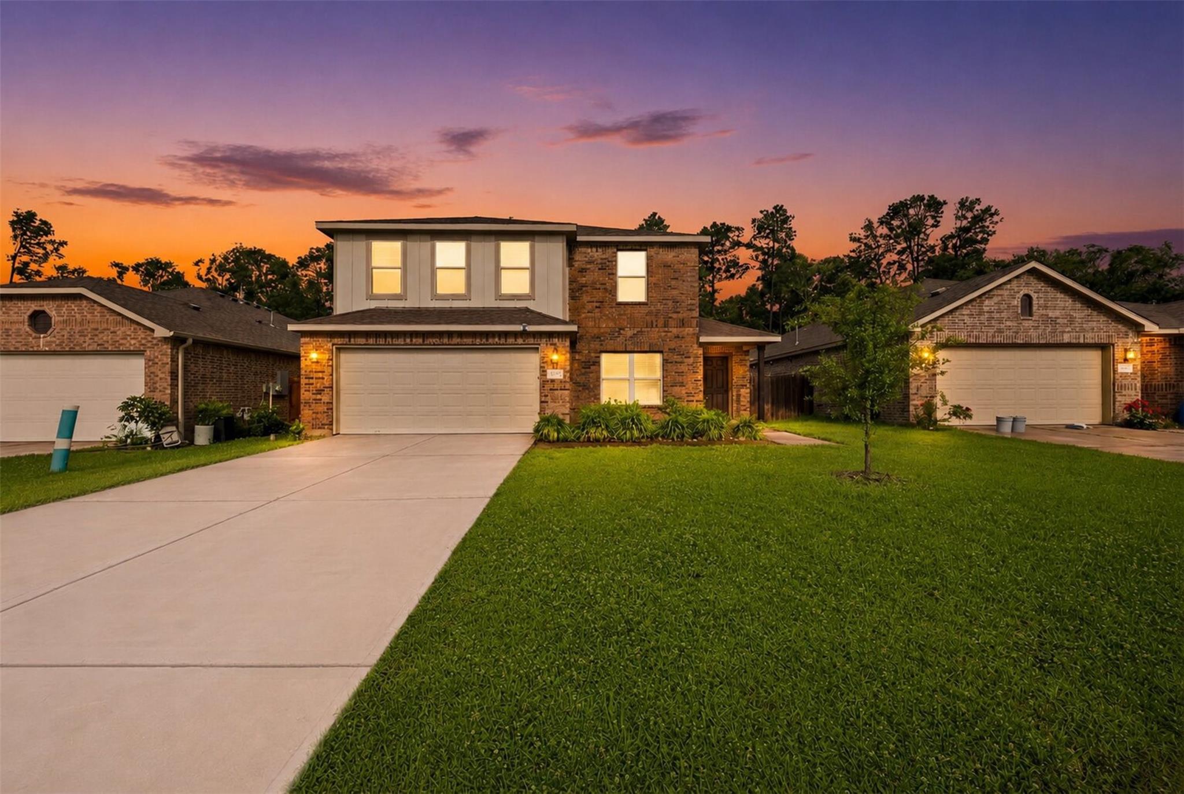
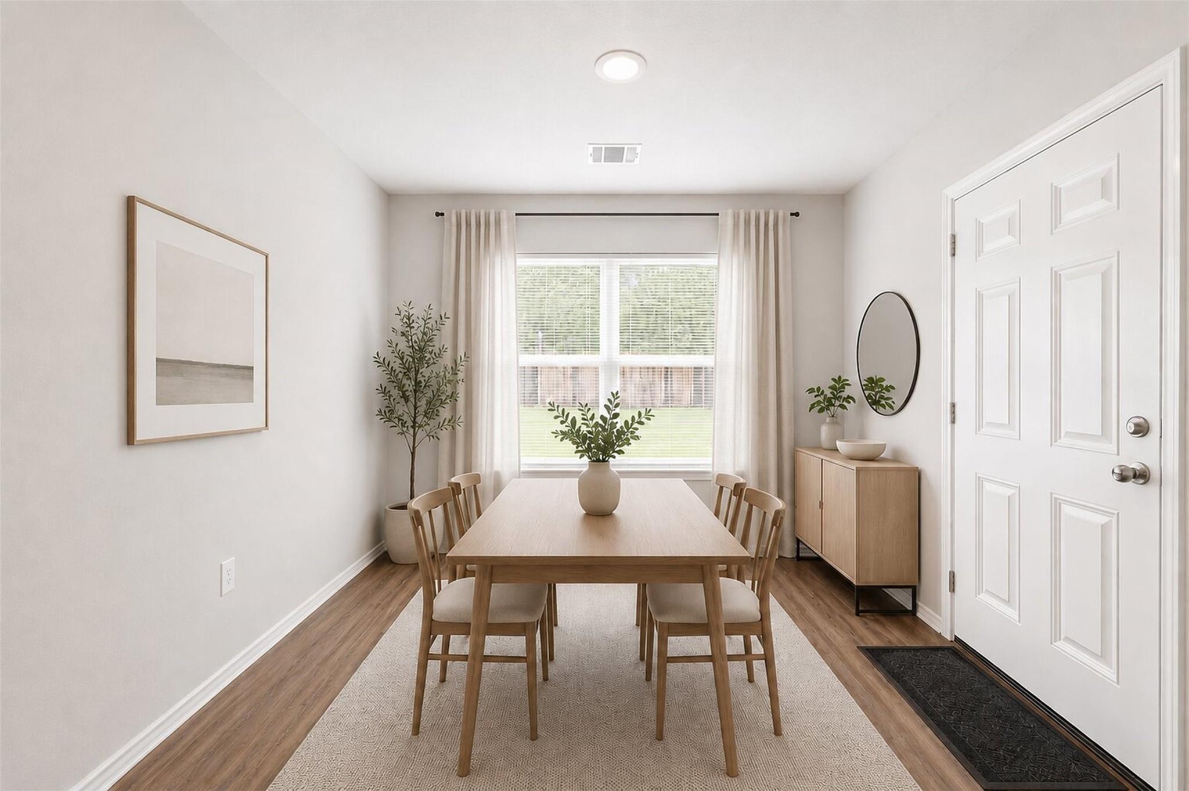
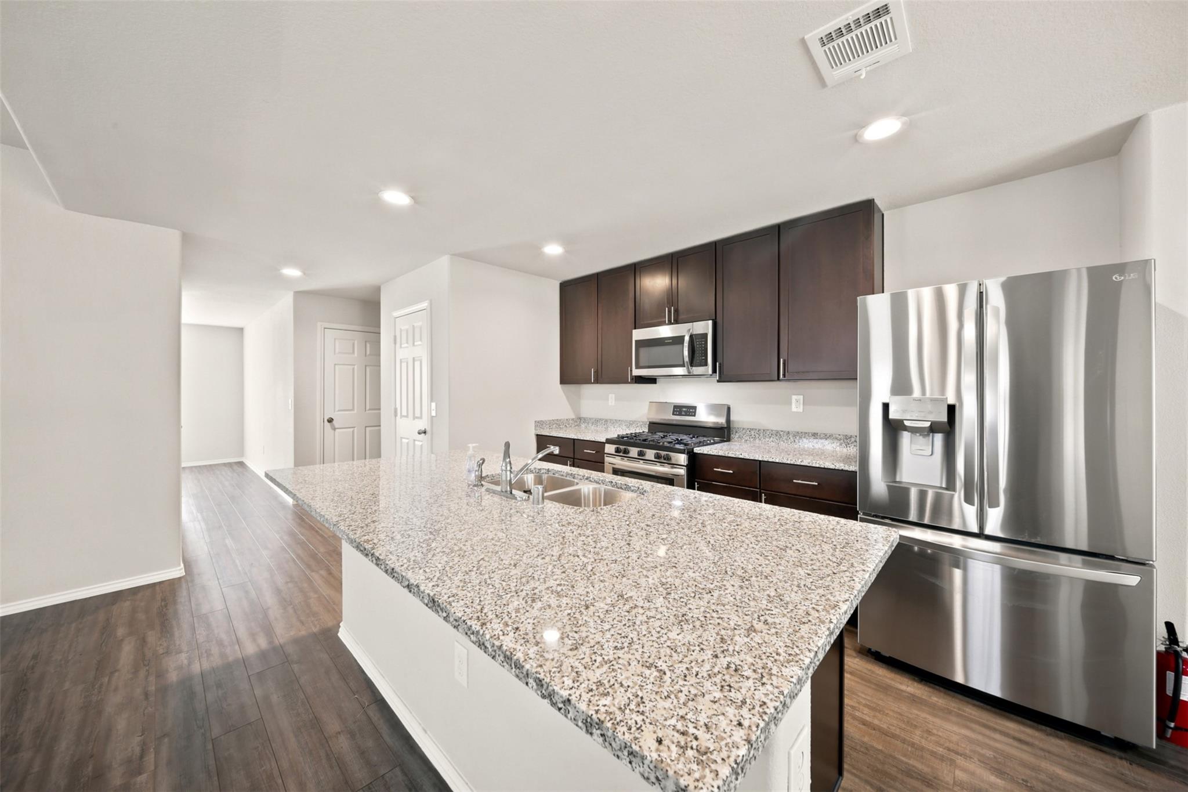
This spacious two-story home offers a flexible floor plan designed for today’s lifestyle. The open-concept kitchen, dining, and family room create the perfect space for gathering, entertaining, and everyday living. The first-floor primary suite provides privacy and convenience, while a dedicated flex room near the entry is ideal for a home office, study, or playroom. Upstairs, you’ll find two secondary bedrooms, a large game room, and an additional enclosed room currently being used as a fourth bedroom or private office. Step outside to enjoy the covered patio and backyard space perfect for relaxing or hosting guests. Residents enjoy community amenities including a pool, parks, playgrounds, and walking trails. Conveniently located near US-69, Grand Parkway, Valley Ranch Town Center, shopping, dining, and entertainment, this home offers the perfect combination of space, functionality, and location. A great opportunity for those seeking flexible living in a growing New Caney community.

Save
Ask
Tour
Hide
Share
Listing Snapshot
Price 
$249,900
Days On Site 
0 Days
Bedrooms 
4
Inside Area (SqFt) 
2,433 sqft
Total Baths 
3
Full Baths 
2
Partial Baths 
1
Lot Size 
0.1373 Acres
Year Built 
2021
MLS® Number 
24908450
Status 
Active
Property Tax 
$6,595
HOA/Condo/Coop Fees 
$62.5 monthly
Sq Ft Source 
N/A
Friends & Family
Recent Activity
an hour agoListing updated with changes from the MLS®
an hour agoListing first seen on site
General Features
Acres 
0.1373
Attached Garage 
Yes
Disclosures 
MudSellers Disclosure
Foundation 
Slab
Garage 
Yes
Garage Spaces 
2
Green Energy Efficient 
ThermostatAppliances
Parking 
Attached
Parking Spaces 
2
Property Sub Type 
Single Family Residence
Sewer 
Public Sewer
SqFt Total 
2433
Style 
Traditional
Water Source 
Public
Interior Features
Appliances 
ENERGY STAR Qualified AppliancesDisposalElectric OvenMicrowaveGas RangeDishwasherDryerRefrigeratorWasher
Cooling 
Ceiling Fan(s)Electric
Flooring 
CarpetLaminate
Heating 
Natural Gas
Interior 
Kitchen IslandPantryMaster DownstairsGranite CountersSmart Thermostat
Laundry Features 
Electric Dryer HookupWasher Hookup
Window Features 
Window CoveringsLow Emissivity Windows
Save
Ask
Tour
Hide
Share
Exterior Features
Construction Details 
BrickCement Siding
Fencing 
Back Yard
Lot Features 
Back YardSubdivided
Patio And Porch 
Covered
Roof 
Composition
Waterfront Features 
Pond
Windows/Doors 
Window CoveringsLow Emissivity Windows
Community Features
Association Amenities 
PlaygroundPoolTrail(s)Recreation Facilities
Association Dues 
750
Financing Terms Available 
CashConventionalFHA
HOA Fee Frequency 
Annually
MLS Area 
40
Roads 
Concrete
School District 
47 - Splendora
Schools
School District
47 - Splendora
Elementary School
Timber Lakes Elementary School
Middle School
Splendora Junior High
High School
Splendora High School
Listing courtesy of eXp Realty LLC elisa@gonzalezlegacygroup.com

IDX information is provided exclusively for consumers’ personal, non-commercial use. It may not be used for any purpose other than to identify prospective properties consumers may be interested in purchasing. This data is deemed reliable but is not guaranteed accurate by the MLS.

Data provided by HAR.com © 2026. All information provided should be independently verified.

Neighborhood & Commute
Source: Walkscore
Disclosure: Community information and market data powered by Constellation Data Labs. Information is deemed reliable but not guaranteed.
Save
Ask
Tour
Hide
Share