154 Wyndemere Drive, Montgomery, TX, 77356

Save
Ask
Tour
Hide
Share
$499,900
New Listing

154 Wyndemere Drive
Montgomery, TX 77356

For Sale|Single Family Residence|Active
4
Beds
3
Total Baths
3
Full Baths
2,380
SqFt
$210
/SqFt
2025
Built
Subdivision:
Bentwater
County:
Montgomery
Call Now: 281-435-5422
Is this the listing for you? We can help make it yours.
281-435-5422
154 Wyndemere Drive154 Wyndemere Drive154 Wyndemere Drive154 Wyndemere Drive
Save
Ask
Tour
Hide
Share

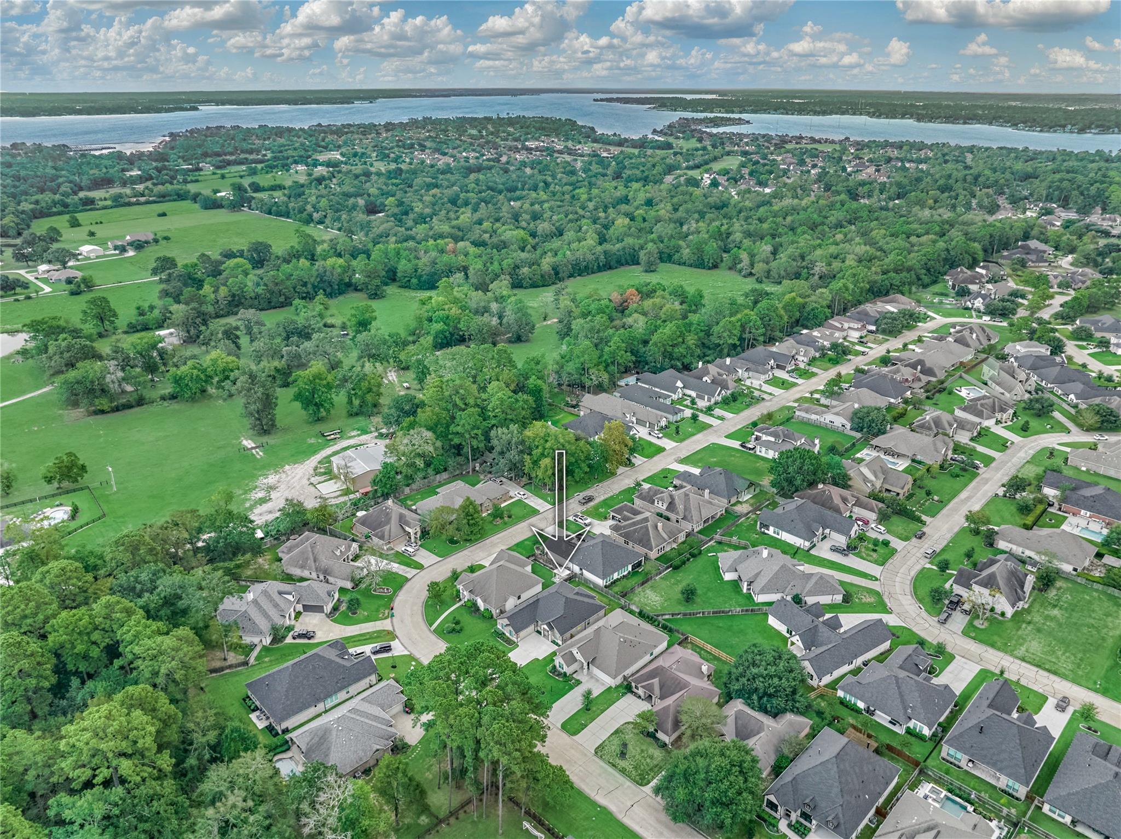
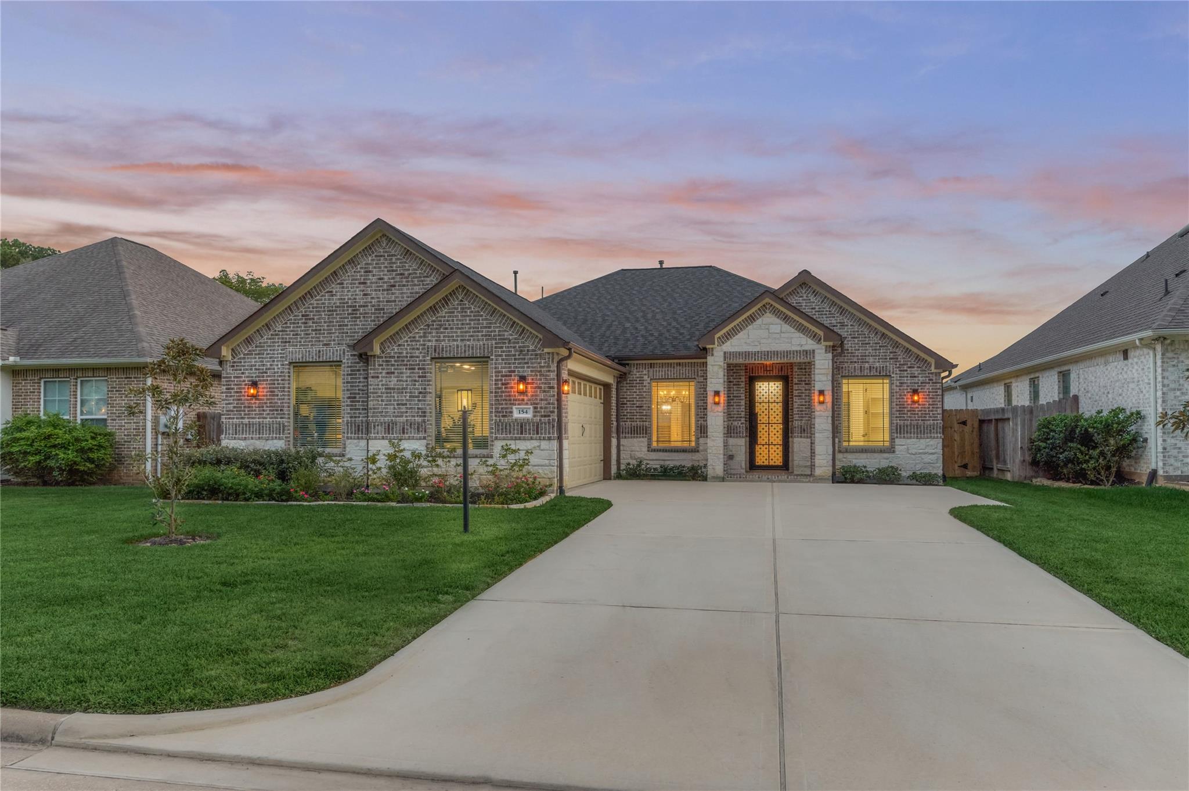
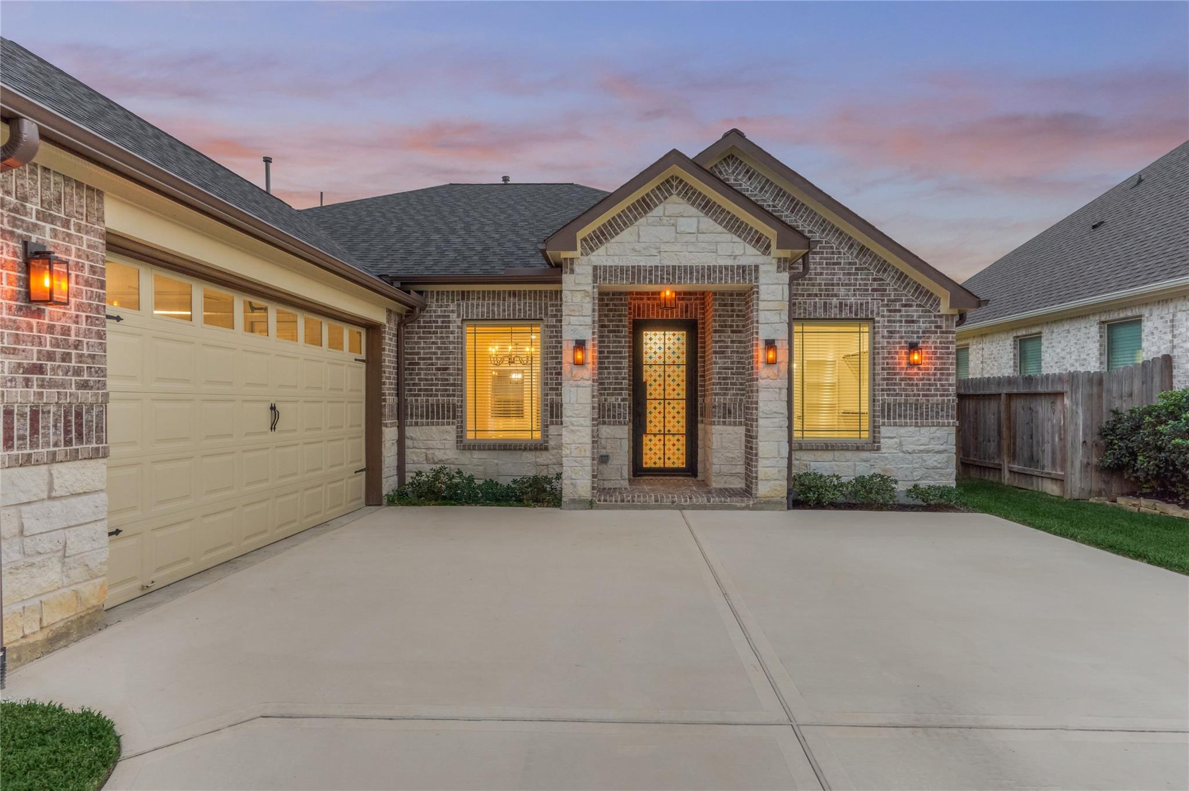
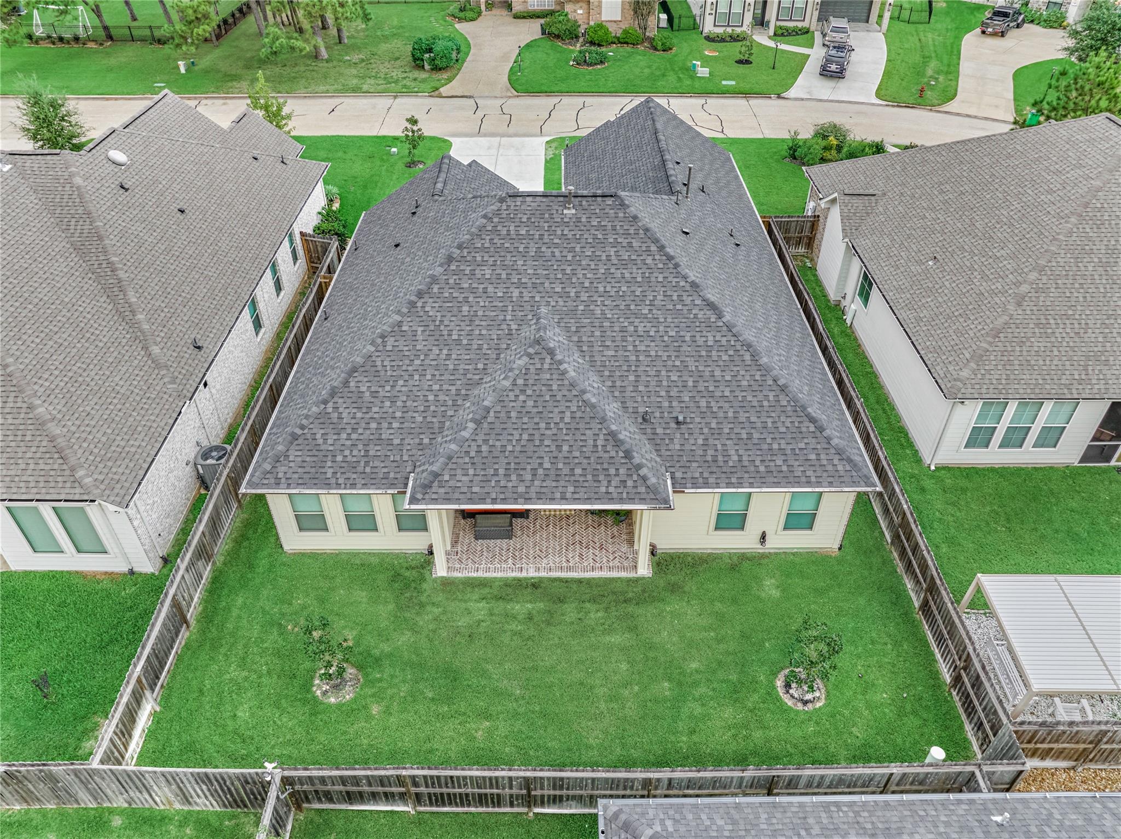
Recently built & barely lived in, this beautiful home offers an amazing layout & is move-in ready! (Sellers relocated for job) Striking features & beautiful upgrades flow throughout this 4-bed RM, 3-bath, open floor plan. Welcoming entry w/statement front door. Dining RM off entry. Living RM w/electric fireplace open to kitchen. Island kitchen w/huge breakfast bar, apron sink, walk-in pantry, & SS appliances. Breakfast RM w/French door access to patio. Owner's suite w/DBL trey ceiling & dream closet w/tremendous storage. Owner's spa-inspired ensuite bath w/sleek quartz countertops, dual vanities, standalone soaking tub, & walk-in shower w/seating bench. 3 guest bed RM's & 2 full baths (1 hall bath & 1 connected bath). Entertain outdoors on the covered patio overlooking the spacious, private backyard. Live the Bentwater lifestyle w/access to 3 golf courses, tennis & pickleball, 2 pools, country club dining, a dog park, 24-hr manned gate & more! FLOORED WALK-IN ATTIC. PULL FEATURE SHEET!

Save
Ask
Tour
Hide
Share
Listing Snapshot
Price 
$499,900
Days On Site 
0 Days
Bedrooms 
4
Inside Area (SqFt) 
2,380 sqft
Total Baths 
3
Full Baths 
3
Partial Baths 
N/A
Lot Size 
0.1669 Acres
Year Built 
2025
MLS® Number 
24878149
Status 
Active
Property Tax 
$7,958
HOA/Condo/Coop Fees 
$99.17 monthly
Sq Ft Source 
N/A
Friends & Family
Recent Activity
3 hours agoListing updated with changes from the MLS®
3 hours agoListing first seen on site
General Features
Acres 
0.1669
Attached Garage 
Yes
Direction Faces 
North
Disclosures 
Seller's Disclosure
Foundation 
Slab
Garage 
Yes
Garage Spaces 
2
Green Energy Efficient 
Exposure/Shade
Parking 
AttachedGarage Door Opener
Parking Spaces 
2
Property Sub Type 
Single Family Residence
Security 
Prewired
Sewer 
Public Sewer
SqFt Total 
2380
Style 
Traditional
Water Source 
Public
Interior Features
Appliances 
DisposalMicrowaveFree-Standing RangeGas CooktopDishwasherOven
Cooling 
Ceiling Fan(s)Electric
Fireplace 
Yes
Fireplace Features 
Electric
Fireplaces 
1
Flooring 
LaminateTile
Heating 
Natural Gas
Interior 
Crown MoldingHigh CeilingsWalk-In Closet(s)Breakfast BarKitchen IslandPantryEntrance FoyerMaster DownstairsDouble VanitySoaking Tub
Laundry Features 
Washer Hookup
Window Features 
Window Coverings
Bathroom 
Dimensions - 5 x 9Level - FirstArea - 45
Bedroom 
Dimensions - 12 x 13Level - FirstArea - 156
Breakfast 
Dimensions - 19 x 11Level - FirstArea - 209
Dining Room 
Dimensions - 11 x 13Level - FirstArea - 143
Kitchen 
Dimensions - 9 x 17Level - FirstArea - 153
Living Room 
Dimensions - 17 x 17Level - FirstArea - 289
Master Bathroom 
Dimensions - 10 x 16Level - FirstArea - 160
Master Bedroom 
Dimensions - 14 x 22Level - FirstArea - 308
Save
Ask
Tour
Hide
Share
Exterior Features
Construction Details 
BrickCement SidingStone
Fencing 
Back YardFull
Lot Features 
Back YardClearedNear Golf CourseSubdivided
Patio And Porch 
CoveredPorchPatio
Roof 
Composition
Waterfront Features 
Pond
Windows/Doors 
Window Coverings
Community Features
Association Amenities 
Basketball CourtDog ParkJogging PathParkPicnic AreaPlaygroundTrail(s)
Association Fee 
$1190.0
Association Fee Frequency 
Annually
Community Features 
Tennis Court(s)Curbs
MLS Area 
39
School District 
37 - Montgomery
Financing Terms Available 
CashConventionalFHAVA Loan
Roads 
Concrete
Schools
School District
37 - Montgomery
Elementary School
Lincoln Elementary School (Montgomery)
Middle School
Montgomery Junior High School
High School
Montgomery High School
Listing courtesy of Better Homes and Gardens Real Estate Gary Greene - Lake Conroe North sconway@sarahconwayproperties.com

IDX information is provided exclusively for consumers’ personal, non-commercial use. It may not be used for any purpose other than to identify prospective properties consumers may be interested in purchasing. This data is deemed reliable but is not guaranteed accurate by the MLS.

Data provided by HAR.com © 2026. All information provided should be independently verified.

Neighborhood & Commute
Source: Walkscore
Disclosure: Community information and market data powered by Constellation Data Labs. Information is deemed reliable but not guaranteed.
Save
Ask
Tour
Hide
Share