2335 Farriers Bend Drive, Friendswood, TX, 77546

Save
Ask
Tour
Hide
Share
$288,500
New Listing

2335 Farriers Bend Drive
Friendswood, TX 77546

For Sale|Single Family Residence|Active
3
Beds
2
Total Baths
2
Full Baths
1,870
SqFt
$154
/SqFt
1979
Built
Subdivision:
Heritage Park Sec 06
County:
Harris
Call Now: 281-435-5422
Is this the listing for you? We can help make it yours.
281-435-5422
2335 Farriers Bend Drive2335 Farriers Bend Drive2335 Farriers Bend Drive2335 Farriers Bend Drive
Save
Ask
Tour
Hide
Share

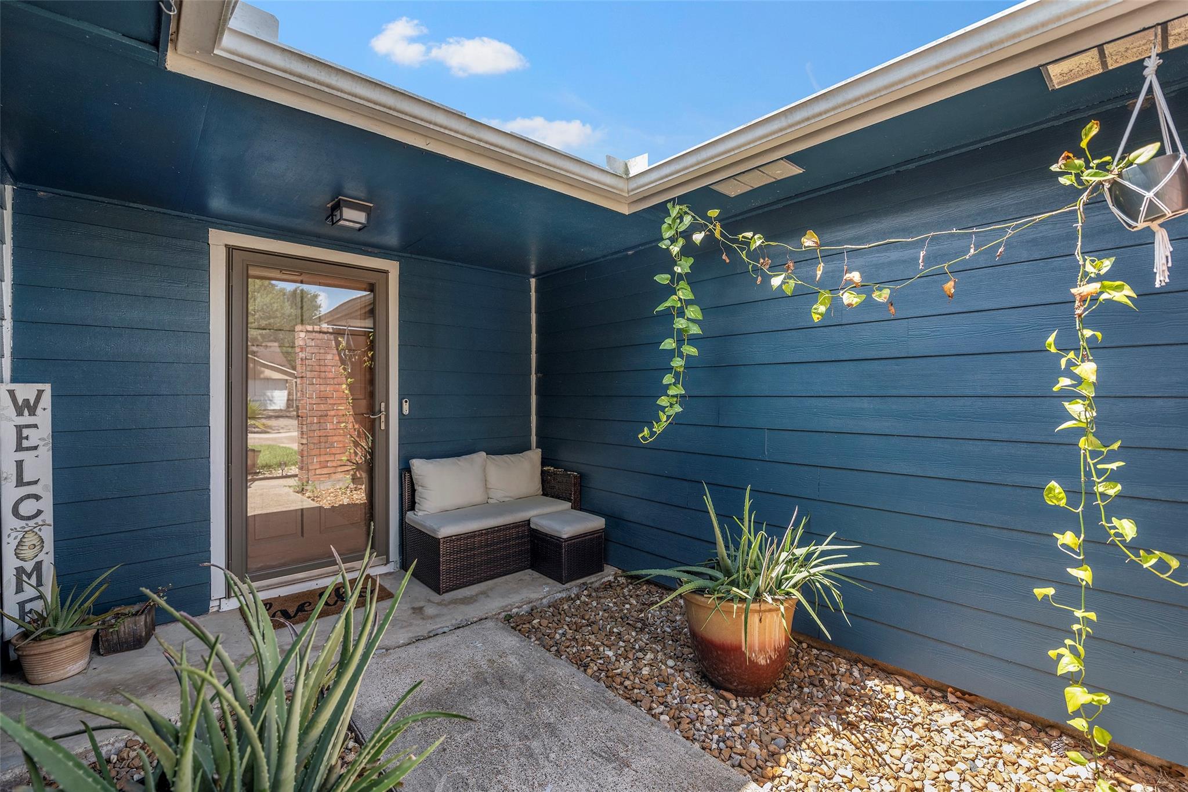
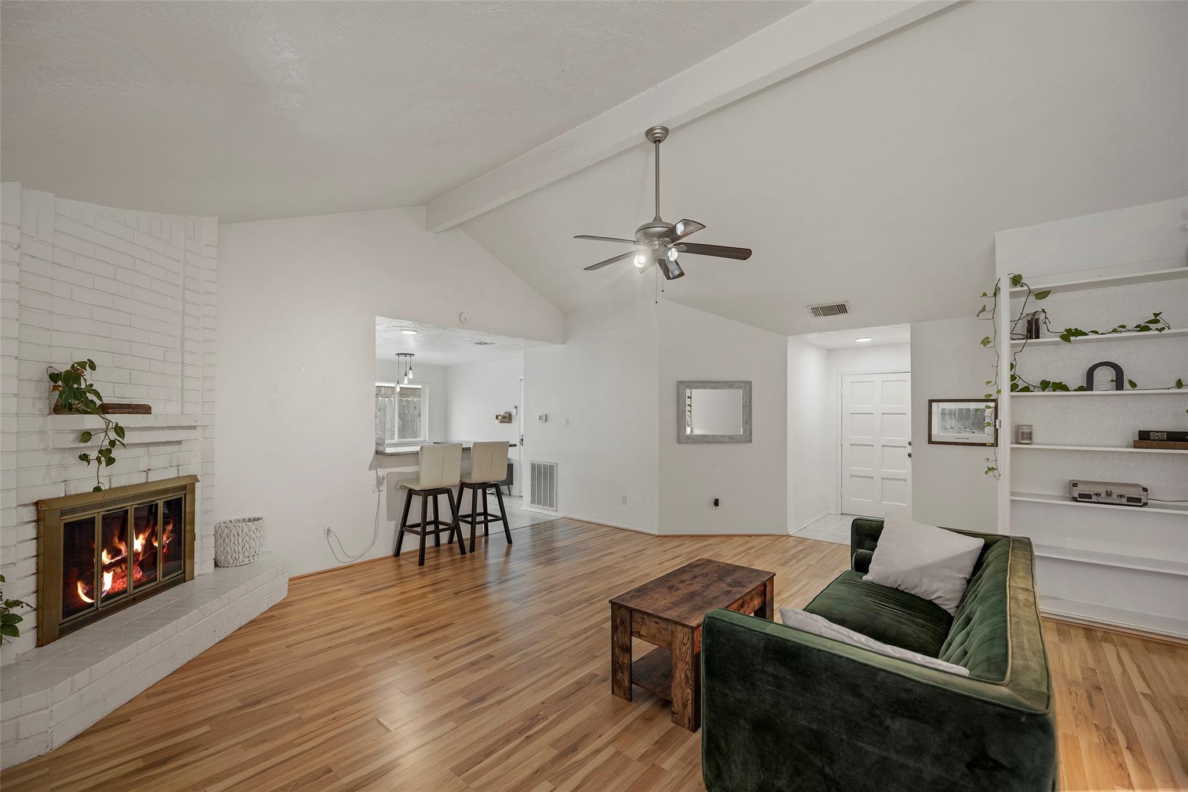
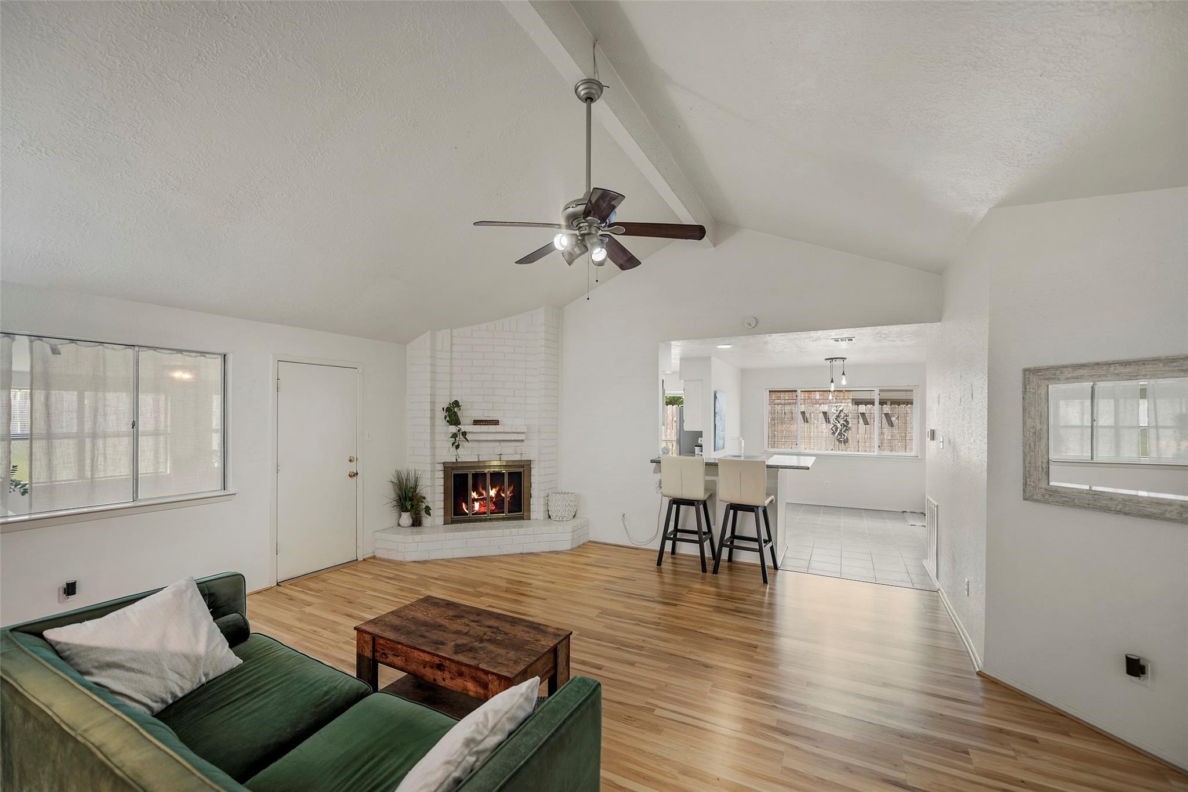
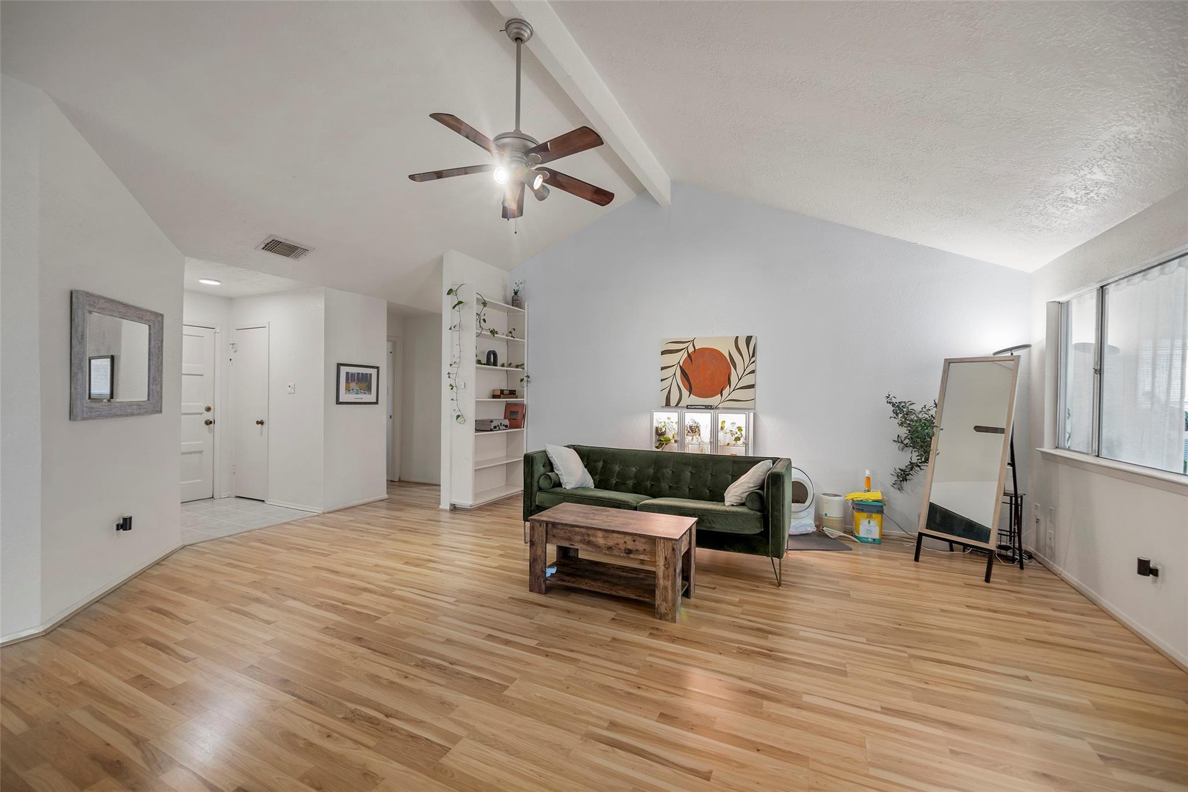
Charming Heritage Park brick home featuring 3 bedrooms, 2 baths, and a standout expansive sunroom addition — a bonus space you won't find in other floorplans in this neighborhood, perfect as a media room, man cave, or entertainment space. Wood-look laminate floors, high ceilings, and a white brick fireplace anchor the open living area. The kitchen offers a breakfast bar and generous counter space. The primary suite includes a jetted tub, updated bathroom, and large walk-in closet. Step outside to a covered, string-lit patio with room to lounge, grill, and gather, plus a storage shed for extra convenience. Home is even generator-ready, with a dedicated pad and hookups already in place for peace of mind. Don't miss this rare floorplan in Heritage Park!

Save
Ask
Tour
Hide
Share
Listing Snapshot
Price 
$288,500
Days On Site 
0 Days
Bedrooms 
3
Inside Area (SqFt) 
1,870 sqft
Total Baths 
2
Full Baths 
2
Partial Baths 
N/A
Lot Size 
0.1473 Acres
Year Built 
1979
MLS® Number 
24770851
Status 
Active
Property Tax 
$5,394
HOA/Condo/Coop Fees 
$33.33 monthly
Sq Ft Source 
N/A
Friends & Family
Recent Activity
3 hours agoListing updated with changes from the MLS®
4 hours agoListing first seen on site
General Features
Acres 
0.1473
Attached Garage 
Yes
Disclosures 
Sellers Disclosure
Foundation 
Slab
Garage 
Yes
Garage Spaces 
2
Green Energy Efficient 
HVAC
Parking 
Attached
Parking Spaces 
2
Property Sub Type 
Single Family Residence
Sewer 
Public Sewer
SqFt Total 
1870
Style 
Traditional
Water Source 
Public
Interior Features
Appliances 
DisposalElectric OvenMicrowaveElectric RangeDishwasher
Cooling 
Electric
Fireplace 
Yes
Fireplace Features 
Wood Burning
Fireplaces 
1
Flooring 
LaminateTile
Heating 
Electric
Interior 
High CeilingsBreakfast BarVaulted Ceiling(s)Double Vanity
Laundry Features 
Electric Dryer Hookup
Window Features 
Low Emissivity Windows
Save
Ask
Tour
Hide
Share
Exterior Features
Construction Details 
BrickCement Siding
Fencing 
Full
Lot Features 
Subdivided
Other Structures 
Shed(s)
Patio And Porch 
Patio
Roof 
Composition
Windows/Doors 
Low Emissivity Windows
Community Features
Association Amenities 
ParkPlayground
Association Dues 
400
HOA Fee Frequency 
Annually
MLS Area 
7
Roads 
Concrete
School District 
9 - Clear Creek
Schools
School District
9 - Clear Creek
Elementary School
Landolt Elementary School
Middle School
Westbrook Intermediate School
High School
Clear Brook High School
Listing courtesy of eXp Realty LLC noelyeppez@att.net

IDX information is provided exclusively for consumers’ personal, non-commercial use. It may not be used for any purpose other than to identify prospective properties consumers may be interested in purchasing. This data is deemed reliable but is not guaranteed accurate by the MLS.

Data provided by HAR.com © 2026. All information provided should be independently verified.

Neighborhood & Commute
Source: Walkscore
Disclosure: Community information and market data powered by Constellation Data Labs. Information is deemed reliable but not guaranteed.
Save
Ask
Tour
Hide
Share