28814 Red River Loop, Spring, TX, 77386

Save
Ask
Tour
Hide
Share
$219,000
New Listing

28814 Red River Loop
Spring, TX 77386

For Sale|Single Family Residence|Active
3
Beds
2
Total Baths
2
Full Baths
1,134
SqFt
$193
/SqFt
2005
Built
Subdivision:
Creekside Village 01
County:
Montgomery
Call Now: 281-435-5422
Is this the listing for you? We can help make it yours.
281-435-5422
28814 Red River Loop28814 Red River Loop28814 Red River Loop28814 Red River Loop
Save
Ask
Tour
Hide
Share

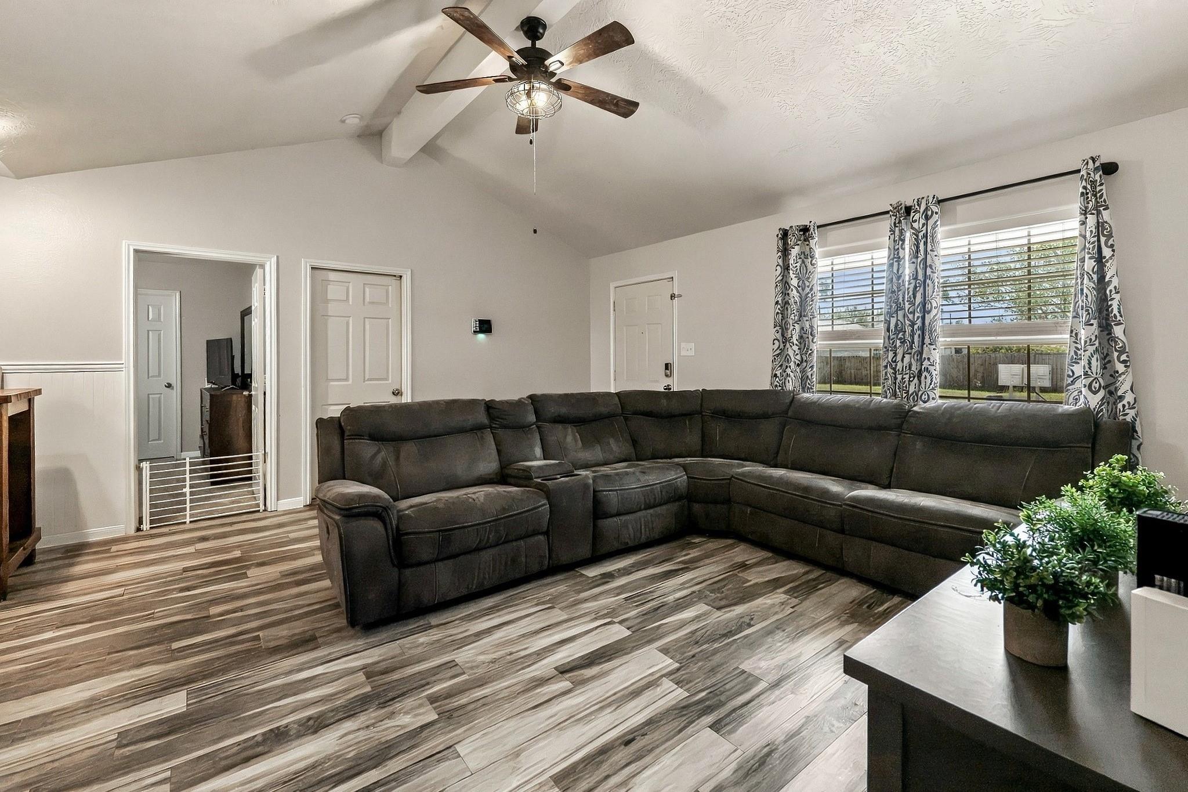
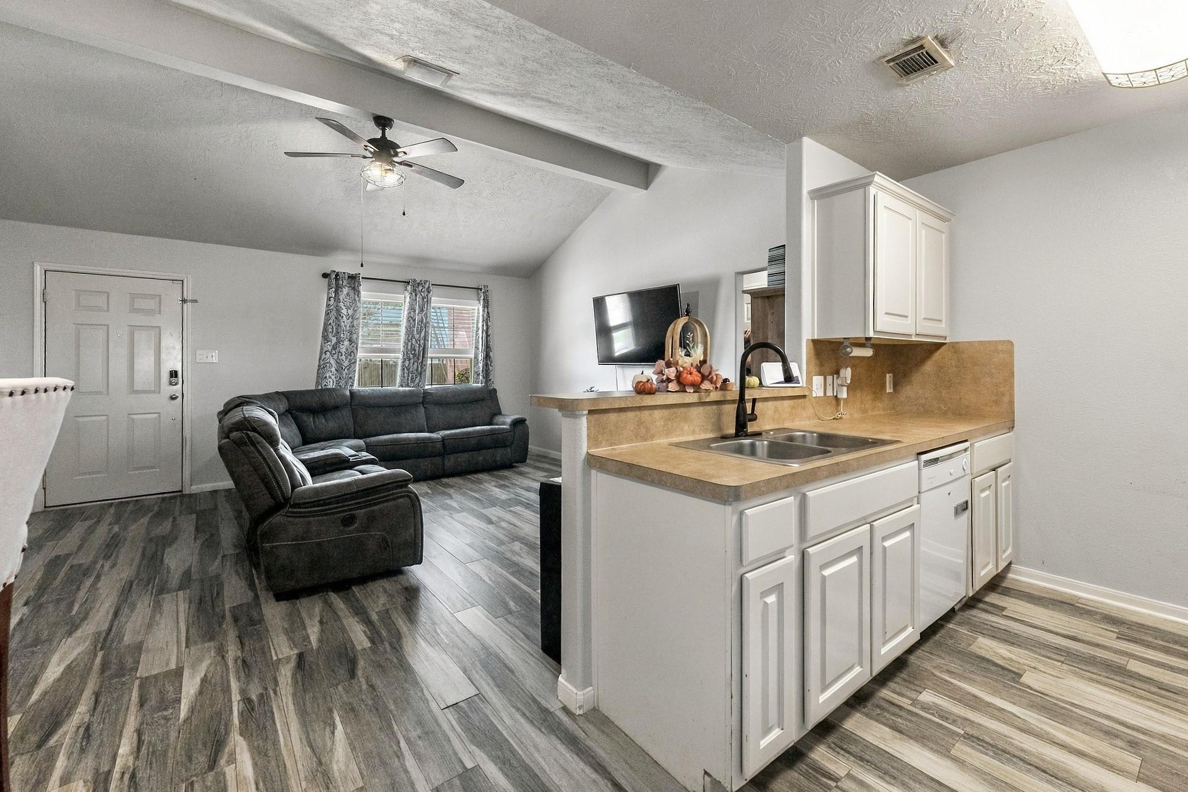
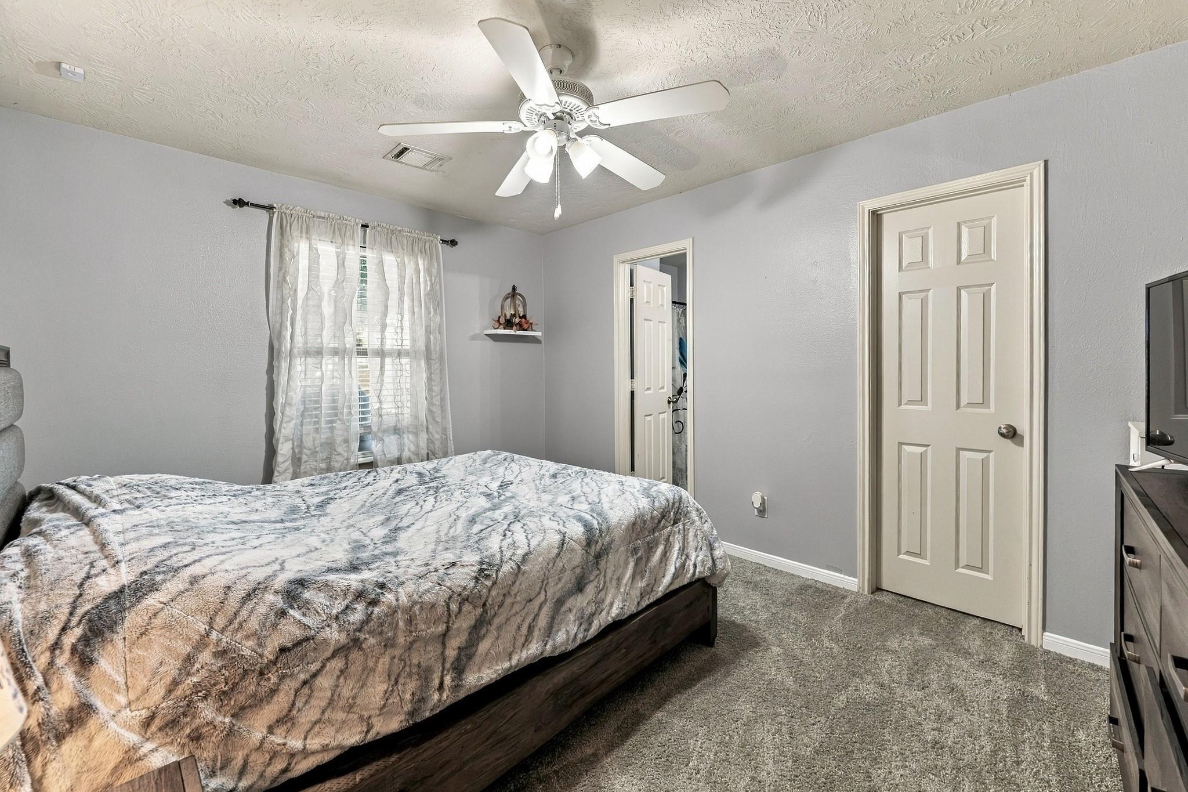
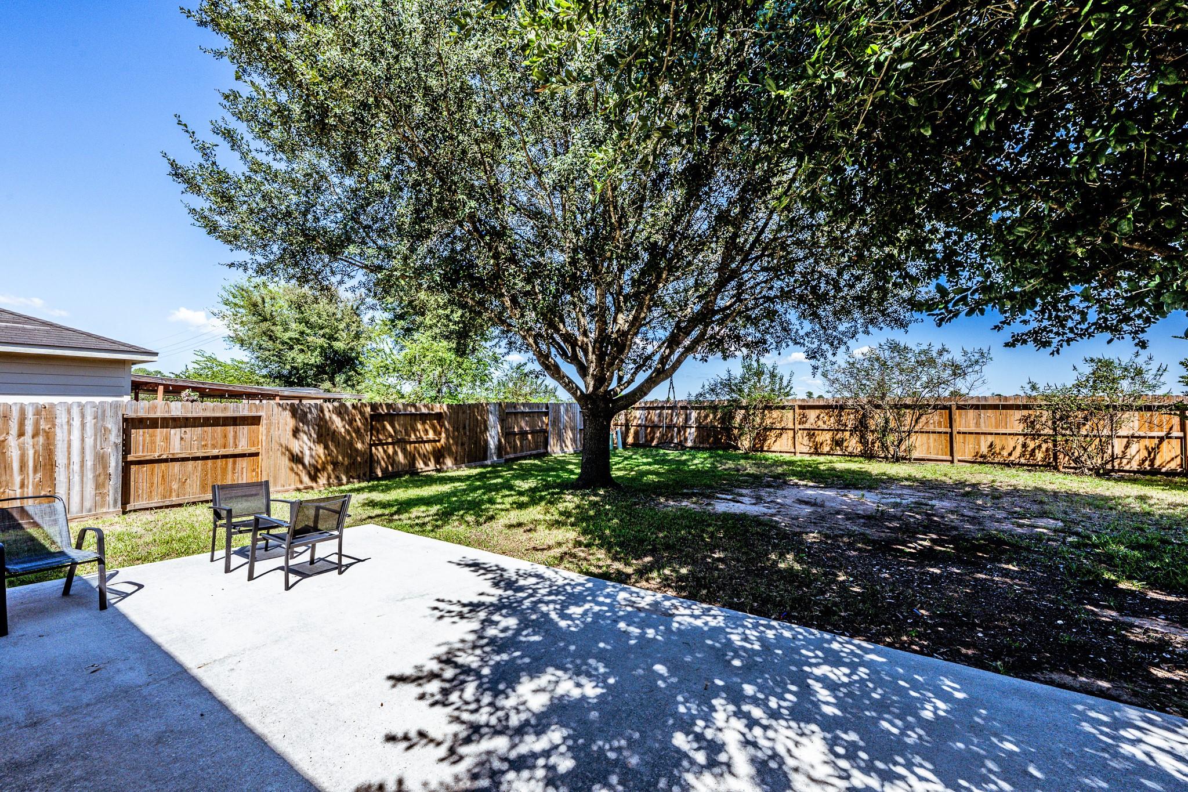
Welcome home! This well-maintained single-story brick home offers a spacious, open floor plan & numerous recent updates! The generously sized living room features luxury vinyl plank flooring, abundant natural light & an easy flow into the dining area, complete with decorative chair rail & board and batten detailing. The clean, open kitchen offers white cabinetry, ample counter space, breakfast bar, dishwasher & microwave. Fresh interior paint throughout & brand-new carpeting in all bedrooms! The primary suite features a private ensuite bath with tub/shower combination, while two additional bedrooms offer plenty of space. Major improvements include a roof, privacy fence & water heater, all approximately 2 years old! Step outside to an oversized lot with no houses behind, mature shade trees, a spacious fenced backyard & large concrete patio perfect for entertaining. With an attached two-car garage, extended driveway & plenty of recent improvements, this home is ready for its next owner!

Save
Ask
Tour
Hide
Share
Listing Snapshot
Price 
$219,000
Days On Site 
0 Days
Bedrooms 
3
Inside Area (SqFt) 
1,134 sqft
Total Baths 
2
Full Baths 
2
Partial Baths 
N/A
Lot Size 
0.1652 Acres
Year Built 
2005
MLS® Number 
24458317
Status 
Active
Property Tax 
$3,140
HOA/Condo/Coop Fees 
$41.67 monthly
Sq Ft Source 
N/A
Friends & Family
Recent Activity
3 hours agoListing updated with changes from the MLS®
3 hours agoListing first seen on site
General Features
Acres 
0.1652
Attached Garage 
Yes
Disclosures 
MudSeller's Disclosure
Foundation 
Slab
Garage 
Yes
Garage Spaces 
2
Parking 
Attached
Parking Spaces 
2
Property Sub Type 
Single Family Residence
Sewer 
Public Sewer
SqFt Total 
1134
Style 
Traditional
Water Source 
Public
Interior Features
Appliances 
DisposalMicrowaveDishwasherExhaust Fan
Cooling 
Electric
Heating 
Electric
Interior 
Walk-In Closet(s)Breakfast Bar
Bedroom 
Dimensions - 11 x 11Level - FirstArea - 121
Master Bedroom 
Dimensions - 13 x 13Level - FirstArea - 169
Save
Ask
Tour
Hide
Share
Exterior Features
Construction Details 
BrickCement Siding
Lot Features 
Subdivided
Roof 
Composition
Community Features
Association Fee 
$500.0
Association Fee Frequency 
Annually
MLS Area 
15
School District 
11 - Conroe
Financing Terms Available 
CashConventionalFHAVA Loan
Schools
School District
11 - Conroe
Elementary School
Arnold Elementary (Conroe)
Middle School
York Junior High School
High School
Grand Oaks High School
Listing courtesy of Coldwell Banker Realty - The Woodlands ashley.shadbolt@cbrealty.com

IDX information is provided exclusively for consumers’ personal, non-commercial use. It may not be used for any purpose other than to identify prospective properties consumers may be interested in purchasing. This data is deemed reliable but is not guaranteed accurate by the MLS.

Data provided by HAR.com © 2026. All information provided should be independently verified.

Neighborhood & Commute
Source: Walkscore
Disclosure: Community information and market data powered by Constellation Data Labs. Information is deemed reliable but not guaranteed.
Save
Ask
Tour
Hide
Share