21015 Briar Willow Drive, Porter, TX, 77365

Save
Ask
Tour
Hide
Share
$599,000
New Listing

21015 Briar Willow Drive
Porter, TX 77365

For Sale|Single Family Residence|Active
5
Beds
5
Total Baths
4
Full Baths
1
Partial Bath
3,742
SqFt
$160
/SqFt
2018
Built
Subdivision:
Briar Tree 02
County:
Montgomery
Call Now: 281-435-5422
Is this the listing for you? We can help make it yours.
281-435-5422
21015 Briar Willow Drive21015 Briar Willow Drive21015 Briar Willow Drive21015 Briar Willow Drive
Save
Ask
Tour
Hide
Share

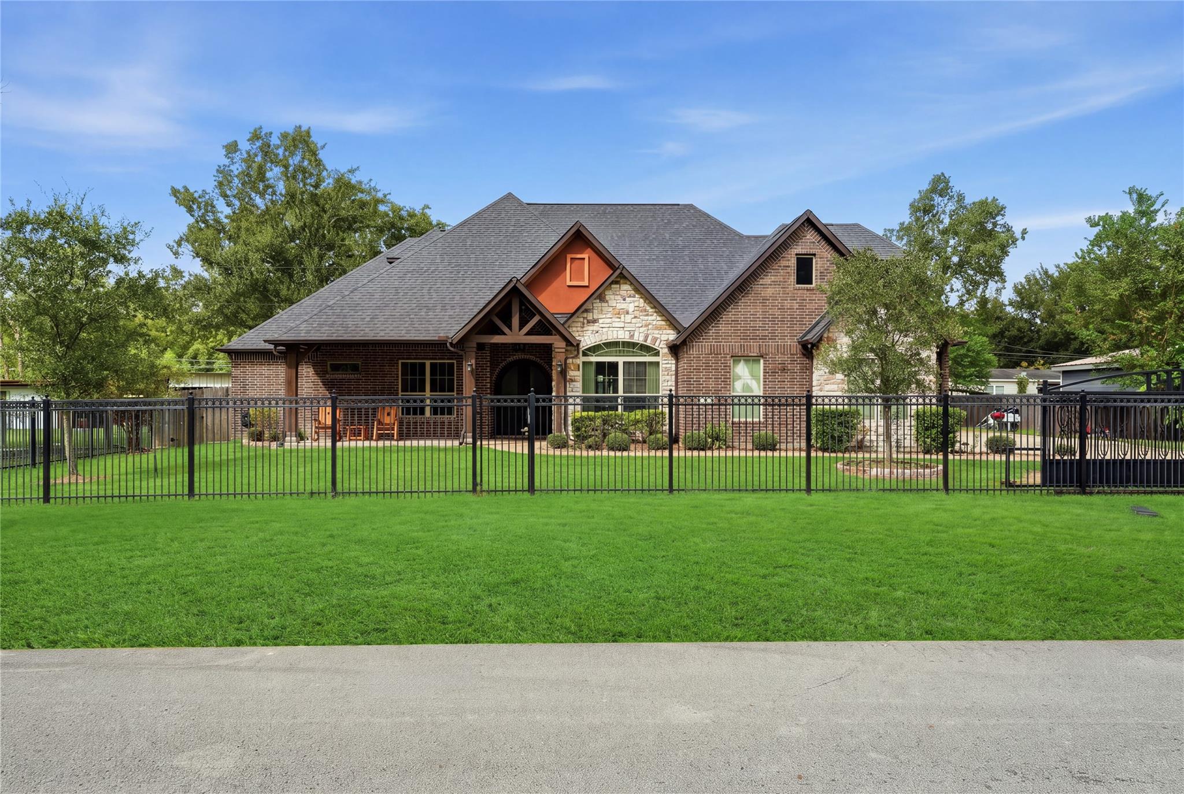
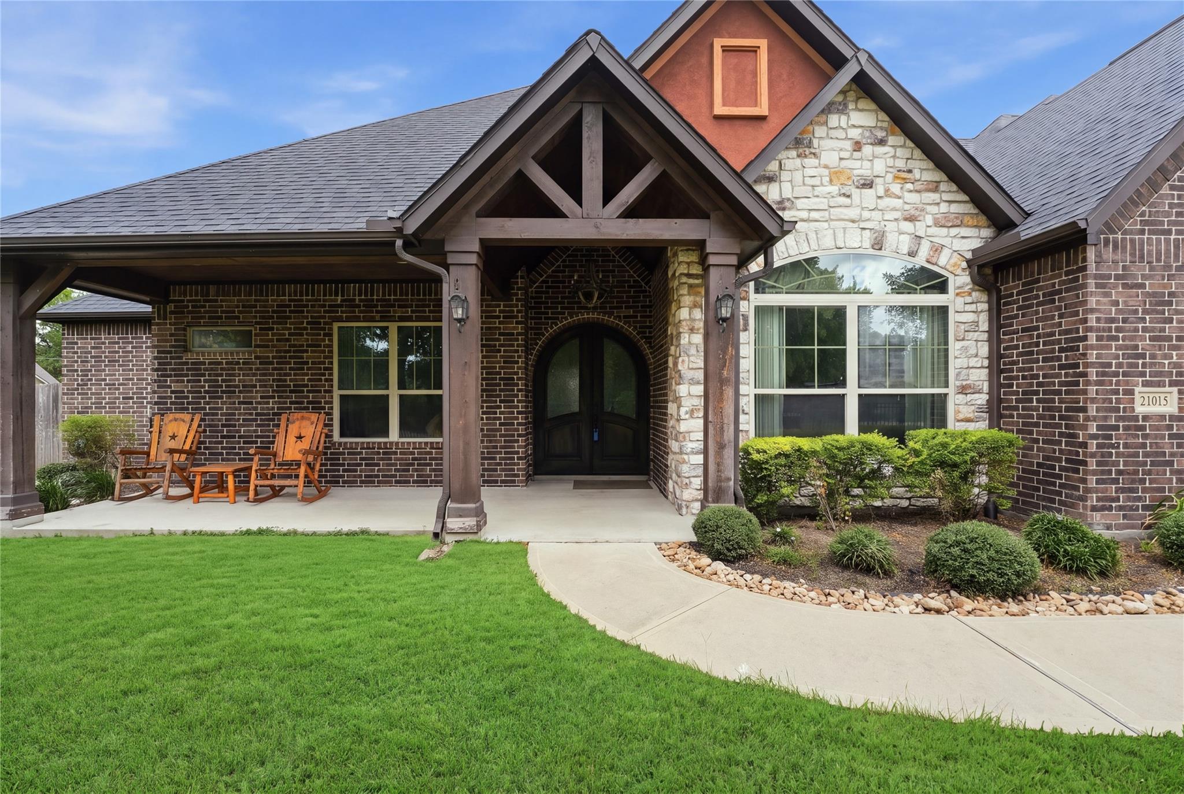
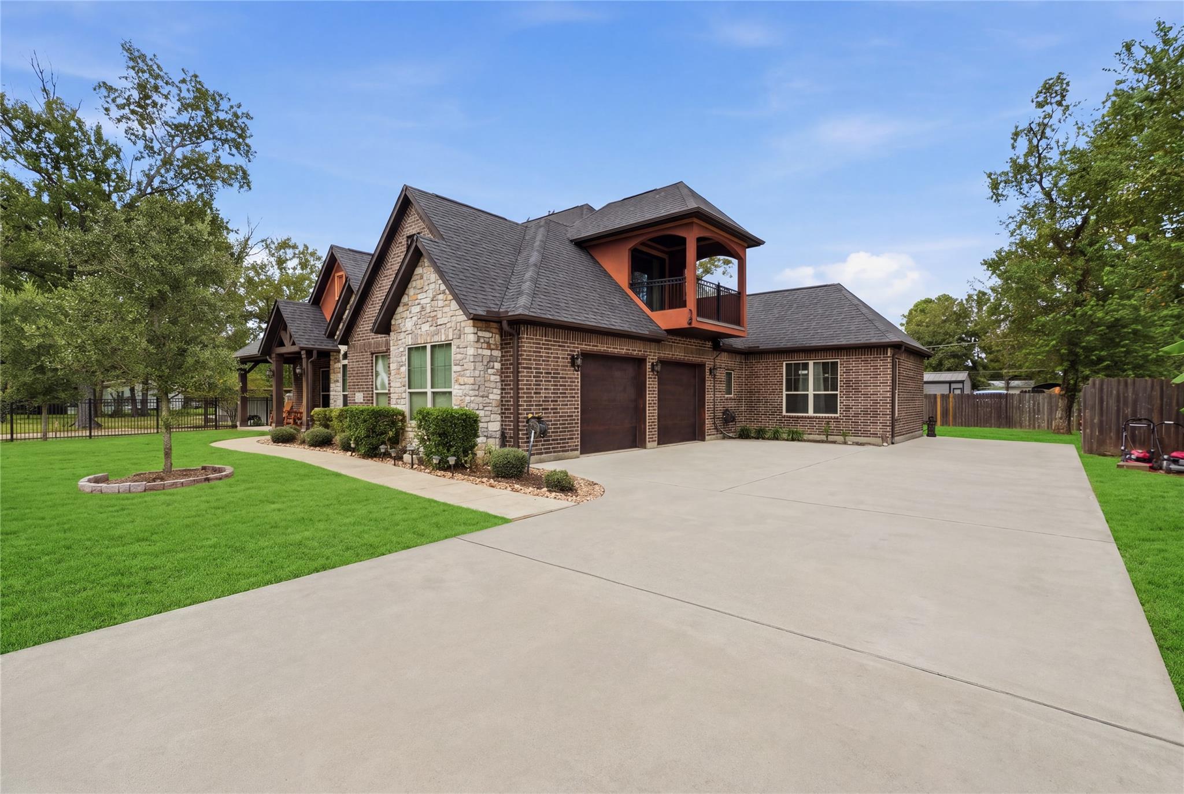
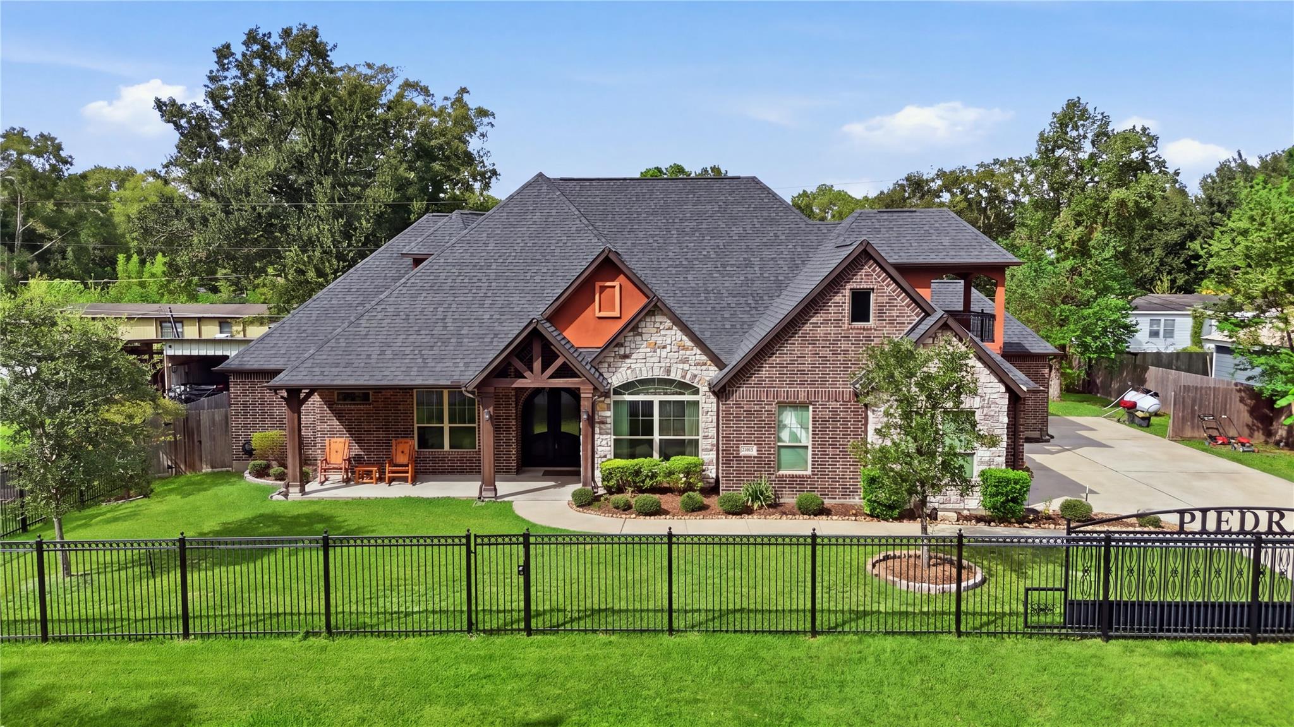
Thoughtfully designed custom home with an Impressive entry welcomes your guest.Custom features and exceptional space and craftsmanship and oversized windows with an abundant of natural light. Spacious open living areas perfect for family gatherings and entertaining. The gourmet kitchen boasts with granite countertops an oversize island with built in sitting bar and custom cabinetry. Wood ceiling in the family room, Fireplace, built in shelves. Formal dining room. Primary suite offers a luxurious bath w/oversized shower and separate tub, his/hers vanity. 4 bedrooms downstairs. Upstairs enjoy a dedicated media room w/custom builtins, Gameroom with a balcony and One bedroom up with full bathroom. Indoors laundry room with sink .Must see this 2 car oversized garage with additional driveway parking. Wonderful covered back patio with outdoor kitchen and fireplace.

Save
Ask
Tour
Hide
Share
Listing Snapshot
Price 
$599,000
Days On Site 
0 Days
Bedrooms 
5
Inside Area (SqFt) 
3,742 sqft
Total Baths 
5
Full Baths 
4
Partial Baths 
1
Lot Size 
0.3326 Acres
Year Built 
2018
MLS® Number 
24458141
Status 
Active
Property Tax 
$11,891
HOA/Condo/Coop Fees 
N/A
Sq Ft Source 
N/A
Friends & Family
Recent Activity
3 hours agoListing updated with changes from the MLS®
3 hours agoListing first seen on site
General Features
Acres 
0.3326
Attached Garage 
Yes
Disclosures 
Seller's DisclosureSeller's Water Disclosure
Foundation 
Slab
Garage 
Yes
Garage Spaces 
2
Parking 
AttachedOversizedAdditional ParkingGarage Door OpenerGated
Parking Spaces 
2
Property Sub Type 
Single Family Residence
Sewer 
Septic Tank
SqFt Total 
3742
Style 
Traditional
Water Source 
Public
Interior Features
Appliances 
DisposalGas OvenMicrowaveGas RangeDishwasherRefrigerator
Cooling 
Ceiling Fan(s)Electric
Fireplace 
Yes
Fireplace Features 
OutsideGas Log
Fireplaces 
2
Flooring 
CarpetMarbleTileWood
Heating 
Natural GasPropane
Interior 
High CeilingsWalk-In Closet(s)Breakfast BarKitchen IslandMaster DownstairsDouble Vanity
Laundry Features 
Washer Hookup
Window Features 
Window Coverings
Bedroom 
Dimensions - 12.9 X 11.10Level - FirstArea - 143
Breakfast 
Dimensions - 15.3 X 10Level - FirstArea - 153
Dining Room 
Dimensions - 14.8 X 12.3Level - FirstArea - 182
Exterior Porch/Balcony 
Dimensions - 10.3 X 9Level - SecondArea - 92
Game Room 
Dimensions - 17.9 X 17.3Level - SecondArea - 309
Kitchen 
Dimensions - 23.3 X 15.3Level - FirstArea - 356
Living Room 
Dimensions - 16.8 X 18.8Level - FirstArea - 315
Master Bathroom 
Dimensions - 14.9 X 12.3Level - FirstArea - 183
Master Bedroom 
Dimensions - 16.9 X 14.11Level - FirstArea - 238
Media Room 
Dimensions - 17.4 X 14.7Level - SecondArea - 255
Utility Room 
Dimensions - 9 X 8.1Level - FirstArea - 72
Save
Ask
Tour
Hide
Share
Exterior Features
Construction Details 
BrickOtherStone
Exterior 
Outdoor KitchenBalcony
Fencing 
Back YardFull
Lot Features 
Cleared
Patio And Porch 
CoveredPorch
Roof 
Composition
Windows/Doors 
Window Coverings
Community Features
MLS Area 
40
School District 
39 - New Caney
Financing Terms Available 
CashConventionalFHAVA Loan
Schools
School District
39 - New Caney
Elementary School
Bens Branch Elementary School
Middle School
White Oak Middle School (New Caney)
High School
Porter High School (New Caney)
Listing courtesy of RE/MAX Universal dora@doralopezagent.com

IDX information is provided exclusively for consumers’ personal, non-commercial use. It may not be used for any purpose other than to identify prospective properties consumers may be interested in purchasing. This data is deemed reliable but is not guaranteed accurate by the MLS.

Data provided by HAR.com © 2026. All information provided should be independently verified.

Neighborhood & Commute
Source: Walkscore
Disclosure: Community information and market data powered by Constellation Data Labs. Information is deemed reliable but not guaranteed.
Save
Ask
Tour
Hide
Share