
18840 Serene Water Drive, Montgomery, TX, 77356
Save
Ask
Tour
Hide
$599,000
2 Days On Site
18840 Serene Water DriveMontgomery, TX 77356
For Sale|Single Family Residence|Active
4
Beds
3
Total Baths
3
Full Baths
2,596
SqFt
$231
/SqFt
2014
Built
Subdivision:
Grand Harbor
County:
Montgomery
Call Now: 281-435-5422
Is this the listing for you? We can help make it yours.
281-435-5422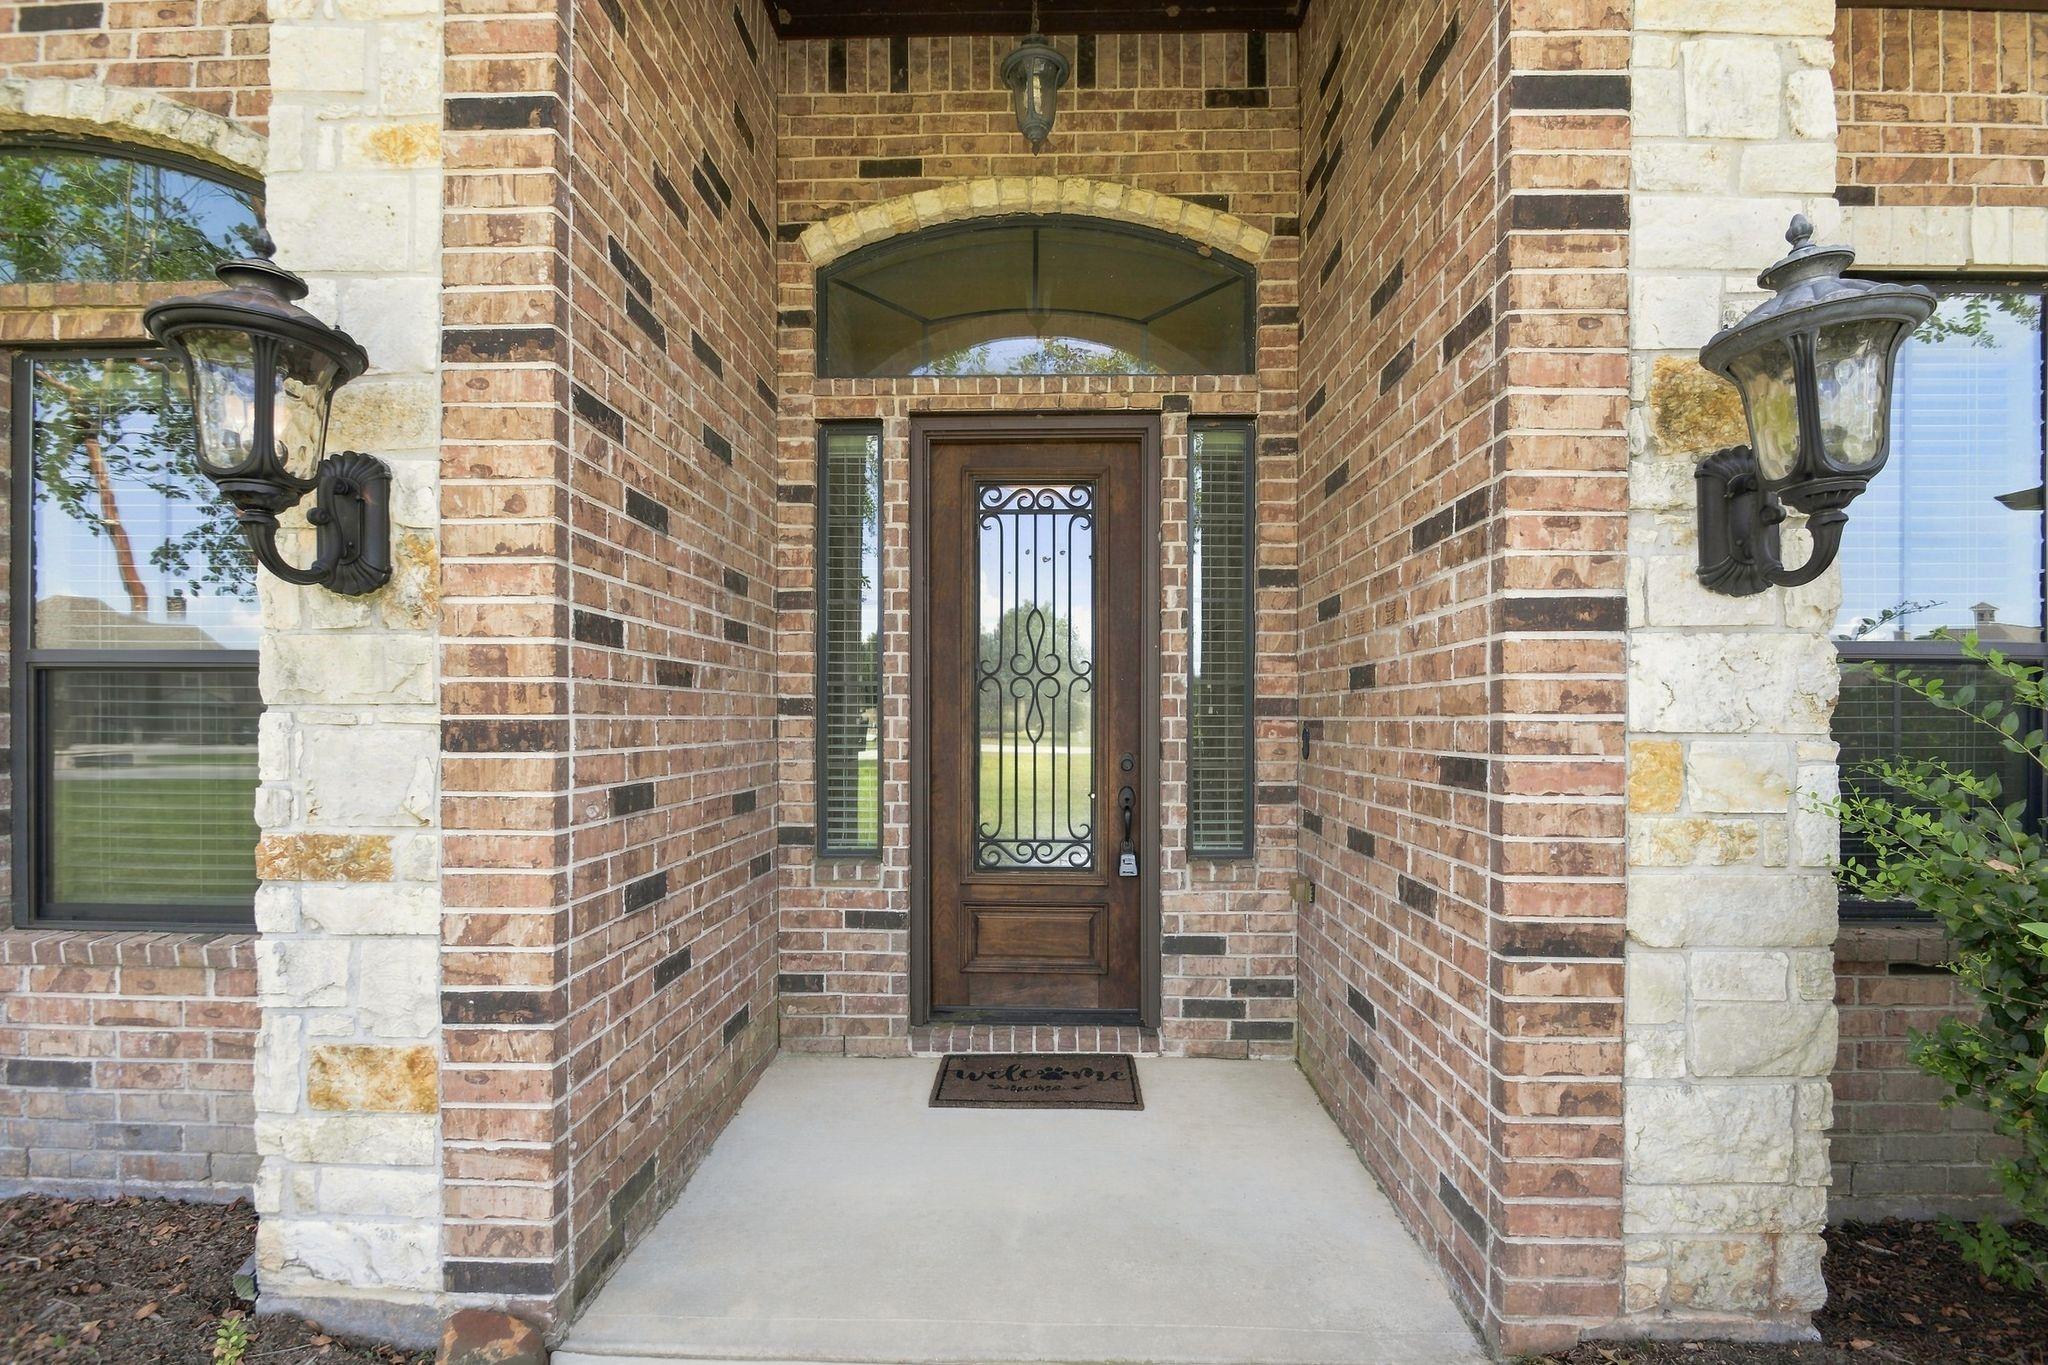
Save
Ask
Tour
Hide
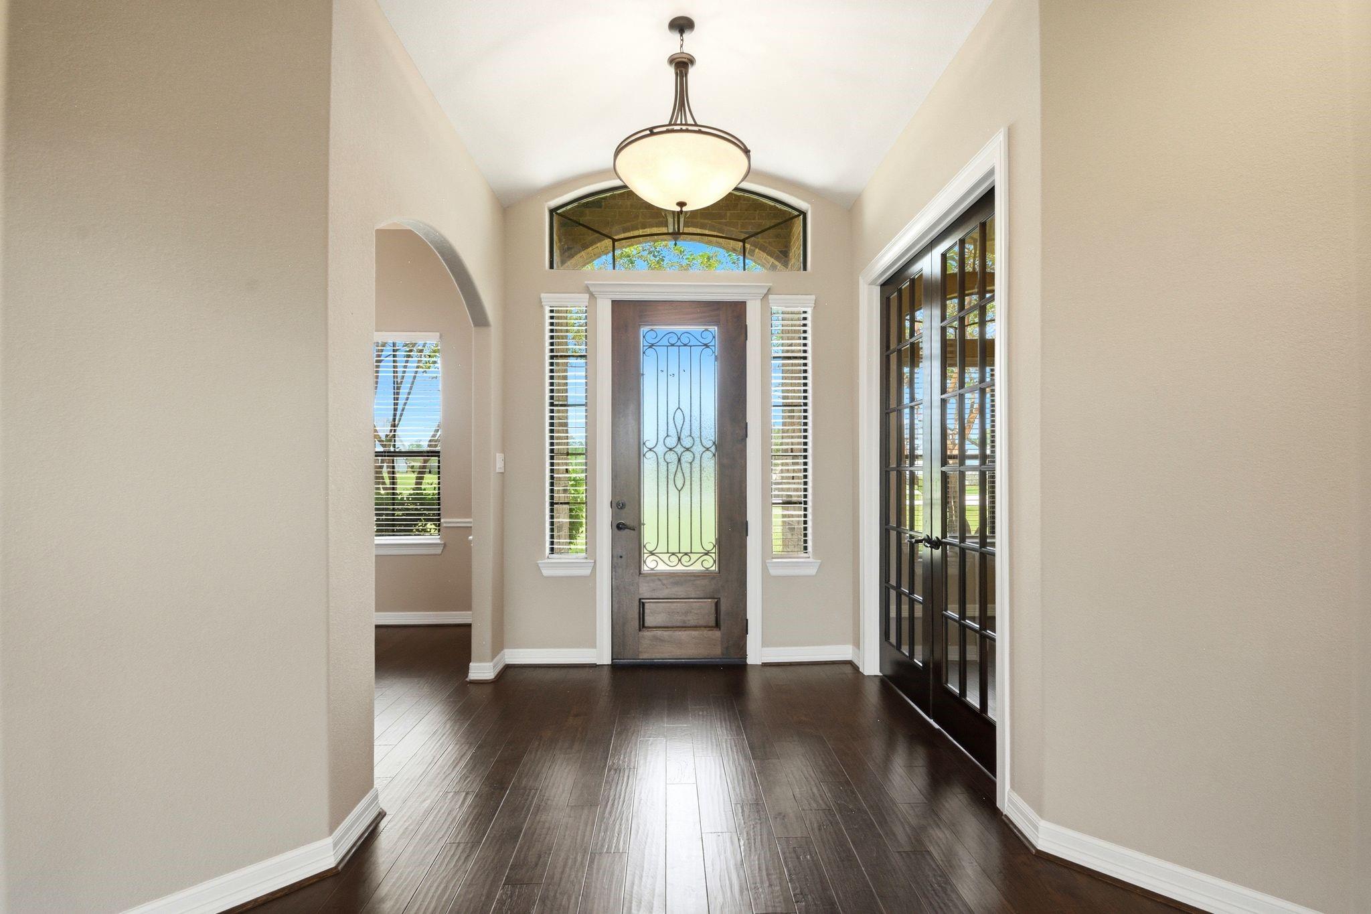
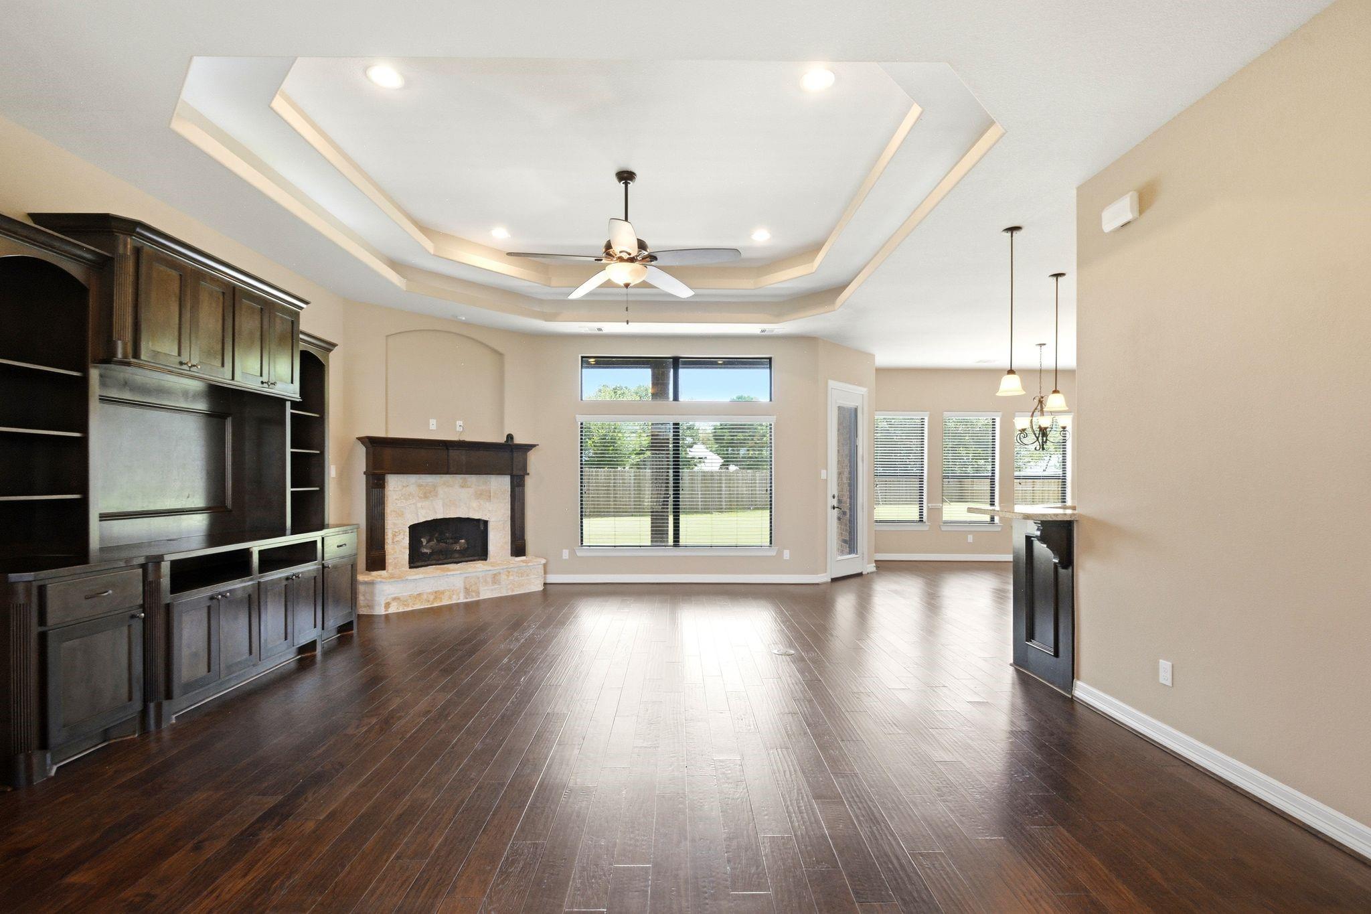
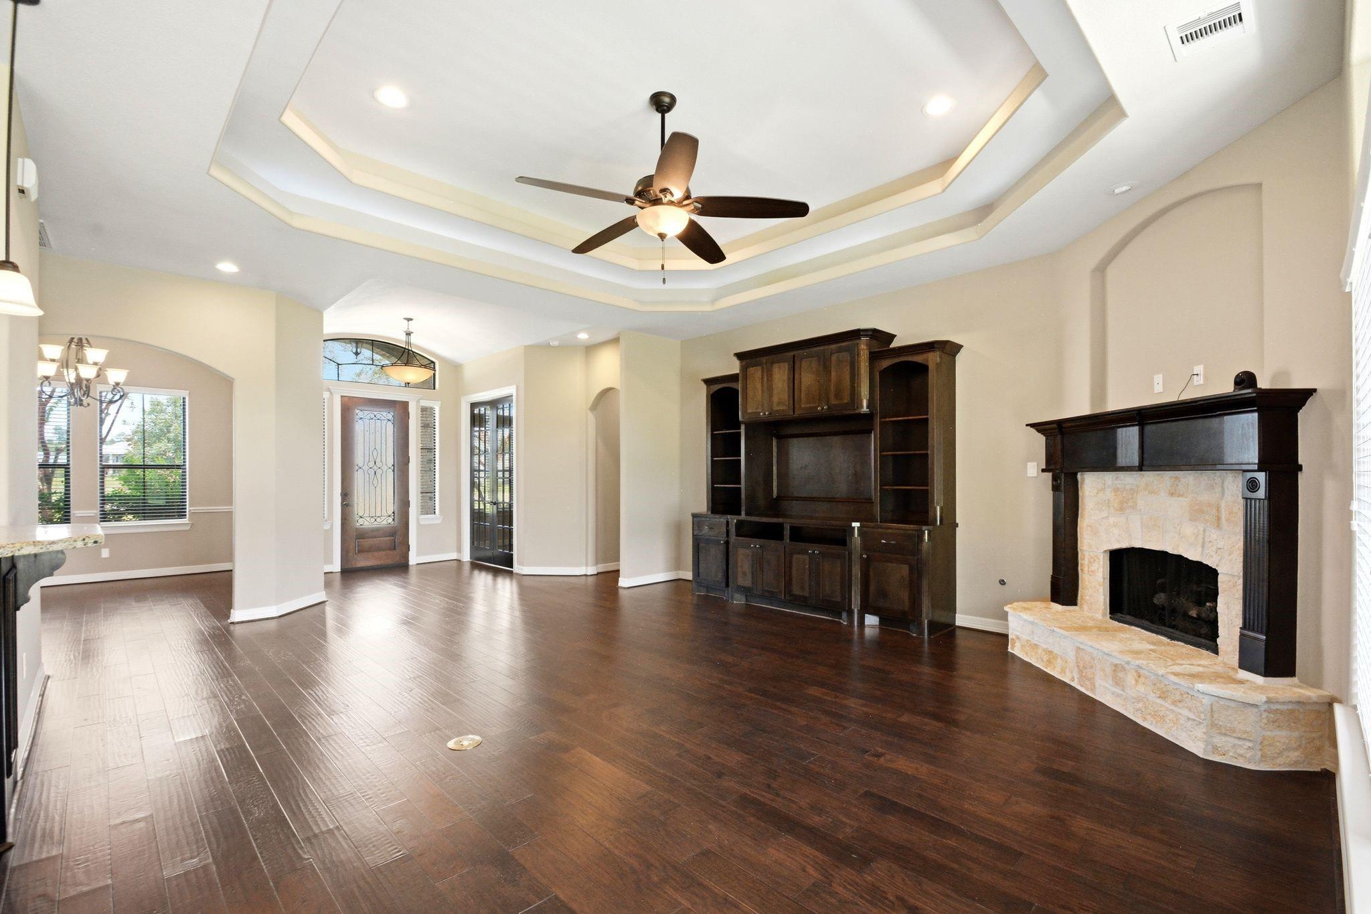
Discover the perfect blend of comfort and space in this beautiful 4-bedroom, 3-bathroom home situated on a generous 0.5-acre lot in Montgomery. Designed with both everyday living and entertaining in mind, this home offers a spacious layout, abundant natural light, and plenty of room for family and guests. Step outside to enjoy the expansive backyard with endless possibilities for outdoor living, gardening, or future additions. Conveniently located near shopping, dining, and top-rated Montgomery schools, this property offers the peaceful feel of country living with easy access to modern conveniences. Don't miss the opportunity to make this exceptional home yours!
Save
Ask
Tour
Hide
Listing Snapshot
Price
$599,000
Days On Site
2 Days
Bedrooms
4
Inside Area (SqFt)
2,596 sqft
Total Baths
3
Full Baths
3
Partial Baths
N/A
Lot Size
0.5829 Acres
Year Built
2014
MLS® Number
24413596
Status
Active
Property Tax
$9,192
HOA/Condo/Coop Fees
$66.67 monthly
Sq Ft Source
N/A
Friends & Family
Recent Activity
| yesterday | Listing updated with changes from the MLS® | |
| 3 days ago | Listing first seen on site |
General Features
Acres
0.5829
Attached Garage
Yes
Disclosures
Seller's Disclosure
Foundation
Slab
Garage
Yes
Garage Spaces
3
Green Energy Efficient
Appliances
Parking
AttachedOversized
Parking Spaces
3
Property Sub Type
Single Family Residence
Sewer
Public SewerSeptic Tank
SqFt Total
2596
Style
Traditional
Interior Features
Appliances
ENERGY STAR Qualified AppliancesDisposalElectric OvenMicrowaveGas RangeIndoor GrillDishwasher
Cooling
Electric
Fireplace
Yes
Fireplace Features
Gas LogWood Burning
Fireplaces
1
Flooring
CarpetTileWood
Heating
Natural Gas
Interior
High CeilingsMaster DownstairsGranite CountersDouble Vanity
Laundry Features
Electric Dryer HookupGas Dryer HookupWasher Hookup
Spa
Yes
Window Features
Low Emissivity Windows
Bedroom
Dimensions - 11x13Level - FirstArea - 143
Breakfast
Dimensions - 13x13Level - FirstArea - 169
Dining Room
Dimensions - 11x13Level - FirstArea - 143
Kitchen
Dimensions - 14x15Level - FirstArea - 210
Living Room
Dimensions - 20x20Level - FirstArea - 400
Master Bathroom
Level - First
Master Bedroom
Dimensions - 14x18Level - FirstArea - 252
Utility Room
Dimensions - 09x11Level - FirstArea - 99
Save
Ask
Tour
Hide
Exterior Features
Construction Details
BrickStone
Lot Features
SubdividedWooded
Roof
Composition
Spa
Yes
Windows/Doors
Low Emissivity Windows
Community Features
Accessibility Features
Therapeutic Whirlpool
Association Fee
$800.0
Association Fee Frequency
Annually
MLS Area
39
School District
37 - Montgomery
Roads
Asphalt
Schools
School District
37 - Montgomery
Elementary School
Madeley Ranch Elementary School
Middle School
Montgomery Junior High School
High School
Montgomery High School
Listing courtesy of Executive Real Estate dblake.therealtor@gmail.com
IDX information is provided exclusively for consumers’ personal, non-commercial use. It may not be used for any purpose other than to identify prospective properties consumers may be interested in purchasing. This data is deemed reliable but is not guaranteed accurate by the MLS.
Data provided by HAR.com © 2026. All information provided should be independently verified.
IDX information is provided exclusively for consumers’ personal, non-commercial use. It may not be used for any purpose other than to identify prospective properties consumers may be interested in purchasing. This data is deemed reliable but is not guaranteed accurate by the MLS.
Data provided by HAR.com © 2026. All information provided should be independently verified.
Neighborhood & Commute
Source: Walkscore
Disclosure: Community information and market data powered by Constellation Data Labs. Information is deemed reliable but not guaranteed.
Save
Ask
Tour
Hide
Did you know? You can invite friends and family to your search. They can join your search, rate and discuss listings with you.