4415 Crofter Glen Drive, Friendswood, TX, 77546

Save
Ask
Tour
Hide
Share
$279,000
1 Day On Site

4415 Crofter Glen Drive
Friendswood, TX 77546

For Sale|Single Family Residence|Active
4
Beds
2
Total Baths
2
Full Baths
1,680
SqFt
$166
/SqFt
1973
Built
Subdivision:
Forest Bend Sec 04
County:
Harris
Call Now: 281-435-5422
Is this the listing for you? We can help make it yours.
281-435-5422
4415 Crofter Glen Drive4415 Crofter Glen Drive4415 Crofter Glen Drive4415 Crofter Glen Drive
Save
Ask
Tour
Hide
Share

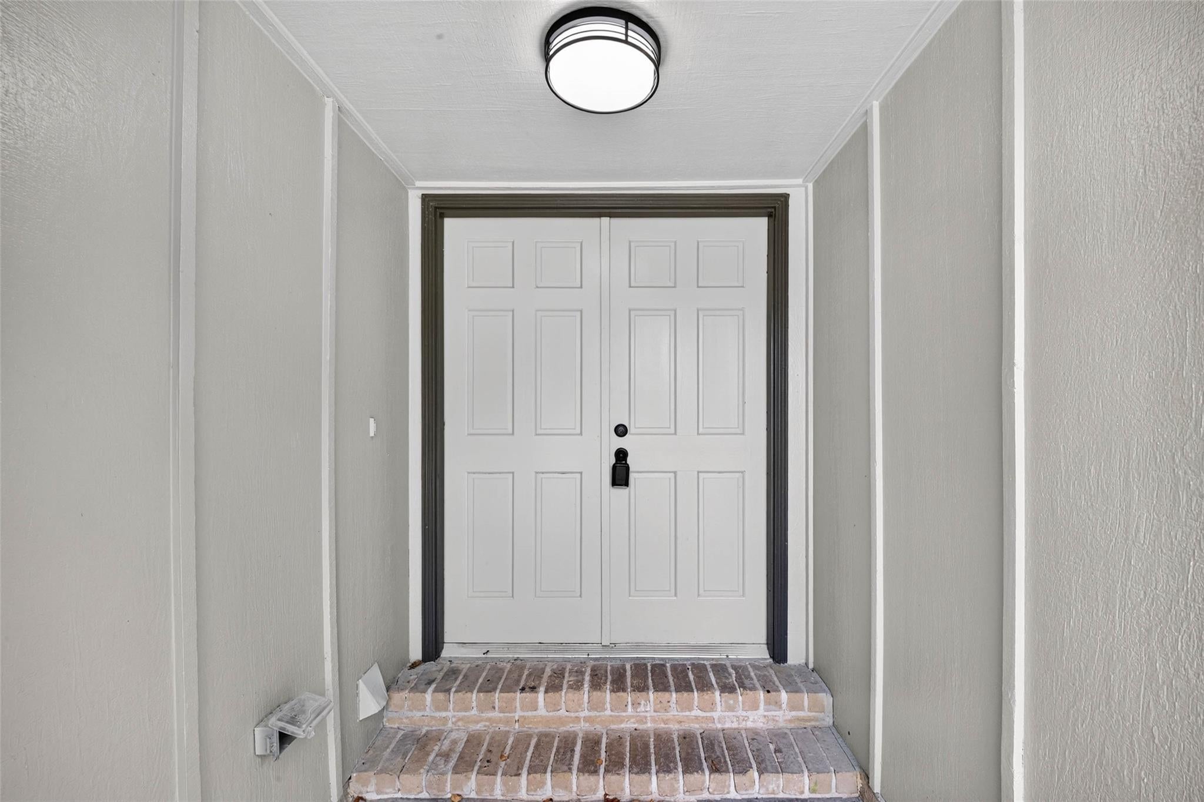
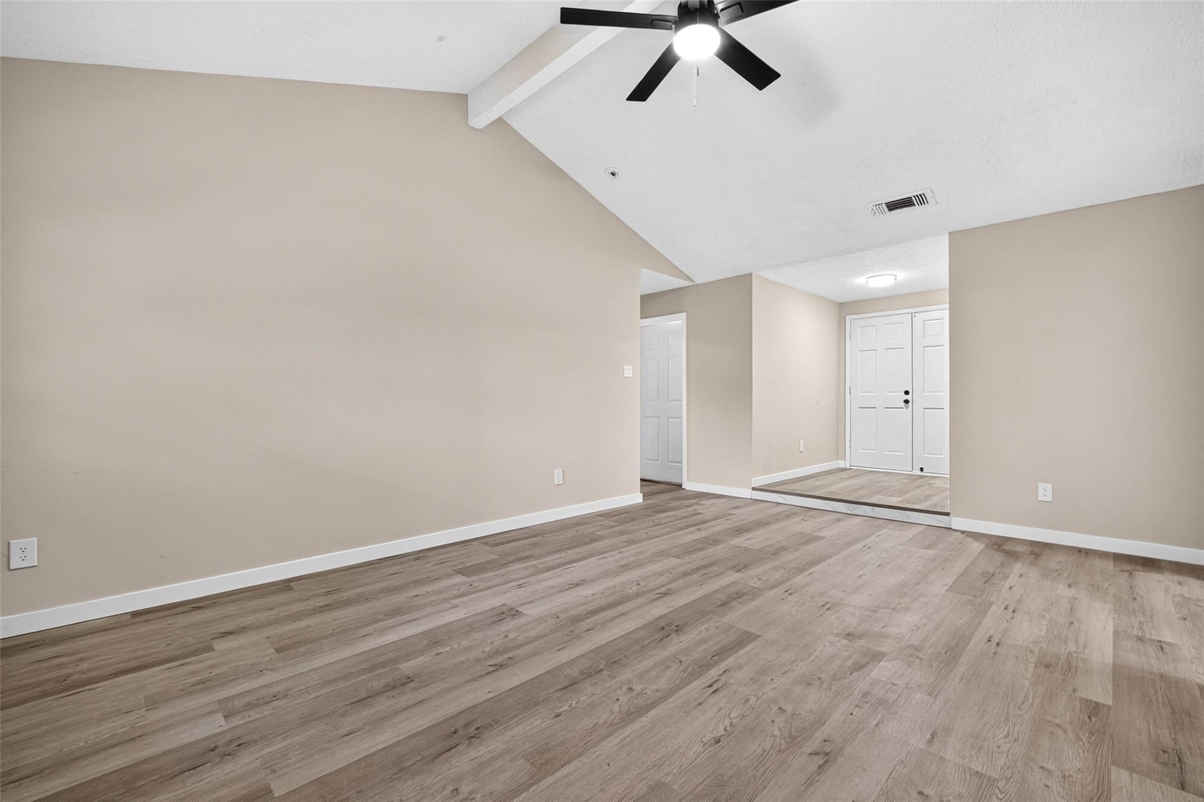
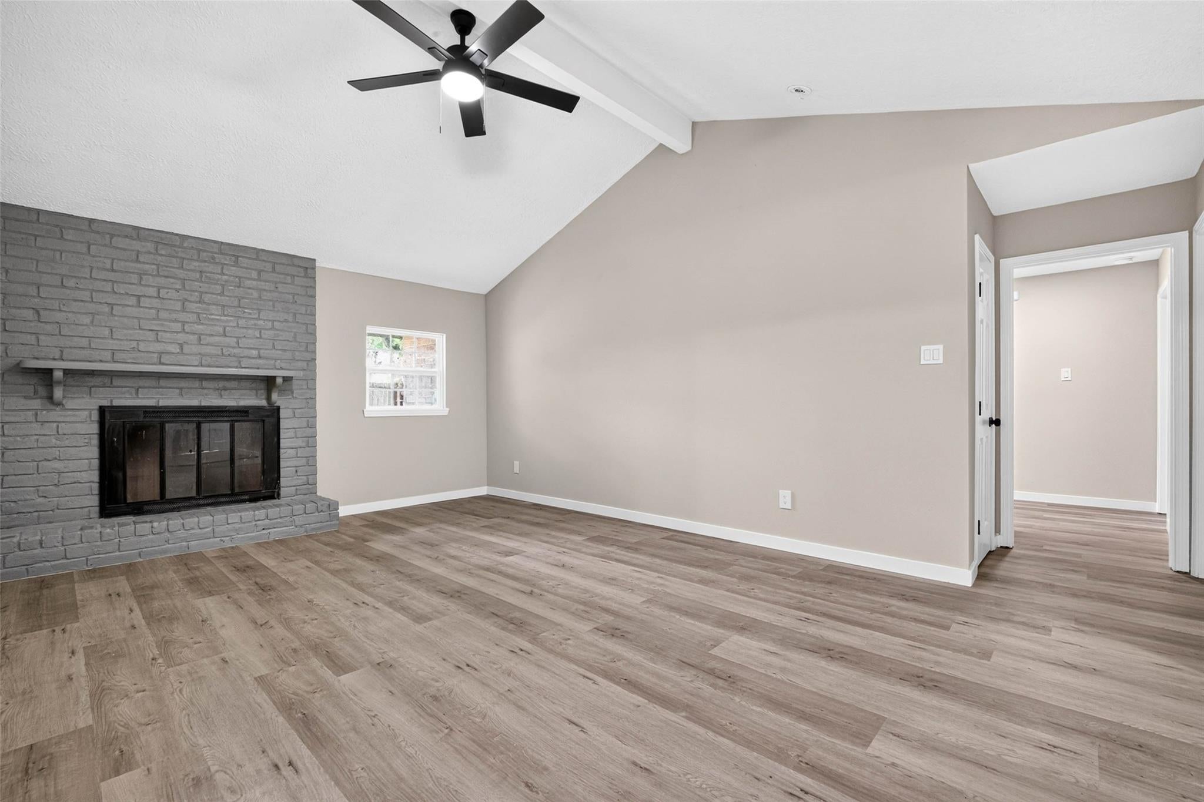
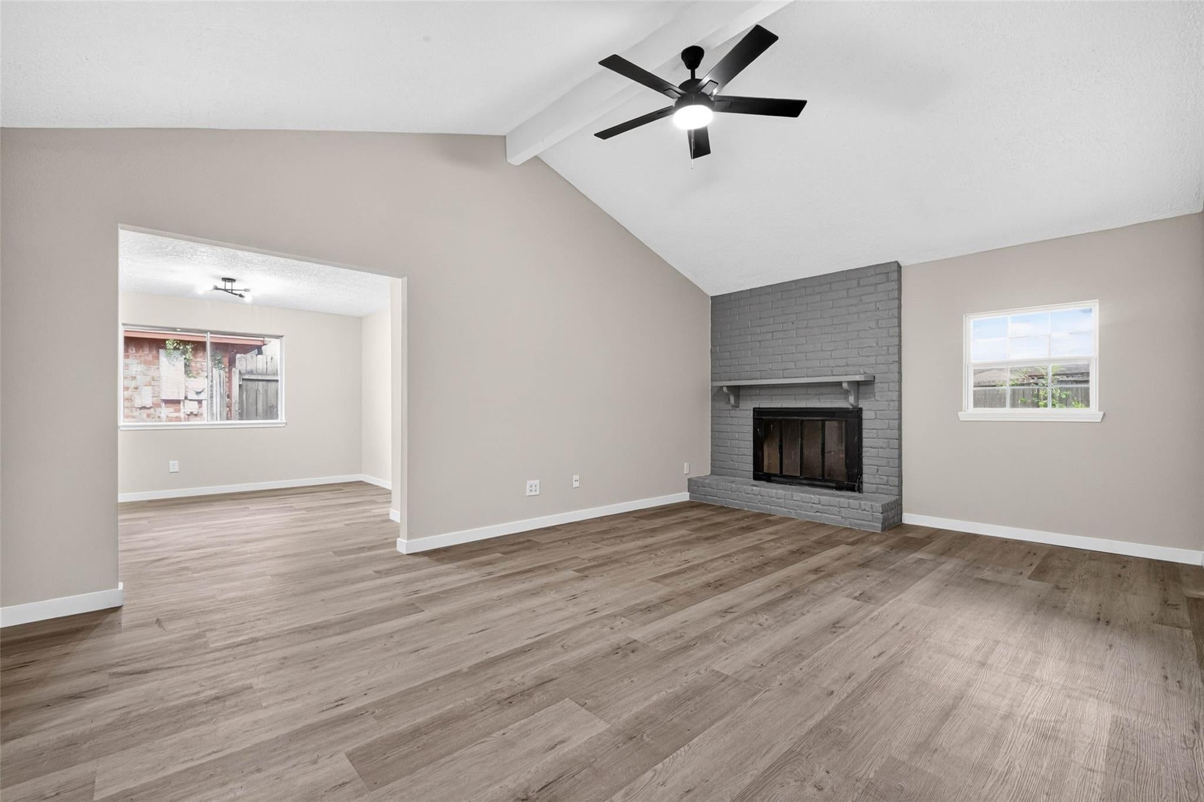
Elevate your lifestyle in this beautifully transformed Friendswood home, offering the look and feel of new construction in an established community! Extensively renovated from top to bottom, this move-in-ready gem features a BRAND-NEW ROOF, fresh interior and exterior paint, NEW VINYL FLOORING, plush bedroom carpeting, stylish light fixtures, ceiling fans, and updated hardware. The stunning kitchen showcases elegant NEW QUARTZ COUNTERTOPS, complemented by matching quartz surfaces in both bathrooms. Both bathrooms have been FULLY REMODELED with exquisite porcelain tile surrounds and modern finishes, creating luxurious, spa-inspired retreats. Every detail reflects quality and thoughtful upgrades! LOCATION, LOCATION, LOCATION! Less than 10 minutes from Baybrook Mall, shopping, dining, and entertainment, with easy access to major highways. Why settle for ordinary when you can have extraordinary? Schedule your private tour today!

Save
Ask
Tour
Hide
Share
Listing Snapshot
Price 
$279,000
Days On Site 
1 Day
Bedrooms 
4
Inside Area (SqFt) 
1,680 sqft
Total Baths 
2
Full Baths 
2
Partial Baths 
N/A
Lot Size 
0.1653 Acres
Year Built 
1973
MLS Number 
2438237
Status 
Active
Property Tax 
$6,264
HOA/Condo/Coop Fees 
$13.33 monthly
Sq Ft Source 
N/A
Friends & Family
Recent Activity
17 hours agoListing updated with changes from the MLS
yesterdayListing first seen on site
General Features
Acres 
0.1653
Attached Garage 
Yes
Direction Faces 
West
Disclosures 
Seller's Disclosure
Foundation 
Slab
Garage 
Yes
Garage Spaces 
2
Parking 
Attached
Parking Spaces 
2
Property Sub Type 
Single Family Residence
Sewer 
Public Sewer
SqFt Total 
1680
Style 
Traditional
Water Source 
Public
Interior Features
Appliances 
Gas OvenGas RangeDishwasher
Cooling 
Ceiling Fan(s)Electric
Fireplace 
Yes
Fireplace Features 
Wood Burning
Fireplaces 
1
Flooring 
CarpetVinyl
Heating 
Natural Gas
Interior 
Master Downstairs
Laundry Features 
Electric Dryer HookupWasher Hookup
Utility Room 
Dimensions - 10 x 10Level - FirstArea - 100
Save
Ask
Tour
Hide
Share
Exterior Features
Construction Details 
Brick
Fencing 
Back Yard
Lot Features 
Subdivided
Roof 
Composition
Community Features
Association Fee 
$160.0
Association Fee Frequency 
Annually
MLS Area 
7
School District 
9 - Clear Creek
Financing Terms Available 
CashConventionalFHAVA Loan
Roads 
Concrete
Schools
School District
9 - Clear Creek
Elementary School
Wedgewood Elementary School
Middle School
Brookside Intermediate School
High School
Clear Brook High School
Listing courtesy of Keller Williams Signature jesus@soldbyjesus.com

IDX information is provided exclusively for consumers’ personal, non-commercial use. It may not be used for any purpose other than to identify prospective properties consumers may be interested in purchasing. This data is deemed reliable but is not guaranteed accurate by the MLS.

Data provided by HAR.com © 2026. All information provided should be independently verified.

Neighborhood & Commute
Source: Walkscore
Disclosure: Community information and market data powered by Constellation Data Labs. Information is deemed reliable but not guaranteed.
Save
Ask
Tour
Hide
Share