16435 Cat Court, Conroe, TX, 77302

Save
Ask
Tour
Hide
Share
$539,990
1 Day On Site

16435 Cat Court
Conroe, TX 77302

For Sale|Single Family Residence|Active
4
Beds
4
Total Baths
3
Full Baths
1
Partial Bath
2,815
SqFt
$192
/SqFt
2026
Built
Subdivision:
Artavia
County:
Montgomery
Call Now: 281-435-5422
Is this the listing for you? We can help make it yours.
281-435-5422
Upcoming Open Houses
Fri, Nov 20, 11:00 AM - 4:00 PM
Sat, Nov 21, 11:00 AM - 4:00 PM
Sun, Nov 22, 1:00 PM - 4:00 PM
Fri, Nov 27, 11:00 AM - 4:00 PM
Sat, Nov 28, 11:00 AM - 4:00 PM
Sun, Nov 29, 1:00 PM - 4:00 PM
16435 Cat Court16435 Cat Court16435 Cat Court16435 Cat Court
Save
Ask
Tour
Hide
Share

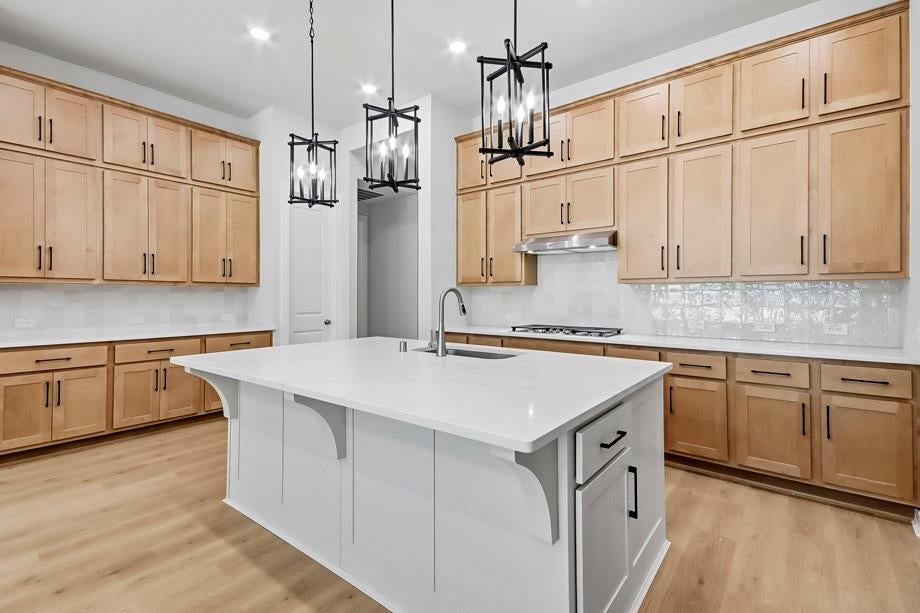
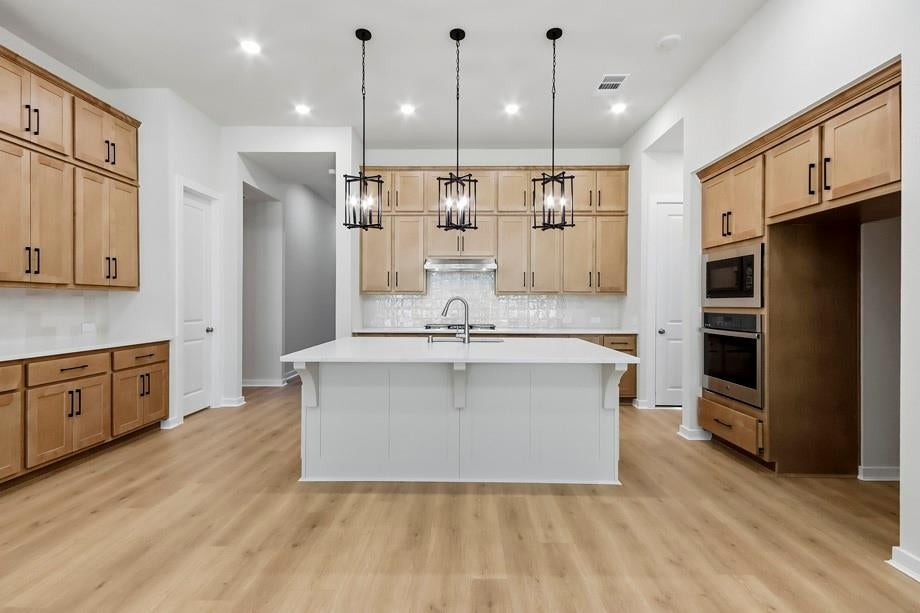
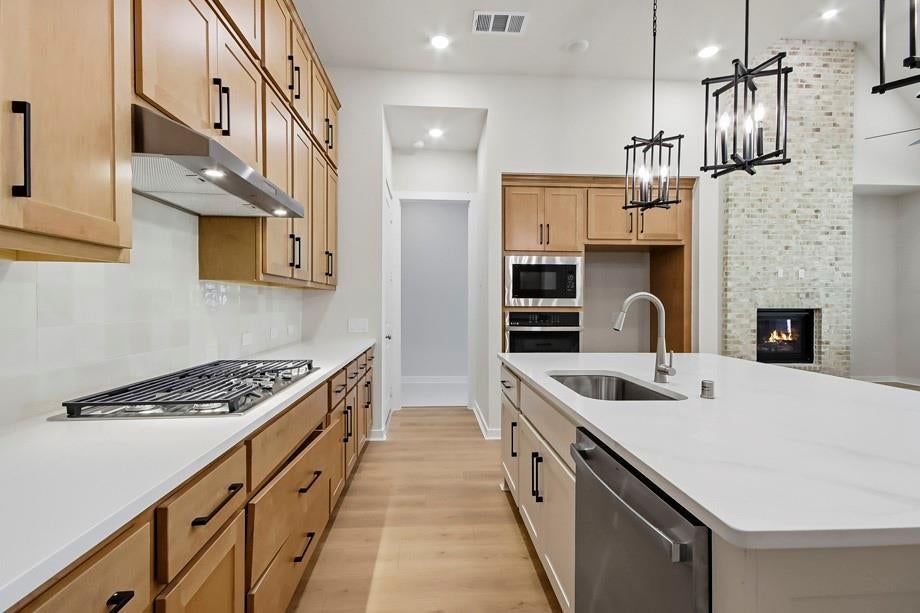
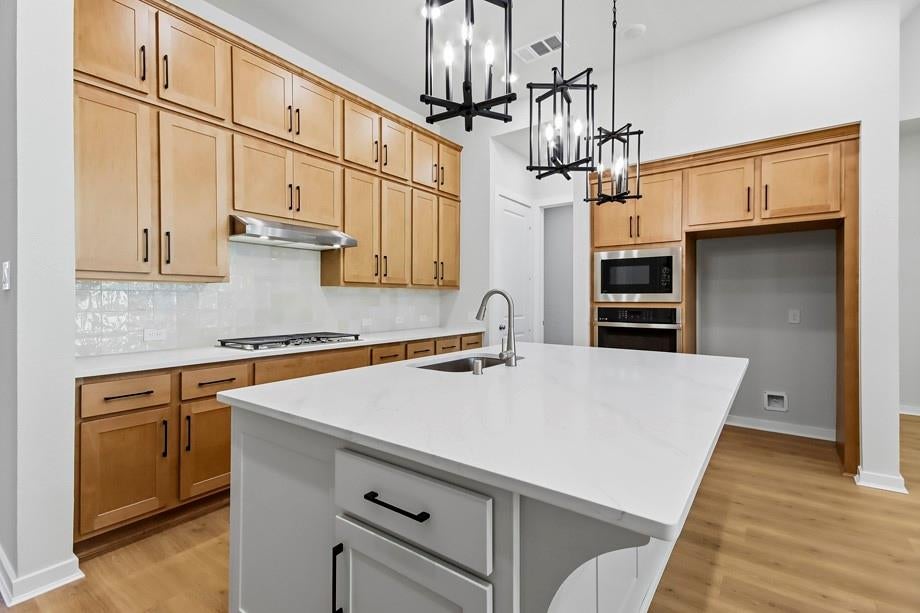
Fall in love with this stunning move-in ready one-story new home by award-winning Highland Homes! Featuring soaring ceilings, abundant natural light, and the same sought-after floor plan as our model home, this home is truly impressive. Beautiful wood-look flooring welcomes you at the entry and extends through the study, secondary bedroom hallways, entertainment room, and spacious open-concept living areas. The kitchen, dining, and family room combine seamlessly beneath a dramatic 16' vaulted ceiling, highlighted by a wall of windows that open to an oversized outdoor living space. Unwind in the luxurious primary suite or enjoy movie nights in the large entertainment room. This thoughtfully designed home offers comfort, style, and exceptional spaces for everyday living and entertaining located in the master-planned community of Artavia with walking trails, a splash pad, and playgrounds. Plus, enjoy peace of mind with Highland Homes industry-leading Warranty.

Save
Ask
Tour
Hide
Share
Listing Snapshot
Price 
$539,990
Days On Site 
1 Day
Bedrooms 
4
Inside Area (SqFt) 
2,815 sqft
Total Baths 
4
Full Baths 
3
Partial Baths 
1
Lot Size 
0.18 Acres
Year Built 
2026
MLS Number 
24134718
Status 
Active
Property Tax 
N/A
HOA/Condo/Coop Fees 
$116.25 monthly
Sq Ft Source 
N/A
Friends & Family
Recent Activity
17 hours agoListing updated with changes from the MLS
yesterdayListing first seen on site
General Features
Acres 
0.18
Attached Garage 
Yes
Direction Faces 
West
Disclosures 
Mud
Foundation 
Slab
Garage 
Yes
Garage Spaces 
3
Green Energy Efficient 
ThermostatHVAC
Parking 
Attached
Parking Spaces 
3
Property Condition 
Under Construction
Property Sub Type 
Single Family Residence
Sewer 
Public Sewer
SqFt Total 
2815
Style 
Traditional
Water Source 
Public
Interior Features
Appliances 
Water HeaterDisposalOvenMicrowaveGas CooktopDishwasher
Cooling 
Electric
Flooring 
CarpetTileVinyl
Heating 
Natural Gas
Interior 
Kitchen IslandMaster DownstairsPantryDouble VanitySmart Thermostat
Laundry Features 
Electric Dryer HookupGas Dryer HookupWasher Hookup
Window Features 
Low Emissivity Windows
Bedroom 
Dimensions - 13.00 x 10.00Level - FirstArea - 130
Dining Room 
Dimensions - 10.00 x 16.00Level - FirstArea - 160
Family Room 
Dimensions - 20.00 x 16.00Level - FirstArea - 320
Home Office/Study 
Dimensions - 10.00 x 13.00Level - FirstArea - 130
Kitchen 
Dimensions - 13.00 x 18.00Level - FirstArea - 234
Master Bathroom 
Dimensions - 11.00 x 11.00Level - FirstArea - 121
Master Bedroom 
Dimensions - 18.00 x 13.00Level - FirstArea - 234
Media Room 
Dimensions - 10.00 x 15.00Level - FirstArea - 150
Save
Ask
Tour
Hide
Share
Exterior Features
Construction Details 
BrickWood Siding
Lot Features 
Subdivided
Roof 
Composition
Windows/Doors 
Low Emissivity Windows
Community Features
Association Fee 
$1395.0
Association Fee Frequency 
Annually
MLS Area 
19
School District 
11 - Conroe
Financing Terms Available 
CashConventionalFHAVA Loan
Schools
School District
11 - Conroe
Elementary School
San Jacinto Elementary School (Conroe)
Middle School
Moorhead Junior High School
High School
Caney Creek High School
Listing courtesy of Highland Homes Realty dinahighland@gmail.com

IDX information is provided exclusively for consumers’ personal, non-commercial use. It may not be used for any purpose other than to identify prospective properties consumers may be interested in purchasing. This data is deemed reliable but is not guaranteed accurate by the MLS.

Data provided by HAR.com © 2026. All information provided should be independently verified.

Neighborhood & Commute
Source: Walkscore
Disclosure: Community information and market data powered by Constellation Data Labs. Information is deemed reliable but not guaranteed.
Save
Ask
Tour
Hide
Share