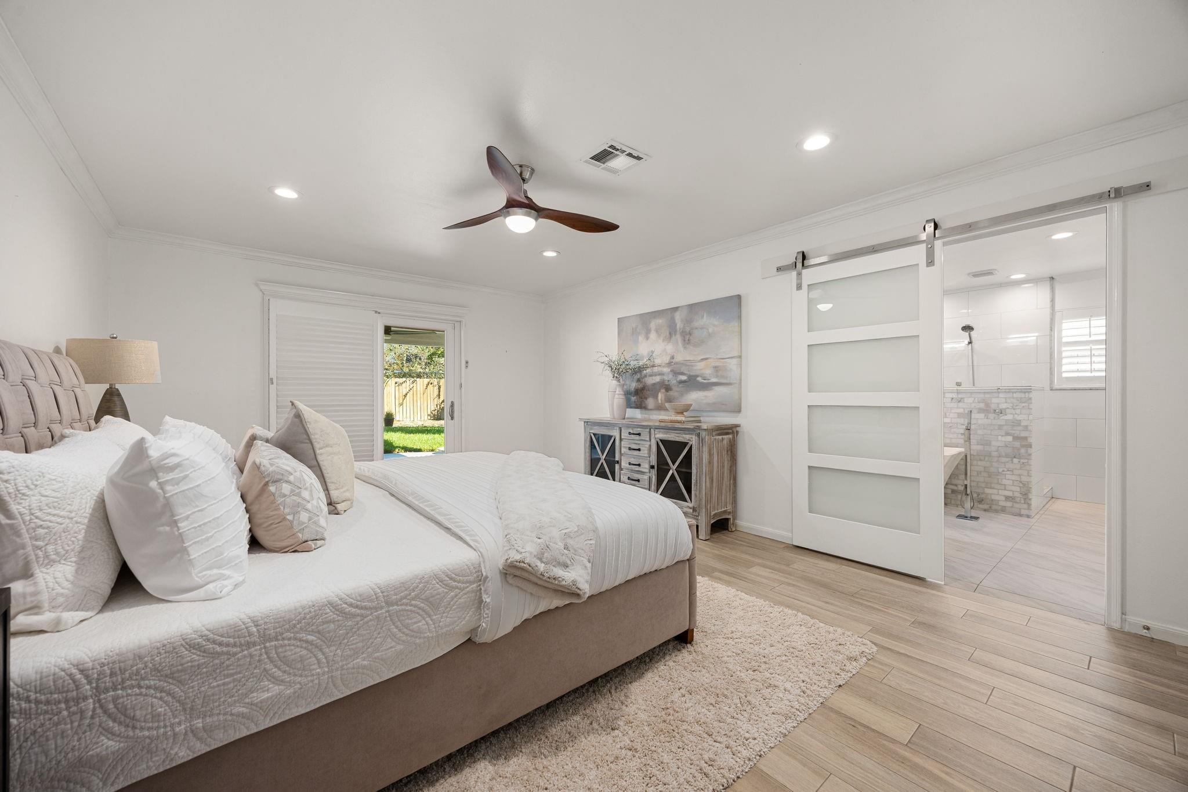
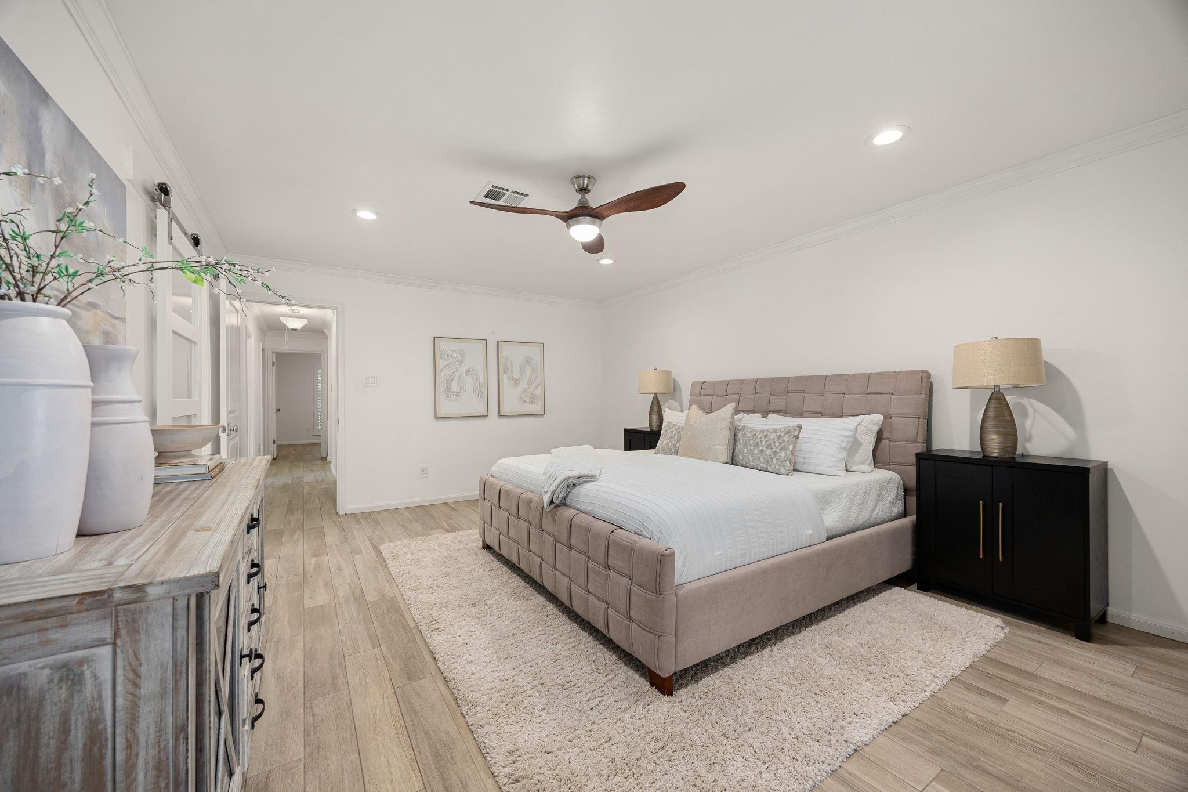
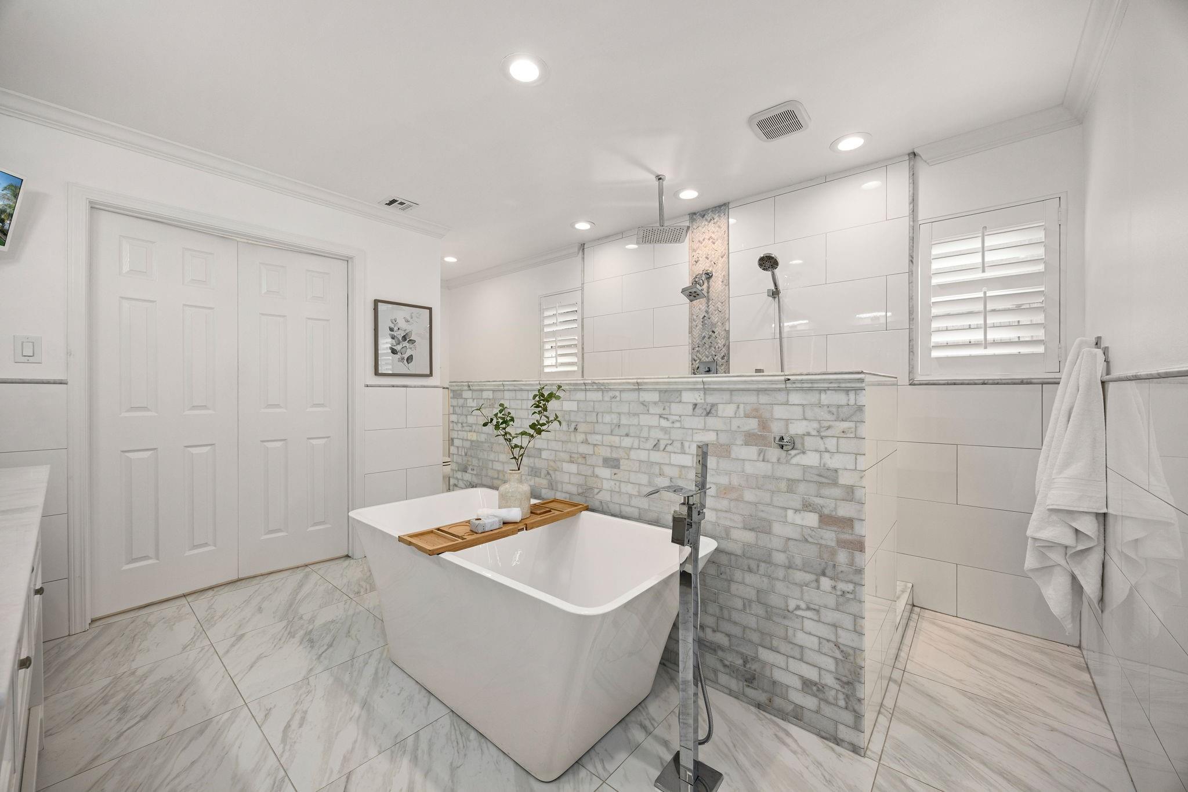
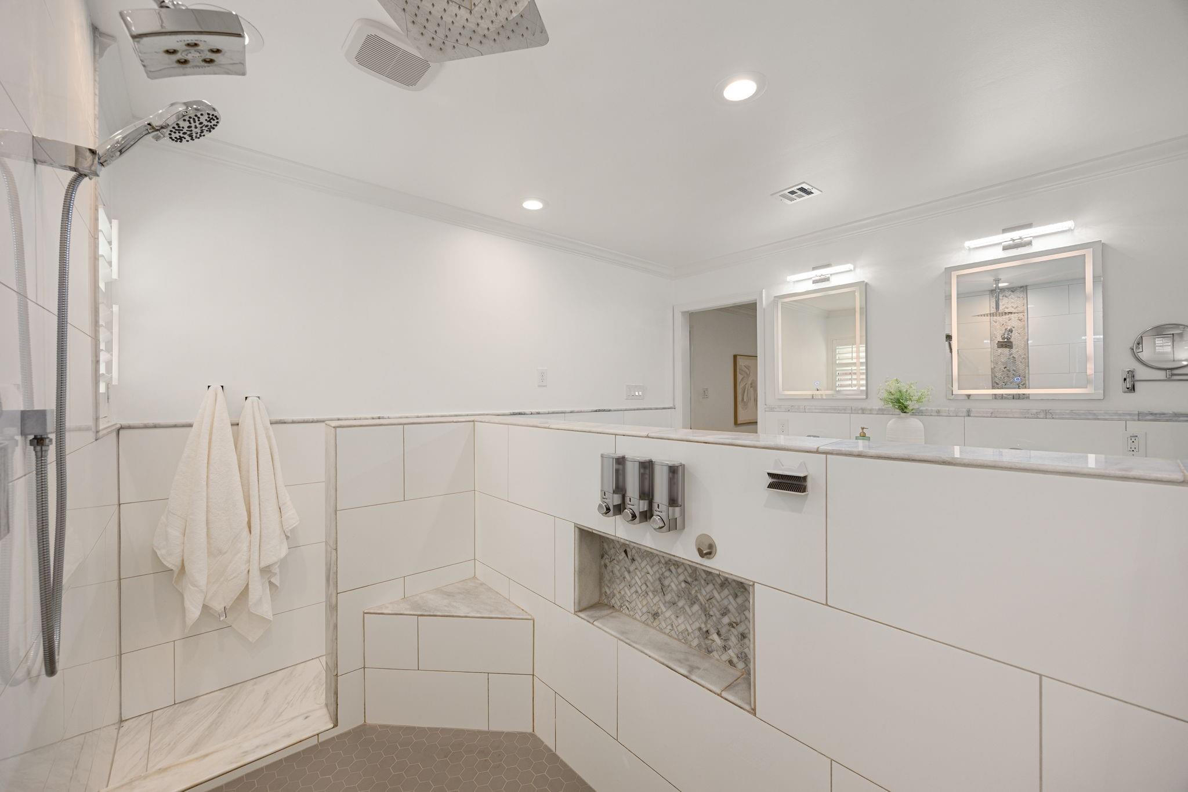
A showpiece in coveted Briargrove Park, this reimagined single-story home delivers the space, style & upgrades buyers are searching for! Designed for both entertaining & everyday comfort, the flexible floor plan offers formal living & dining plus an inviting family room w/ dramatic wood-beam ceiling & gas-log fireplace. The ALL-NEW KITCHEN impresses w/ SS appliances, abundant storage & a charming breakfast nook w/ built-in bench. Escape to the private primary suite w/ backyard access & a COMPLETELY REDESIGNED SPA-LIKE BATH featuring dual vanities, freestanding soaking tub & triple-head walk-in shower. Outside, the 9,836 SF LOT offers a huge fenced backyard, mature surroundings & spacious patio ready for gatherings. Standout extras include a WHOLE-HOME GENERATOR, gated driveway, detached garage & TESLA CHARGER. Ideally positioned minutes from the Energy Corridor, CityCentre, Memorial shopping & dining, Beltway 8 & major commuter routes—this is one you'll want to see in person!
Save
Ask
Tour
Hide
Share
Listing Snapshot
Price
$900,000
Days On Site
0 Days
Bedrooms
4
Inside Area (SqFt)
2,627 sqft
Total Baths
2
Full Baths
2
Partial Baths
N/A
Lot Size
0.2258 Acres
Year Built
1973
MLS® Number
23926238
Status
Active
Property Tax
$12,827
HOA/Condo/Coop Fees
$63.75 monthly
Sq Ft Source
N/A
Friends & Family
React
Comment
Invite
No Comments Yet
Did you know? You can invite friends and family to your search. They can join your search, rate and discuss listings with you.
Recent Activity
32 minutes ago
Listing updated with changes from the MLS®
32 minutes ago
Listing first seen on site
General Features
Acres
0.2258
Disclosures
Seller's Disclosure
Foundation
Slab
Garage
Yes
Garage Spaces
1
Green Energy Efficient
Thermostat
Parking
DetachedAdditional ParkingGarage Door Opener
Parking Spaces
1
Property Sub Type
Single Family Residence
Sewer
Public Sewer
SqFt Total
2627
Style
Traditional
Water Source
Public
Interior Features
Appliances
DisposalMicrowaveDishwasher
Cooling
Ceiling Fan(s)Electric
Fireplace
Yes
Fireplace Features
Gas Log
Fireplaces
1
Heating
Natural Gas
Interior
High CeilingsWalk-In Closet(s)Breakfast BarEntrance FoyerMaster DownstairsDouble VanitySoaking TubSmart Thermostat
Window Features
Window Coverings
Bathroom
Dimensions - 10x9Level - FirstArea - 90
Bedroom
Dimensions - 16x12Level - FirstArea - 192
Breakfast
Dimensions - 12x10Level - FirstArea - 120
Den
Dimensions - 17x15Level - FirstArea - 255
Dining Room
Dimensions - 12x11Level - FirstArea - 132
Kitchen
Dimensions - 13x11Level - FirstArea - 143
Living Room
Dimensions - 20x20Level - FirstArea - 400
Master Bathroom
Dimensions - 16x12Level - FirstArea - 192
Master Bedroom
Dimensions - 18x13Level - FirstArea - 234
Utility Room
Dimensions - 11x9Level - FirstArea - 99
Save
Ask
Tour
Hide
Share
Exterior Features
Construction Details
Brick
Fencing
Back Yard
Lot Features
Back YardSubdivided
Roof
Composition
Windows/Doors
Window Coverings
Community Features
Association Amenities
Recreation Facilities
Association Fee
$765.0
Association Fee Frequency
Annually
MLS Area
22
School District
27 - Houston
Financing Terms Available
CashConventionalFHAVA Loan
Schools
School District
27 - Houston
Elementary School
Walnut Bend Elementary School (Houston)
Middle School
Revere Middle School
High School
Westside High School
Listing courtesy of Redfin Corporation jamie.derouen@redfin.com
IDX information is provided exclusively for consumers’ personal, non-commercial use. It may not be used for any purpose other than to identify prospective properties consumers may be interested in purchasing. This data is deemed reliable but is not guaranteed accurate by the MLS.

Did you know? You can invite friends and family to your search. They can join your search, rate and discuss listings with you.