12609 Dover Drive, Montgomery, TX, 77356

Save
Ask
Tour
Hide
Share
$249,900
New Listing

12609 Dover Drive
Montgomery, TX 77356

For Sale|Single Family Residence|Active
4
Beds
2
Total Baths
2
Full Baths
1,677
SqFt
$149
/SqFt
2006
Built
Subdivision:
Walden 18
County:
Montgomery
Call Now: 281-435-5422
Is this the listing for you? We can help make it yours.
281-435-5422
12609 Dover Drive12609 Dover Drive12609 Dover Drive12609 Dover Drive
Save
Ask
Tour
Hide
Share

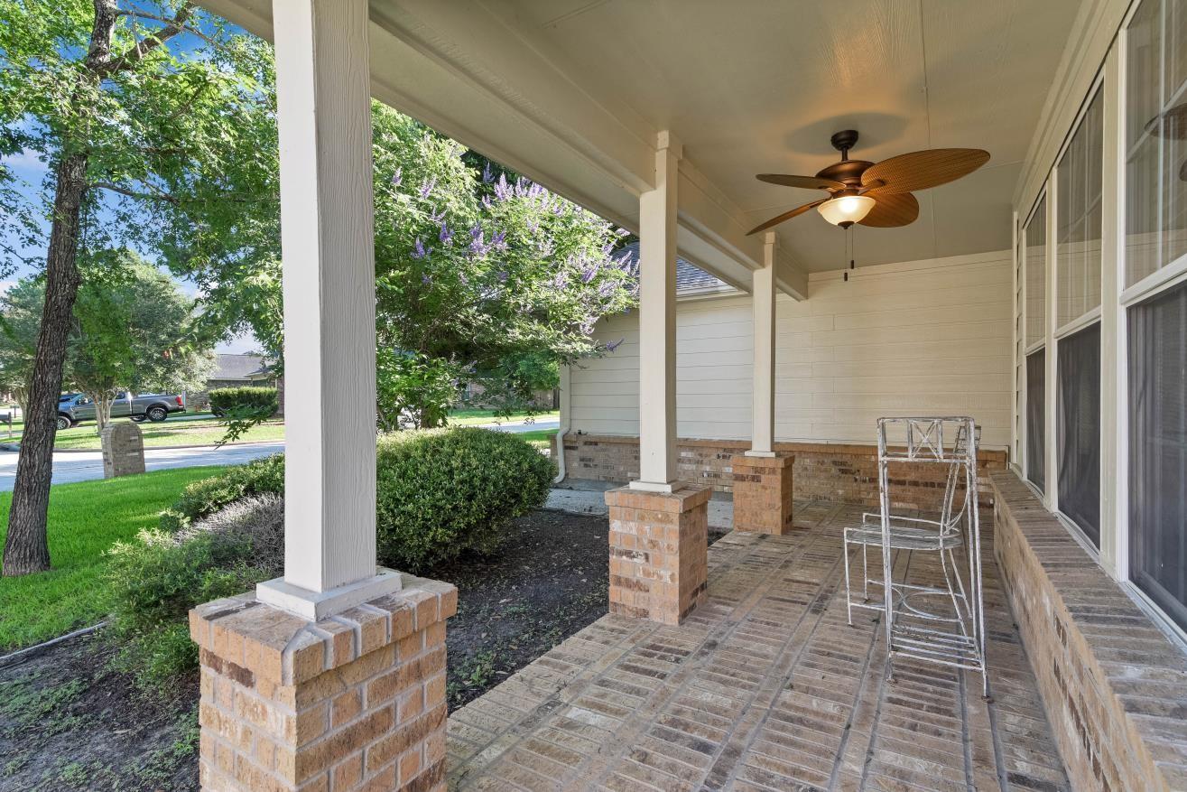
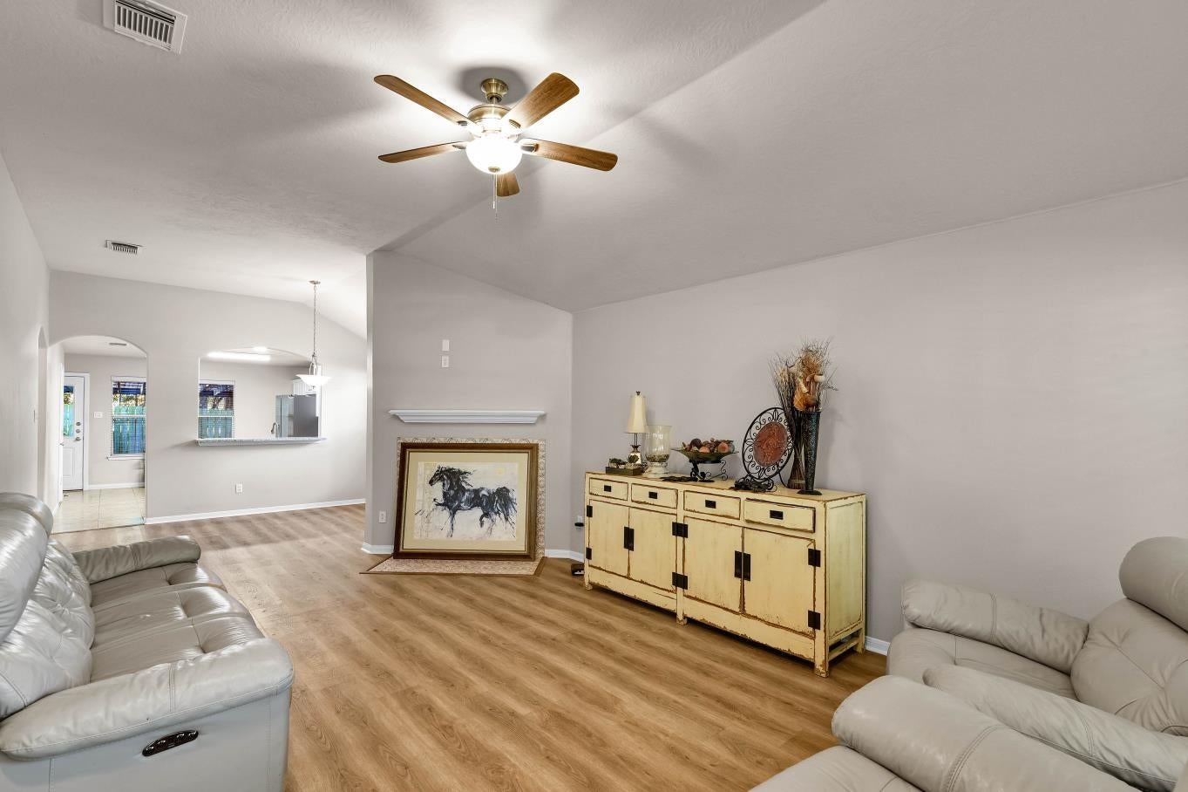
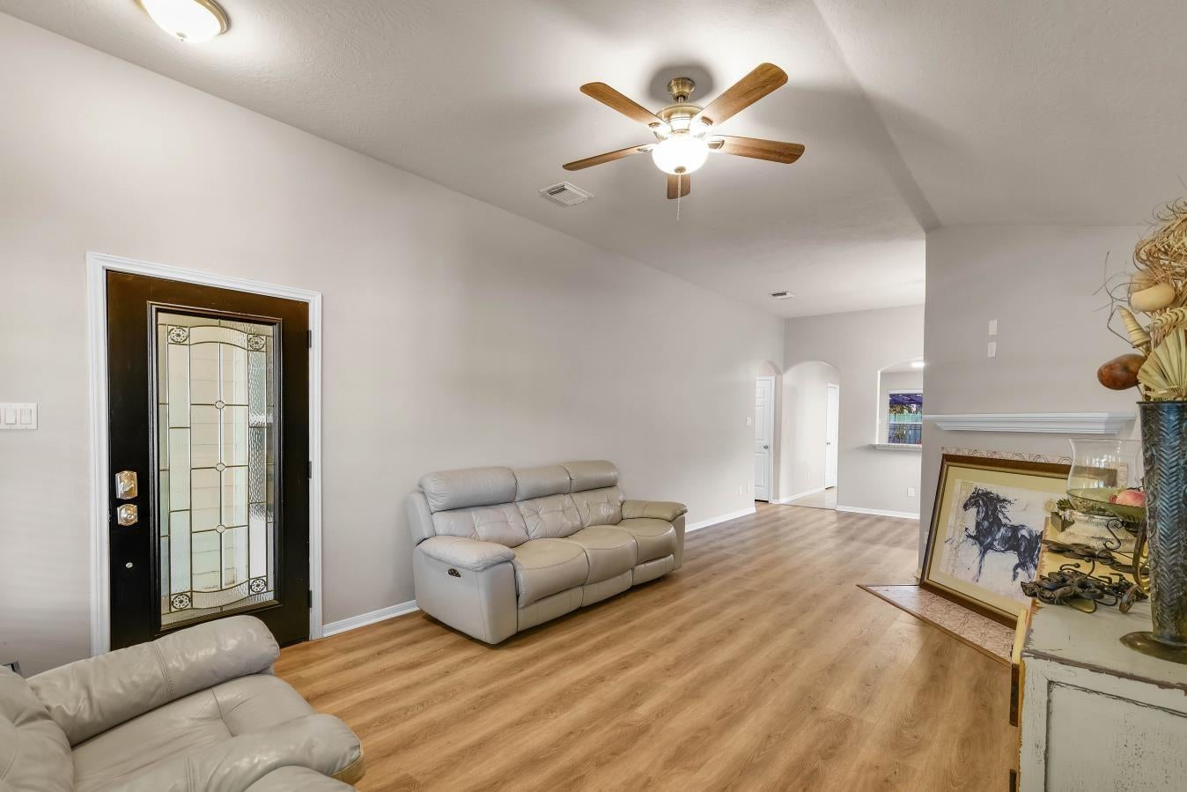
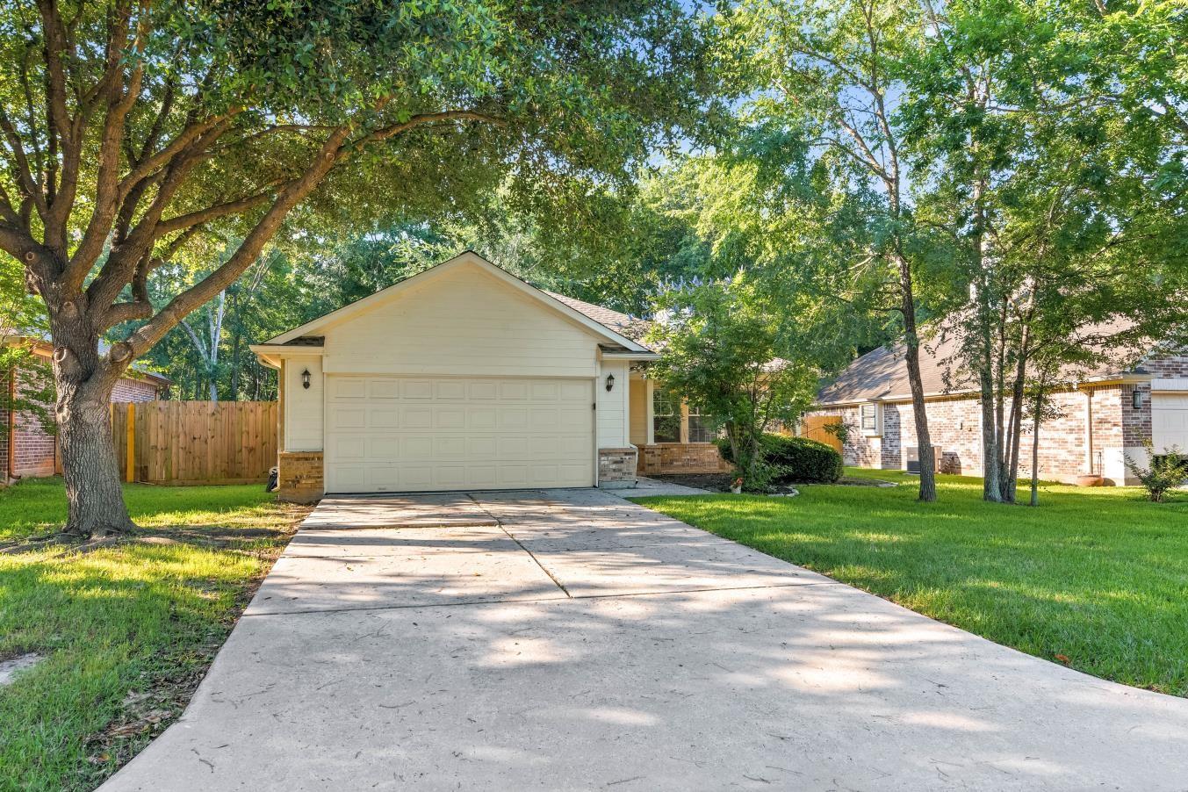
Must see home in sought after Walden subdivision. Great curb appeal~ 4 BR 2 BA, high ceilings, light & bright, wood burning fireplace. Huge open kitchen with white cabinets , stainless appliances, and a breakfast bar. Primary ensuite with jetted tub and separate shower. Master has nice sized walk in closet. All 4 bedrooms have vinyl plank flooring- or use 3 bedrooms and have an office at home or play space for the kids. Fenced in back yard with view of green space in the back- no back neighbor. 2nd Bath features tub, shower and double sinks. All countertops are granite. Tile flooring in Kitchen, baths & utility. Beautiful front porch and covered back porch. New roof 2023. Walden offers a swimming pool, tennis courts, play ground, dog park, 2 boat ramps, hike & bike trail, 3 baseball fields, soccer field and fitness center. Walk to restaurants, C-store, and more. Close to many restaurants and shopping. New HEB coming soon.

Save
Ask
Tour
Hide
Share
Listing Snapshot
Price 
$249,900
Days On Site 
0 Days
Bedrooms 
4
Inside Area (SqFt) 
1,677 sqft
Total Baths 
2
Full Baths 
2
Partial Baths 
N/A
Lot Size 
0.166 Acres
Year Built 
2006
MLS® Number 
23798198
Status 
Active
Property Tax 
$5,166
HOA/Condo/Coop Fees 
$95.83 monthly
Sq Ft Source 
N/A
Friends & Family
Recent Activity
5 hours agoListing updated with changes from the MLS®
5 hours agoListing first seen on site
General Features
Acres 
0.166
Attached Garage 
Yes
Disclosures 
MudOwner/AgentSeller's Disclosure
Foundation 
Slab
Garage 
Yes
Garage Spaces 
2
Green Energy Efficient 
Exposure/Shade
Parking 
AttachedGarage Door Opener
Parking Spaces 
2
Property Sub Type 
Single Family Residence
Sewer 
Public Sewer
SqFt Total 
1677
Style 
Traditional
Water Source 
Public
Interior Features
Appliances 
DisposalElectric OvenMicrowaveElectric CooktopDishwasherRefrigerator
Cooling 
Ceiling Fan(s)Electric
Fireplace 
Yes
Fireplace Features 
Wood Burning
Fireplaces 
1
Flooring 
TileVinyl
Heating 
Electric
Interior 
Crown MoldingHigh CeilingsWalk-In Closet(s)Breakfast BarPantryMaster DownstairsDouble Vanity
Laundry Features 
Electric Dryer HookupWasher Hookup
Spa 
Yes
Window Features 
Window CoveringsLow Emissivity Windows
Bathroom 
Dimensions - 10'2"x5'4"Level - FirstArea - 54
Bedroom 
Dimensions - 10'7"x10'2"Level - FirstArea - 107
Dining Room 
Dimensions - 9'7"x12/11'Level - FirstArea - 123
Kitchen 
Dimensions - 14'10"x15'8"Level - FirstArea - 232
Living Room 
Dimensions - 20'1"x12'11'Level - FirstArea - 259
Master Bathroom 
Dimensions - 8'3"x8'2"Level - FirstArea - 67
Master Bedroom 
Dimensions - 14'5"x13'7"Level - FirstArea - 195
Utility Room 
Dimensions - 5'4"x6'5"Level - FirstArea - 34
Save
Ask
Tour
Hide
Share
Exterior Features
Construction Details 
BrickCement SidingBlown-In Insulation
Fencing 
Back Yard
Lot Features 
Back YardNear Golf Course
Patio And Porch 
CoveredPorchPatio
Pool Features 
In Ground
Roof 
Composition
Spa 
Yes
Windows/Doors 
Window CoveringsLow Emissivity Windows
Community Features
Accessibility Features 
Therapeutic Whirlpool
Association Amenities 
Basketball CourtClubhouseDog ParkFitness CenterGolf CourseJogging PathMarinaParkPicnic AreaPoolTennis Court(s)Trail(s)Recreation Facilities
Association Fee 
$1150.0
Association Fee Frequency 
Annually
Community Features 
Tennis Court(s)CurbsClubhouseGolf
MLS Area 
39
School District 
37 - Montgomery
Financing Terms Available 
CashConventionalFHAVA Loan
Roads 
Concrete
Schools
School District
37 - Montgomery
Elementary School
Madeley Ranch Elementary School
Middle School
Montgomery Junior High School
High School
Montgomery High School
Listing courtesy of RA Brokers hollydool@hotmail.com

IDX information is provided exclusively for consumers’ personal, non-commercial use. It may not be used for any purpose other than to identify prospective properties consumers may be interested in purchasing. This data is deemed reliable but is not guaranteed accurate by the MLS.

Data provided by HAR.com © 2026. All information provided should be independently verified.

Neighborhood & Commute
Source: Walkscore
Disclosure: Community information and market data powered by Constellation Data Labs. Information is deemed reliable but not guaranteed.
Save
Ask
Tour
Hide
Share