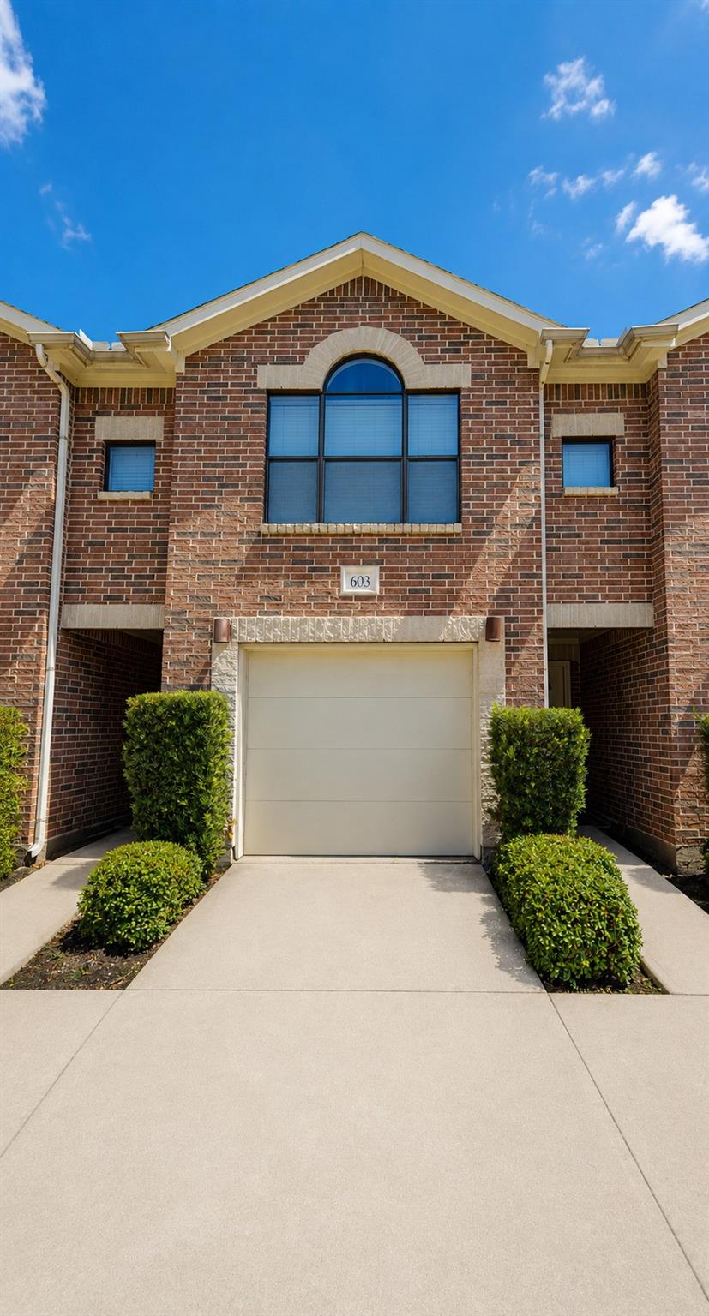
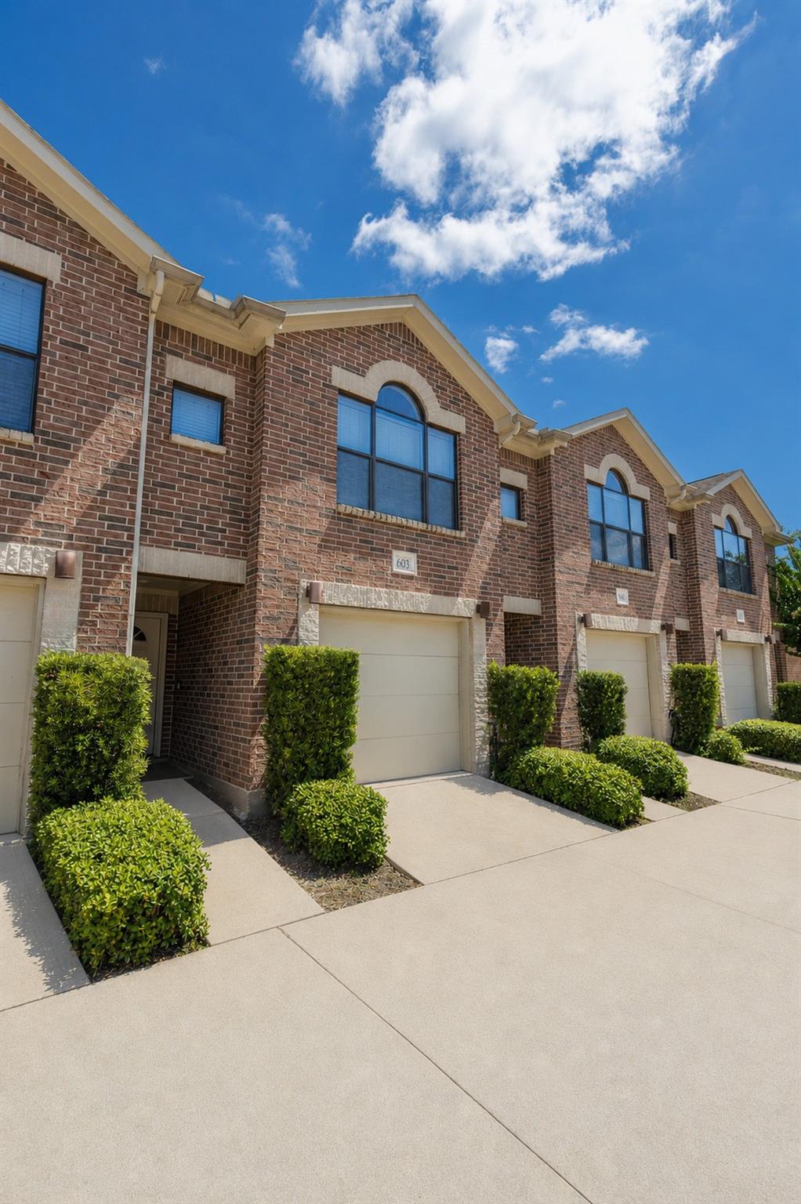
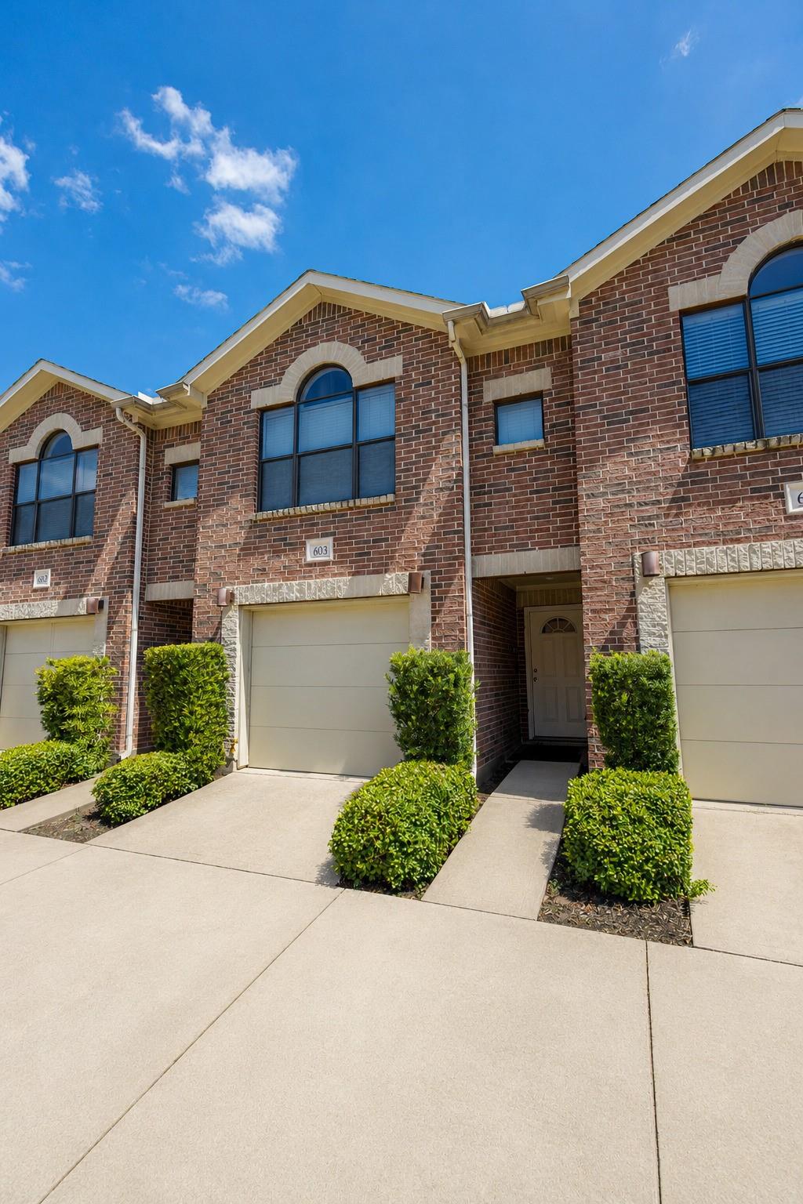
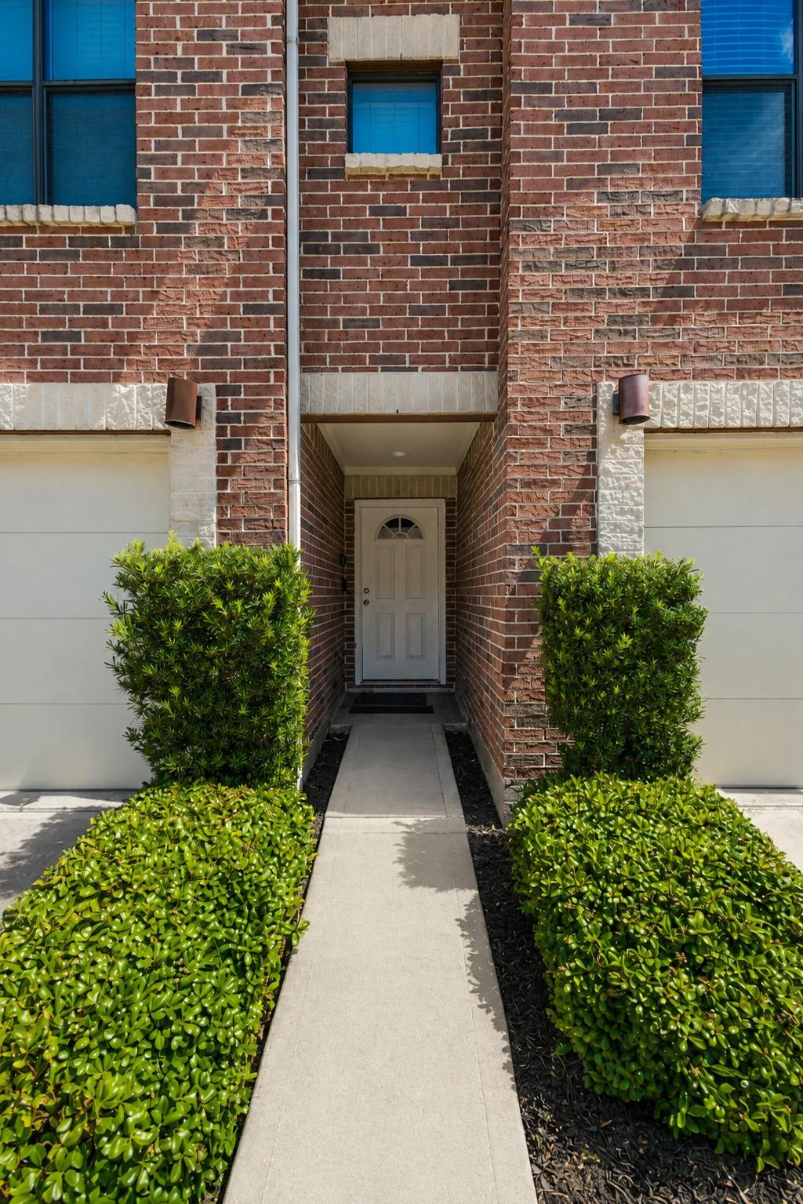
5941 South Loop E 603, Houston, TX, 77033

Save
Ask
Tour
Hide
Share
$155,000
New Listing

5941 South Loop E 603
Houston, TX 77033

For Sale|Townhouse|Active
2
Beds
2
Total Baths
2
Full Baths
1,030
SqFt
$150
/SqFt
2009
Built
Subdivision:
Contemporary South Twnhse Cond
County:
Harris
Call Now: 281-435-5422
Is this the listing for you? We can help make it yours.
281-435-5422
5941 South Loop E 6035941 South Loop E 6035941 South Loop E 6035941 South Loop E 603
Save
Ask
Tour
Hide
Share

NEW AC • NEW WATER HEATER • NEW COUNTERTOPS • NEW CARPET Freshly updated and move in ready! This townhome stands out from others in the gated community with major recent improvements: New AC August 2025 New water heater August 2025 New countertops August 2026 New carpet August 2026 Located in a gated community just minutes from the University of Houston, Texas Medical Center, Downtown, Midtown, and the Museum District. Enjoy easy access to major highways, employment centers, universities, hospitals, dining, and entertainment. Ideal for a first time buyer, professional, or investor. The flexible layout may also offer house hacking or rental potential. Why this one? The major updates are already done! Move in ready with the big ticket improvements completed in a highly convenient Houston location.

Save
Ask
Tour
Hide
Share
Listing Snapshot
Price 
$155,000
Days On Site 
0 Days
Bedrooms 
2
Inside Area (SqFt) 
1,030 sqft
Total Baths 
2
Full Baths 
2
Partial Baths 
N/A
Lot Size 
5.3721 Acres
Year Built 
2009
MLS Number 
23148156
Status 
Active
Property Tax 
N/A
HOA/Condo/Coop Fees 
$375 monthly
Sq Ft Source 
N/A
Friends & Family
Recent Activity
43 minutes agoListing updated with changes from the MLS
53 minutes agoListing first seen on site
General Features
Acres 
5.3721
Attached Garage 
Yes
Disclosures 
Seller's Disclosure
Foundation 
Slab
Garage 
Yes
Number Of Stories 
2
Parking 
Attached
Property Sub Type 
Townhouse
Sewer 
Public Sewer
SqFt Total 
1030
Style 
Traditional
Interior Features
Appliances 
MicrowaveGas CooktopDryerWasherDishwasherOven
Cooling 
Ceiling Fan(s)Electric
Flooring 
CarpetLaminateTile
Heating 
Natural Gas
Interior 
High CeilingsPantryMaster Downstairs
Bedroom 
Dimensions - 11 x 11Level - SecondArea - 121
Master Bedroom 
Dimensions - 13 x 11Level - FirstArea - 143
Save
Ask
Tour
Hide
Share
Exterior Features
Construction Details 
Brick
Roof 
Composition
Community Features
Association Fee 
$375.0
Association Fee Frequency 
Monthly
MLS Area 
4
School District 
27 - Houston
Financing Terms Available 
CashConventionalFHAVA Loan
Roads 
Asphalt
Schools
School District
27 - Houston
Elementary School
Hartsfield Elementary School
Middle School
Cullen Middle School (Houston)
High School
Yates High School
Listing courtesy of eXp Realty LLC carlen@ferrisrealty.com

IDX information is provided exclusively for consumers’ personal, non-commercial use. It may not be used for any purpose other than to identify prospective properties consumers may be interested in purchasing. This data is deemed reliable but is not guaranteed accurate by the MLS.

Data provided by HAR.com © 2026. All information provided should be independently verified.

Neighborhood & Commute
Source: Walkscore
Disclosure: Community information and market data powered by Constellation Data Labs. Information is deemed reliable but not guaranteed.
Save
Ask
Tour
Hide
Share