17931 Pecan Bayou Lane, Cypress, TX, 77433

Save
Ask
Tour
Hide
Share
$575,000
1 Day On Site

17931 Pecan Bayou Lane
Cypress, TX 77433

For Sale|Single Family Residence|Active
3
Beds
3
Total Baths
3
Full Baths
2,311
SqFt
$249
/SqFt
2014
Built
Subdivision:
Towne Lake
County:
Harris
Call Now: 281-435-5422
Is this the listing for you? We can help make it yours.
281-435-5422
17931 Pecan Bayou Lane17931 Pecan Bayou Lane17931 Pecan Bayou Lane17931 Pecan Bayou Lane
Save
Ask
Tour
Hide
Share

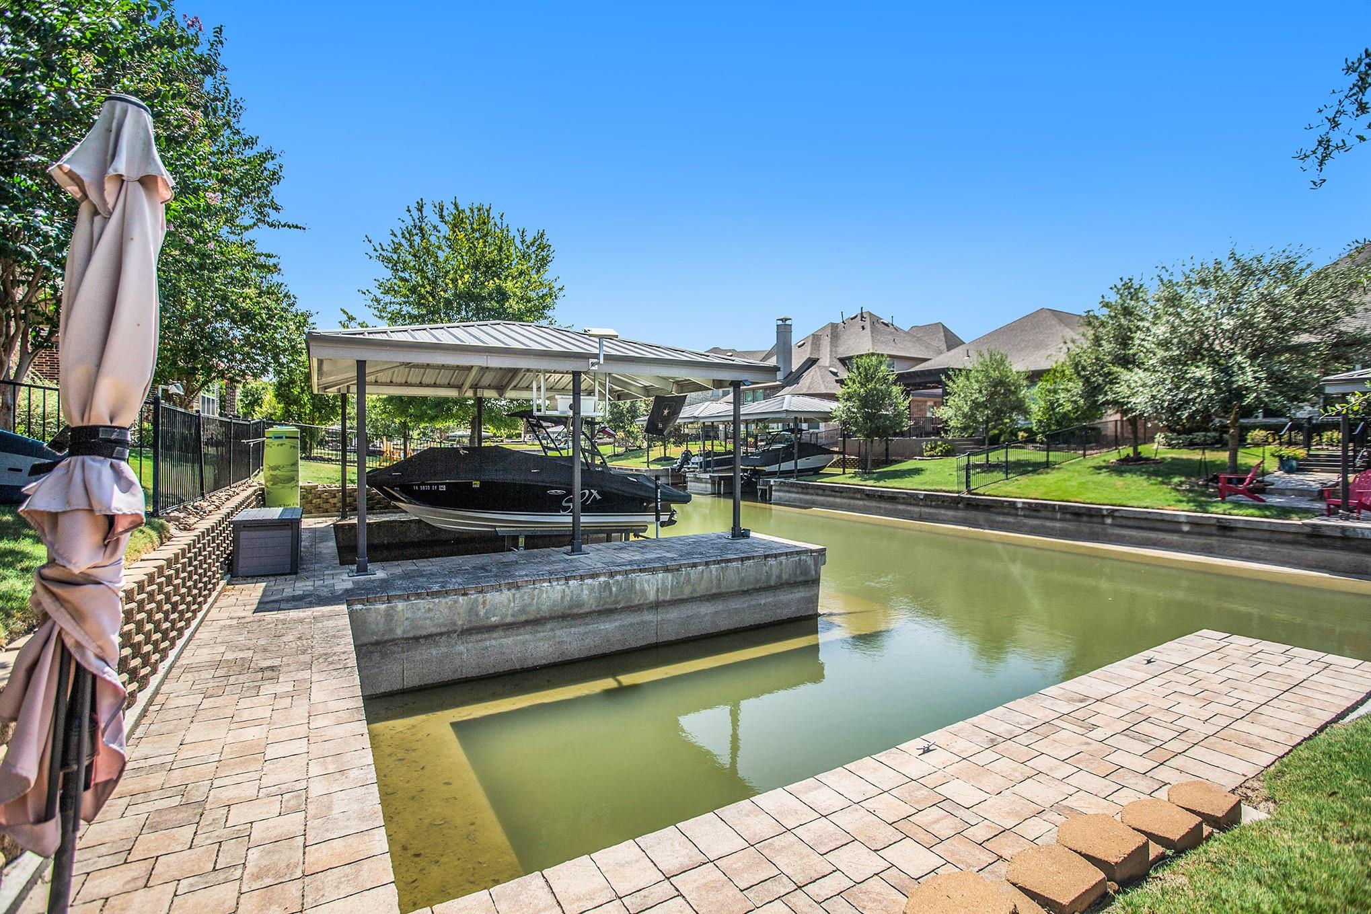
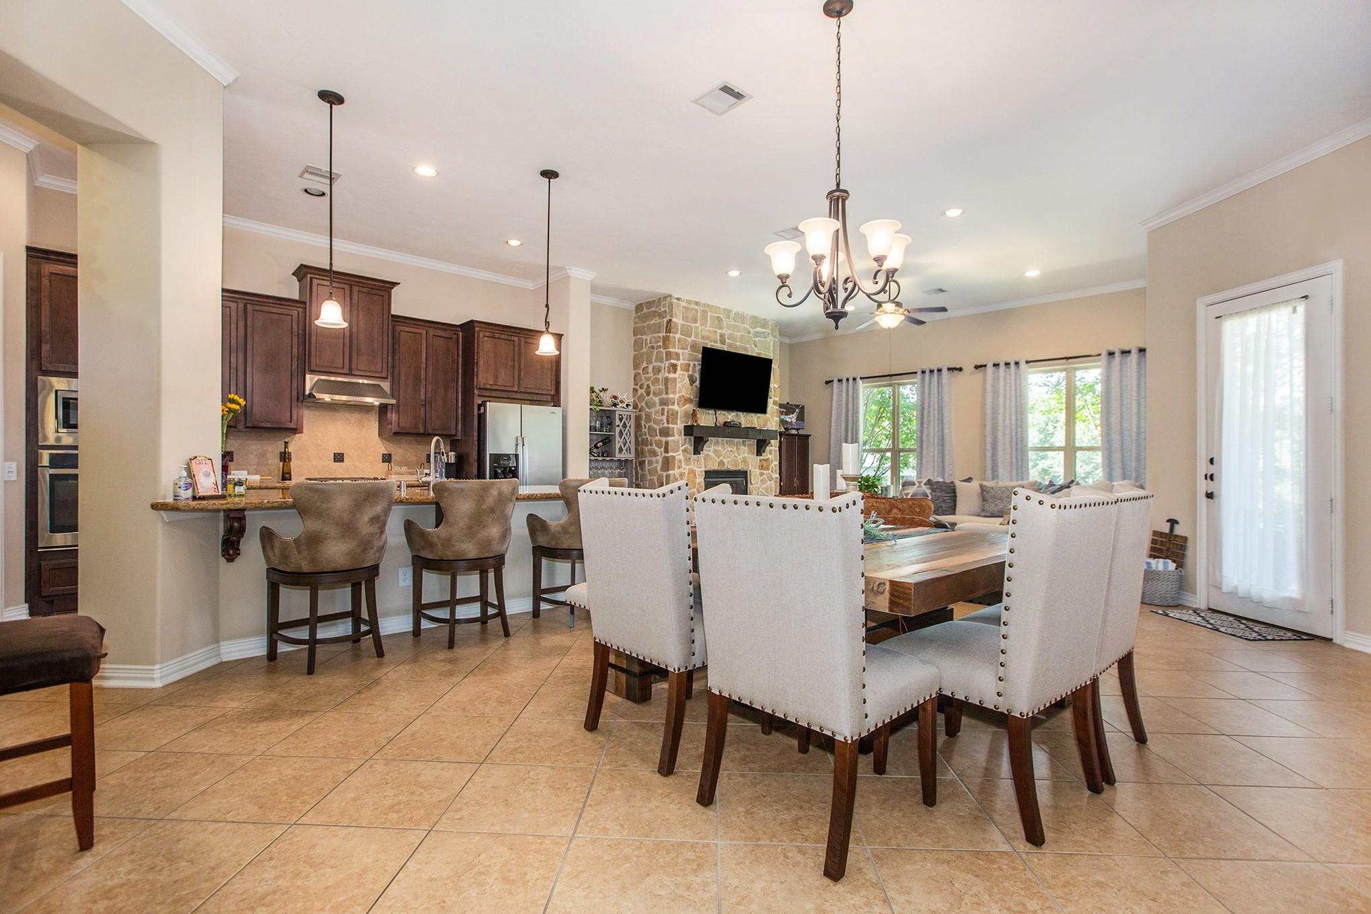
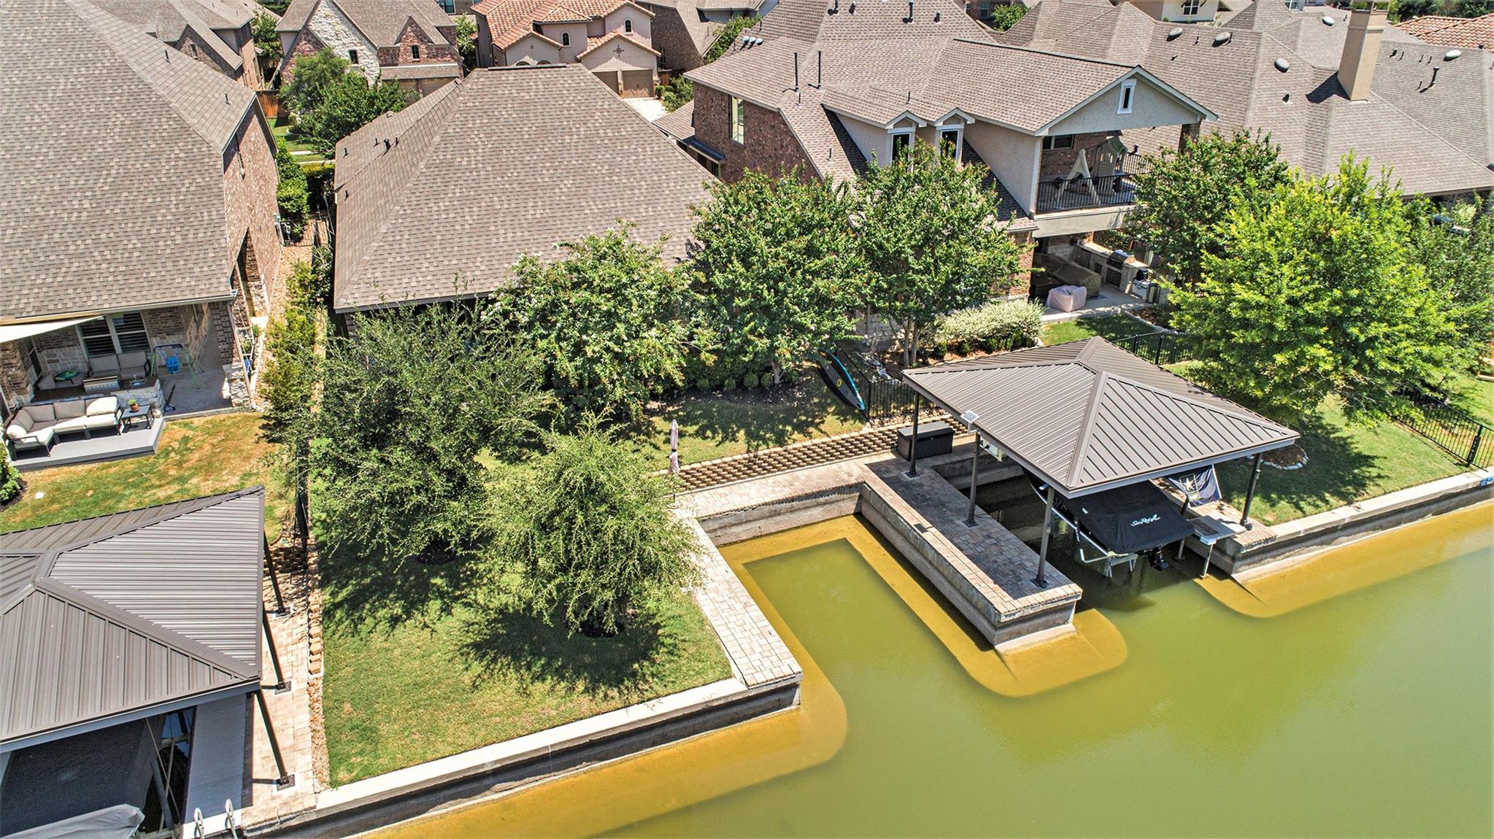
WATERFRONT living in Towne Lake! Located in a gated section of this sought-after master-planned community, this beautiful one-story home offers 3 spacious bedrooms, 3 full baths and a private study. Open concept floor plan. The well-appointed kitchen features granite countertops, stainless steel appliances and a gas cooktop, while the family room is highlighted by a striking stone-surround fireplace. Enjoy canal views from the covered patio with an outdoor kitchen, or head out on the water from your own private boat slip with direct access to the main lake. Towne Lake amenities include pools, a lazy river, clubhouse, tennis courts, splash pad, parks, fishing, boating and miles of trails. Zoned to highly acclaimed CFISD schools. Make your showing appointment today!

Save
Ask
Tour
Hide
Share
Listing Snapshot
Price 
$575,000
Days On Site 
1 Day
Bedrooms 
3
Inside Area (SqFt) 
2,311 sqft
Total Baths 
3
Full Baths 
3
Partial Baths 
N/A
Lot Size 
0.1326 Acres
Year Built 
2014
MLS® Number 
22948916
Status 
Active
Property Tax 
$15,028
HOA/Condo/Coop Fees 
$182 monthly
Sq Ft Source 
N/A
Friends & Family
Recent Activity
14 hours agoListing updated with changes from the MLS®
yesterdayListing first seen on site
General Features
Acres 
0.1326
Attached Garage 
Yes
Direction Faces 
North
Disclosures 
MudSeller's Disclosure
Foundation 
Slab
Garage 
Yes
Garage Spaces 
2
Green Energy Efficient 
Thermostat
Parking 
AttachedGarage Door Opener
Parking Spaces 
2
Property Sub Type 
Single Family Residence
SqFt Total 
2311
Style 
Traditional
Water Source 
Public
Interior Features
Appliances 
DisposalMicrowaveGas CooktopDishwasher
Cooling 
Ceiling Fan(s)Electric
Fireplace 
Yes
Fireplace Features 
Gas Log
Fireplaces 
1
Flooring 
CarpetTile
Heating 
Natural Gas
Interior 
Crown MoldingWalk-In Closet(s)Kitchen IslandPantryGranite CountersDouble VanitySoaking TubSmart Thermostat
Laundry Features 
Electric Dryer HookupGas Dryer HookupWasher Hookup
Bedroom 
Dimensions - 13x11Level - FirstArea - 143
Breakfast 
Dimensions - 14x10Level - FirstArea - 140
Dining Room 
Dimensions - 13x12Level - FirstArea - 156
Family Room 
Dimensions - 19x17Level - FirstArea - 323
Kitchen 
Dimensions - 15x14Level - FirstArea - 210
Master Bathroom 
Level - First
Master Bedroom 
Dimensions - 17x10Level - FirstArea - 170
Utility Room 
Level - First
Save
Ask
Tour
Hide
Share
Exterior Features
Construction Details 
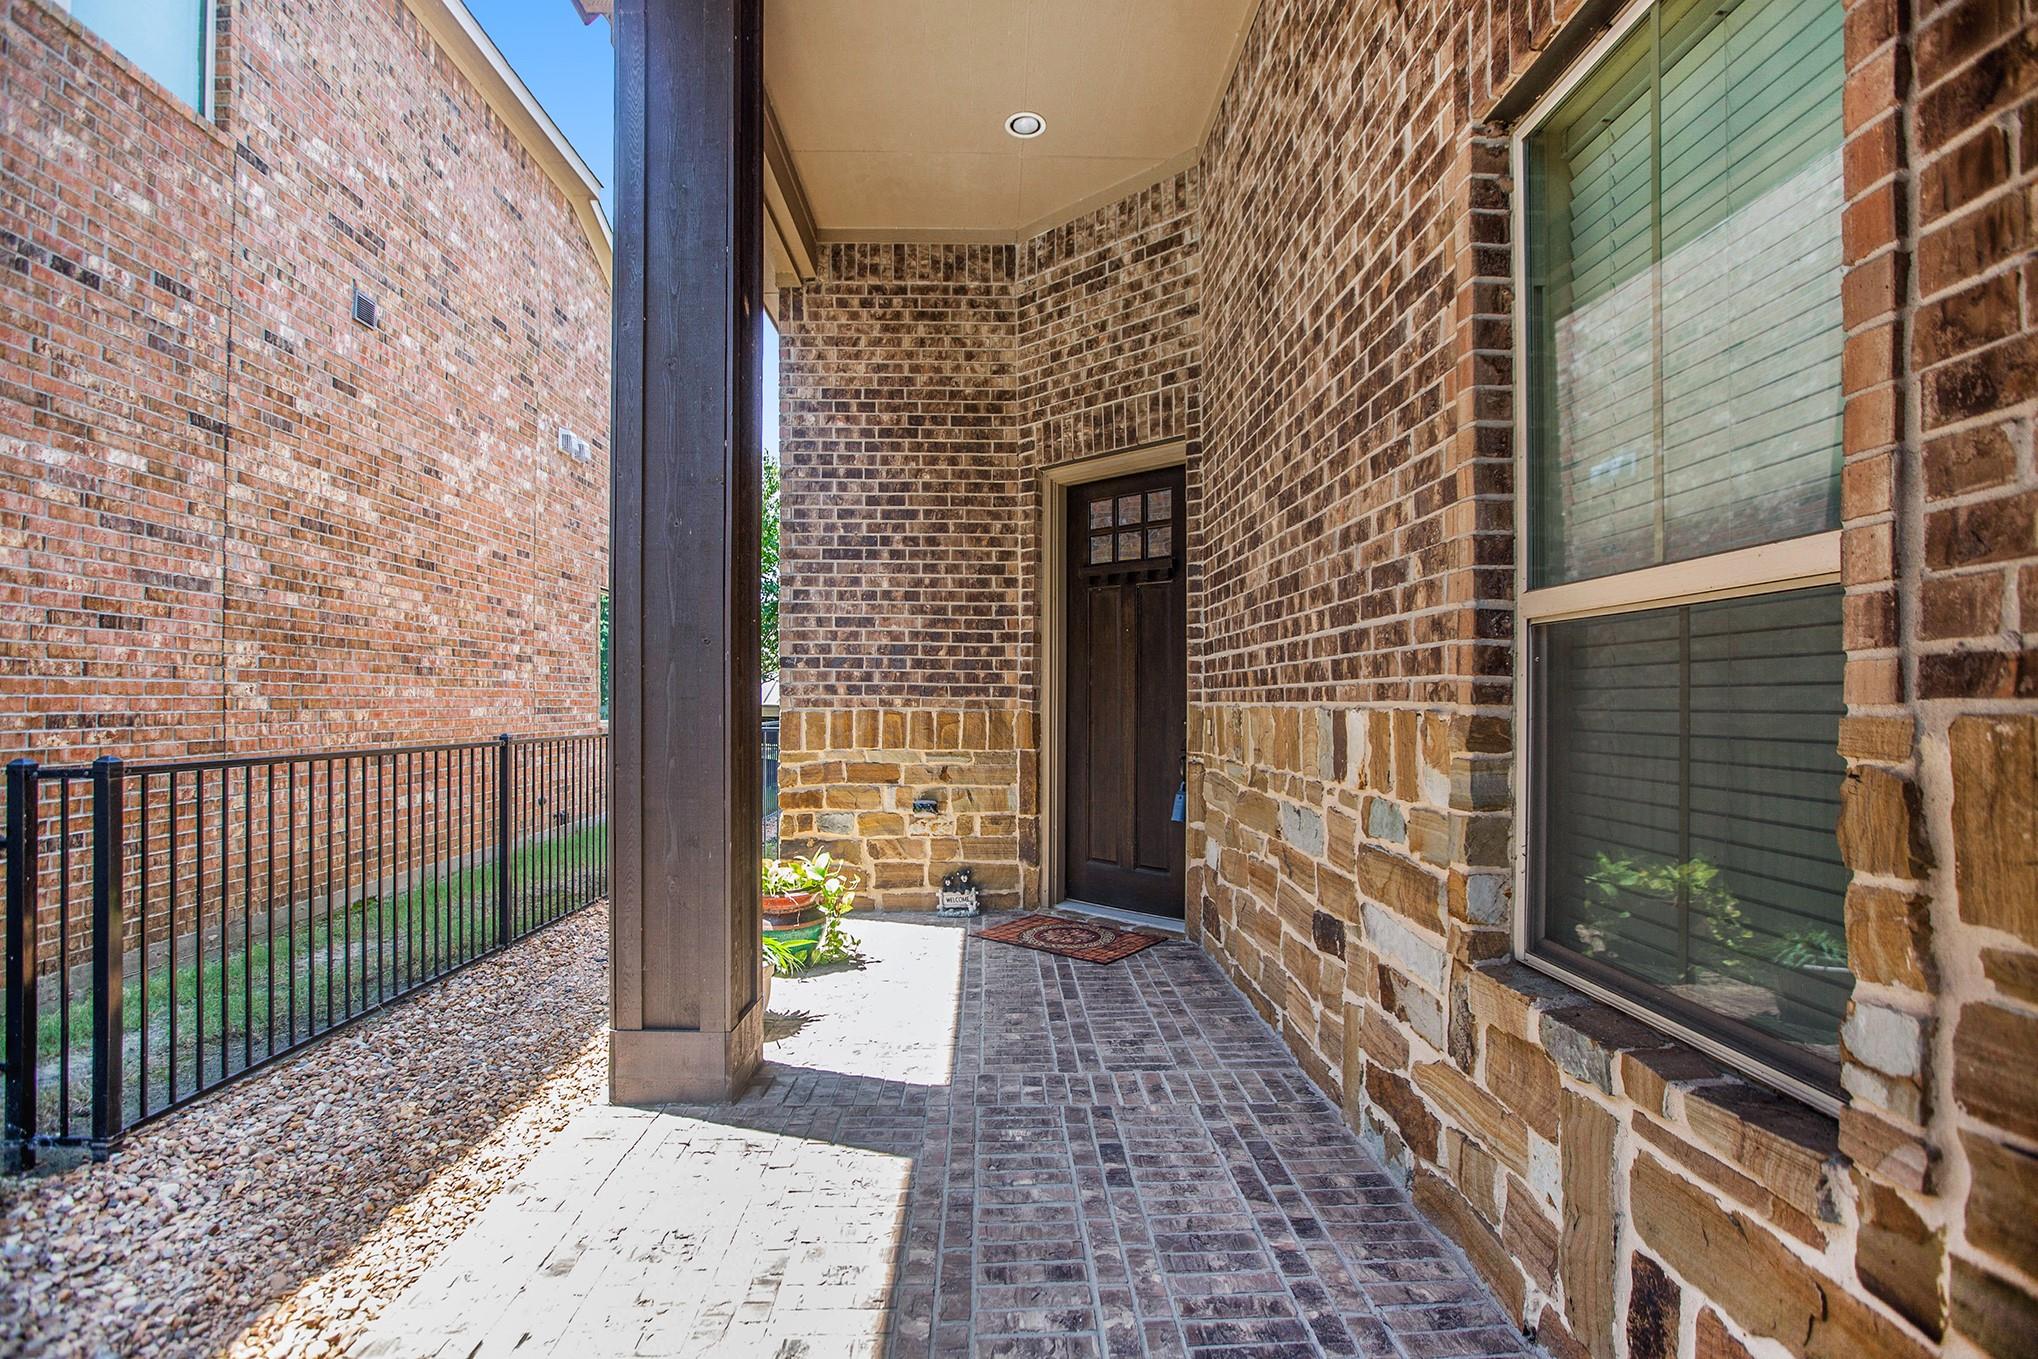
BrickCement SidingStone
Exterior 
Outdoor KitchenBoat SlipDock
Fencing 
Partial
Frontage 
WaterfrontLakefront
Lot Features 
Back YardSubdividedWaterfront
Patio And Porch 
Covered
Roof 
Composition
Waterfront 
Yes
Waterfront Features 
Canal FrontLake FrontWaterfront
Community Features
Association Amenities 
Beach AccessBoat DockClubhouseDog ParkFitness CenterJogging PathParkPicnic AreaPlaygroundPoolSport CourtTennis Court(s)Trail(s)
Association Fee 
$2184.0
Association Fee Frequency 
Annually
Community Features 
Tennis Court(s)CurbsClubhouse
MLS Area 
25
School District 
13 - Cypress-Fairbanks
Financing Terms Available 
CashConventionalFHAVA Loan
Roads 
Concrete
Schools
School District
13 - Cypress-Fairbanks
Elementary School
Rennell Elementary School
Middle School
Anthony Middle School (Cypress-Fairbanks)
High School
Cypress Ranch High School
Listing courtesy of eXp Realty LLC jill@jillsmithteam.com

IDX information is provided exclusively for consumers’ personal, non-commercial use. It may not be used for any purpose other than to identify prospective properties consumers may be interested in purchasing. This data is deemed reliable but is not guaranteed accurate by the MLS.

Data provided by HAR.com © 2026. All information provided should be independently verified.

Neighborhood & Commute
Source: Walkscore
Disclosure: Community information and market data powered by Constellation Data Labs. Information is deemed reliable but not guaranteed.
Save
Ask
Tour
Hide
Share