42703 Mystery Lane, Magnolia, TX, 77354

Save
Ask
Tour
Hide
Share
$414,170
New Listing

42703 Mystery Lane
Magnolia, TX 77354

For Sale|Single Family Residence|Active
4
Beds
3
Total Baths
3
Full Baths
2,384
SqFt
$174
/SqFt
2026
Built
Subdivision:
Escondido
County:
Montgomery
Call Now: 281-435-5422
Is this the listing for you? We can help make it yours.
281-435-5422
42703 Mystery Lane42703 Mystery Lane42703 Mystery Lane42703 Mystery Lane
Save
Ask
Tour
Hide
Share

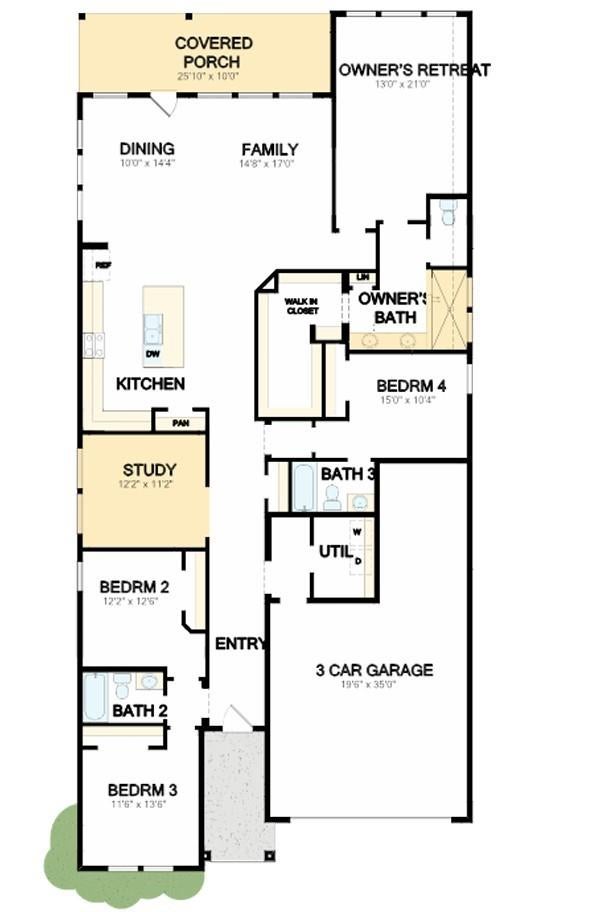
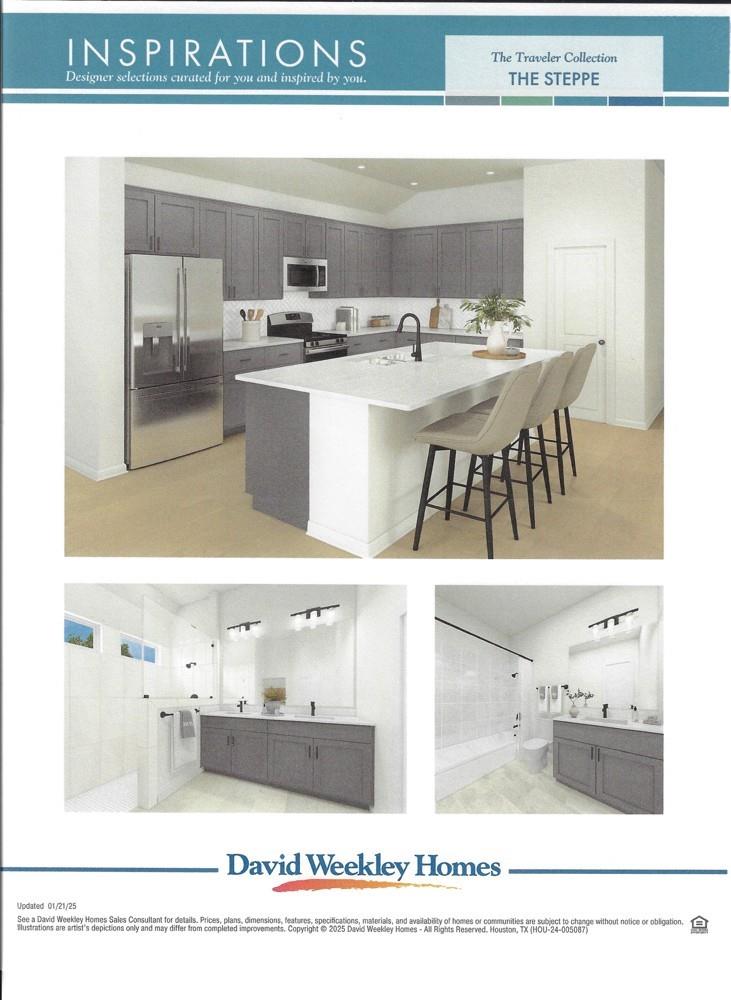
Let your creativity soar in the spacious "Gigantic Garage" Artesian 1 story home in the hidden enclave of Escondido in Magnolia ISO. This open concept floor plan permits a wide variety of stylish arrangements. Find your inspiration in the private study with French doors, which makes a magnificent art studio, craft space, home office. Take in a breath of fresh air from the comfort of your large covered patio and enjoy a view of the trees with no back neighbors. Your private owner's suite provides a luxurious escape and features a deluxe bath with super shower, double sinks and spacious walk in closet. Two more secondary bedrooms and an additional guest suite with bath round out your interior, while the 3 car garage offers the perfect space for storage, a home gym or a workshop. Ready for an early 2027 move in!

Save
Ask
Tour
Hide
Share
Listing Snapshot
Price 
$414,170
Days On Site 
0 Days
Bedrooms 
4
Inside Area (SqFt) 
2,384 sqft
Total Baths 
3
Full Baths 
3
Partial Baths 
N/A
Lot Size 
N/A
Year Built 
2026
MLS Number 
22892370
Status 
Active
Property Tax 
N/A
HOA/Condo/Coop Fees 
$75 monthly
Sq Ft Source 
N/A
Friends & Family
Recent Activity
an hour agoListing updated with changes from the MLS
an hour agoListing first seen on site
General Features
Attached Garage 
Yes
Direction Faces 
East
Disclosures 
Home Protection Plan
Foundation 
Slab
Garage 
Yes
Garage Spaces 
3
Parking 
AttachedOversizedTandem
Parking Spaces 
3
Property Condition 
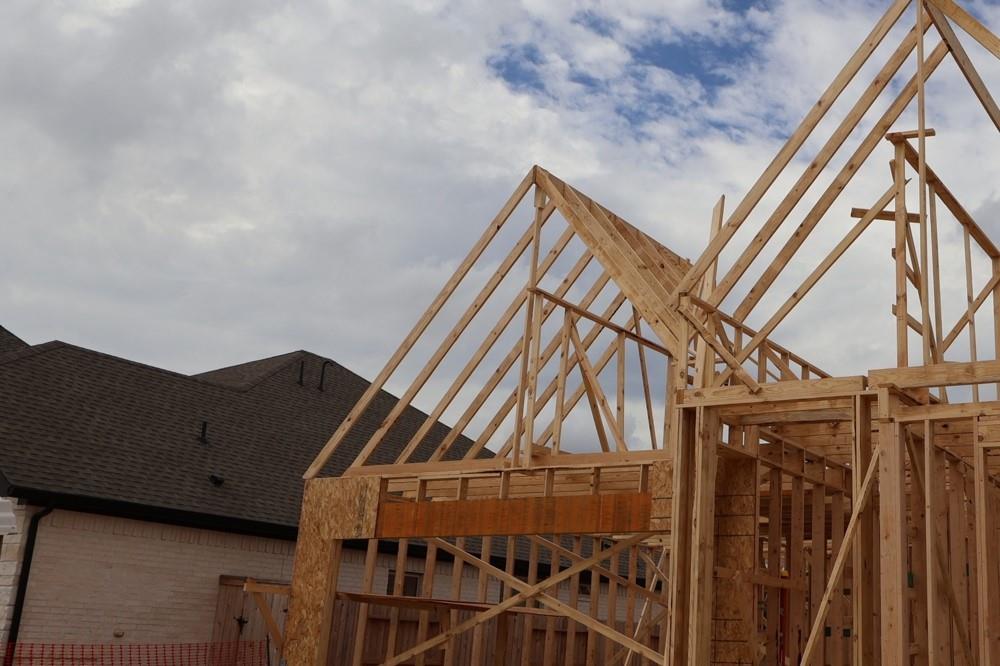
Under Construction
Property Sub Type 
Single Family Residence
Sewer 
Public Sewer
SqFt Total 
2384
Style 
Traditional
Interior Features
Appliances 
DisposalGas OvenMicrowaveGas RangeDishwasherInstant Hot Water
Cooling 
Electric
Heating 
Natural GasHot Water
Interior 
Walk-In Closet(s)Kitchen IslandPantryDouble Vanity
Bedroom 
Dimensions - 12x11Level - FirstArea - 132
Dining Room 
Dimensions - 15x11Level - FirstArea - 165
Family Room 
Dimensions - 15x15Level - FirstArea - 225
Master Bedroom 
Dimensions - 18x14Level - FirstArea - 252
Save
Ask
Tour
Hide
Share
Exterior Features
Construction Details 
BrickStone
Fencing 
Back Yard
Lot Features 
Back YardGreenbeltSubdividedWooded
Patio And Porch 
Covered
Roof 
Composition
Community Features
Association Amenities 
PoolSport Court
Association Fee 
$900.0
Association Fee Frequency 
Annually
Community Features 
Tennis Court(s)
MLS Area 
15
School District 
36 - Magnolia
Financing Terms Available 
CashConventionalFHAVA Loan
Schools
School District
36 - Magnolia
Elementary School
Willie E. Williams Elementary School
Middle School
Magnolia Parkway Junior High
High School
Magnolia West High School
Listing courtesy of Weekley Properties Beverly Bradley houstonia@dwhomes.com

IDX information is provided exclusively for consumers’ personal, non-commercial use. It may not be used for any purpose other than to identify prospective properties consumers may be interested in purchasing. This data is deemed reliable but is not guaranteed accurate by the MLS.

Data provided by HAR.com © 2026. All information provided should be independently verified.

Neighborhood & Commute
Source: Walkscore
Disclosure: Community information and market data powered by Constellation Data Labs. Information is deemed reliable but not guaranteed.
Save
Ask
Tour
Hide
Share