
11 W Lake Forest Court, Conroe, TX, 77384
Save
Ask
Tour
Hide
$999,000
117 Days On Site
11 W Lake Forest CourtConroe, TX 77384
For Sale|Single Family Residence|Active
4
Beds
4
Total Baths
3
Full Baths
1
Partial Bath
4,683
SqFt
$213
/SqFt
2000
Built
Subdivision:
Lake Creek Forest 01
County:
Montgomery
Call Now: 281-435-5422
Is this the listing for you? We can help make it yours.
281-435-5422
Save
Ask
Tour
Hide
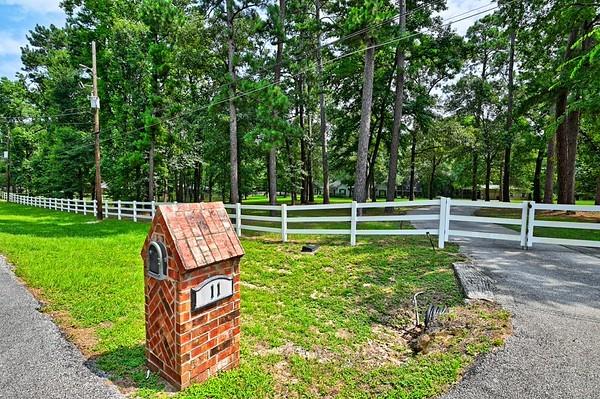
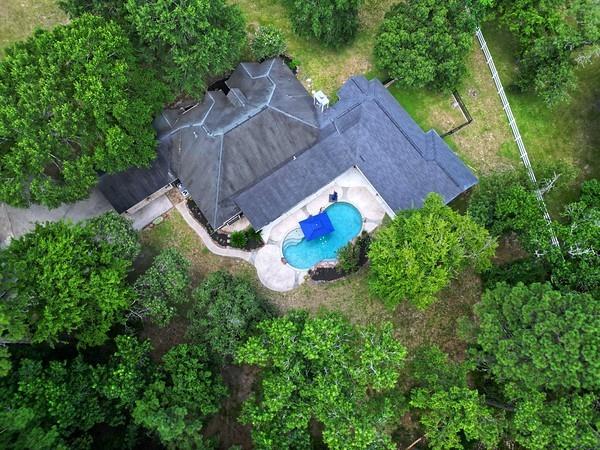
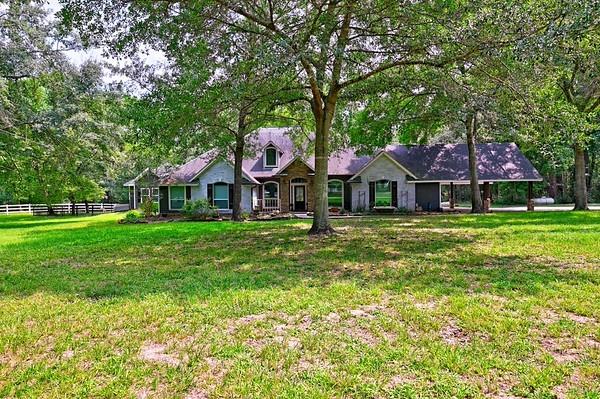
Escape to this tranquil 4,600sq.ft. single-story home on 2.350 acres. Embrace country living with modern amenities including a "Cristallo Quartzite" island in the kitchen, designer lighting, and pool views. The primary suite offers a lavish en-suite bath and spacious closet. Featuring 4 bedrooms, a flex room, study, and 2 laundry rooms, there is plenty of space. Additional features include a 2nd primary suite, game room, carport, workshop, and RV hookup. Relax on the covered patio overlooking the pool. NO MUD and LOW RATE! Zoned to The Woodlands schools. Discover this serene retreat today! Contact me for more details!
Save
Ask
Tour
Hide
Listing Snapshot
Price
$999,000
Days On Site
117 Days
Bedrooms
4
Inside Area (SqFt)
4,683 sqft
Total Baths
4
Full Baths
3
Partial Baths
1
Lot Size
2.359 Acres
Year Built
2000
MLS Number
22740842
Status
Active
Property Tax
$15,464
HOA/Condo/Coop Fees
$25 monthly
Sq Ft Source
N/A
Friends & Family
Recent Activity
| 6 days ago | Listing updated with changes from the MLS | |
| 6 days ago | Price changed to $999,000 | |
| 4 months ago | Listing first seen on site |
General Features
Acres
2.359
Carport
2
Disclosures
Seller's Disclosure
Foundation
Slab
Garage
Yes
Garage Spaces
2
Green Energy Efficient
Thermostat
Parking
DetachedAdditional ParkingGarage Door OpenerRV Access/ParkingWorkshop in GarageAttached CarportAttachedGated
Parking Spaces
4
Property Sub Type
Single Family Residence
Sewer
Aerobic Septic
SqFt Total
4683
Style
RanchTraditional
Water Source
Public
Interior Features
Appliances
DisposalDouble OvenMicrowaveGas CooktopDishwasher
Cooling
Ceiling Fan(s)ElectricZoned
Fireplace
Yes
Fireplace Features
Gas
Fireplaces
1
Flooring
CarpetTileVinyl
Heating
Natural GasPropaneZoned
Interior
High CeilingsBreakfast BarKitchen IslandPantryEntrance FoyerDouble VanitySoaking TubSmart Thermostat
Laundry Features
Electric Dryer HookupWasher Hookup
Spa
Yes
Window Features
Window Coverings
Bedroom
Dimensions - 15x12Level - FirstArea - 180
Breakfast
Dimensions - 18x9Level - FirstArea - 162
Den
Dimensions - 20x22Level - FirstArea - 440
Dining Room
Dimensions - 11x13Level - FirstArea - 143
Extra Room
Dimensions - 15x14Level - FirstArea - 210
Family Room
Dimensions - 14x17Level - FirstArea - 238
Kitchen
Dimensions - 19x9Level - FirstArea - 171
Master Bathroom
Dimensions - 9x23Level - FirstArea - 207
Master Bedroom
Dimensions - 22x19Level - FirstArea - 418
Utility Room
Dimensions - 10x9Level - FirstArea - 90
Save
Ask
Tour
Hide
Exterior Features
Construction Details
BrickCement SidingStone
Fencing
Partial
Lot Features
Back YardClearedCul-De-SacWooded
Other Structures
Workshop
Patio And Porch
CoveredPorch
Pool Features
GuniteHeatedIn Ground
Private Pool
Yes
Roof
Composition
Spa
Yes
Windows/Doors
Window Coverings
Community Features
Accessibility Features
Therapeutic Whirlpool
Association Fee
$300.0
Association Fee Frequency
Annually
Community Features
Tennis Court(s)
MLS Area
15
School District
11 - Conroe
Financing Terms Available
CashConventionalVA Loan
Roads
Asphalt
Horse Allowed
Yes
Schools
School District
11 - Conroe
Elementary School
Bush Elementary School (Conroe)
Middle School
Mccullough Junior High School
High School
The Woodlands High School
Listing courtesy of Century 21 Realty Partners pam.eppesc21rp@gmail.com
IDX information is provided exclusively for consumers’ personal, non-commercial use. It may not be used for any purpose other than to identify prospective properties consumers may be interested in purchasing. This data is deemed reliable but is not guaranteed accurate by the MLS.
Data provided by HAR.com © 2026. All information provided should be independently verified.
IDX information is provided exclusively for consumers’ personal, non-commercial use. It may not be used for any purpose other than to identify prospective properties consumers may be interested in purchasing. This data is deemed reliable but is not guaranteed accurate by the MLS.
Data provided by HAR.com © 2026. All information provided should be independently verified.
Neighborhood & Commute
Source: Walkscore
Disclosure: Community information and market data powered by Constellation Data Labs. Information is deemed reliable but not guaranteed.
Save
Ask
Tour
Hide
Did you know? You can invite friends and family to your search. They can join your search, rate and discuss listings with you.