245 Alabama Point, Livingston, TX, 77351

Save
Ask
Tour
Hide
Share
$565,000
14 Days On Site

245 Alabama Point
Livingston, TX 77351

For Sale|Single Family Residence|Active
3
Beds
2
Total Baths
2
Full Baths
2,496
SqFt
$226
/SqFt
2006
Built
Subdivision:
Clearwater Spgs
County:
Polk
Call Now: 281-435-5422
Is this the listing for you? We can help make it yours.
281-435-5422
245 Alabama Point245 Alabama Point245 Alabama Point245 Alabama Point
Save
Ask
Tour
Hide
Share

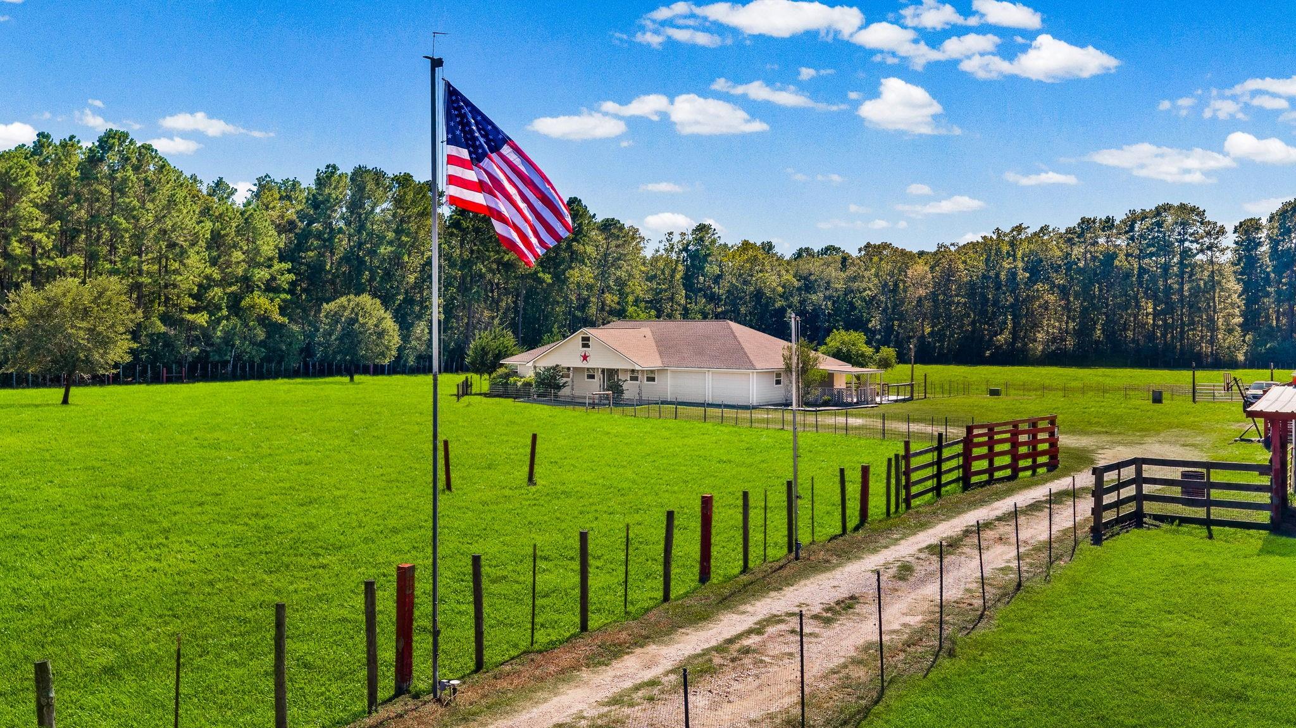
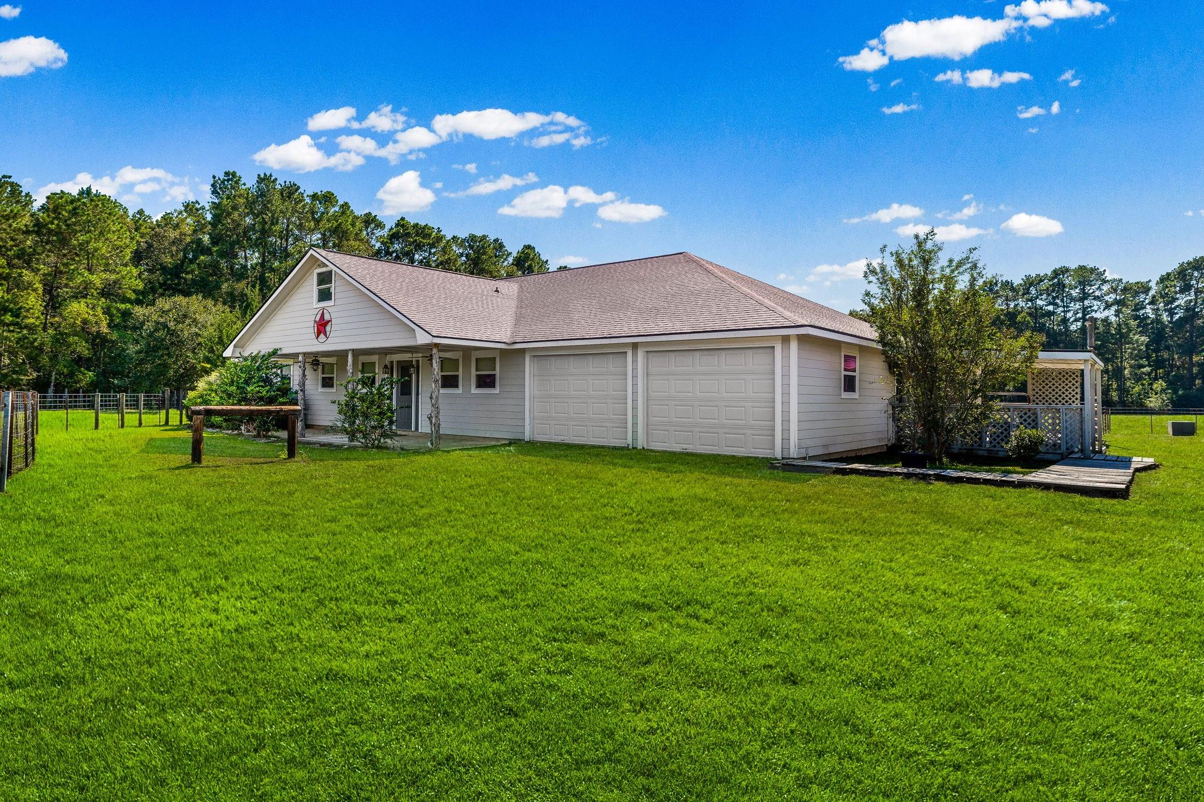
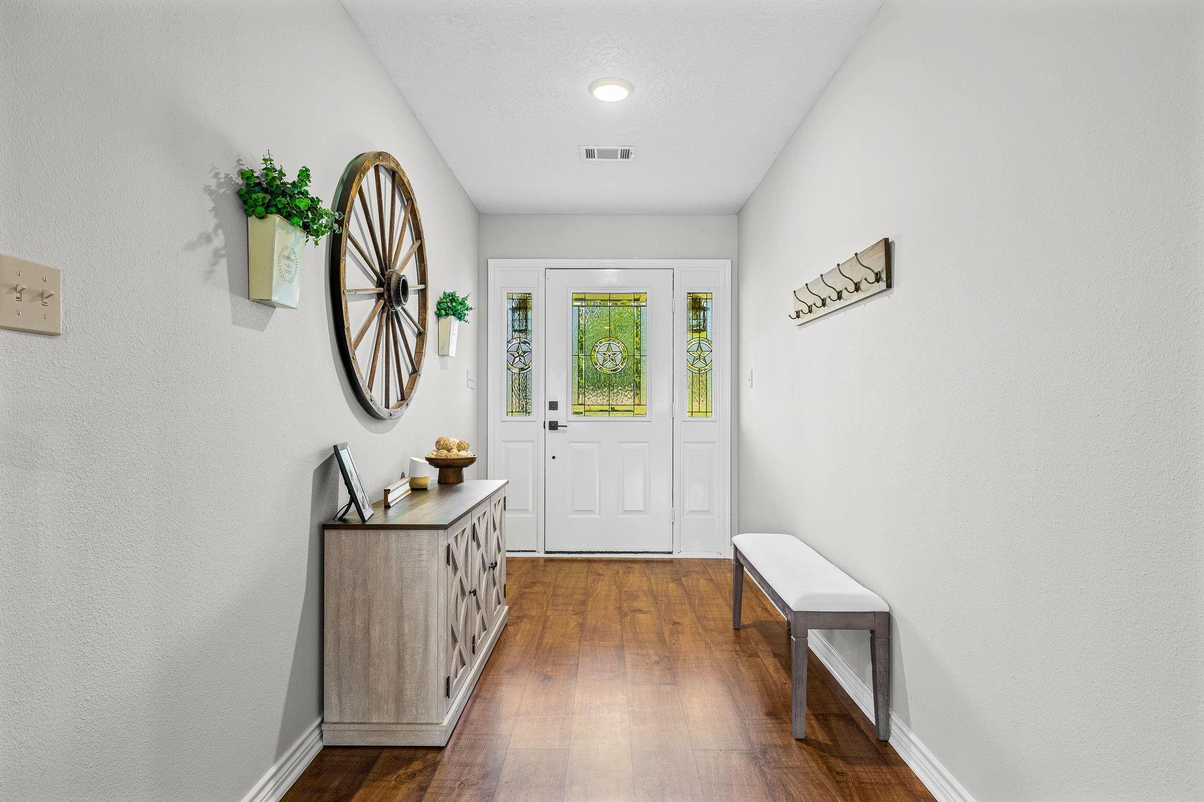
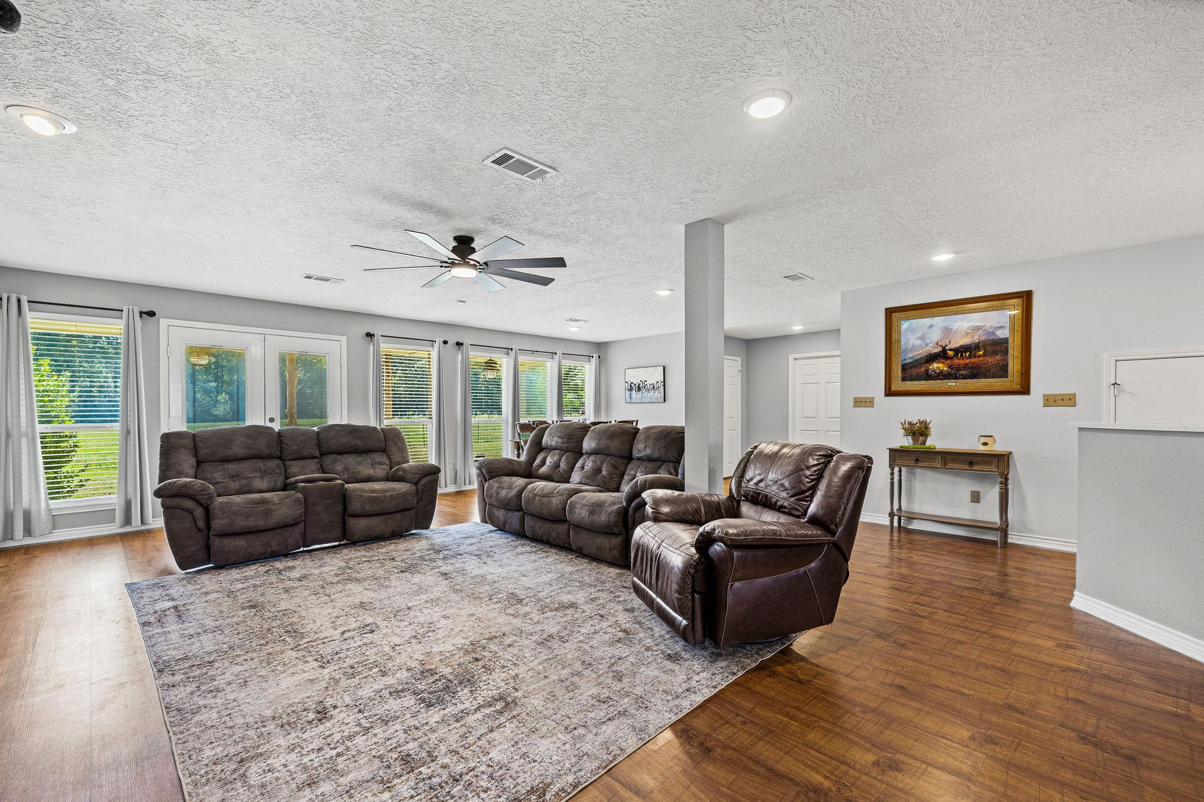
EXCEPTIONAL COUNTRY RETREAT NEAR LAKE LIVINGSTON Discover the perfect blend of comfort, elegance, and country living in this well maintained home on 6.08 acres.Stylish kitchen with quartz countertops, SS appliances, abundant cabinetry and countertops and walkin pantry.Expansive windows in the family room frame peaceful views of the surrounding acreage. Impressive primary suite features huge walk-in closets and luxurious bath. Spacious secondary bedrooms wiith walk-in closets & built-ins.Upstairs game room Huge utility room.Step outside to enjoy covered patio & two decks overlooking this picturesque property that is fenced/cross-fenced, has stocked catfish pond, four animal pens and batting cage.A gated driveway, 3 covered carports, double garage with spacious adjoining workshop with shower complete this remarkable property. Horses and cattle are welcome! 7 miles from Livingston offering the tranquility of country living without sacrificing convenience. 4 additional acres available.

Save
Ask
Tour
Hide
Share
Listing Snapshot
Price 
$565,000
Days On Site 
14 Days
Bedrooms 
3
Inside Area (SqFt) 
2,496 sqft
Total Baths 
2
Full Baths 
2
Partial Baths 
N/A
Lot Size 
6.08 Acres
Year Built 
2006
MLS Number 
22438491
Status 
Active
Property Tax 
$5,265
HOA/Condo/Coop Fees 
N/A
Sq Ft Source 
N/A
Friends & Family
Recent Activity
2 weeks agoListing updated with changes from the MLS
2 weeks agoListing first seen on site
General Features
Acres 
6.08
Attached Garage 
Yes
Carport 
3
Direction Faces 
North
Disclosures 
Seller's DisclosureSeller's Water Disclosure
Foundation 
Slab
Garage 
Yes
Garage Spaces 
2
Green Energy Efficient 
Thermostat
Parking 
AttachedOversizedRV Access/ParkingWorkshop in GarageDetached CarportDetachedGated
Parking Spaces 
5
Property Sub Type 
Single Family Residence
Security 
Prewired
Sewer 
Septic Tank
SqFt Total 
2496
Style 
Ranch
Water Source 
Well
Interior Features
Appliances 
Electric OvenMicrowaveElectric RangeFree-Standing RangeDishwasher
Cooling 
Ceiling Fan(s)Electric
Flooring 
CarpetVinyl
Heating 
Electric
Interior 
Walk-In Closet(s)Breakfast BarPantryDouble VanitySmart Thermostat
Laundry Features 
Electric Dryer HookupWasher Hookup
Spa 
Yes
Bedroom 
Dimensions - 13 x 12Level - FirstArea - 156
Dining Room 
Dimensions - 14 x 21Level - FirstArea - 294
Family Room 
Dimensions - 27 x 17Level - FirstArea - 459
Game Room 
Dimensions - 24 x 11Level - SecondArea - 264
Kitchen 
Dimensions - 18 x 12Level - FirstArea - 216
Master Bedroom 
Dimensions - 16 x 14Level - FirstArea - 224
Utility Room 
Dimensions - 16 x 10Level - FirstArea - 160
Save
Ask
Tour
Hide
Share
Exterior Features
Construction Details 
Batts InsulationCement SidingWood Siding
Fencing 
Back YardCross FencedFull
Lot Features 
Back YardCleared
Other Structures 
Shed(s)WorkshopBarn(s)Stable(s)
Patio And Porch 
CoveredPatio
Roof 
Composition
Spa 
Yes
Community Features
Accessibility Features 
Therapeutic Whirlpool
MLS Area 
44
School District 
104 - Onalaska
Financing Terms Available 
CashConventionalVA Loan
Roads 
Asphalt
Horse Allowed 
Yes
Schools
School District
104 - Onalaska
Elementary School
Onalaska Elementary School
Middle School
Onalaska Jr/Sr High School
High School
Onalaska Jr/Sr High School
Listing courtesy of Keller Williams Realty Professionals jennywilliams@kw.com

IDX information is provided exclusively for consumers’ personal, non-commercial use. It may not be used for any purpose other than to identify prospective properties consumers may be interested in purchasing. This data is deemed reliable but is not guaranteed accurate by the MLS.

Data provided by HAR.com © 2026. All information provided should be independently verified.

Neighborhood & Commute
Source: Walkscore
Disclosure: Community information and market data powered by Constellation Data Labs. Information is deemed reliable but not guaranteed.
Save
Ask
Tour
Hide
Share