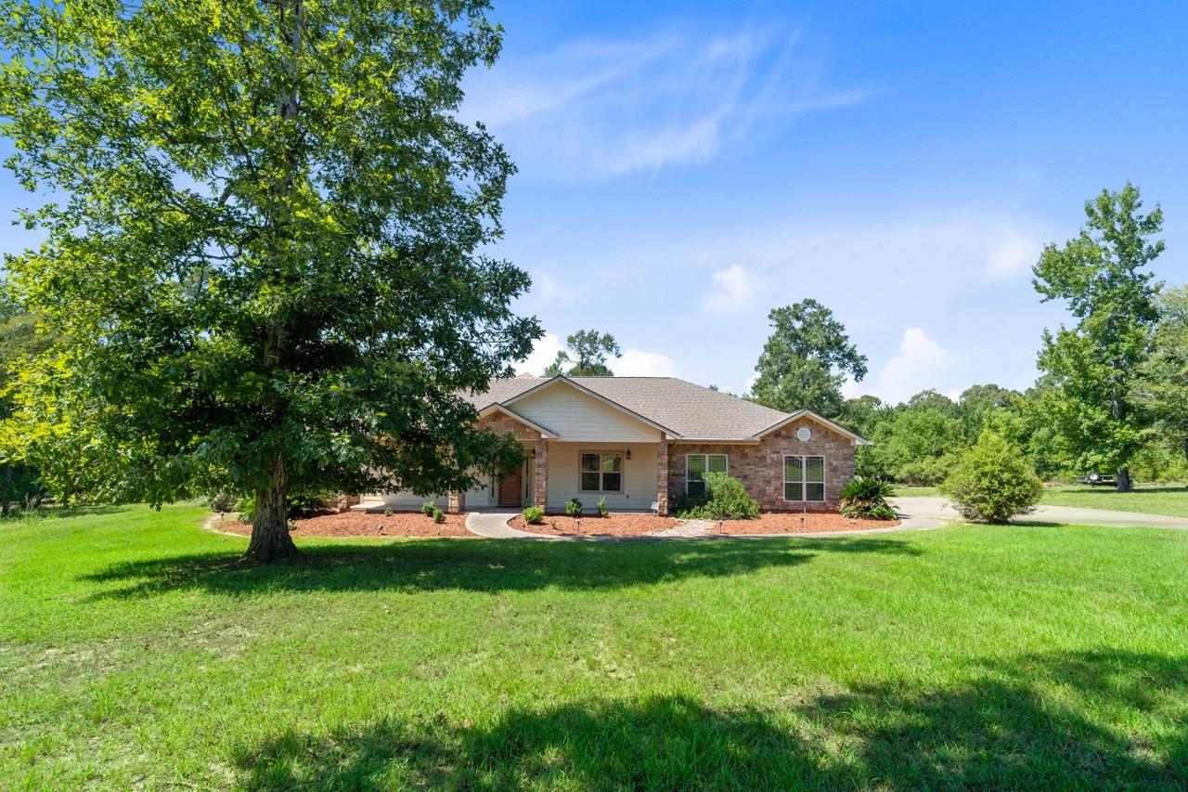
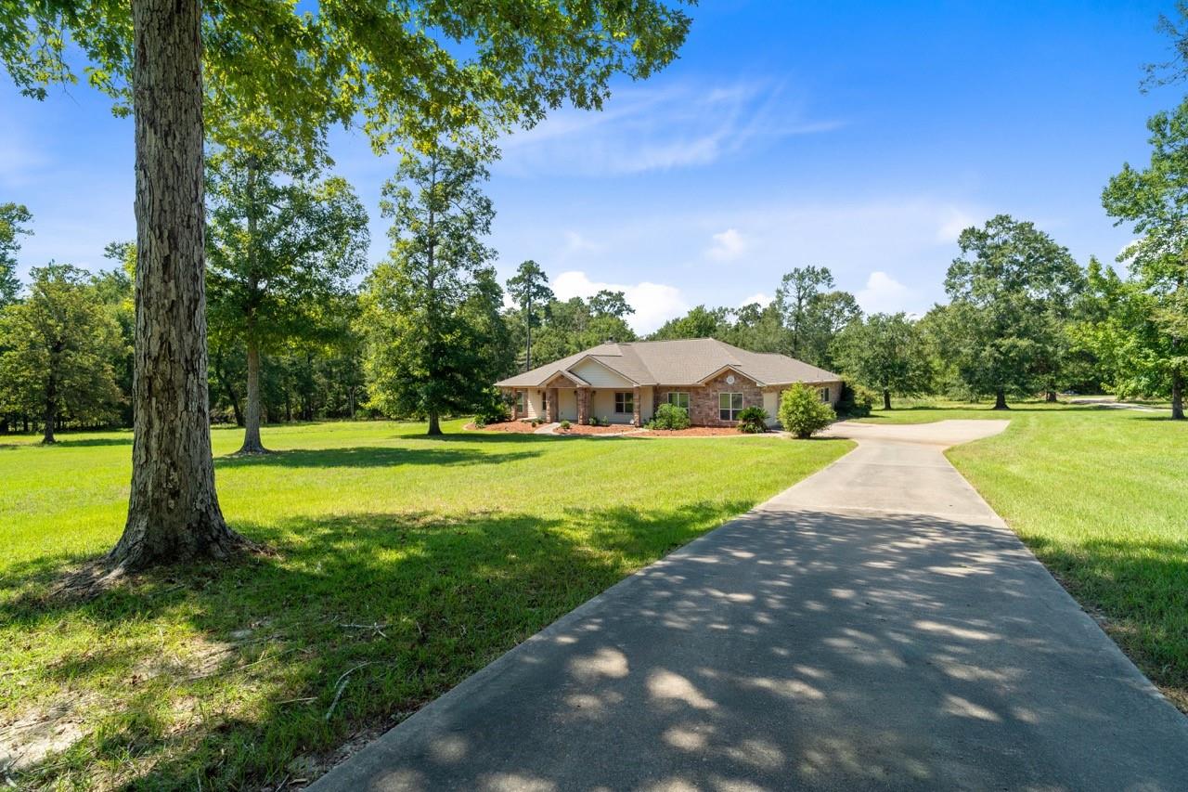
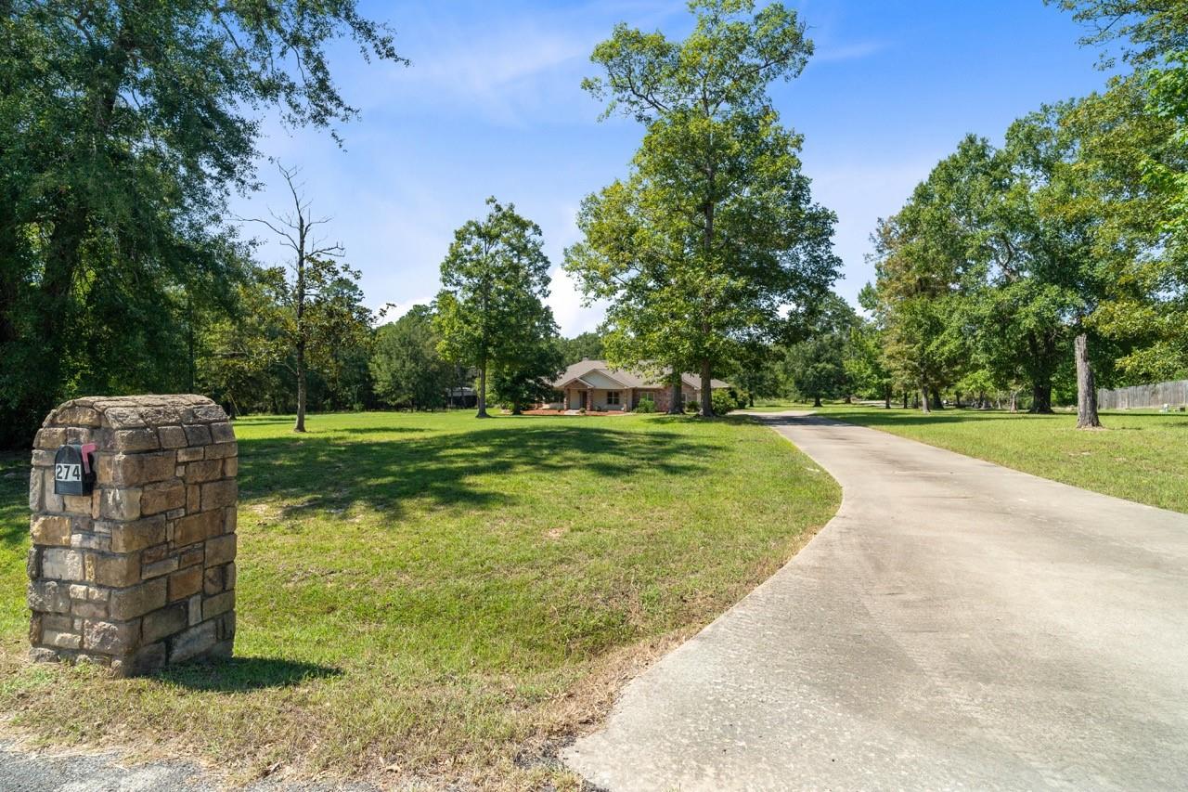
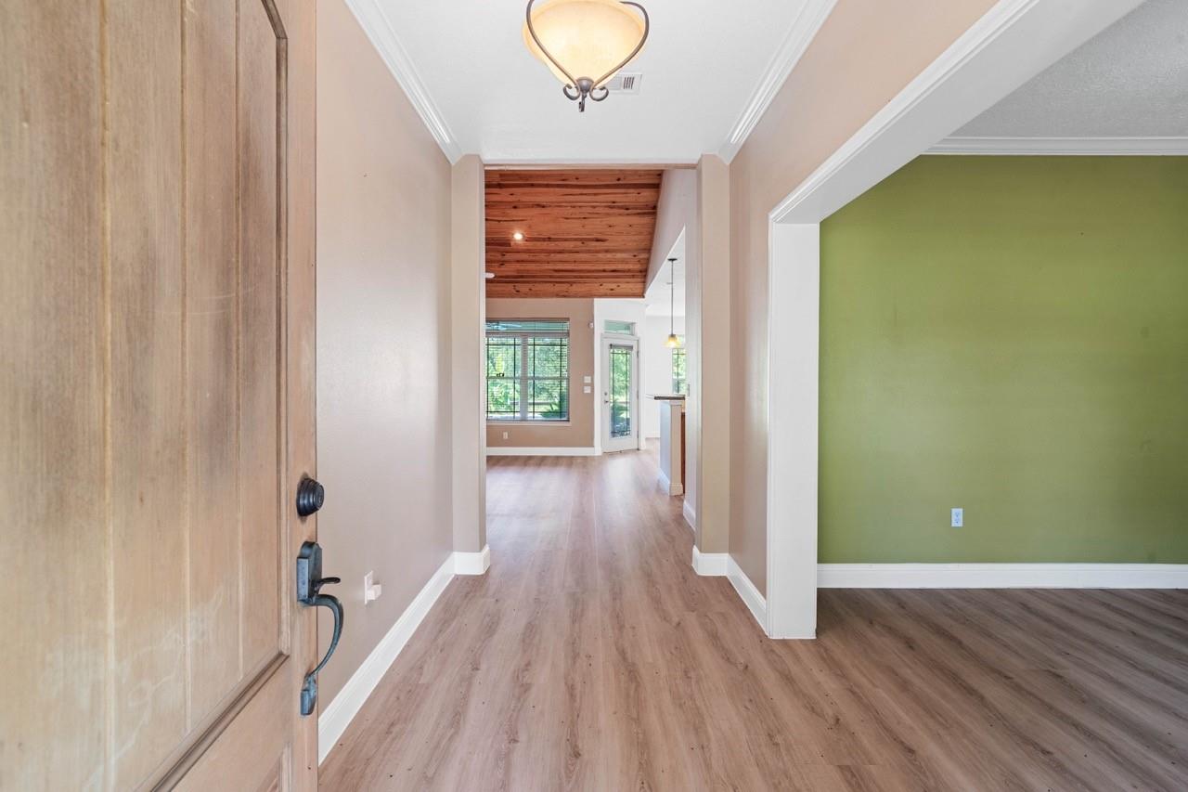
274 Robinson Tract, Livingston, TX, 77351

Save
Ask
Tour
Hide
Share
$629,000
New Listing

274 Robinson Tract
Livingston, TX 77351

Single Family Residence|Coming Soon
3
Beds
2
Total Baths
2
Full Baths
2,411
SqFt
$261
/SqFt
2008
Built
Subdivision:
The Trace
County:
Polk
Call Now: 281-435-5422
Is this the listing for you? We can help make it yours.
281-435-5422
274 Robinson Tract274 Robinson Tract274 Robinson Tract274 Robinson Tract
Save
Ask
Tour
Hide
Share

Gorgeous custom-built home in The Trace Subdivision. Situated on a sprawling 5.72 acres. Main living areas of the kitchen, living, & dining room are open to each other & make the space perfect for entertaining or everyday living. Granite countertops, stainless steel appliances, breakfast bar, & pendant lighting in the kitchen. Cozy up by the fire in the living room on cool mornings or evenings. Huge primary bedroom features en suite bath with separate tub & shower, double sinks, vanity area, & a walk-in closet. Two guest bedrooms share access to the full bath with double sinks & tub/shower combo. Like to spend time outdoors? Entertain & relax in your outdoor patio & pool area. Covered outdoor patio area is generously sized & accommodates both a sitting area & a space for a table. Venture further out on the acreage & find the barn/RV port & garden area. Whether inside or out this property has something to make everyone in the family HAPPY!

Save
Ask
Tour
Hide
Share
Listing Snapshot
Price 
$629,000
Days On Site 
0 Days
Bedrooms 
3
Inside Area (SqFt) 
2,411 sqft
Total Baths 
2
Full Baths 
2
Partial Baths 
N/A
Lot Size 
5.72 Acres
Year Built 
2008
MLS® Number 
22281377
Status 
Coming Soon
Property Tax 
$6,977
HOA/Condo/Coop Fees 
N/A
Sq Ft Source 
N/A
Friends & Family
Recent Activity
3 hours agoListing updated with changes from the MLS®
3 hours agoListing first seen on site
General Features
Acres 
5.72
Attached Garage 
Yes
Disclosures 
Other DisclosuresSeller's Disclosure
Foundation 
Slab
Garage 
Yes
Garage Spaces 
3
Green Energy Efficient 
Thermostat
Parking 
Attached
Parking Spaces 
3
Property Sub Type 
Single Family Residence
Sewer 
Septic Tank
SqFt Total 
2411
Style 
RanchTraditional
Interior Features
Appliances 
DisposalMicrowaveElectric RangeDishwasher
Cooling 
Ceiling Fan(s)Electric
Fireplace 
Yes
Fireplace Features 
Wood Burning
Fireplaces 
1
Flooring 
CarpetTileWood
Heating 
Electric
Interior 
High CeilingsKitchen IslandDouble VanitySmart Thermostat
Laundry Features 
Electric Dryer HookupWasher Hookup
Bedroom 
Dimensions - 13x12Level - FirstArea - 156
Dining Room 
Dimensions - 15x13Level - FirstArea - 195
Kitchen 
Dimensions - 13x12Level - FirstArea - 156
Living Room 
Dimensions - 19x18Level - FirstArea - 342
Master Bedroom 
Dimensions - 17x16Level - FirstArea - 272
Save
Ask
Tour
Hide
Share
Exterior Features
Construction Details 
Cement SidingStone
Lot Features 
SubdividedWooded
Patio And Porch 
CoveredPorch
Pool Features 
In Ground
Private Pool 
Yes
Roof 
Composition
Community Features
MLS Area 
44
School District 
103 - Livingston
Financing Terms Available 
CashConventionalFHAVA Loan
Schools
School District
103 - Livingston
Elementary School
Lisd Open Enroll
Middle School
Livingston Junior High School
High School
Livingston High School
Listing courtesy of eXp Realty LLC justin@topmarkrealty.com

IDX information is provided exclusively for consumers’ personal, non-commercial use. It may not be used for any purpose other than to identify prospective properties consumers may be interested in purchasing. This data is deemed reliable but is not guaranteed accurate by the MLS.

Data provided by HAR.com © 2026. All information provided should be independently verified.

Neighborhood & Commute
Source: Walkscore
Disclosure: Community information and market data powered by Constellation Data Labs. Information is deemed reliable but not guaranteed.
Save
Ask
Tour
Hide
Share