7750 Avenue J, Houston, TX, 77012

Save
Ask
Tour
Hide
Share
$279,900
1 Day On Site

7750 Avenue J
Houston, TX 77012

For Sale|Single Family Residence|Active
3
Beds
3
Total Baths
2
Full Baths
1
Partial Bath
1,640
SqFt
$171
/SqFt
2024
Built
Subdivision:
Magnolia Park Sec 02
County:
Harris
Call Now: 281-435-5422
Is this the listing for you? We can help make it yours.
281-435-5422
7750 Avenue J7750 Avenue J7750 Avenue J7750 Avenue J
Save
Ask
Tour
Hide
Share

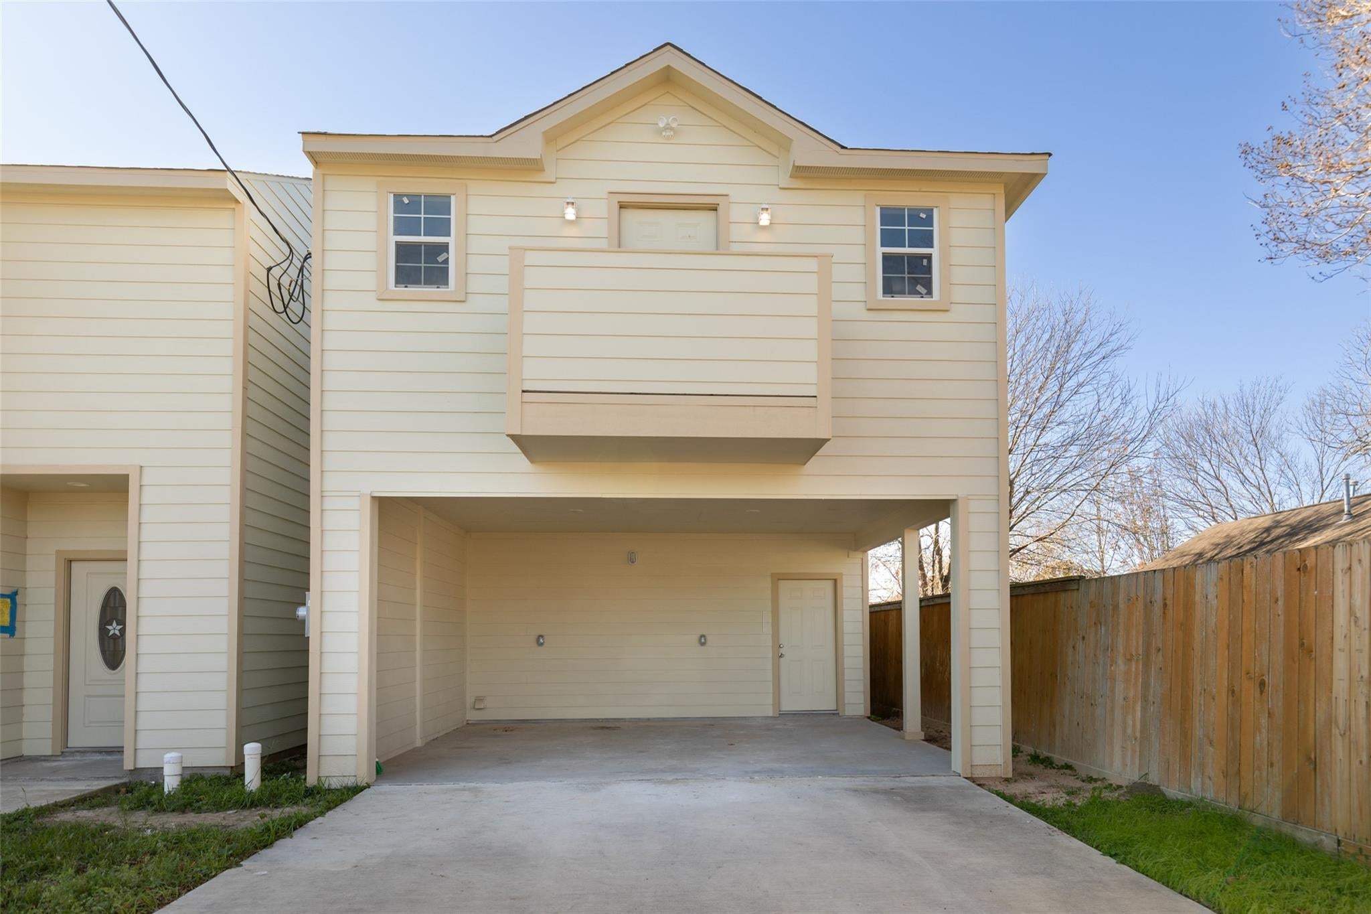
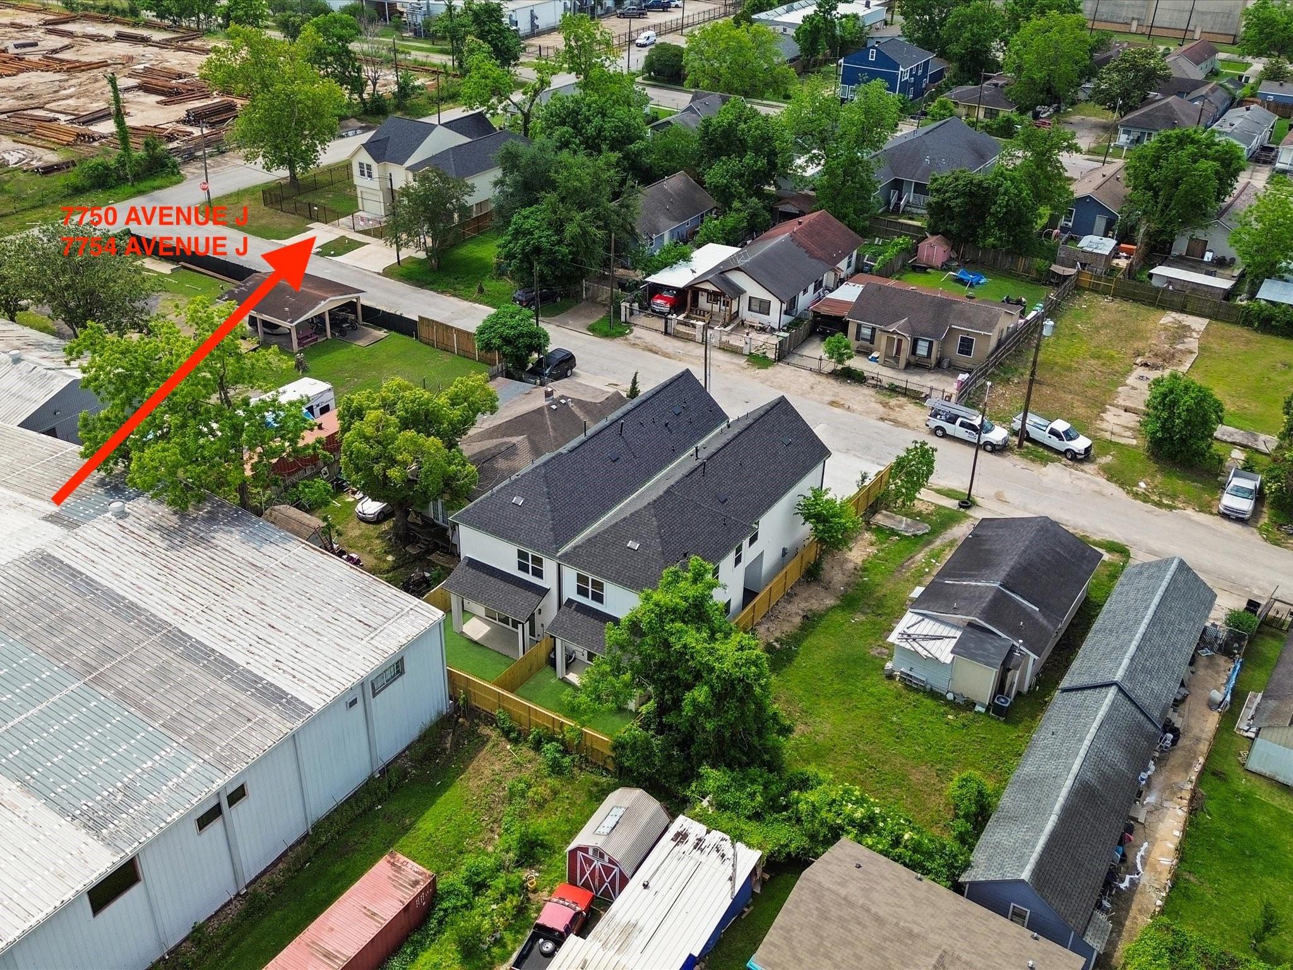
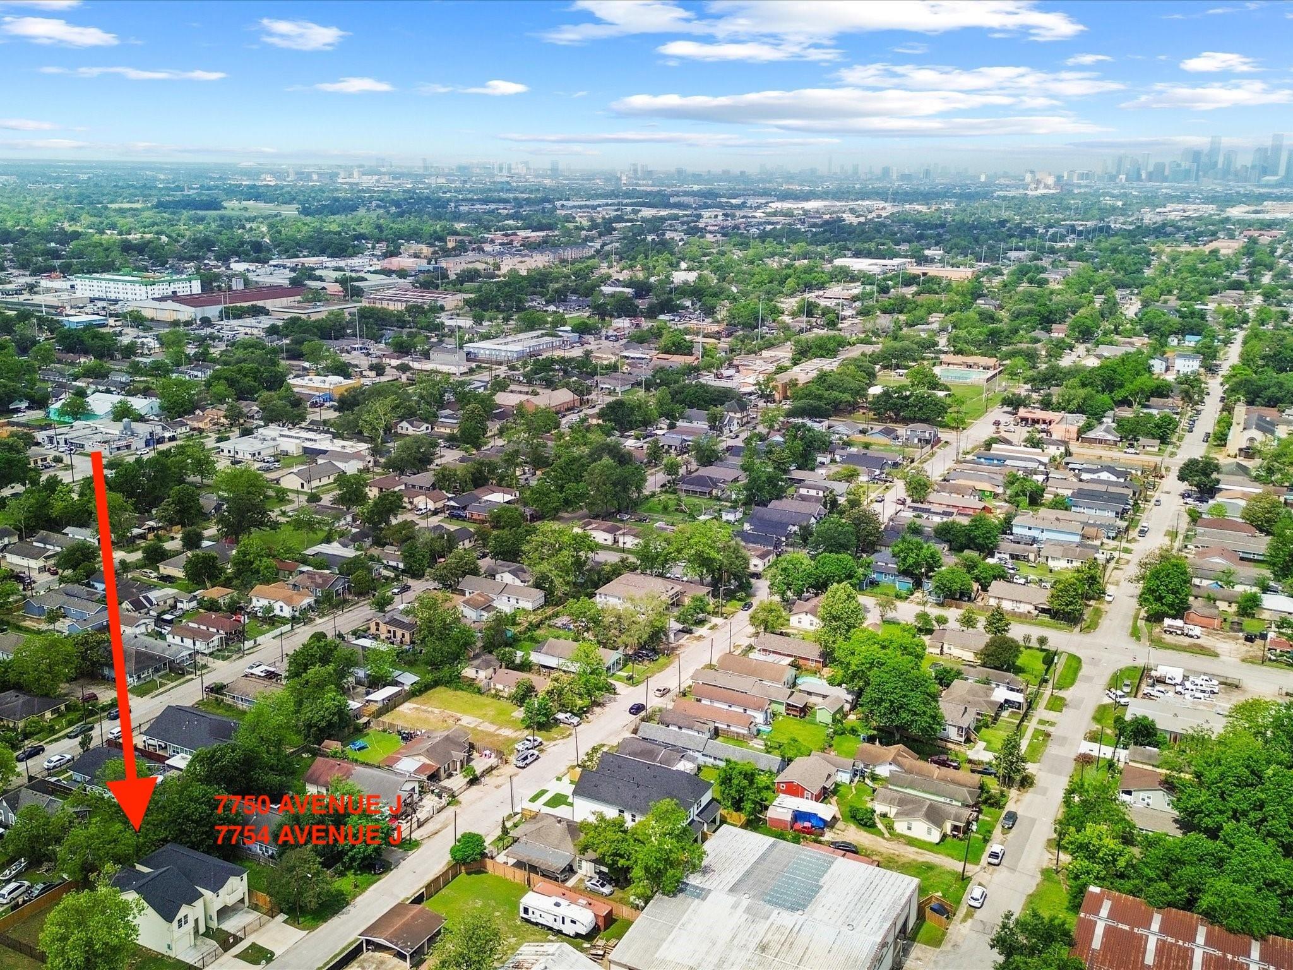
A gem in Magnolia Park! New Construction! With 3 bedrooms, 2.5 bathrooms, and 1640 square feet of living space, this single-family home built in 2024 offers a contemporary living experience. Located at 7750 Avenue J, this property is a must-see for those seeking a stylish and comfortable home. This home also has a balcony upstairs and Carport with 2 spaces. Enjoy the convenience of nearby shopping, dining, and entertainment options. Don't miss out on the opportunity to own this exquisite property in a highly sought-after neighborhood located in the vibrant East End Revitalized area, this home is just minutes away from popular spots like the Buffalo Bayou, local eateries, and the upcoming East River development. Easy access to downtown Houston and major highways makes commuting a breeze! No HOA fees! Call today to view this beautiful home.

Save
Ask
Tour
Hide
Share
Listing Snapshot
Price 
$279,900
Days On Site 
1 Day
Bedrooms 
3
Inside Area (SqFt) 
1,640 sqft
Total Baths 
3
Full Baths 
2
Partial Baths 
1
Lot Size 
0.0574 Acres
Year Built 
2024
MLS® Number 
22266636
Status 
Active
Property Tax 
$4,971
HOA/Condo/Coop Fees 
N/A
Sq Ft Source 
N/A
Friends & Family
Recent Activity
yesterdayListing updated with changes from the MLS®
yesterdayListing first seen on site
General Features
Acres 
0.0574
Carport 
2
Disclosures 
Owner/AgentSeller's Disclosure
Foundation 
Slab
Garage 
Yes
Parking 
No GarageAttached CarportAttached
Parking Spaces 
2
Property Condition 
New Construction
Property Sub Type 
Single Family Residence
Sewer 
Public Sewer
SqFt Total 
1640
Style 
Traditional
Water Source 
Public
Interior Features
Appliances 
DisposalElectric OvenMicrowaveElectric CooktopElectric RangeDishwasher
Cooling 
Ceiling Fan(s)Electric
Heating 
Electric
Laundry Features 
Electric Dryer HookupWasher Hookup
Bedroom 
Dimensions - 11x11Level - SecondArea - 121
Dining Room 
Dimensions - 14x11Level - SecondArea - 154
Living Room 
Dimensions - 13x25Level - SecondArea - 325
Master Bedroom 
Dimensions - 16x11Level - SecondArea - 176
Save
Ask
Tour
Hide
Share
Exterior Features
Construction Details 
Other
Exterior 
Balcony
Lot Features 
Cleared
Roof 
Composition
Community Features
MLS Area 
4
School District 
27 - Houston
Financing Terms Available 
CashConventionalFHAOwner Will Carry
Schools
School District
27 - Houston
Elementary School
De Zavala Elementary School (Houston)
Middle School
Edison Middle School
High School
Milby High School
Listing courtesy of World Wide Realty,LLC ysard1960@hotmail.com

IDX information is provided exclusively for consumers’ personal, non-commercial use. It may not be used for any purpose other than to identify prospective properties consumers may be interested in purchasing. This data is deemed reliable but is not guaranteed accurate by the MLS.

Data provided by HAR.com © 2026. All information provided should be independently verified.

Neighborhood & Commute
Source: Walkscore
Disclosure: Community information and market data powered by Constellation Data Labs. Information is deemed reliable but not guaranteed.
Save
Ask
Tour
Hide
Share