
140 Elm Drive, Onalaska, TX, 77360
Save
Ask
Tour
Hide
$3,700
66 Days On Site
140 Elm DriveOnalaska, TX 77360
For Rent|Single Family Residence|Active
2
Beds
3
Total Baths
3
Full Baths
1,584
SqFt
$2
/SqFt
2005
Built
Subdivision:
Yaupon Cove
County:
Polk
Call Now: 281-435-5422
Is this the listing for you? We can help make it yours.
281-435-5422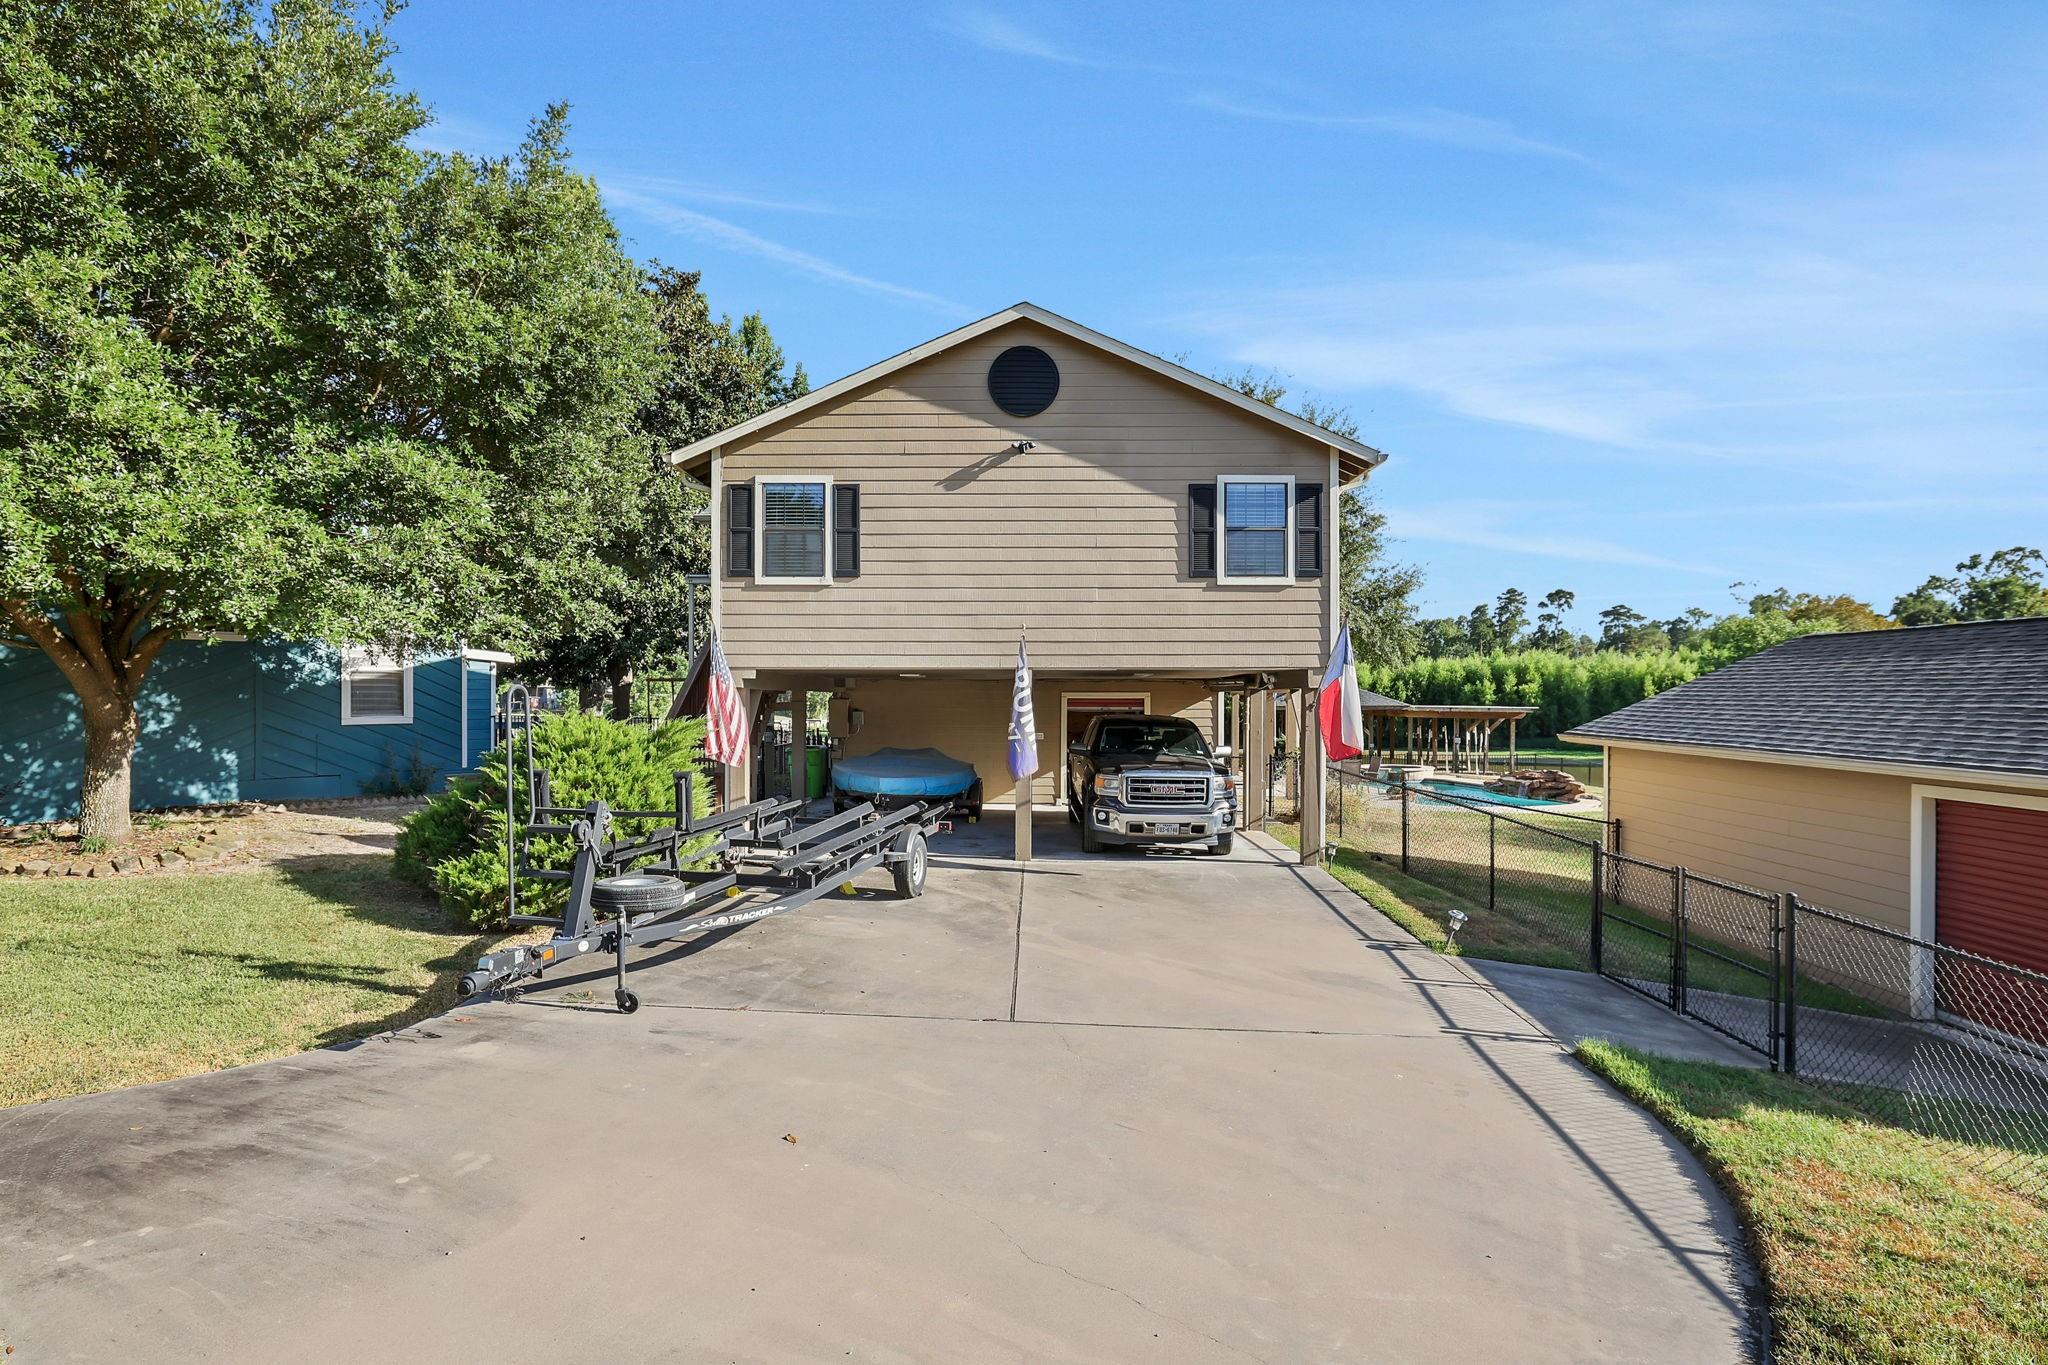
Save
Ask
Tour
Hide
Save
Ask
Tour
Hide
Listing Snapshot
Price
$3,700
Days On Site
66 Days
Bedrooms
2
Inside Area (SqFt)
1,584 sqft
Total Baths
3
Full Baths
3
Partial Baths
N/A
Lot Size
0.0053 Acres
Year Built
2005
MLS Number
2197584
Status
Active
Property Tax
N/A
HOA/Condo/Coop Fees
N/A
Sq Ft Source
N/A
Friends & Family
Recent Activity
| 2 months ago | Listing updated with changes from the MLS | |
| 2 months ago | Status changed to Active | |
| 2 months ago | Listing first seen on site |
General Features
Acres
0.0053
Carport
2
Disclosures
Other Disclosures
Garage
Yes
Garage Spaces
2
Lease Term
12 Months
Parking
DetachedAdditional ParkingBoatGolf Cart GarageWorkshop in GarageAttached CarportAttached
Parking Spaces
4
Pets
Call
Property Sub Type
Single Family Residence
Sewer
Public Sewer
SqFt Total
1584
Style
Other
Utilities
None
Water Source
Public
Interior Features
Appliances
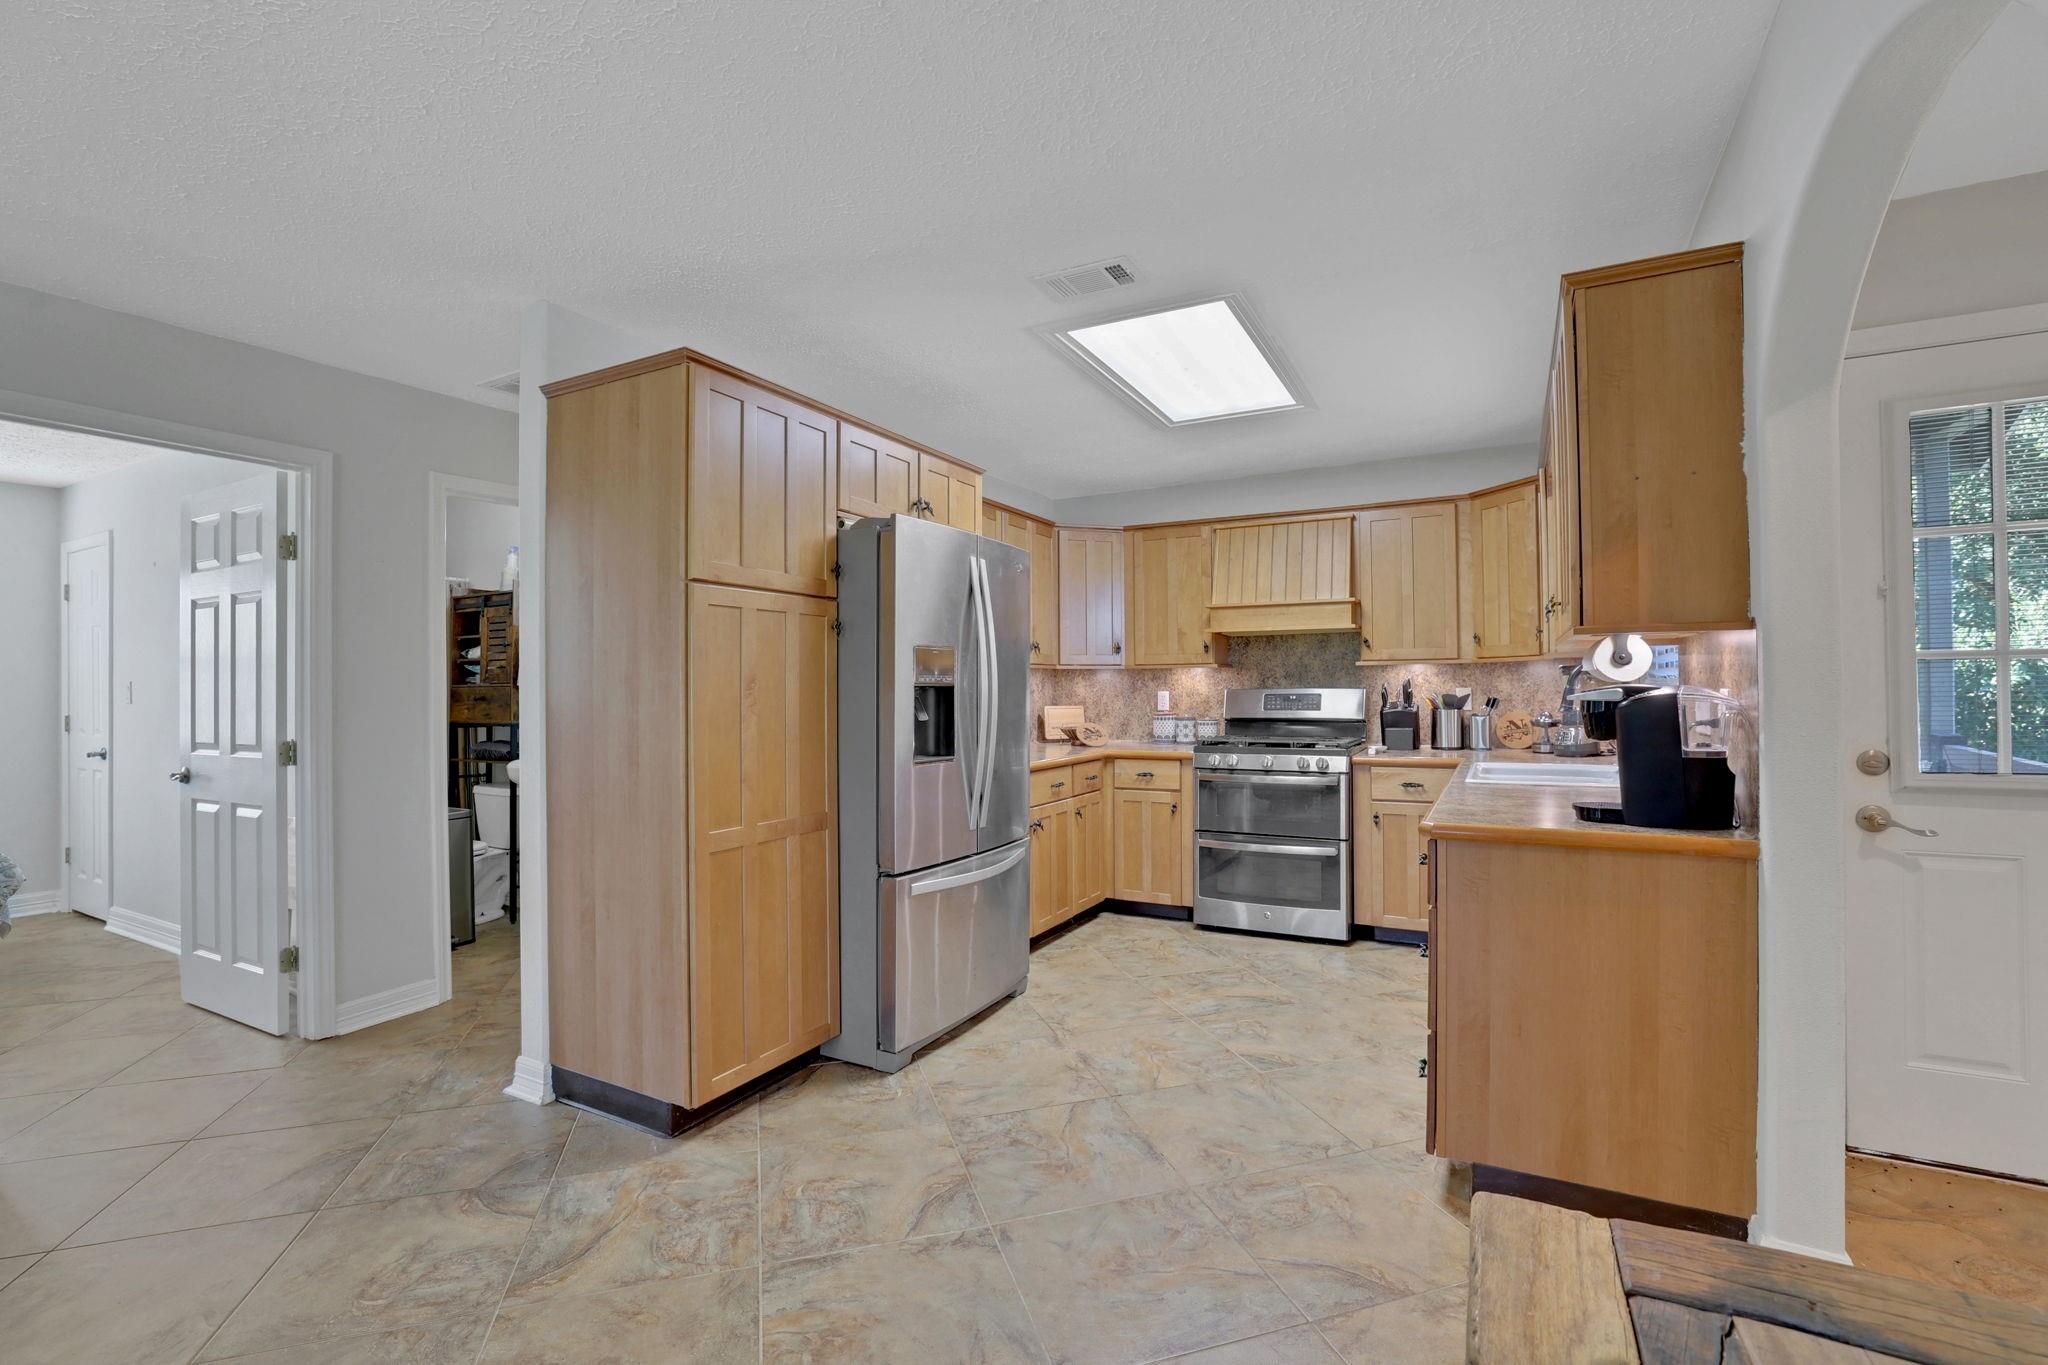
DisposalWater SoftenerDouble OvenMicrowaveGas RangeDryerRefrigeratorWasher/Dryer StackedWasherDishwasher
Cooling
Ceiling Fan(s)Electric
Fireplace
Yes
Fireplace Features
Gas Log
Fireplaces
1
Flooring
TileVinyl
Heating
ElectricNatural Gas
Interior
High CeilingsWired for SoundWalk-In Closet(s)Pantry
Laundry Features
Electric Dryer HookupGas Dryer HookupWasher Hookup
Spa
Yes
Window Features
Window Coverings
Bathroom
Dimensions - 9'5"x7'6"Level - FirstArea - 70
Bedroom
Dimensions - 11'2" x 9'2"Level - SecondArea - 102
Dining Room
Dimensions - 9'3"x 13'7"Level - SecondArea - 125
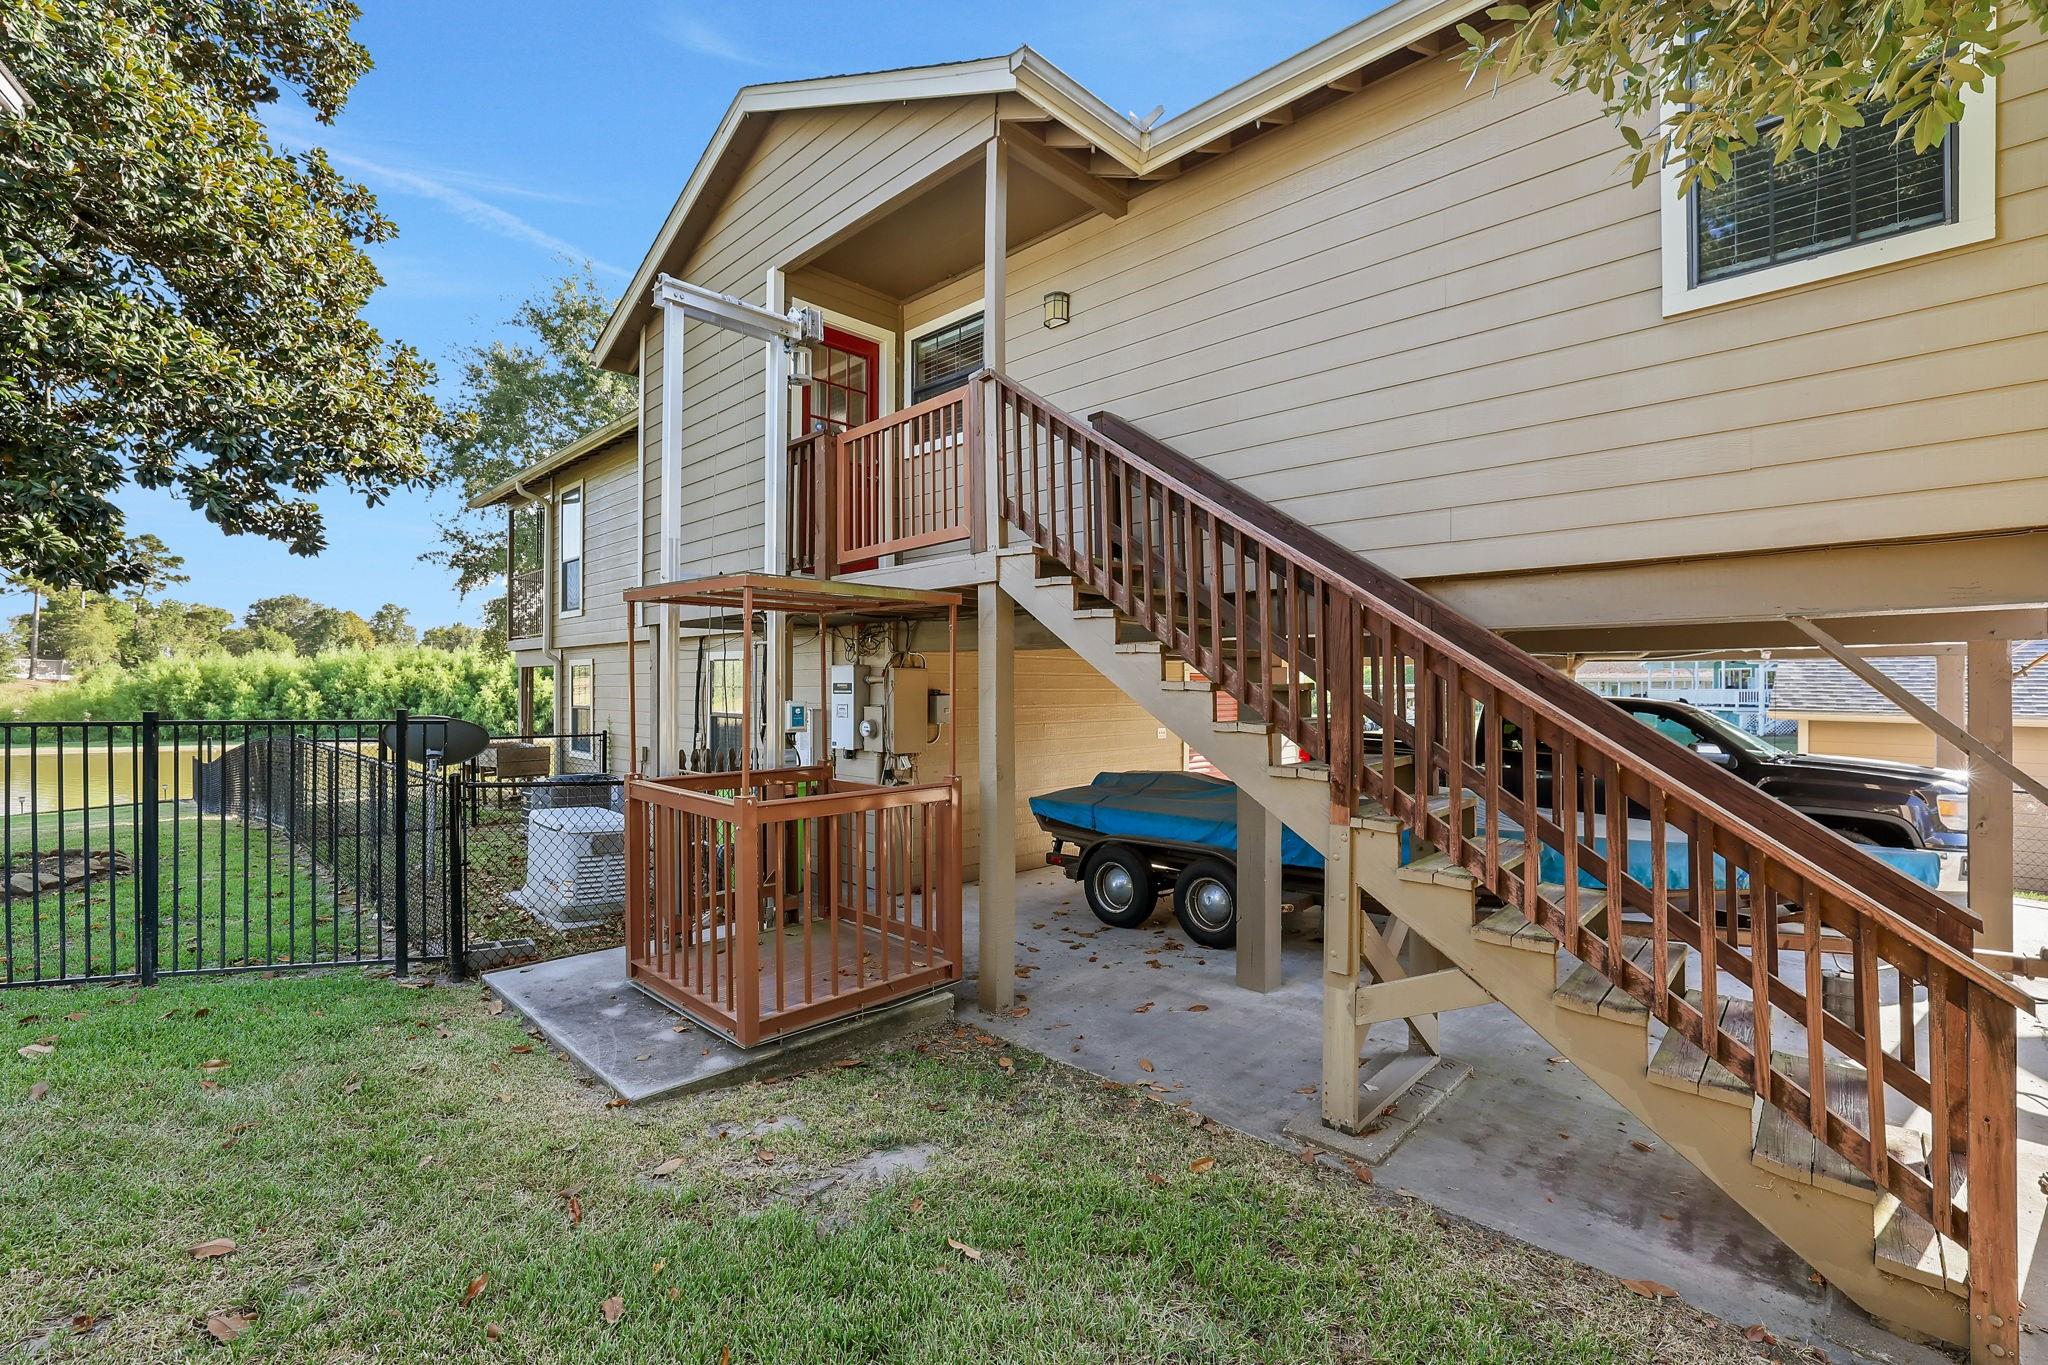
Exterior Porch/Balcony
Dimensions - 32' x 8'Level - SecondArea - 256
Guest w/Kitchen
Dimensions - 14'1" x 20'4"Level - FirstArea - 286
Kitchen
Dimensions - 10'1"x11'5"Level - SecondArea - 115
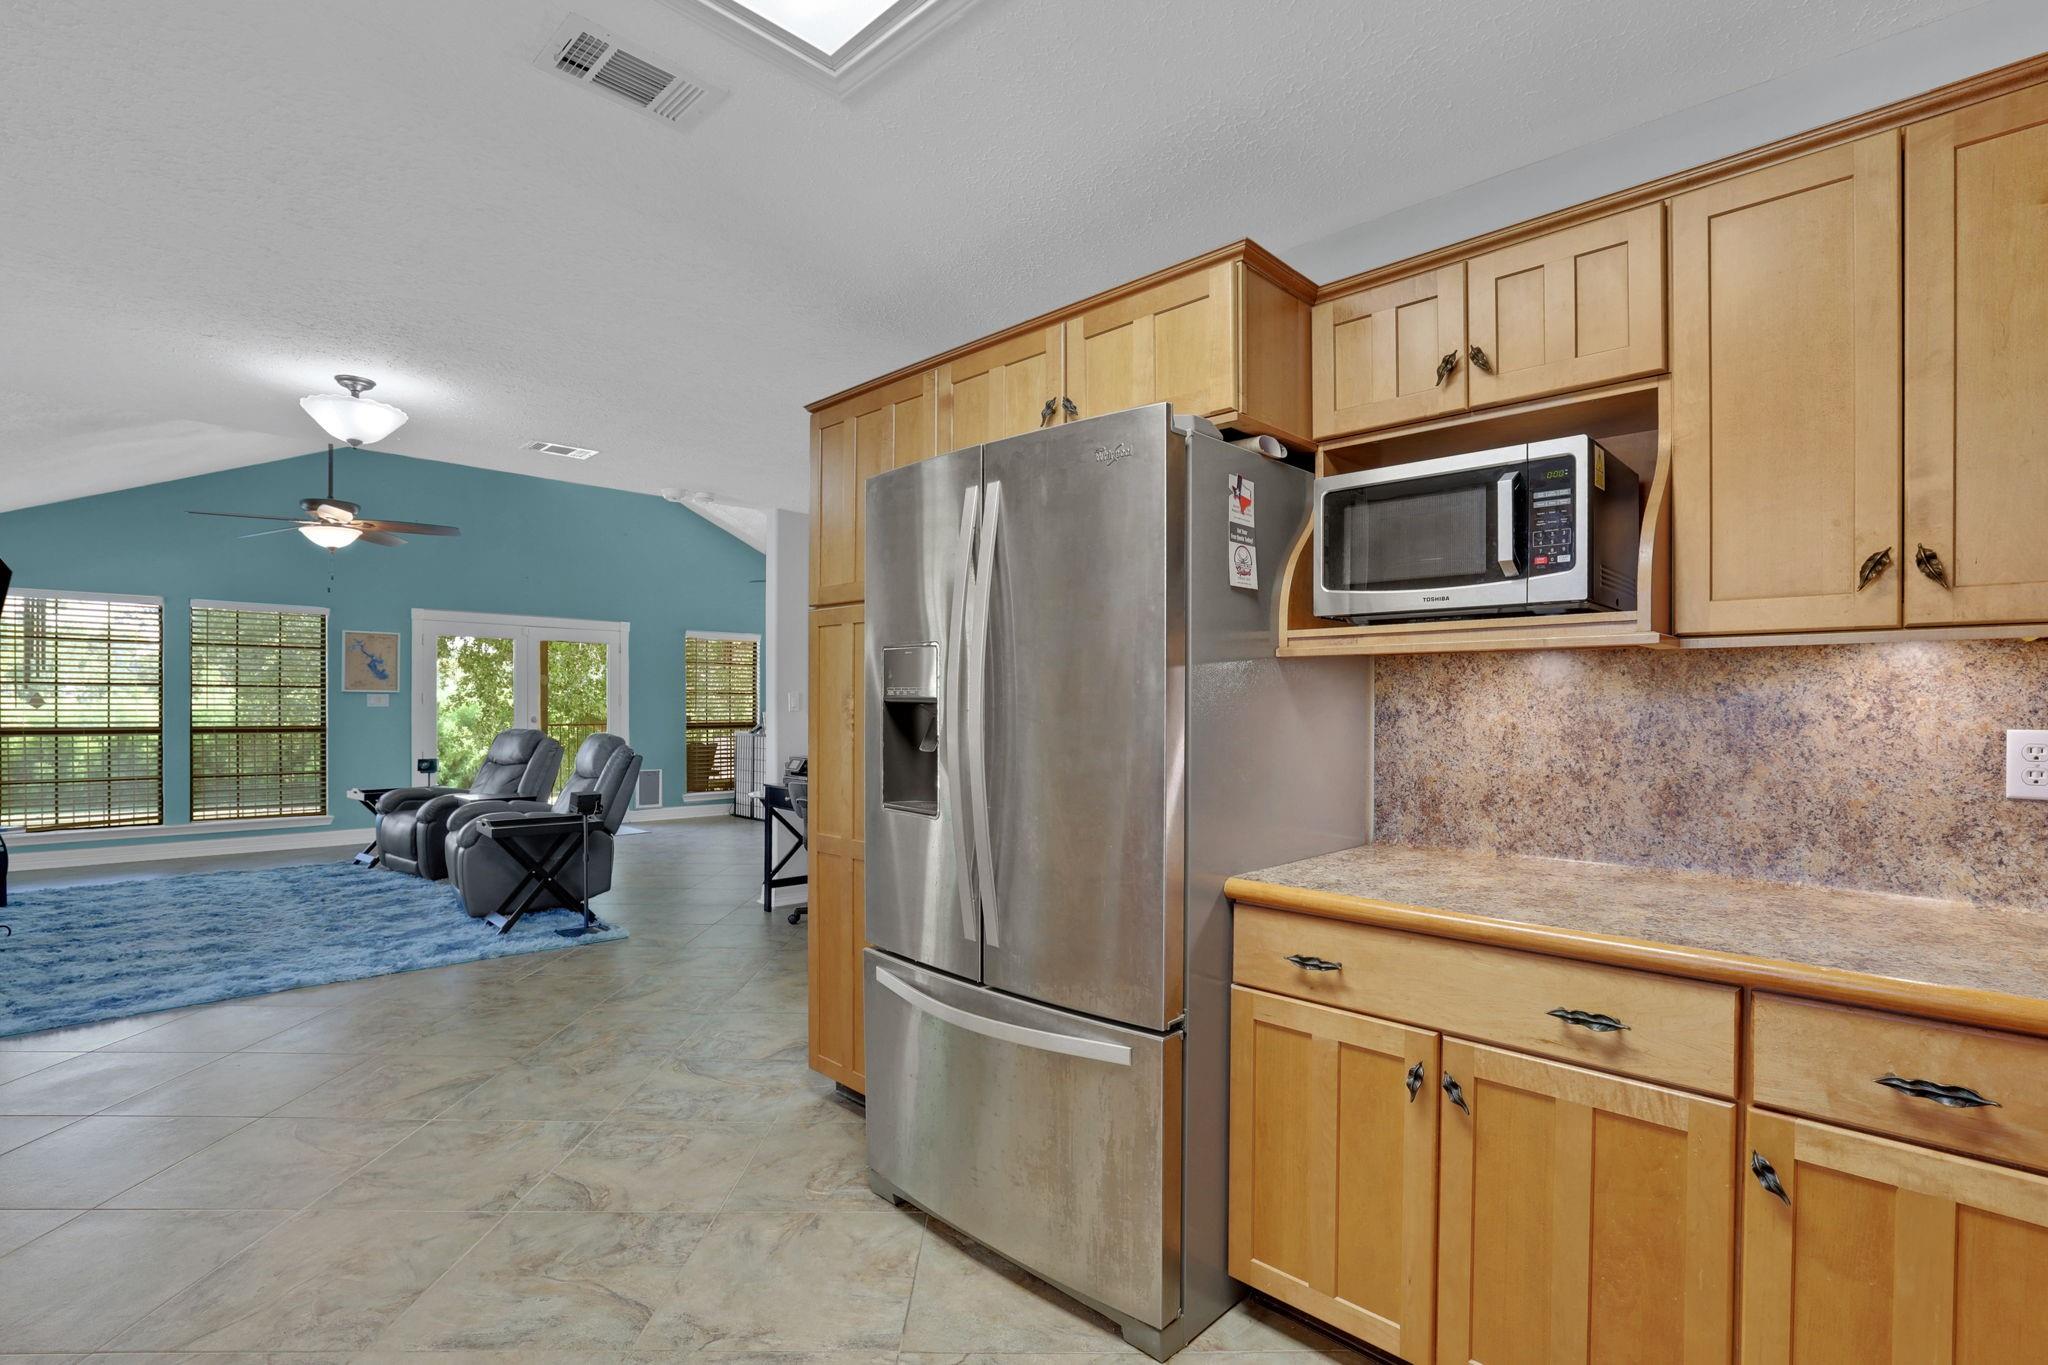
Living Room
Dimensions - 25x15'11"Level - SecondArea - 397
Master Bathroom
Dimensions - 9'1" x 9' 2"Level - SecondArea - 83
Master Bedroom
Dimensions - 15'7"x15'5"Level - SecondArea - 240
Utility Room
Dimensions - 8x6Level - SecondArea - 48
Save
Ask
Tour
Hide
Exterior Features
Exterior
BalconyOutdoor KitchenStorage
Fencing
Back YardFenced
Frontage
WaterfrontLakefront
Lot Features
Back YardClearedCul-De-SacSubdividedWaterfront
Other Structures
StorageWorkshopBoat House
Patio And Porch
Patio
Pool Features
GuniteHeatedIn Ground
Private Pool
Yes
Spa
Yes
Spa Features
Private
View
Lake
Waterfront
Yes
Waterfront Features
Lake FrontWaterfront
Waterview
Lake
Windows/Doors
Window Coverings
Community Features
Association Amenities
Playground
MLS Area
44
School District
104 - Onalaska
Roads
Asphalt
Schools
School District
104 - Onalaska
Elementary School
Onalaska Elementary School
Middle School
Onalaska Jr/Sr High School
High School
Onalaska Jr/Sr High School
Listing courtesy of RA Brokers jeansummers55@gmail.com
IDX information is provided exclusively for consumers’ personal, non-commercial use. It may not be used for any purpose other than to identify prospective properties consumers may be interested in purchasing. This data is deemed reliable but is not guaranteed accurate by the MLS.
Data provided by HAR.com © 2026. All information provided should be independently verified.
Neighborhood & Commute
Source: Walkscore
Disclosure: Community information and market data powered by Constellation Data Labs. Information is deemed reliable but not guaranteed.
Save
Ask
Tour
Hide
Did you know? You can invite friends and family to your search. They can join your search, rate and discuss listings with you.