
3667 Clemons Switch Road, Brookshire, TX, 77423
Save
Ask
Tour
Hide
$949,000
28 Days On Site
3667 Clemons Switch RoadBrookshire, TX 77423
For Sale|Farm|Active
3
Beds
3
Total Baths
2
Full Baths
1
Partial Bath
3,213
SqFt
$295
/SqFt
2015
Built
Subdivision:
None
County:
Waller
Call Now: 281-435-5422
Is this the listing for you? We can help make it yours.
281-435-5422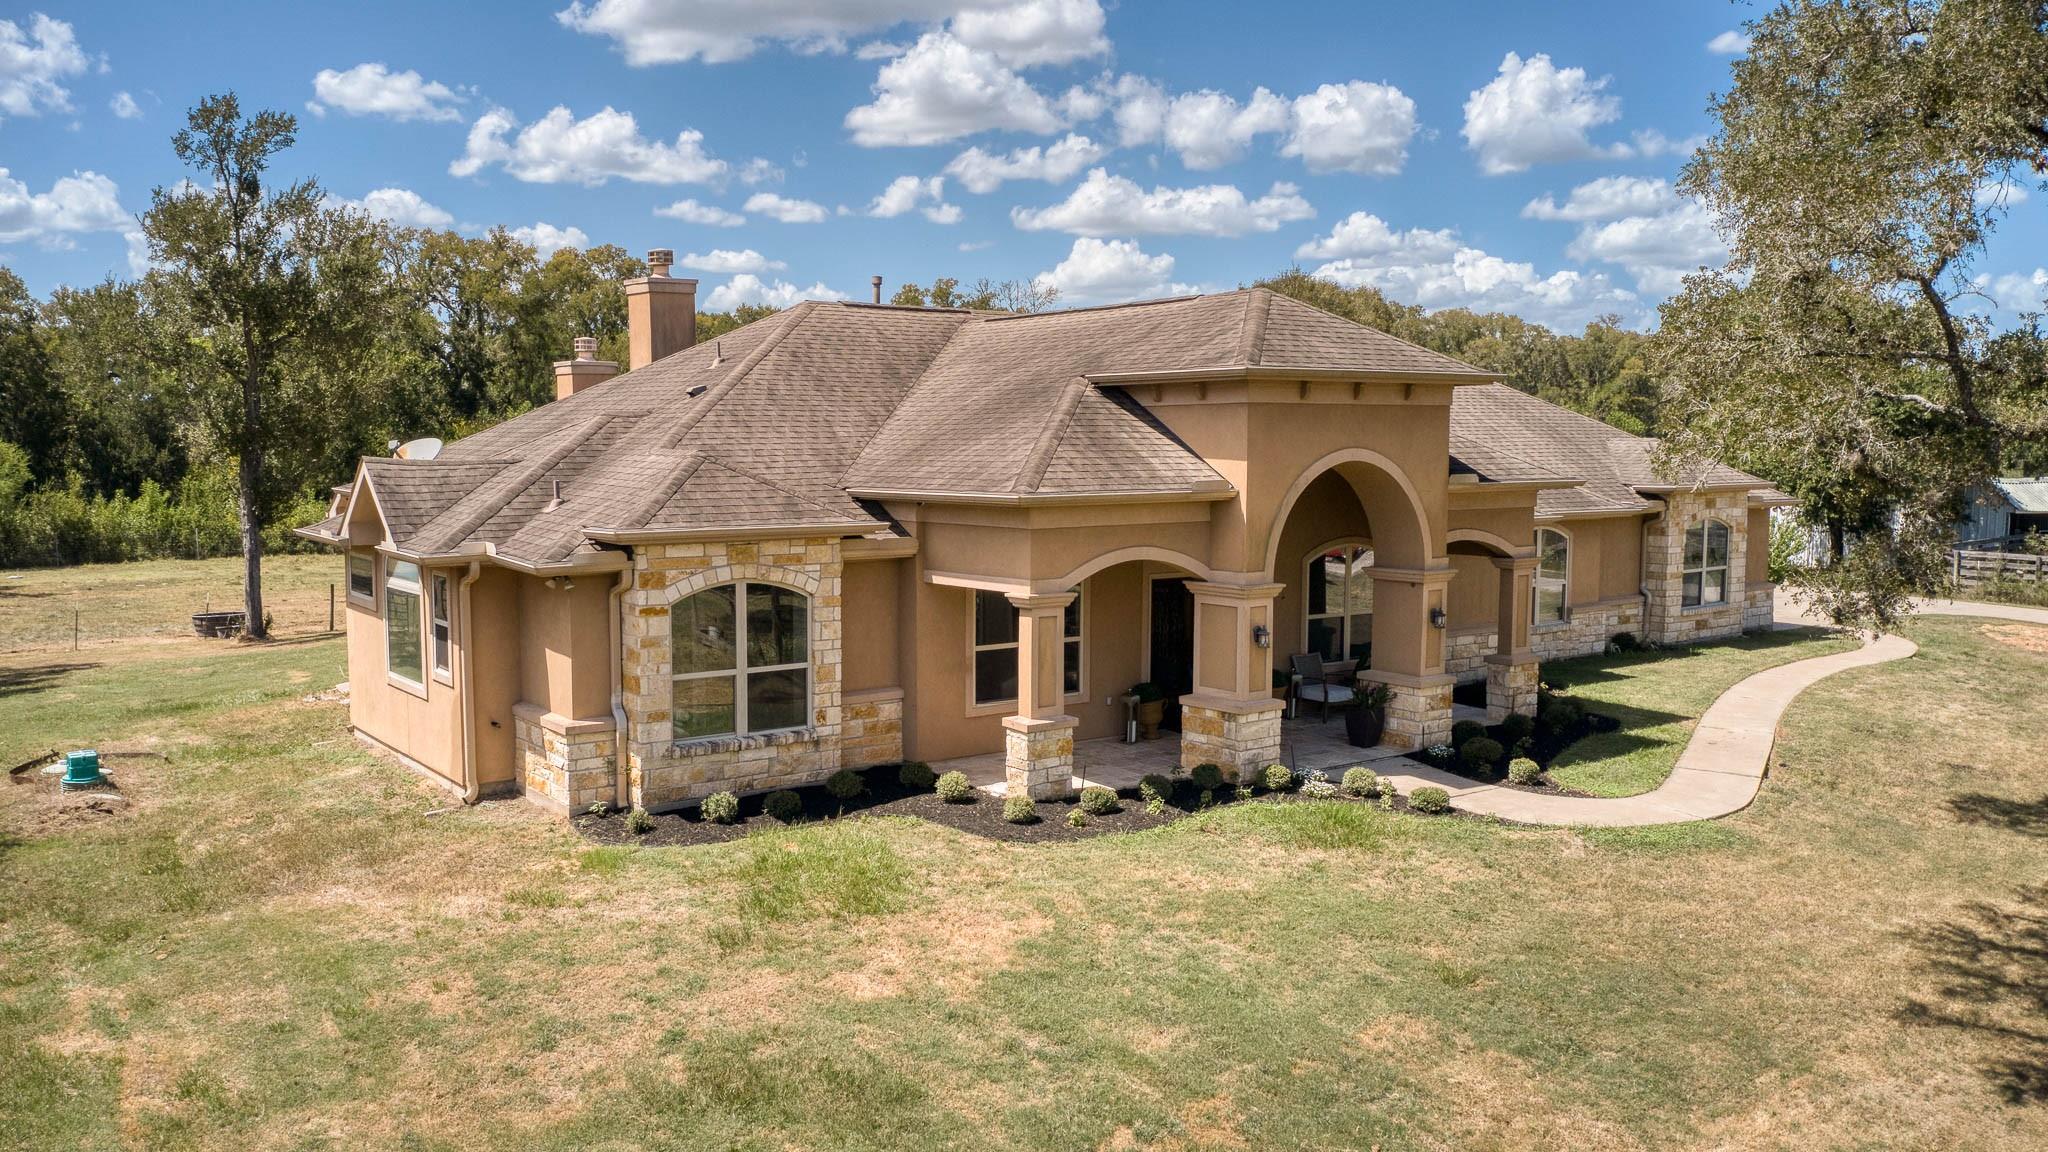
Save
Ask
Tour
Hide
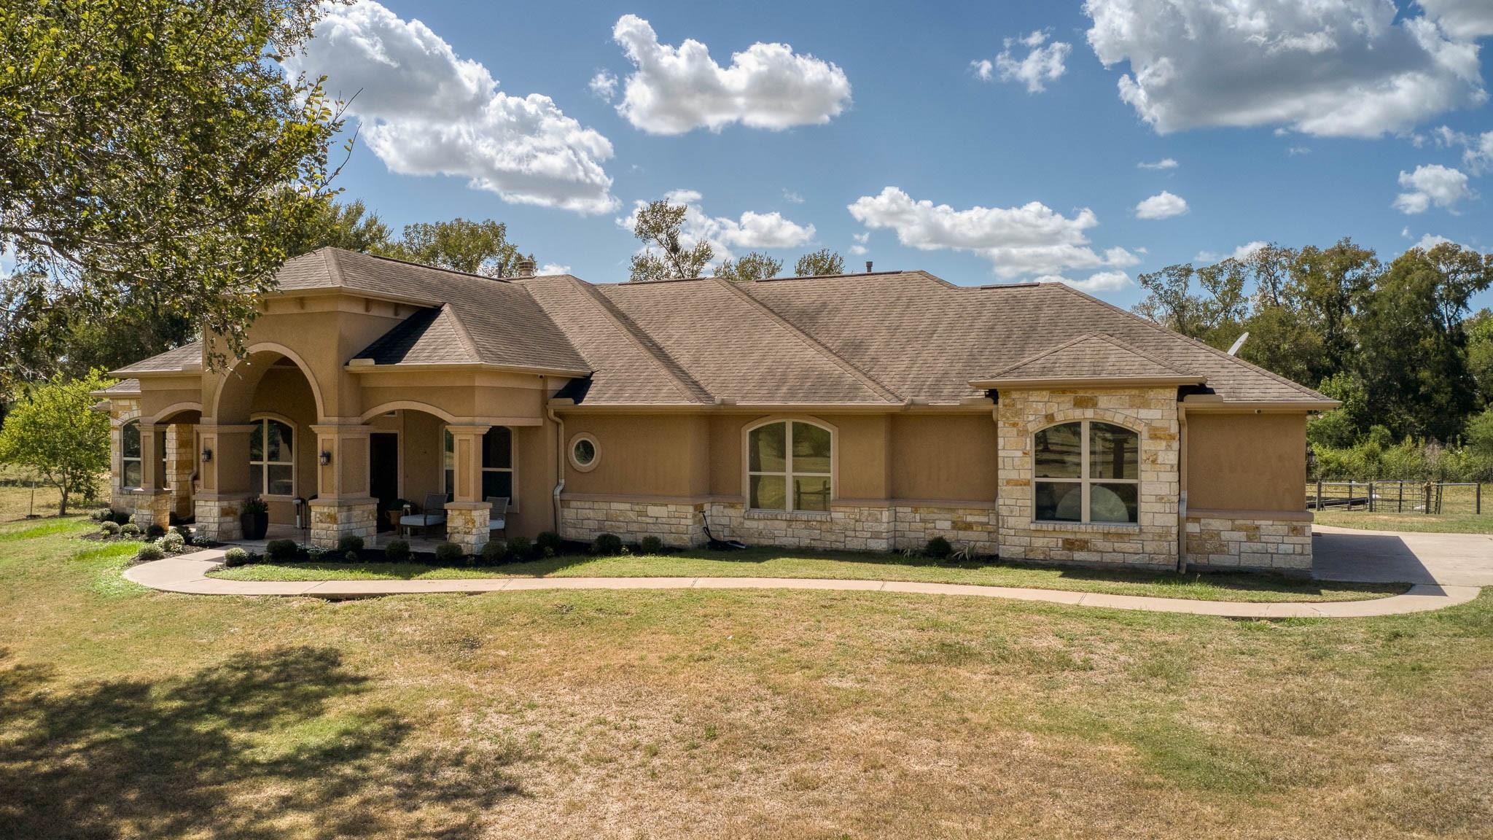
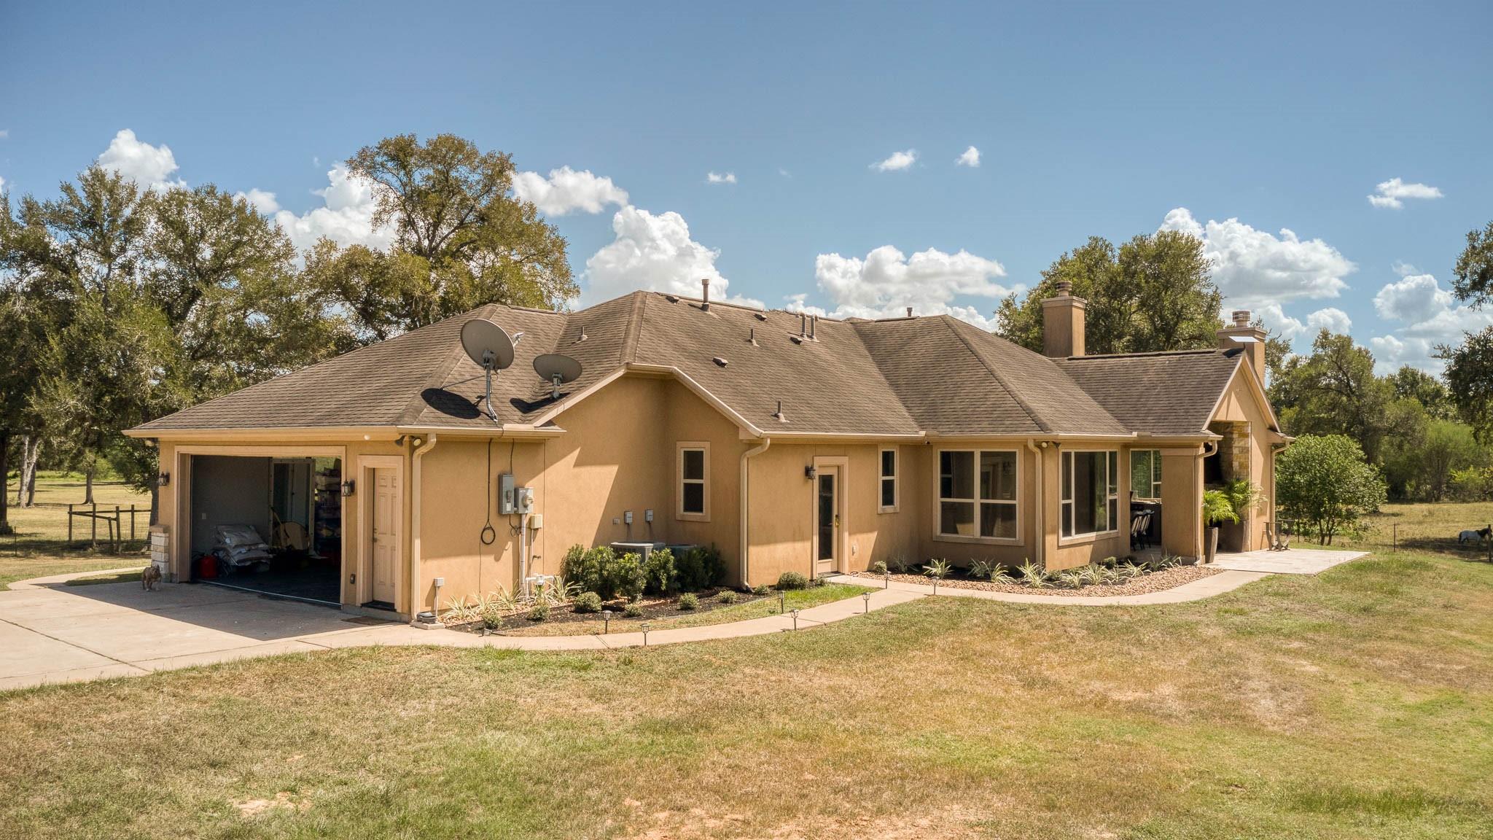
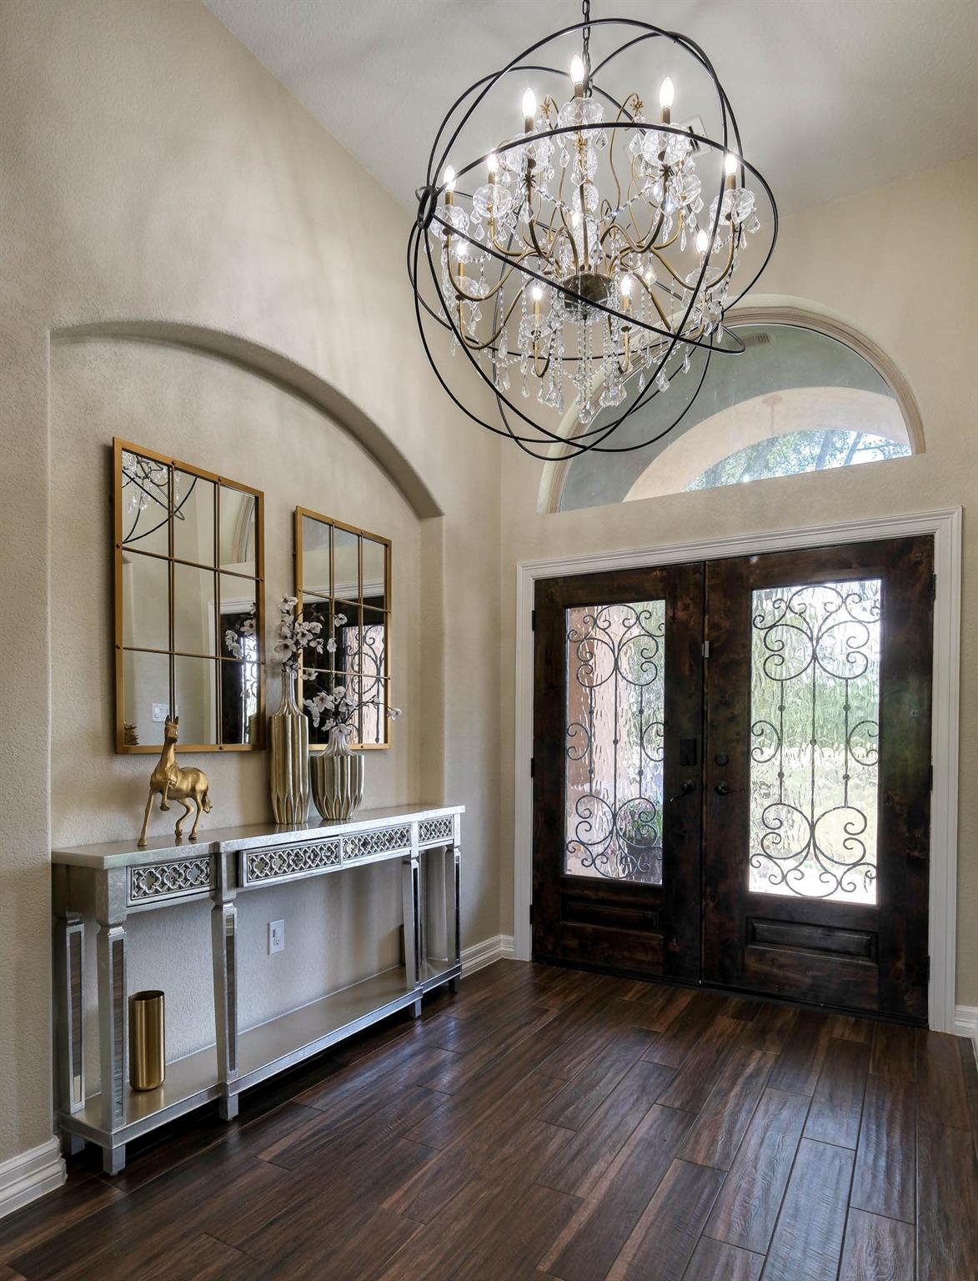
Escape to peaceful country living with this beautiful 3-bedroom, 2.5-bath home situated on 10 picturesque acres. Inside, you’ll find a thoughtfully designed floor plan with spacious living areas, a well-appointed kitchen, and a relaxing primary suite. The additional bedrooms provide flexibility for family, guests, or a home office. A 2-car garage provides ample storage and everyday convenience. Step outside and experience the versatility of this exceptional property. The 10 acres are fully perimeter fenced and cross-fenced, making it ideal for horses, livestock, or creating separate pastures while maintaining the beauty and functionality of the land.
Save
Ask
Tour
Hide
Listing Snapshot
Price
$949,000
Days On Site
28 Days
Bedrooms
3
Inside Area (SqFt)
3,213 sqft
Total Baths
3
Full Baths
2
Partial Baths
1
Lot Size
10 Acres
Year Built
2015
MLS® Number
21825679
Status
Active
Property Tax
$7,728
HOA/Condo/Coop Fees
N/A
Sq Ft Source
N/A
Friends & Family
Recent Activity
| 4 days ago | Listing updated with changes from the MLS® | |
| 4 weeks ago | Listing first seen on site |
General Features
Acres
10
Additional Property Use
Horses
Attached Garage
Yes
Disclosures
Seller's Disclosure
Foundation
Slab
Garage
Yes
Garage Spaces
2
Parking
AttachedGarage Door OpenerGated
Parking Spaces
2
Sewer
Septic Tank
SqFt Total
3213
Style
Mediterranean
Interior Features
Appliances
Water HeaterDisposalGas OvenMicrowaveGas CooktopDishwasherOven
Cooling
Ceiling Fan(s)Electric
Fireplace
Yes
Fireplace Features
GasGas Log
Fireplaces
2
Flooring
LaminateTile
Heating
Natural Gas
Interior
High CeilingsWalk-In Closet(s)Breakfast BarKitchen IslandPantryGranite CountersDouble VanitySoaking Tub
Laundry Features
Gas Dryer HookupWasher Hookup
Bedroom
Dimensions - 13x12Level - FirstArea - 156
Kitchen
Dimensions - 14x17Level - FirstArea - 238
Living Room
Dimensions - 20x18Level - FirstArea - 360
Utility Room
Dimensions - 13x9Level - FirstArea - 117
Save
Ask
Tour
Hide
Exterior Features
Construction Details
StoneStucco
Fencing
Fenced
Lot Features
Cleared
View
Water
Waterfront Features
Pond
Waterview
Water
Community Features
MLS Area
26
School District
44 - Royal
Financing Terms Available
CashConventionalOwner Will Carry
Roads
Asphalt
Horse Allowed
Yes
Schools
School District
44 - Royal
Elementary School
Royal Elementary School
Middle School
Royal Junior High School
High School
Royal High School
Listing courtesy of Waller County Land Co. joel.lopez.m@gmail.com
IDX information is provided exclusively for consumers’ personal, non-commercial use. It may not be used for any purpose other than to identify prospective properties consumers may be interested in purchasing. This data is deemed reliable but is not guaranteed accurate by the MLS.
Data provided by HAR.com © 2026. All information provided should be independently verified.
IDX information is provided exclusively for consumers’ personal, non-commercial use. It may not be used for any purpose other than to identify prospective properties consumers may be interested in purchasing. This data is deemed reliable but is not guaranteed accurate by the MLS.
Data provided by HAR.com © 2026. All information provided should be independently verified.
Neighborhood & Commute
Source: Walkscore
Disclosure: Community information and market data powered by Constellation Data Labs. Information is deemed reliable but not guaranteed.
Save
Ask
Tour
Hide
Did you know? You can invite friends and family to your search. They can join your search, rate and discuss listings with you.