3823 Coltwood Drive, Spring, TX, 77388

Save
Ask
Tour
Hide
Share
$255,000
1 Day On Site

3823 Coltwood Drive
Spring, TX 77388

For Sale|Single Family Residence|Active
3
Beds
2
Total Baths
2
Full Baths
1,909
SqFt
$134
/SqFt
1976
Built
Subdivision:
Cypressdale Sec 02
County:
Harris
Call Now: 281-435-5422
Is this the listing for you? We can help make it yours.
281-435-5422
3823 Coltwood Drive3823 Coltwood Drive3823 Coltwood Drive3823 Coltwood Drive
Save
Ask
Tour
Hide
Share

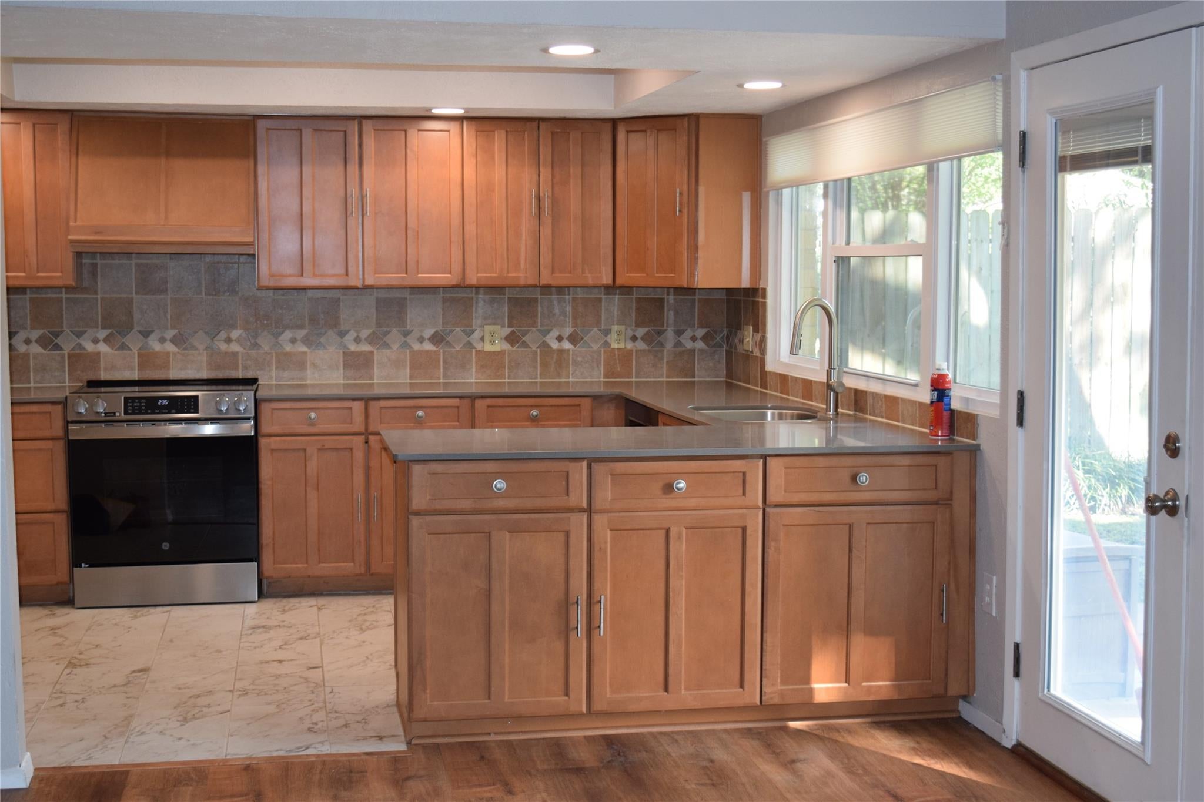
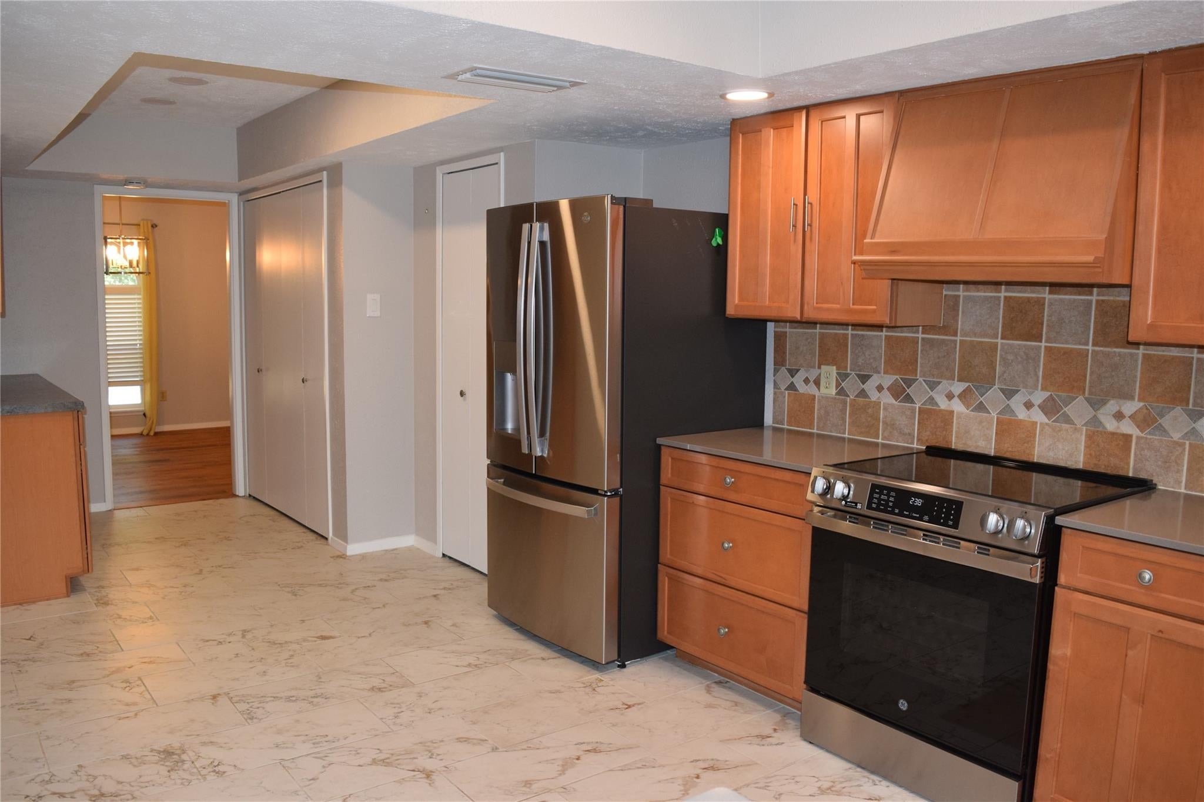
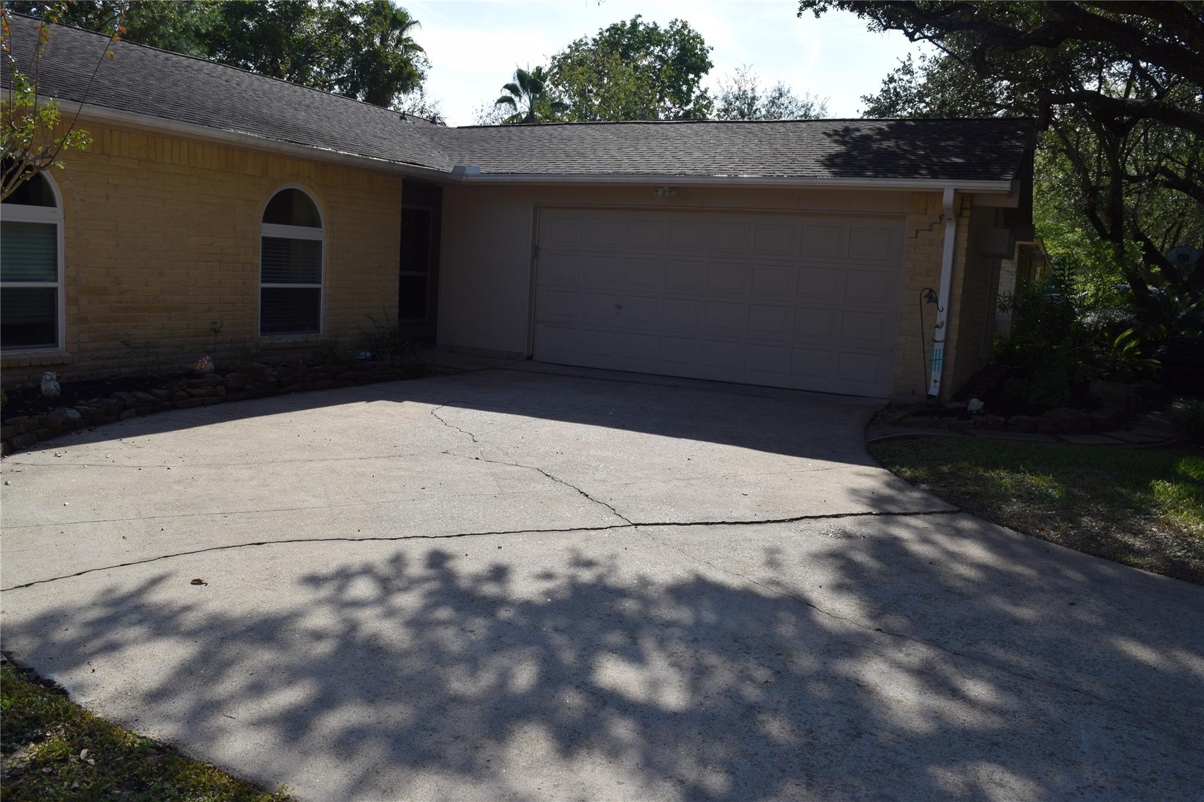
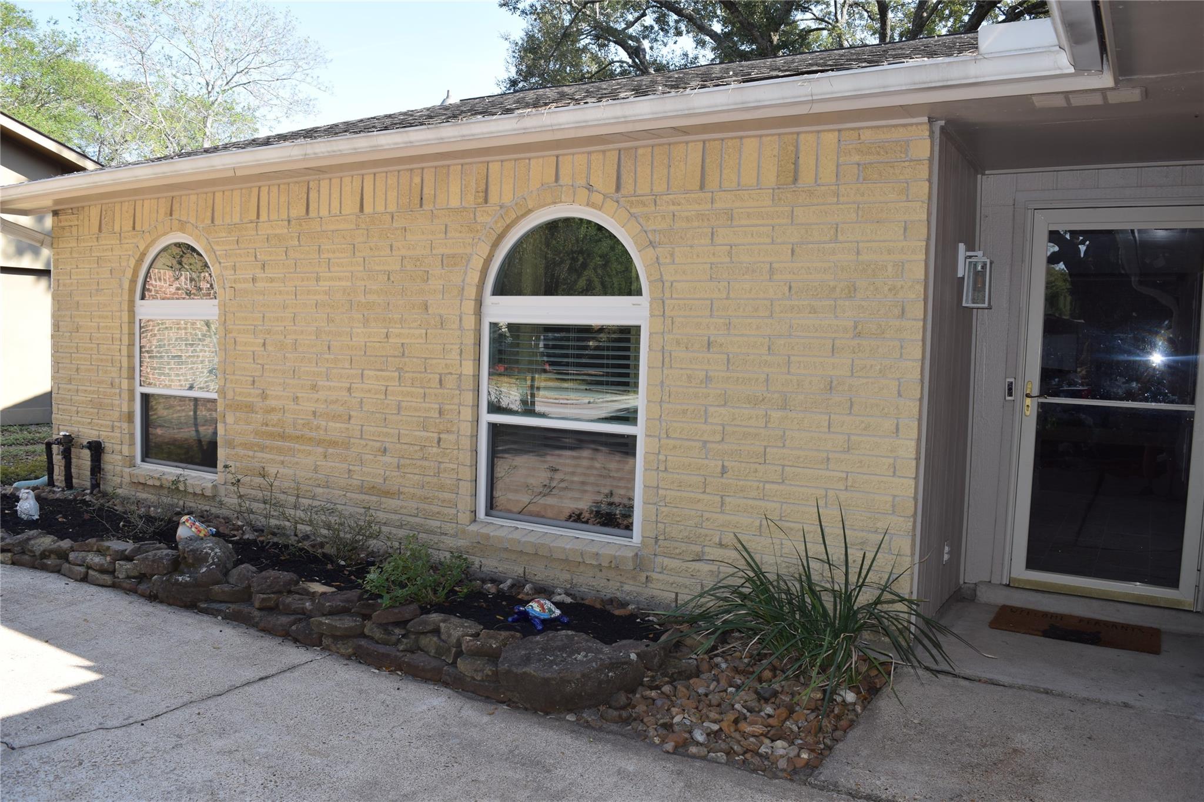
COME SEE THIS AMAZING RECENTLY REMODELED 3 BEDROOM 2 BATH HOME in CYPRESSDALE SUBDIVISION near Great schools, Shopping, close to I-45 & Grand Pkwy. The outstanding features include: Newer GE Refrigerator which stays, New Range, New Faucet, Quartz Coutertops, New LOW-E Windows throughout the home. Gorgeous Vinyl Plank flooring in all rooms with Porcelain Title in the Newly Remodeled Bathrooms including Quartz Countertops. The Kitchen is a Chef's delight with tons of cabinets, pullout drawers for heavy pots & pans, & lazy Susan. The Den is Huge which faces the Kitchen and Backyard - Great for Entertaining. BASE POWER turns on when the grid goes down giving your whole-home battery backup for 36 hrs. Saving Money! Formal LR & DR, Outside Compressor recently replaced 2025. A/C recently checked and cleaned. Outside trees trimmed and treated. Make appointment soon - You'll love it!

Save
Ask
Tour
Hide
Share
Listing Snapshot
Price 
$255,000
Days On Site 
1 Day
Bedrooms 
3
Inside Area (SqFt) 
1,909 sqft
Total Baths 
2
Full Baths 
2
Partial Baths 
N/A
Lot Size 
0.1716 Acres
Year Built 
1976
MLS Number 
21726059
Status 
Active
Property Tax 
$4,701
HOA/Condo/Coop Fees 
$35.67 monthly
Sq Ft Source 
N/A
Friends & Family
Recent Activity
14 hours agoListing updated with changes from the MLS
yesterdayListing first seen on site
General Features
Acres 
0.1716
Attached Garage 
Yes
Direction Faces 
North
Disclosures 
MudSeller's Disclosure
Foundation 
Slab
Garage 
Yes
Garage Spaces 
2
Green Energy Efficient 
Appliances
Parking 
Attached
Parking Spaces 
2
Property Sub Type 
Single Family Residence
Sewer 
Public Sewer
SqFt Total 
1909
Style 
Spanish
Water Source 
Public
Interior Features
Appliances 
ENERGY STAR Qualified AppliancesDisposalElectric CooktopElectric RangeFree-Standing RangeDishwasherRefrigerator
Cooling 
Ceiling Fan(s)Electric
Fireplace 
Yes
Fireplace Features 
Free Standing
Fireplaces 
1
Flooring 
TileVinyl
Heating 
Electric
Interior 
High Ceilings
Laundry Features 
Electric Dryer HookupWasher Hookup
Window Features 
Low Emissivity Windows
Bedroom 
Dimensions - 12'3" x 10'4"Level - FirstArea - 126
Save
Ask
Tour
Hide
Share
Exterior Features
Construction Details 
BrickOther
Fencing 
Back Yard
Lot Features 
Back YardSubdivided
Patio And Porch 
Covered
Roof 
Composition
Windows/Doors 
Low Emissivity Windows
Community Features
Association Amenities 
PlaygroundRecreation Facilities
Association Fee 
$428.0
Association Fee Frequency 
Annually
Community Features 
Curbs
MLS Area 
13
School District 
32 - Klein
Financing Terms Available 
CashConventionalFHAVA Loan
Roads 
Concrete
Schools
School District
32 - Klein
Elementary School
Benfer Elementary School
Middle School
Strack Intermediate School
High School
Klein Collins High School
Listing courtesy of Walzel Properties - Spring klyates66@gmail.com

IDX information is provided exclusively for consumers’ personal, non-commercial use. It may not be used for any purpose other than to identify prospective properties consumers may be interested in purchasing. This data is deemed reliable but is not guaranteed accurate by the MLS.

Data provided by HAR.com © 2026. All information provided should be independently verified.

Neighborhood & Commute
Source: Walkscore
Disclosure: Community information and market data powered by Constellation Data Labs. Information is deemed reliable but not guaranteed.
Save
Ask
Tour
Hide
Share