2911 Aspen Fair Trail, Spring, TX, 77389

Save
Ask
Tour
Hide
Share
$298,000
1 Day On Site

2911 Aspen Fair Trail
Spring, TX 77389

For Sale|Single Family Residence|Active
3
Beds
3
Total Baths
2
Full Baths
1
Partial Bath
2,182
SqFt
$137
/SqFt
2010
Built
Subdivision:
Forest Rdg Sec 03
County:
Harris
Call Now: 281-435-5422
Is this the listing for you? We can help make it yours.
281-435-5422
2911 Aspen Fair Trail2911 Aspen Fair Trail2911 Aspen Fair Trail2911 Aspen Fair Trail
Save
Ask
Tour
Hide
Share

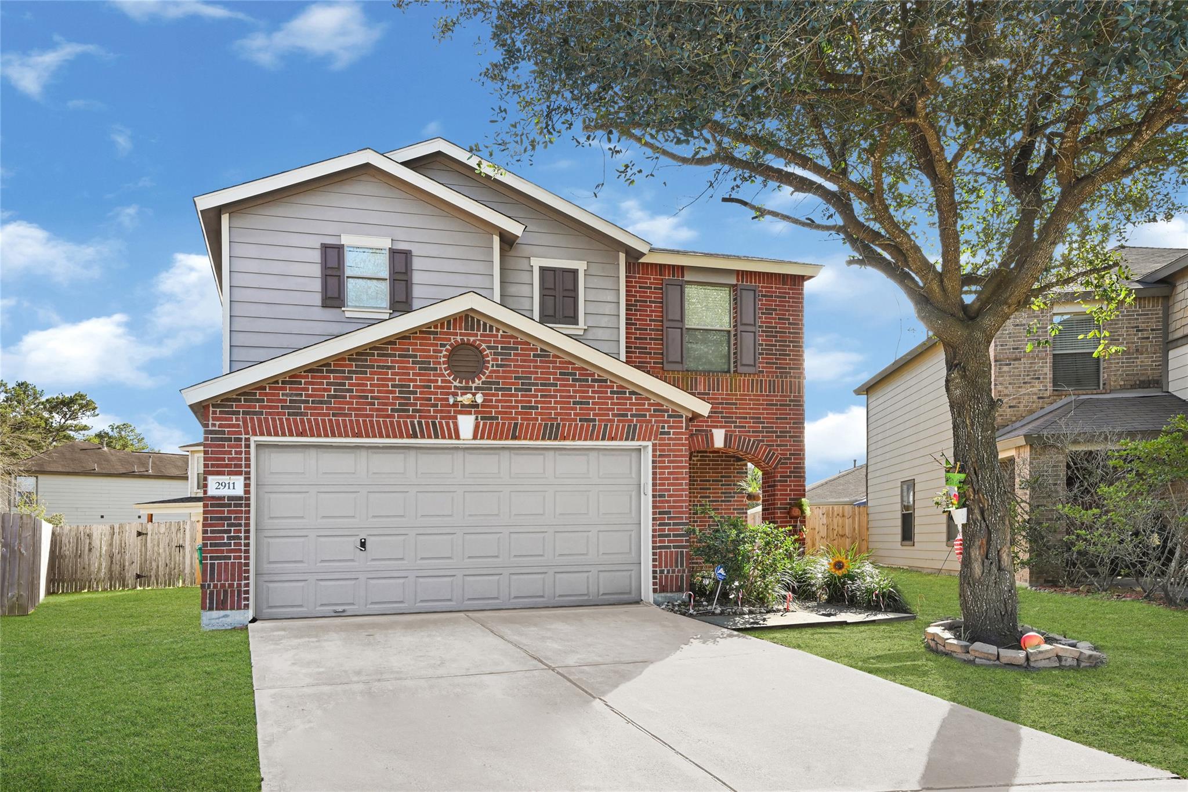
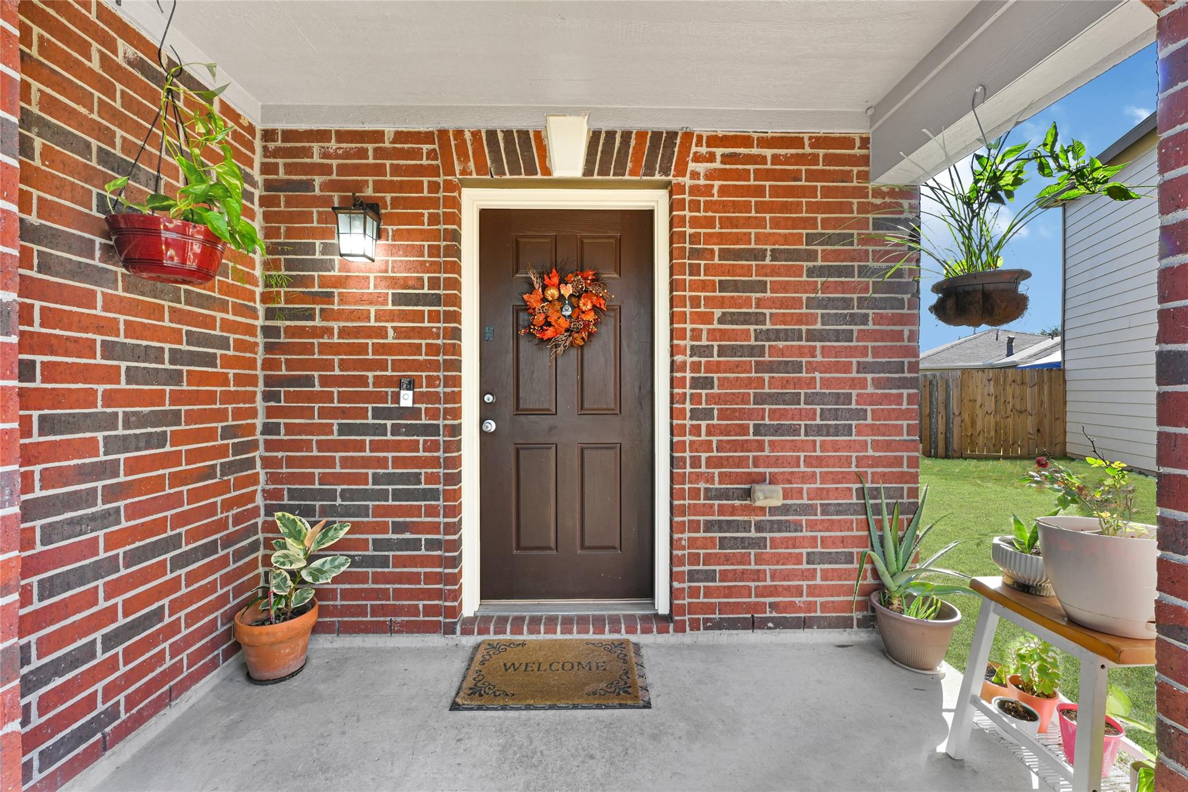
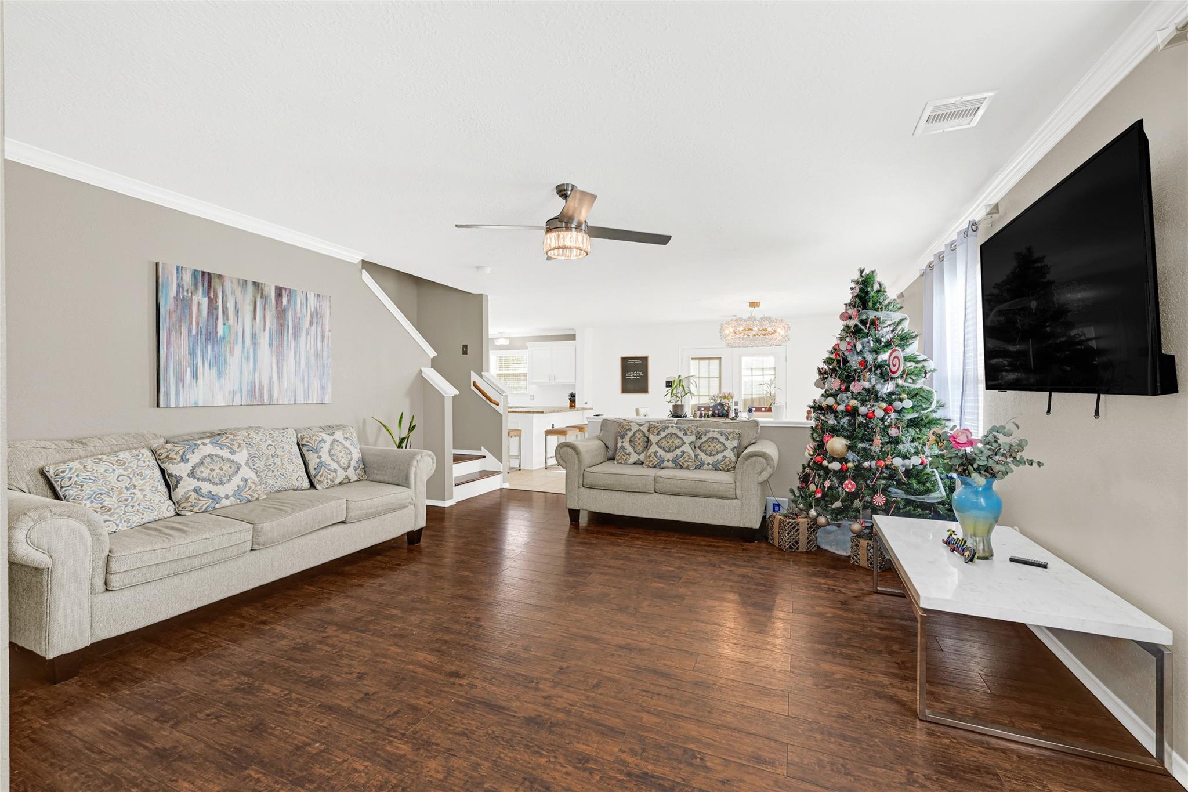
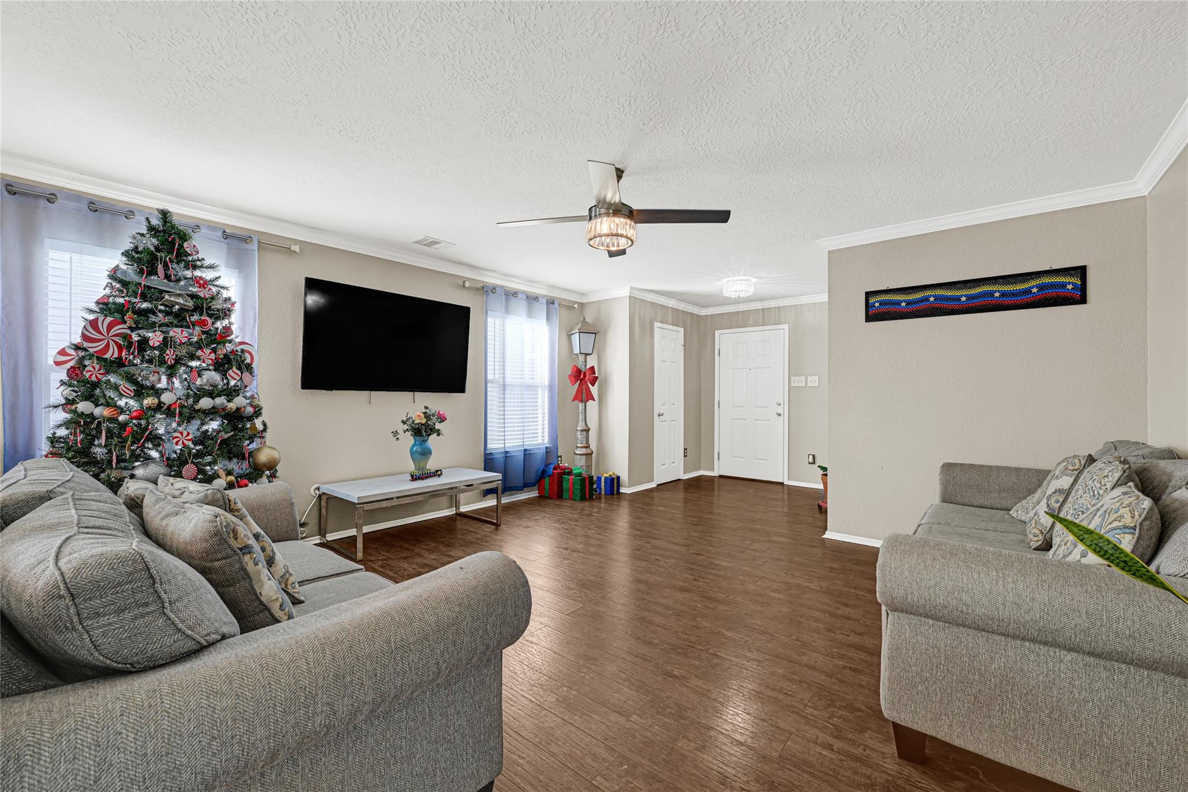
Welcome to your dream home in the heart of the family-friendly Forest Ridge community! This stunning 3 bed, 2.5 bath residence is nestled on a peaceful cul-de-sac. Step through the front door and be greeted by wood-look laminate and tile flooring, creating a warm and inviting atmosphere. The open floor plan seamlessly connects the living, dining, and kitchen areas, perfect for entertaining. Prepare to be impressed by the exquisite details throughout, including crown molding and elegant fixtures. French doors off the dining room lead to an extended patio, providing an ideal space for outdoor relaxation. Gourmet kitchen boasts granite counters, stainless appliances, and breakfast bar. Upstairs, a spacious game room awaits, offering endless possibilities for play. The primary retreat offers an en-suite bath, providing a private oasis where you can unwind. Neighborhood amenities include walking trails, tennis court, and a park. Commuters enjoy quick access to the Grand Parkway and I-

Save
Ask
Tour
Hide
Share
Listing Snapshot
Price 
$298,000
Days On Site 
1 Day
Bedrooms 
3
Inside Area (SqFt) 
2,182 sqft
Total Baths 
3
Full Baths 
2
Partial Baths 
1
Lot Size 
0.1068 Acres
Year Built 
2010
MLS® Number 
2162792
Status 
Active
Property Tax 
$6,953
HOA/Condo/Coop Fees 
$36.67 monthly
Sq Ft Source 
N/A
Friends & Family
Recent Activity
47 minutes agoListing updated with changes from the MLS®
yesterdayListing first seen on site
General Features
Acres 
0.1068
Attached Garage 
Yes
Disclosures 
Seller's Disclosure
Foundation 
Slab
Garage 
Yes
Garage Spaces 
2
Parking 
Attached
Parking Spaces 
2
Property Sub Type 
Single Family Residence
Sewer 
Public Sewer
SqFt Total 
2182
Style 
Contemporary/Modern
Water Source 
Public
Interior Features
Cooling 
Electric
Heating 
ElectricNatural Gas
Bedroom 
Dimensions - 2x12Level - SecondArea - 24
Master Bedroom 
Dimensions - 16x16Level - SecondArea - 256
Save
Ask
Tour
Hide
Share
Exterior Features
Construction Details 
BrickOtherVinyl SidingWood Siding
Lot Features 
Cul-De-Sac
Roof 
Composition
Community Features
Association Fee 
$440.0
Association Fee Frequency 
Annually
MLS Area 
14
School District 
48 - Spring
Schools
School District
48 - Spring
Elementary School
Northgate Elementary School
Middle School
Springwoods Village Middle School
High School
Spring High School
Listing courtesy of Styled Real Estate lituanydepolanco@gmail.com

IDX information is provided exclusively for consumers’ personal, non-commercial use. It may not be used for any purpose other than to identify prospective properties consumers may be interested in purchasing. This data is deemed reliable but is not guaranteed accurate by the MLS.

Data provided by HAR.com © 2026. All information provided should be independently verified.

Neighborhood & Commute
Source: Walkscore
Disclosure: Community information and market data powered by Constellation Data Labs. Information is deemed reliable but not guaranteed.
Save
Ask
Tour
Hide
Share