23123 Cranberry Trail, Spring, TX, 77373

Save
Ask
Tour
Hide
Share
$229,999
New Listing

23123 Cranberry Trail
Spring, TX 77373

For Sale|Single Family Residence|Active
3
Beds
2
Total Baths
2
Full Baths
1,654
SqFt
$139
/SqFt
1975
Built
Subdivision:
Timber Lane Sec 02
County:
Harris
Call Now: 281-435-5422
Is this the listing for you? We can help make it yours.
281-435-5422
23123 Cranberry Trail23123 Cranberry Trail23123 Cranberry Trail23123 Cranberry Trail
Save
Ask
Tour
Hide
Share

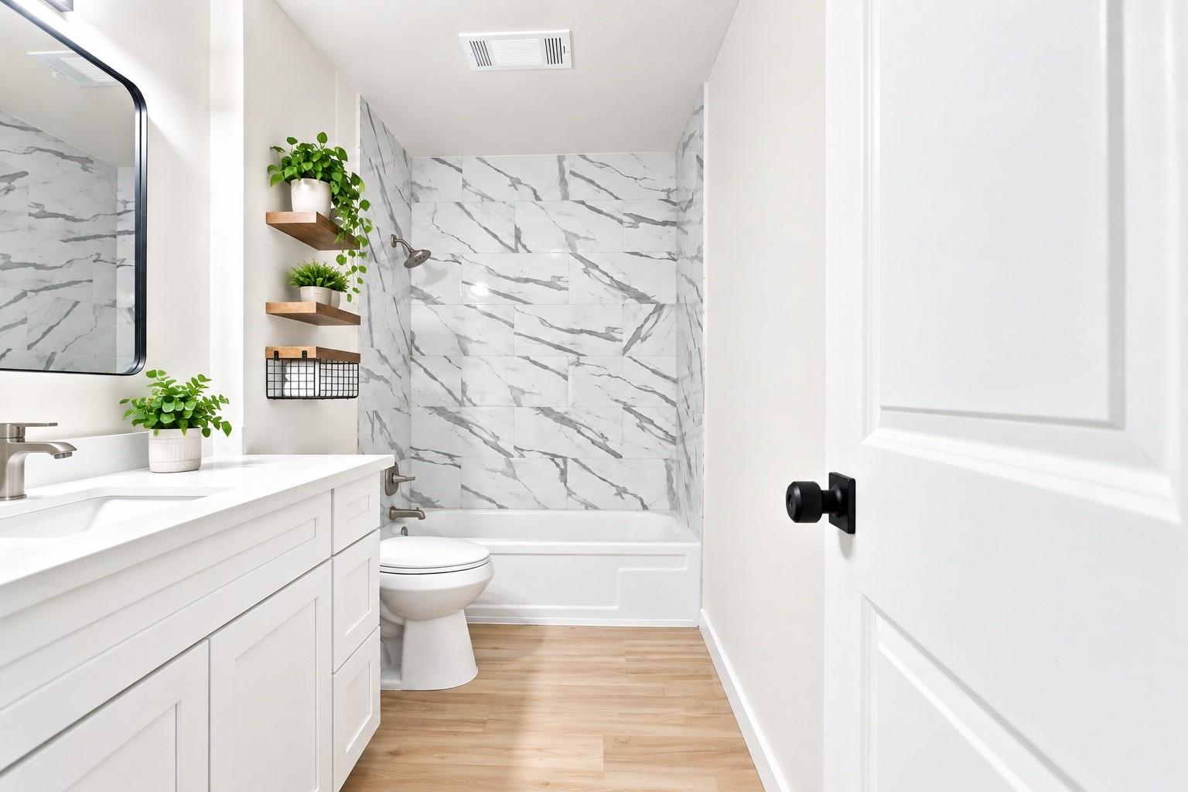
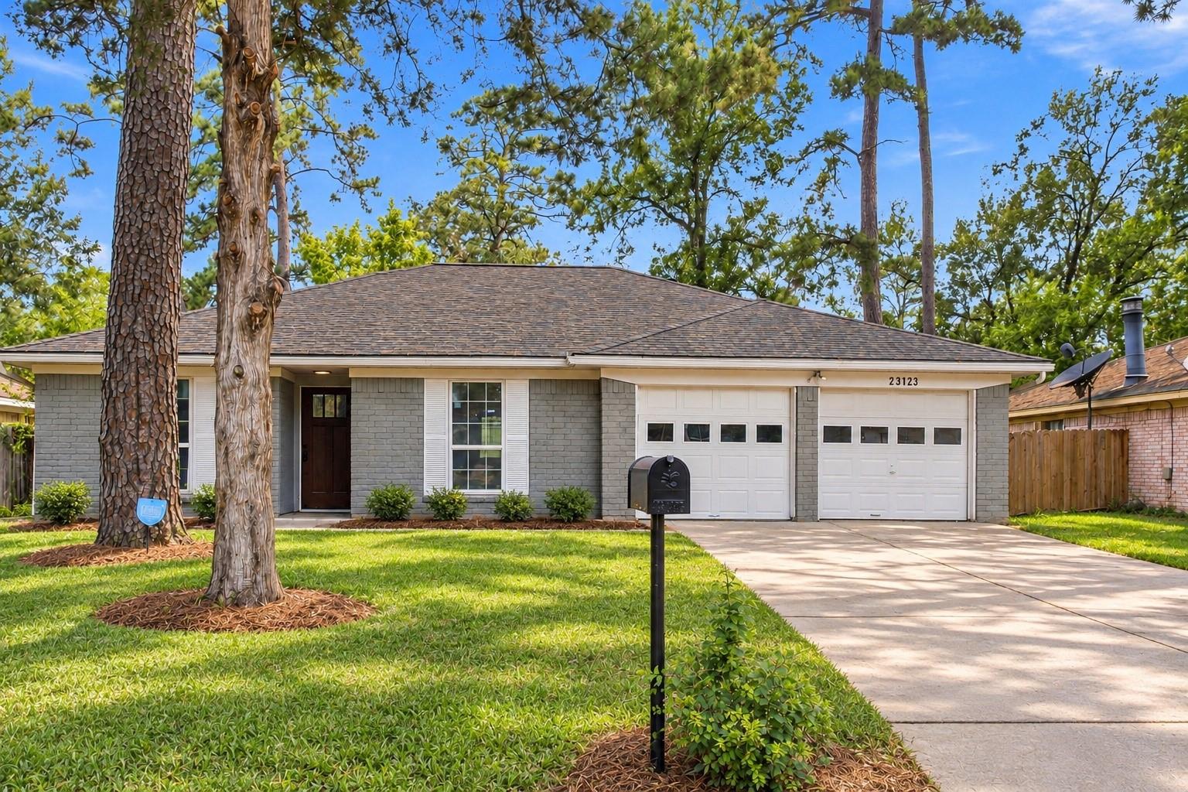
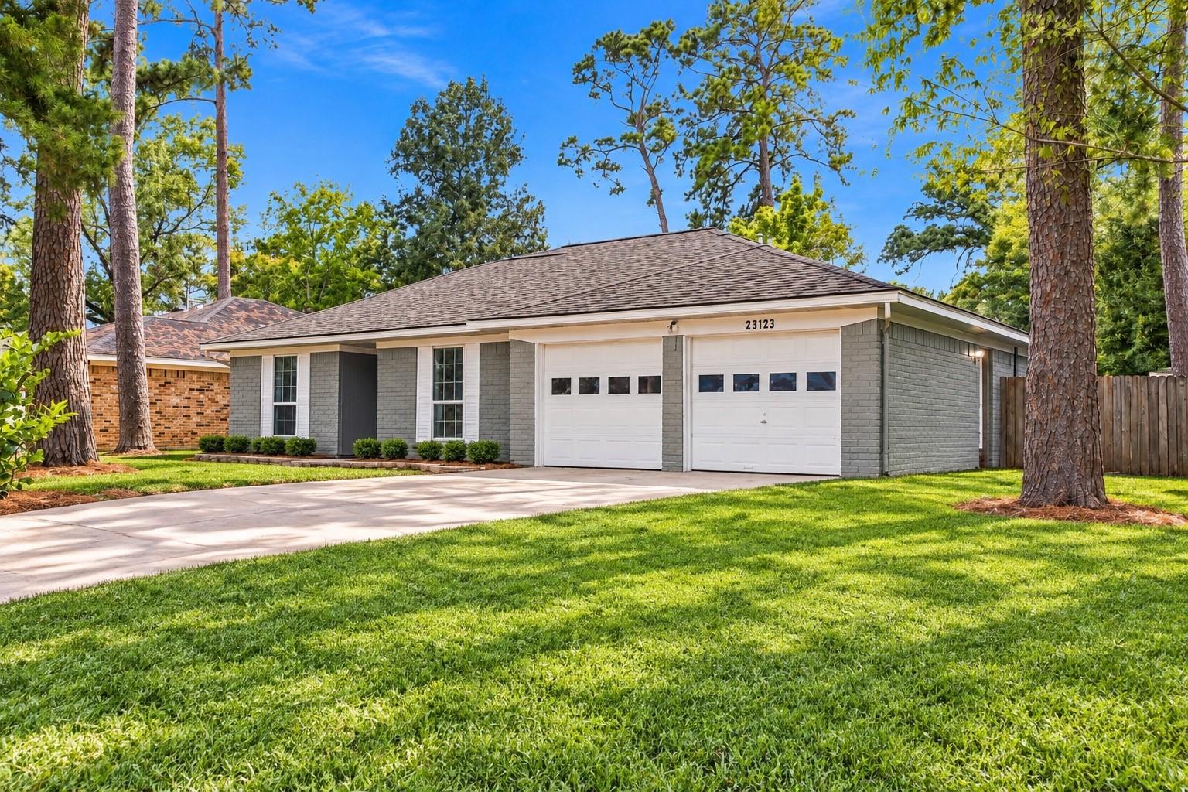
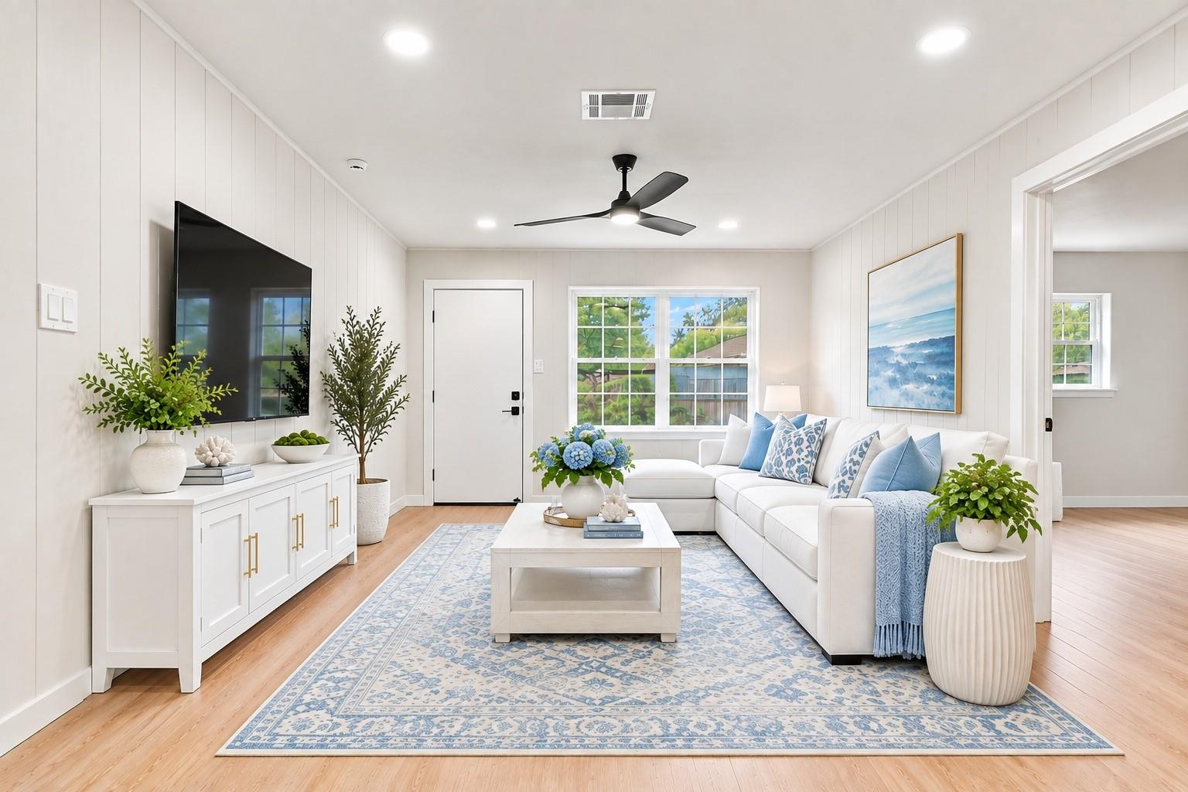
Welcome to 23123 Cranberry Trl, a beautifully renovated 3-bedroom, 2-bath home nestled in the desirable Timber Lane community of Spring! This move-in-ready property has been fully upgraded throughout. The updated kitchen features stainless steel appliances that convey with the home, while the beautifully updated bathrooms add a stylish touch. Major updates include new HVAC systems, a new water heater, updated electrical panel, and a roof approximately 3 years old. A foundation warranty provides additional peace of mind. Enjoy a spacious lot, classic brick exterior, attached 2-car garage, and a functional floor plan with comfortable living spaces. The Timber Lane HOA adds even more appeal with a community pool, tennis courts, and walking trails for residents to enjoy. Conveniently located near schools, shopping, dining, major roadways, and everyday conveniences, this home offers the perfect combination of modern updates, comfort, and community amenities!

Save
Ask
Tour
Hide
Share
Listing Snapshot
Price 
$229,999
Days On Site 
0 Days
Bedrooms 
3
Inside Area (SqFt) 
1,654 sqft
Total Baths 
2
Full Baths 
2
Partial Baths 
N/A
Lot Size 
0.1717 Acres
Year Built 
1975
MLS® Number 
2162503
Status 
Active
Property Tax 
$5,914
HOA/Condo/Coop Fees 
$41 monthly
Sq Ft Source 
N/A
Friends & Family
Recent Activity
31 minutes agoListing updated with changes from the MLS®
36 minutes agoListing first seen on site
General Features
Acres 
0.1717
Attached Garage 
Yes
Disclosures 
Seller's Disclosure
Foundation 
Slab
Garage 
Yes
Garage Spaces 
2
Parking 
AttachedAdditional Parking
Parking Spaces 
2
Property Sub Type 
Single Family Residence
Sewer 
Public Sewer
SqFt Total 
1654
Style 
Traditional
Water Source 
Public
Interior Features
Appliances 
DisposalElectric OvenMicrowaveElectric CooktopDishwasherRefrigerator
Cooling 
Ceiling Fan(s)Electric
Flooring 
Vinyl
Heating 
Electric
Interior 
Walk-In Closet(s)PantryMaster Downstairs
Laundry Features 
Washer Hookup
Bedroom 
Dimensions - 14'6 x 11'11Level - FirstArea - 172
Kitchen 
Dimensions - 12'8 x 12'9Level - FirstArea - 161
Living Room 
Dimensions - 12'8 x 13'0Level - FirstArea - 164
Master Bedroom 
Dimensions - 13'8 x 13'0Level - FirstArea - 177
Save
Ask
Tour
Hide
Share
Exterior Features
Construction Details 
BrickVinyl Siding
Fencing 
Back YardFull
Lot Features 
Back YardSubdivided
Patio And Porch 
Patio
Roof 
Composition
Community Features
Association Amenities 
ClubhousePoolTennis Court(s)Recreation Facilities
Association Fee 
$492.0
Association Fee Frequency 
Annually
Community Features 
Clubhouse
MLS Area 
12
School District 
48 - Spring
Financing Terms Available 
CashConventionalFHAOwner Will CarryVA Loan
Roads 
Concrete
Schools
School District
48 - Spring
Elementary School
Pearl M Hirsch Elementary School
Middle School
Twin Creeks Middle School
High School
Spring High School
Listing courtesy of eXp Realty LLC sydney@riselinerealtygroup.com

IDX information is provided exclusively for consumers’ personal, non-commercial use. It may not be used for any purpose other than to identify prospective properties consumers may be interested in purchasing. This data is deemed reliable but is not guaranteed accurate by the MLS.

Data provided by HAR.com © 2026. All information provided should be independently verified.

Neighborhood & Commute
Source: Walkscore
Disclosure: Community information and market data powered by Constellation Data Labs. Information is deemed reliable but not guaranteed.
Save
Ask
Tour
Hide
Share