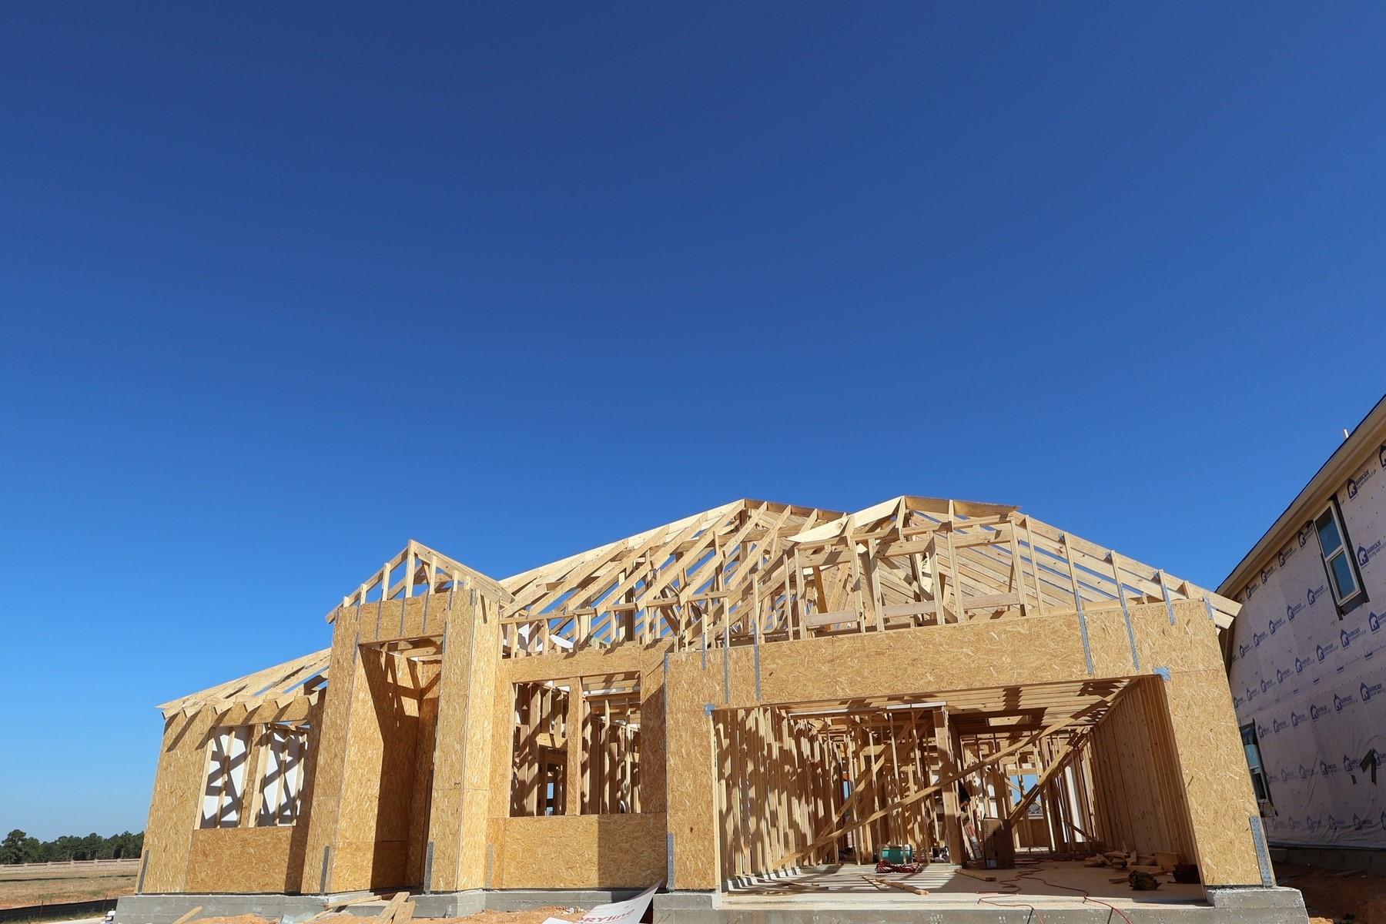
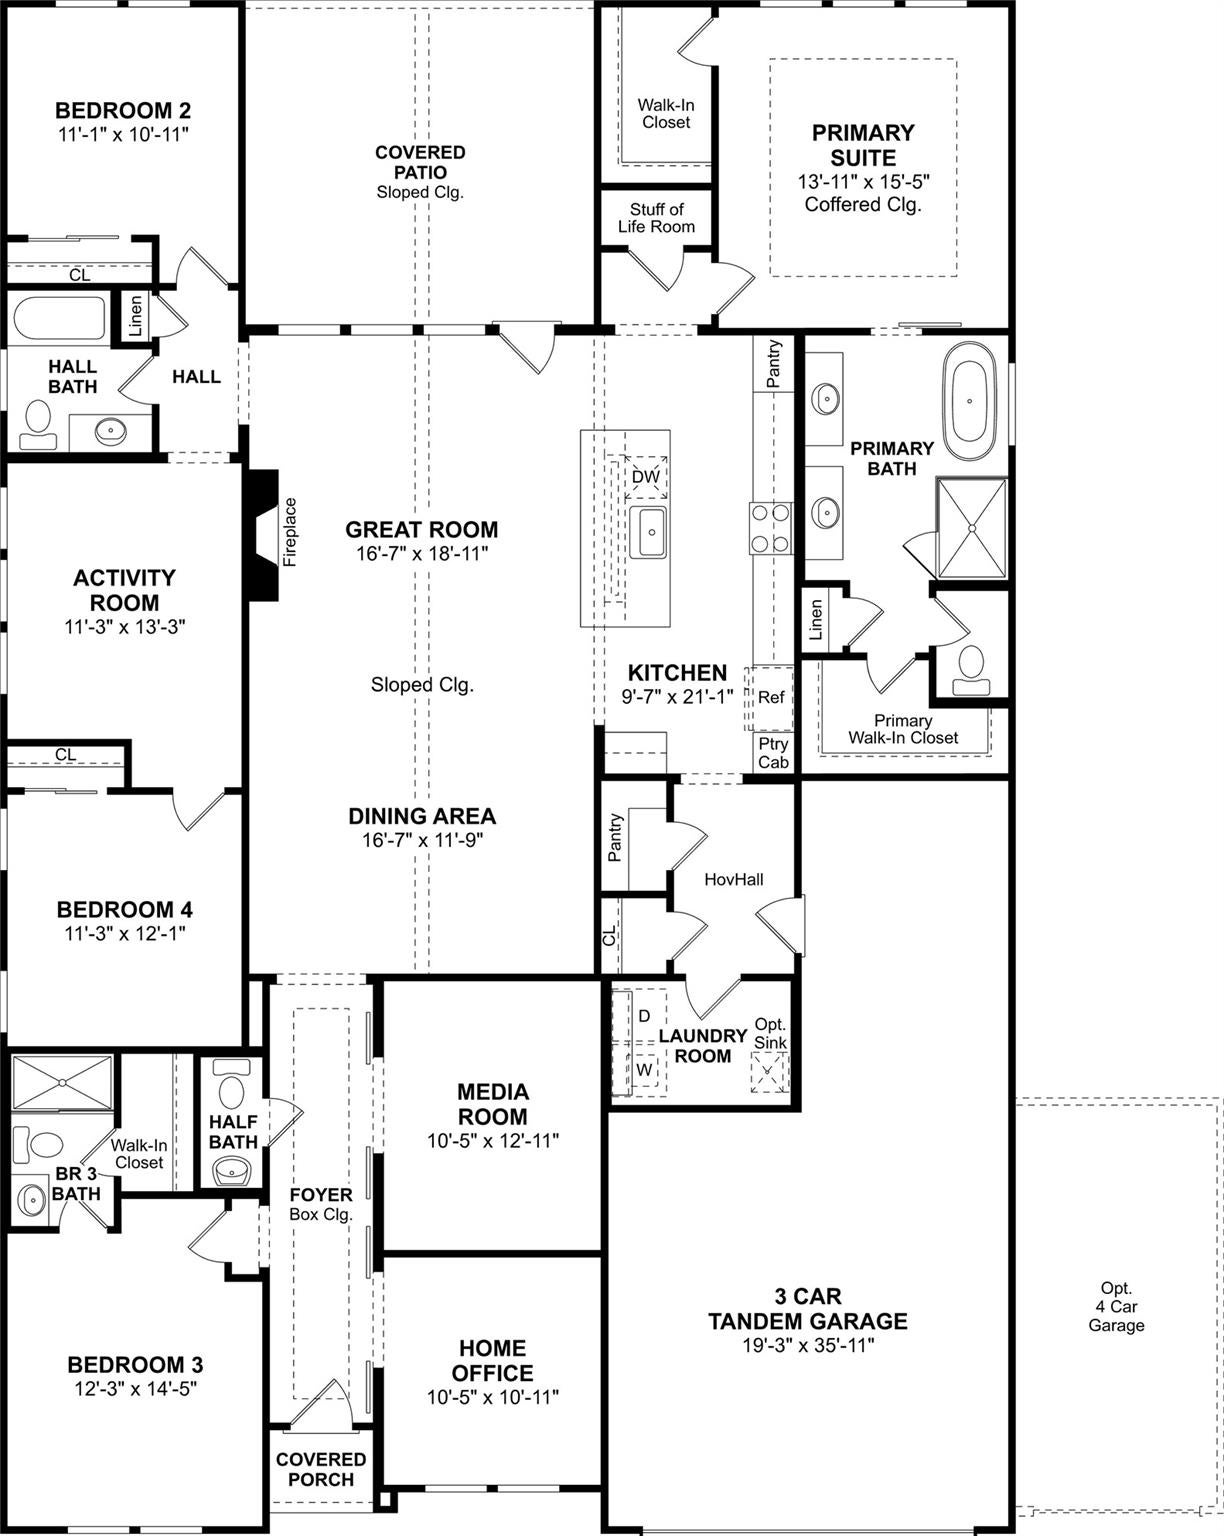
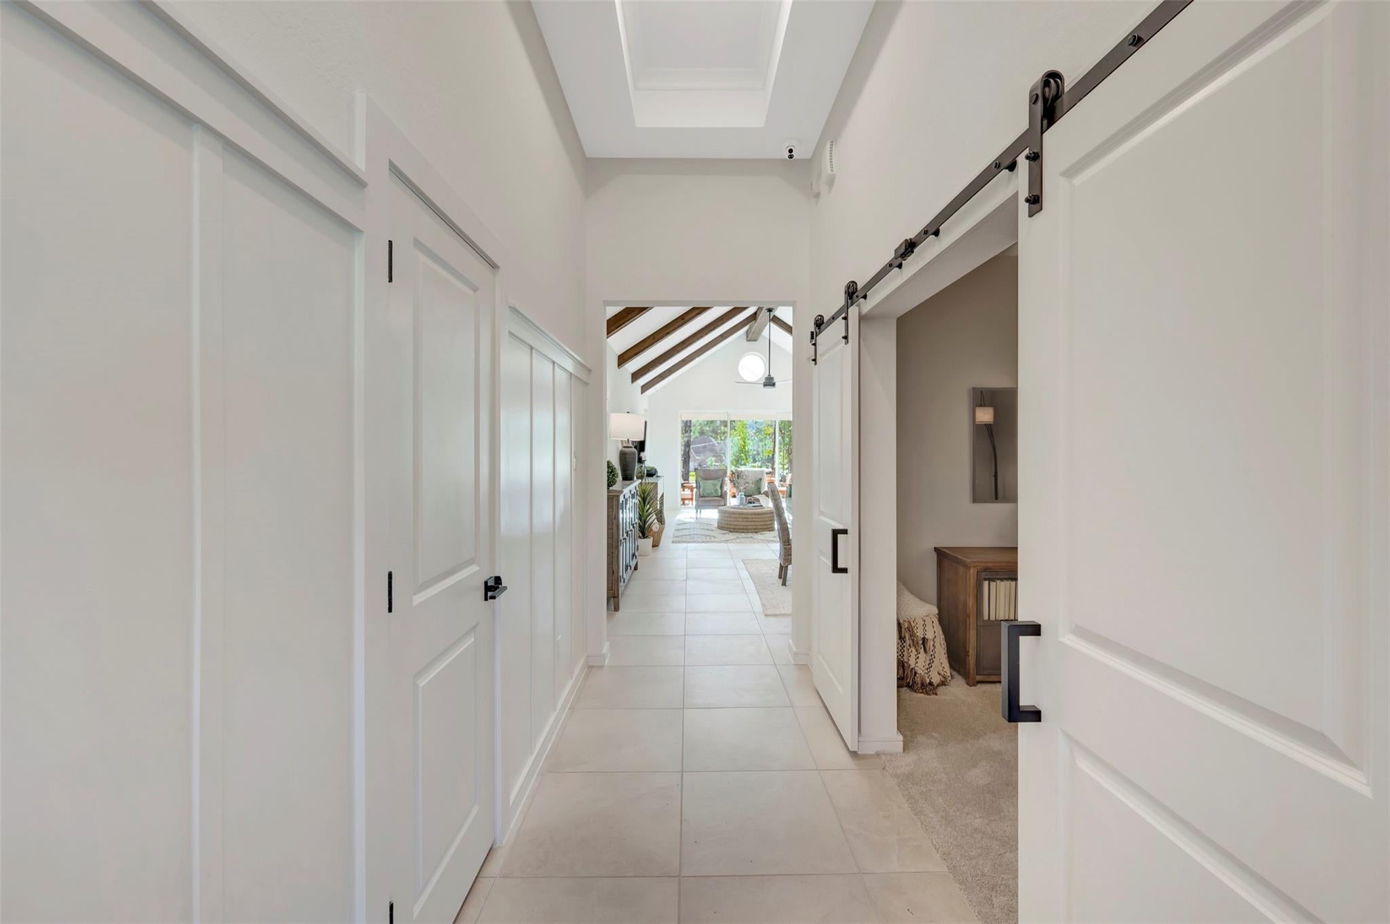
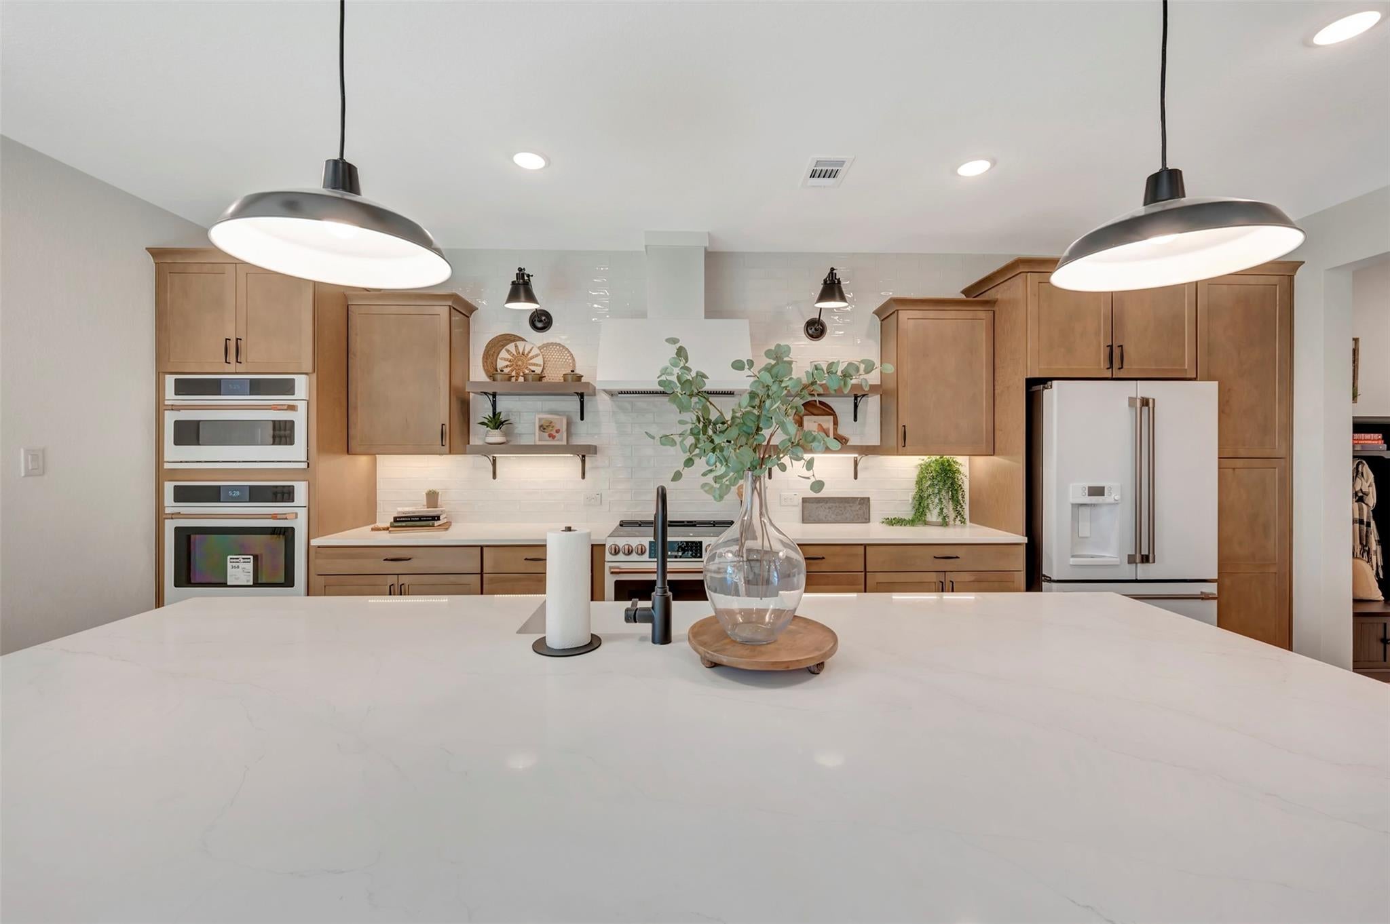
Welcome to Grand Magnolia, a thriving community where resort-style living awaits! Experience the Geneva in our Farmhouse Look, offering 4 beds, 3.5 baths, and a 3-car tandem garage on a great corner lot. The heart of the home is a gourmet kitchen with light stain cabinets and sleek quartz counters that opens to a great room and dining area with stained beams on the vaulted ceilings and a cozy fireplace. This versatile layout features a home office, activity room, and a dedicated media room. The primary suite boasts 2 walk-in closets and spa-like bath. Plus a huge covered patio designed for seamless indoor-outdoor living. Fully sodded yard and sprinkler system included! Located in quaint Magnolia, TX, enjoy small town charm with easy access Aggie Expressway. Grand Magnolia includes over 600 acres of lakes, trails, green space, and an amenity village. Highlighted by a pristine lagoon, this paradise offers premier lifestyle amenities. Offered by: K. Hovnanian of Houston II, L.L.C.
Save
Ask
Tour
Hide
Share
Listing Snapshot
Price
$552,454
Days On Site
5 Days
Bedrooms
4
Inside Area (SqFt)
2,841 sqft
Total Baths
4
Full Baths
3
Partial Baths
1
Lot Size
0.189 Acres
Year Built
2026
MLS Number
21608347
Status
Active
Property Tax
N/A
HOA/Condo/Coop Fees
$83.33 monthly
Sq Ft Source
N/A
Friends & Family
React
Comment
Invite
No Comments Yet
Did you know? You can invite friends and family to your search. They can join your search, rate and discuss listings with you.
Recent Activity
5 days ago
Listing updated with changes from the MLS
5 days ago
Listing first seen on site
General Features
Acres
0.189
Attached Garage
Yes
Direction Faces
Southwest
Disclosures
No Disclosures
Foundation
Slab
Garage
Yes
Garage Spaces
3
Green Energy Efficient
ThermostatLightingHVACAppliances
Parking
AttachedTandem
Parking Spaces
3
Property Condition
Under Construction
Property Sub Type
Single Family Residence
SqFt Total
2841
Style
Traditional
Water Source
Public
Interior Features
Appliances
ENERGY STAR Qualified AppliancesWater HeaterDisposalDouble OvenElectric OvenMicrowaveGas CooktopDishwasher
Cooling
Ceiling Fan(s)Electric
Fireplace
Yes
Fireplace Features
Gas Log
Fireplaces
1
Flooring
CarpetLaminateTile
Heating
Natural Gas
Interior
High CeilingsWalk-In Closet(s)Kitchen IslandMaster DownstairsPantryDouble VanitySoaking TubSmart Thermostat
Laundry Features
Electric Dryer HookupGas Dryer HookupWasher Hookup
Listing courtesy of K. Hovnanian Homes har@khovhomes.pure.cloud
IDX information is provided exclusively for consumers’ personal, non-commercial use. It may not be used for any purpose other than to identify prospective properties consumers may be interested in purchasing. This data is deemed reliable but is not guaranteed accurate by the MLS.

Did you know? You can invite friends and family to your search. They can join your search, rate and discuss listings with you.