7093 Texas Trace, Montgomery, TX, 77316

Save
Ask
Tour
Hide
Share
$975,000
New Listing

7093 Texas Trace
Montgomery, TX 77316

For Sale|Single Family Residence|Active
3
Beds
4
Total Baths
3
Full Baths
1
Partial Bath
3,124
SqFt
$312
/SqFt
2022
Built
Subdivision:
High Meadow Estates
County:
Montgomery
Call Now: 281-435-5422
Is this the listing for you? We can help make it yours.
281-435-5422
7093 Texas Trace7093 Texas Trace7093 Texas Trace7093 Texas Trace
Save
Ask
Tour
Hide
Share

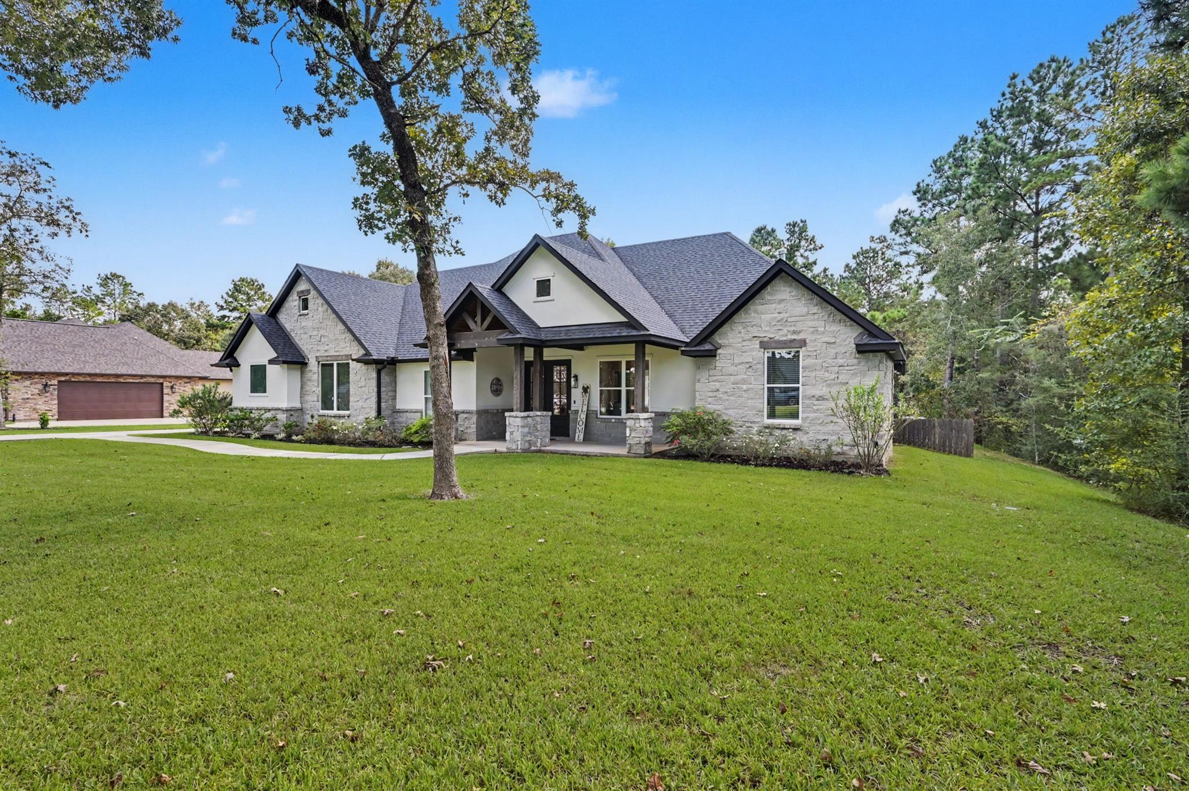
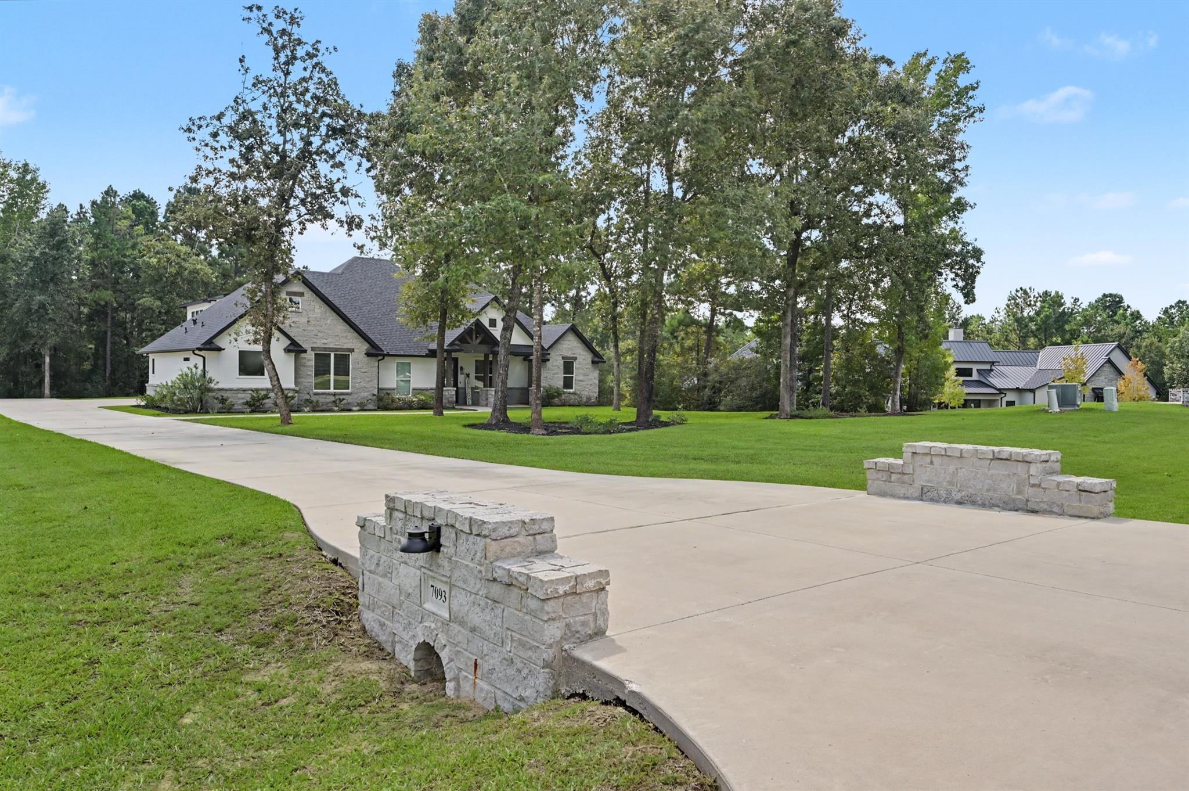
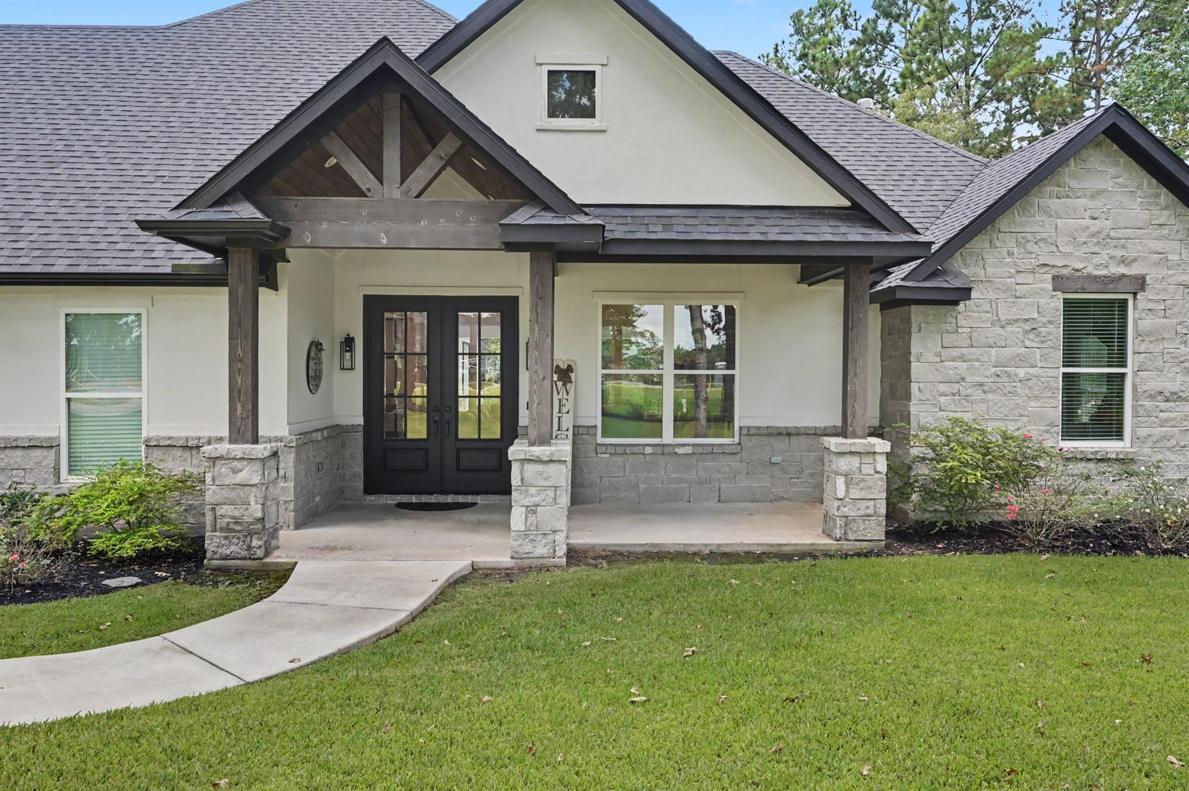
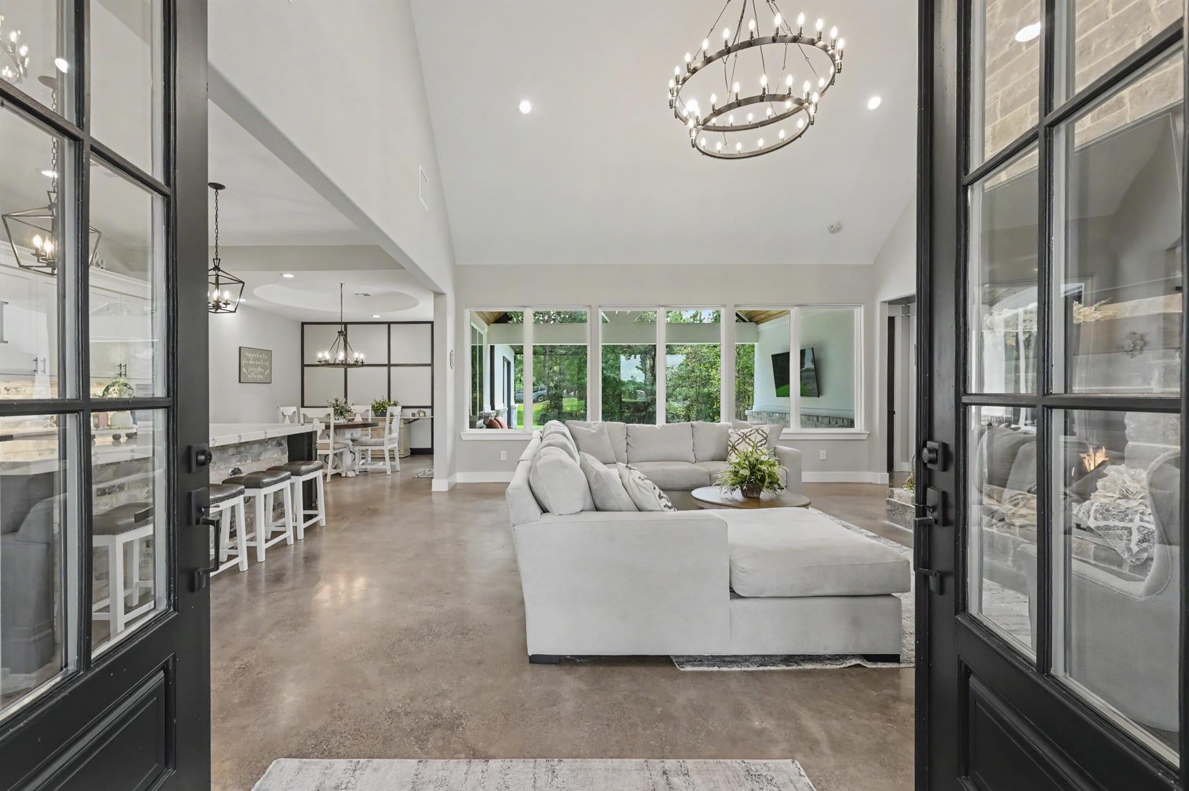
Stunning home in High Meadow Estates! Double-door entry opens to a living room featuring vaulted ceilings, a stone gas-log fireplace, chandelier, & built-ins. Gourmet kitchen boasts quartz countertops, black stainless appliances, a 6-burner gas cooktop, oversized island with farmhouse sink, under-cabinet lighting, & butler’s pantry. Breakfast room features an accent wall & circular tray ceiling. Additional highlights include built-in office space, half bath, and spacious laundry room. Luxurious primary suite offers vaulted ceiling, soaking tub, walk-in shower, dual sinks, and a large walk-in closet with built-ins, laundry chute, & hidden storage. Split floor plan w/ 2 secondary bedrooms, each w/ a walk-in closet. Upstairs game room currently serves as a media room. Additional features include a Texas basement, oversized garage w/ climate-controlled room & backyard access, plus a covered patio w/ vaulted wood ceiling & extended entertaining space. Schedule your showing today!

Save
Ask
Tour
Hide
Share
Listing Snapshot
Price 
$975,000
Days On Site 
0 Days
Bedrooms 
3
Inside Area (SqFt) 
3,124 sqft
Total Baths 
4
Full Baths 
3
Partial Baths 
1
Lot Size 
1.002 Acres
Year Built 
2022
MLS® Number 
21428223
Status 
Active
Property Tax 
$13,666
HOA/Condo/Coop Fees 
$50 monthly
Sq Ft Source 
N/A
Friends & Family
Recent Activity
41 minutes agoListing updated with changes from the MLS®
41 minutes agoListing first seen on site
General Features
Acres 
1.002
Attached Garage 
Yes
Disclosures 
Seller's DisclosureSeller's Water Disclosure
Foundation 
Slab
Garage 
Yes
Garage Spaces 
2
Parking 
AttachedGarage Door Opener
Parking Spaces 
2
Property Sub Type 
Single Family Residence
Sewer 
Aerobic Septic
SqFt Total 
3124
Style 
Traditional
Water Source 
Public
Interior Features
Appliances 
Water HeaterDisposalGas OvenMicrowaveGas CooktopDishwasher
Cooling 
ElectricZoned
Fireplace 
Yes
Fireplace Features 
Gas Log
Fireplaces 
1
Flooring 
CarpetConcrete
Heating 
Natural Gas
Interior 
Walk-In Closet(s)Breakfast BarKitchen IslandPantryMaster DownstairsVaulted Ceiling(s)Double VanitySoaking Tub
Laundry Features 
Electric Dryer HookupWasher Hookup
Master Bedroom 
Dimensions - 17x13Level - FirstArea - 221
Save
Ask
Tour
Hide
Share
Exterior Features
Construction Details 
Spray Foam InsulationStoneStucco
Lot Features 
Back YardSubdivided
Patio And Porch 
Covered
Roof 
Composition
Community Features
Association Amenities 
Recreation Facilities
Association Fee 
$600.0
Association Fee Frequency 
Annually
MLS Area 
39
School District 
36 - Magnolia
Financing Terms Available 
CashConventional
Roads 
Concrete
Schools
School District
36 - Magnolia
Elementary School
Audubon Elementary
Middle School
Magnolia Parkway Junior High
High School
Magnolia High School
Listing courtesy of Keller Williams Advantage Realty caseyjohnson07@yahoo.com

IDX information is provided exclusively for consumers’ personal, non-commercial use. It may not be used for any purpose other than to identify prospective properties consumers may be interested in purchasing. This data is deemed reliable but is not guaranteed accurate by the MLS.

Data provided by HAR.com © 2026. All information provided should be independently verified.

Neighborhood & Commute
Source: Walkscore
Disclosure: Community information and market data powered by Constellation Data Labs. Information is deemed reliable but not guaranteed.
Save
Ask
Tour
Hide
Share