25815 Bridle Creek Drive S, Magnolia, TX, 77355

Save
Ask
Tour
Hide
Share
$899,000
1 Day On Site

25815 Bridle Creek Drive S
Magnolia, TX 77355

For Sale|Single Family Residence|Active
4
Beds
4
Total Baths
3
Full Baths
1
Partial Bath
4,374
SqFt
$206
/SqFt
2003
Built
Subdivision:
Bridle Creek
County:
Montgomery
Call Now: 281-435-5422
Is this the listing for you? We can help make it yours.
281-435-5422
25815 Bridle Creek Drive S25815 Bridle Creek Drive S25815 Bridle Creek Drive S25815 Bridle Creek Drive S
Save
Ask
Tour
Hide
Share

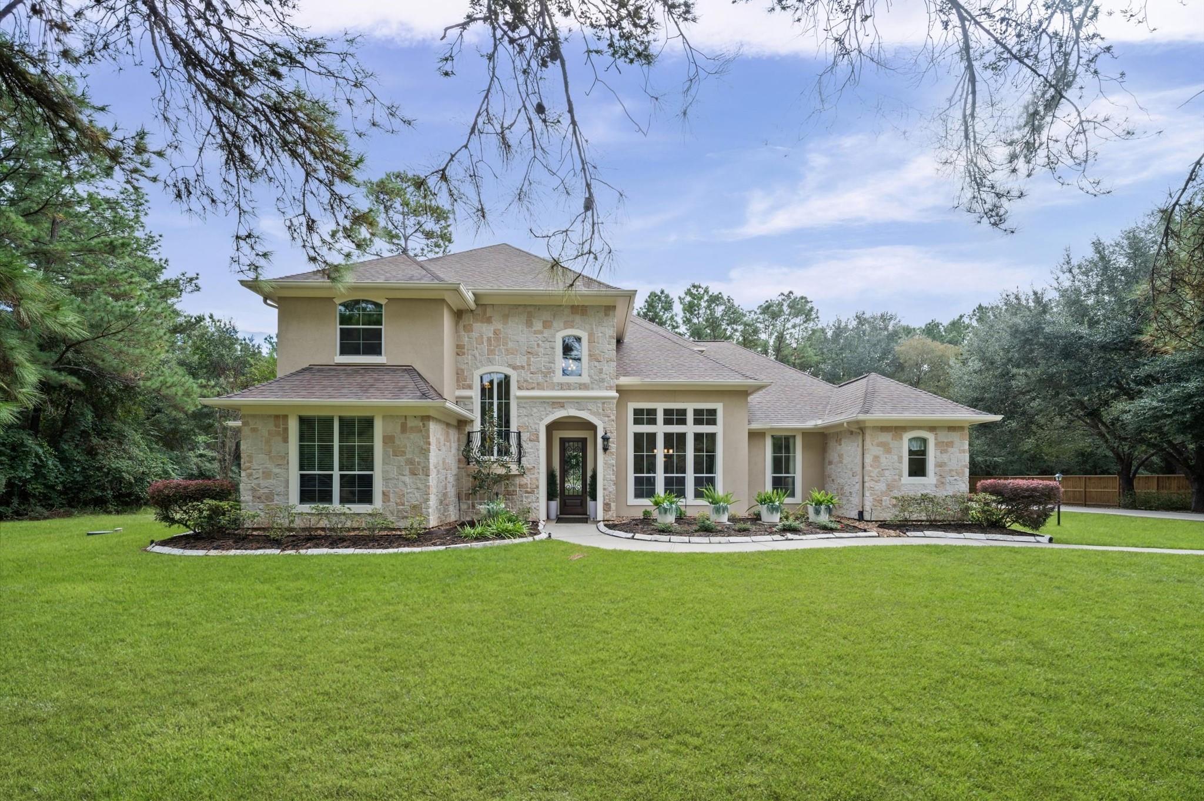
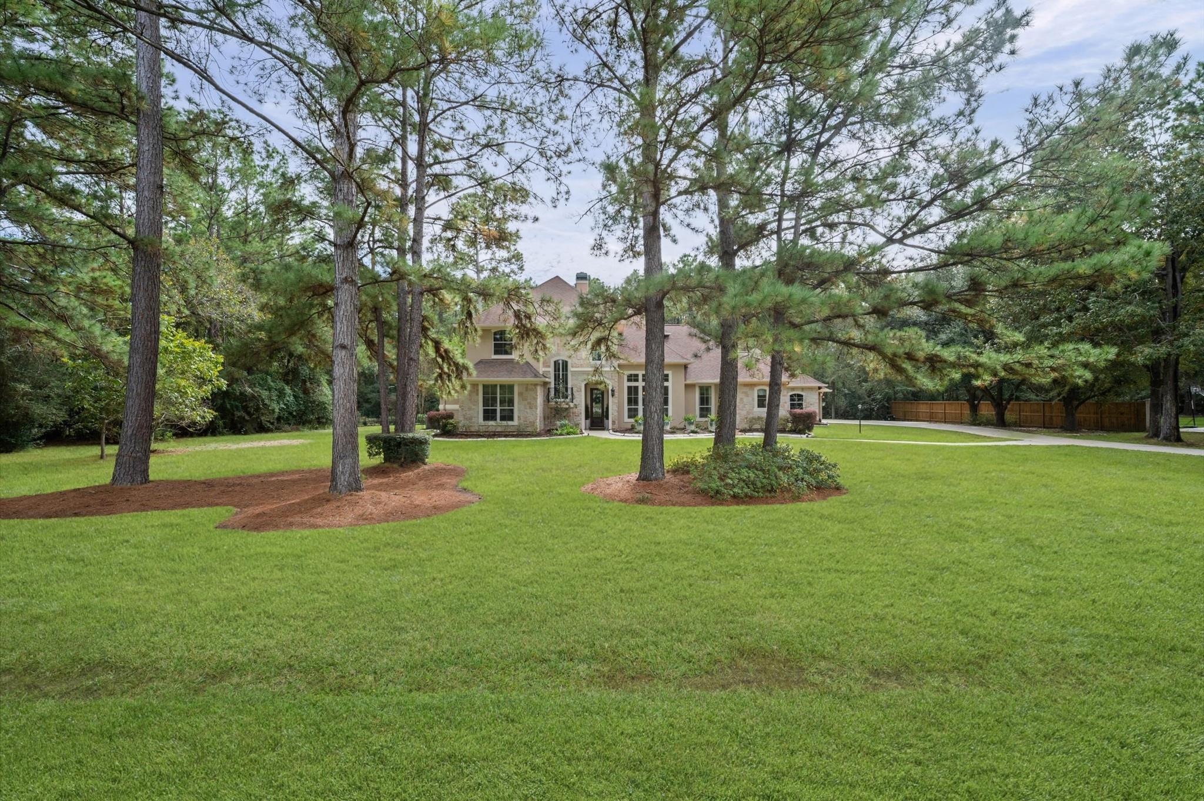
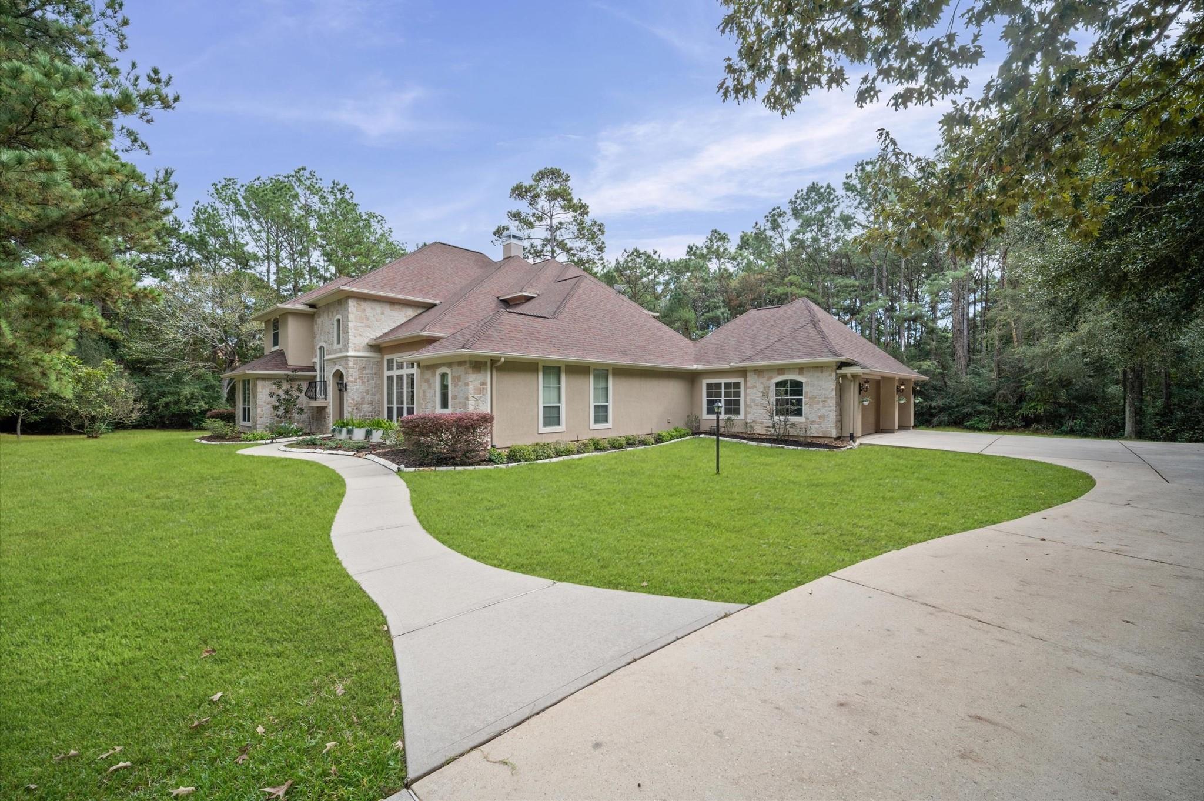
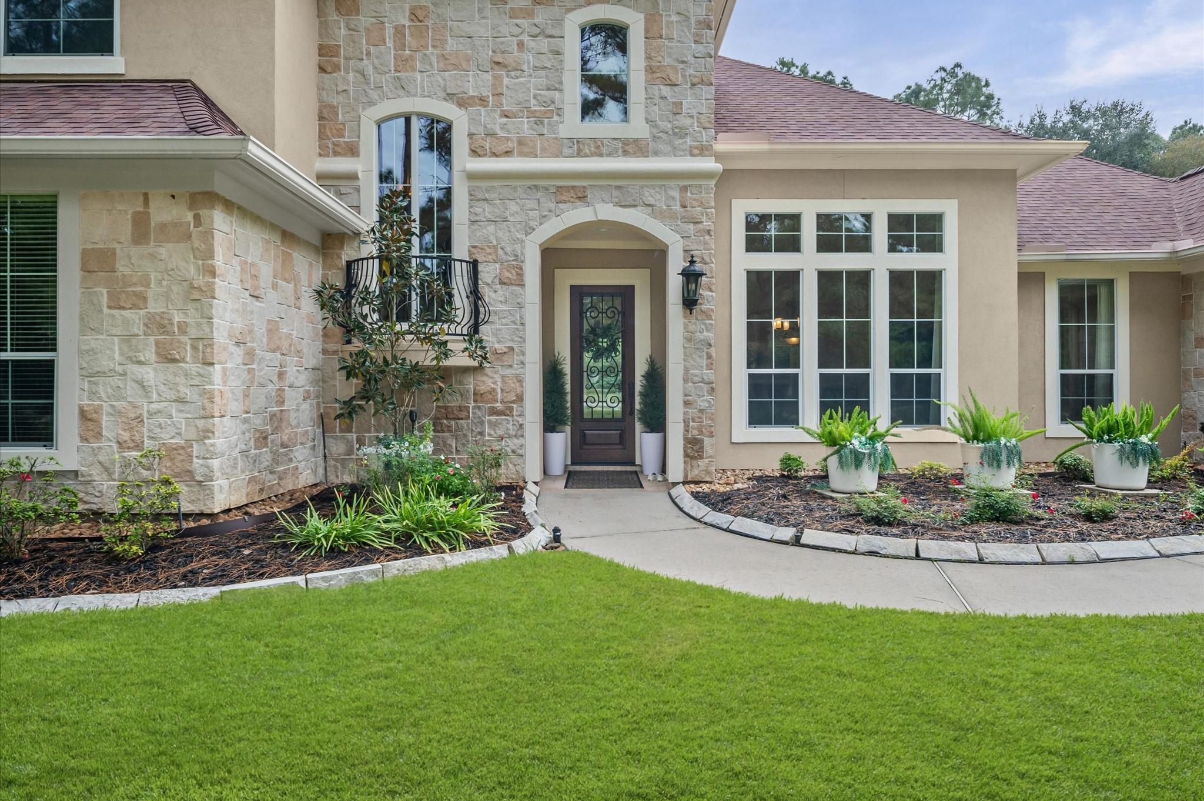
Experience exceptional estate living in the gated community of Bridle Creek! Situated on 1.45 beautifully landscaped acres, this impressive 4,374 SF home offers privacy, elegance and exceptional entertaining spaces. The inviting interior features a grand two-story entry, formal dining, private study with custom built-ins, and an expansive family room showcasing a stunning stone fireplace, coffered ceiling and custom cabinetry. The spacious island kitchen offers granite countertops, abundant cabinetry and an open flow to the living and dining areas. Retreat to the generous primary suite featuring a sitting area and luxurious bath with separate soaking tub, shower and an oversized walk-in closet. Additional highlights include two full bedrooms in the first floor, a game room, home office, media room and a three-car attached garage as well as your own backyard oasis with a sparkling private pool with covered outdoor living areas surrounded by mature trees. A rare opportunity AVAILABLE NOW

Save
Ask
Tour
Hide
Share
Listing Snapshot
Price 
$899,000
Days On Site 
1 Day
Bedrooms 
4
Inside Area (SqFt) 
4,374 sqft
Total Baths 
4
Full Baths 
3
Partial Baths 
1
Lot Size 
1.4496 Acres
Year Built 
2003
MLS Number 
20945285
Status 
Active
Property Tax 
$13,956
HOA/Condo/Coop Fees 
$56.67 monthly
Sq Ft Source 
N/A
Friends & Family
Recent Activity
21 hours agoListing updated with changes from the MLS
yesterdayListing first seen on site
General Features
Acres 
1.4496
Attached Garage 
Yes
Disclosures 
Seller's Disclosure
Foundation 
Slab
Garage 
Yes
Garage Spaces 
3
Parking 
AttachedAdditional ParkingGarage Door Opener
Parking Spaces 
3
Property Sub Type 
Single Family Residence
Sewer 
Aerobic SepticSeptic Tank
SqFt Total 
4374
Style 
Traditional
Interior Features
Appliances 
DisposalWine RefrigeratorConvection OvenElectric OvenMicrowaveGas CooktopDishwasher
Cooling 
Ceiling Fan(s)Electric
Fireplace 
Yes
Fireplaces 
1
Flooring 
CarpetTileWood
Heating 
Natural Gas
Interior 
Crown MoldingHigh CeilingsWalk-In Closet(s)Breakfast BarPantryEntrance FoyerDouble Vanity
Laundry Features 
Gas Dryer HookupWasher Hookup
Spa 
Yes
Window Features 
Window Coverings
Bedroom 
Dimensions - 13x17Level - SecondArea - 221
Breakfast 
Dimensions - 18x11Level - FirstArea - 198
Dining Room 
Dimensions - 14x17Level - FirstArea - 238
Family Room 
Dimensions - 22x19Level - SecondArea - 418
Kitchen 
Dimensions - 18x16Level - FirstArea - 288
Living Room 
Dimensions - 23x17Level - FirstArea - 391
Master Bedroom 
Dimensions - 18x18Level - FirstArea - 324
Save
Ask
Tour
Hide
Share
Exterior Features
Construction Details 
BrickStoneStucco
Lot Features 
Back YardSubdivided
Patio And Porch 
PorchPatio
Pool Features 
GuniteIn Ground
Private Pool 
Yes
Roof 
Composition
Spa 
Yes
Windows/Doors 
Window Coverings
Community Features
Association Fee 
$680.0
Association Fee Frequency 
Annually
MLS Area 
15
School District 
53 - Tomball
Financing Terms Available 
CashConventionalFHAVA Loan
Roads 
Asphalt
Schools
School District
53 - Tomball
Elementary School
Decker Prairie Elementary School
Middle School
Grand Lakes Junior High School
High School
Tomball West High School
Listing courtesy of Keller Williams Realty Professionals claudia.oakley@kw.com

IDX information is provided exclusively for consumers’ personal, non-commercial use. It may not be used for any purpose other than to identify prospective properties consumers may be interested in purchasing. This data is deemed reliable but is not guaranteed accurate by the MLS.

Data provided by HAR.com © 2026. All information provided should be independently verified.

Neighborhood & Commute
Source: Walkscore
Disclosure: Community information and market data powered by Constellation Data Labs. Information is deemed reliable but not guaranteed.
Save
Ask
Tour
Hide
Share