
204 Gerald Street, Willis, TX, 77378
Save
Ask
Tour
Hide
$230,000
New Listing
204 Gerald StreetWillis, TX 77378
For Sale|Single Family Residence|Active
3
Beds
3
Total Baths
2
Full Baths
1
Partial Bath
1,834
SqFt
$125
/SqFt
1978
Built
Subdivision:
Thomason Add
County:
Montgomery
Call Now: 281-435-5422
Is this the listing for you? We can help make it yours.
281-435-5422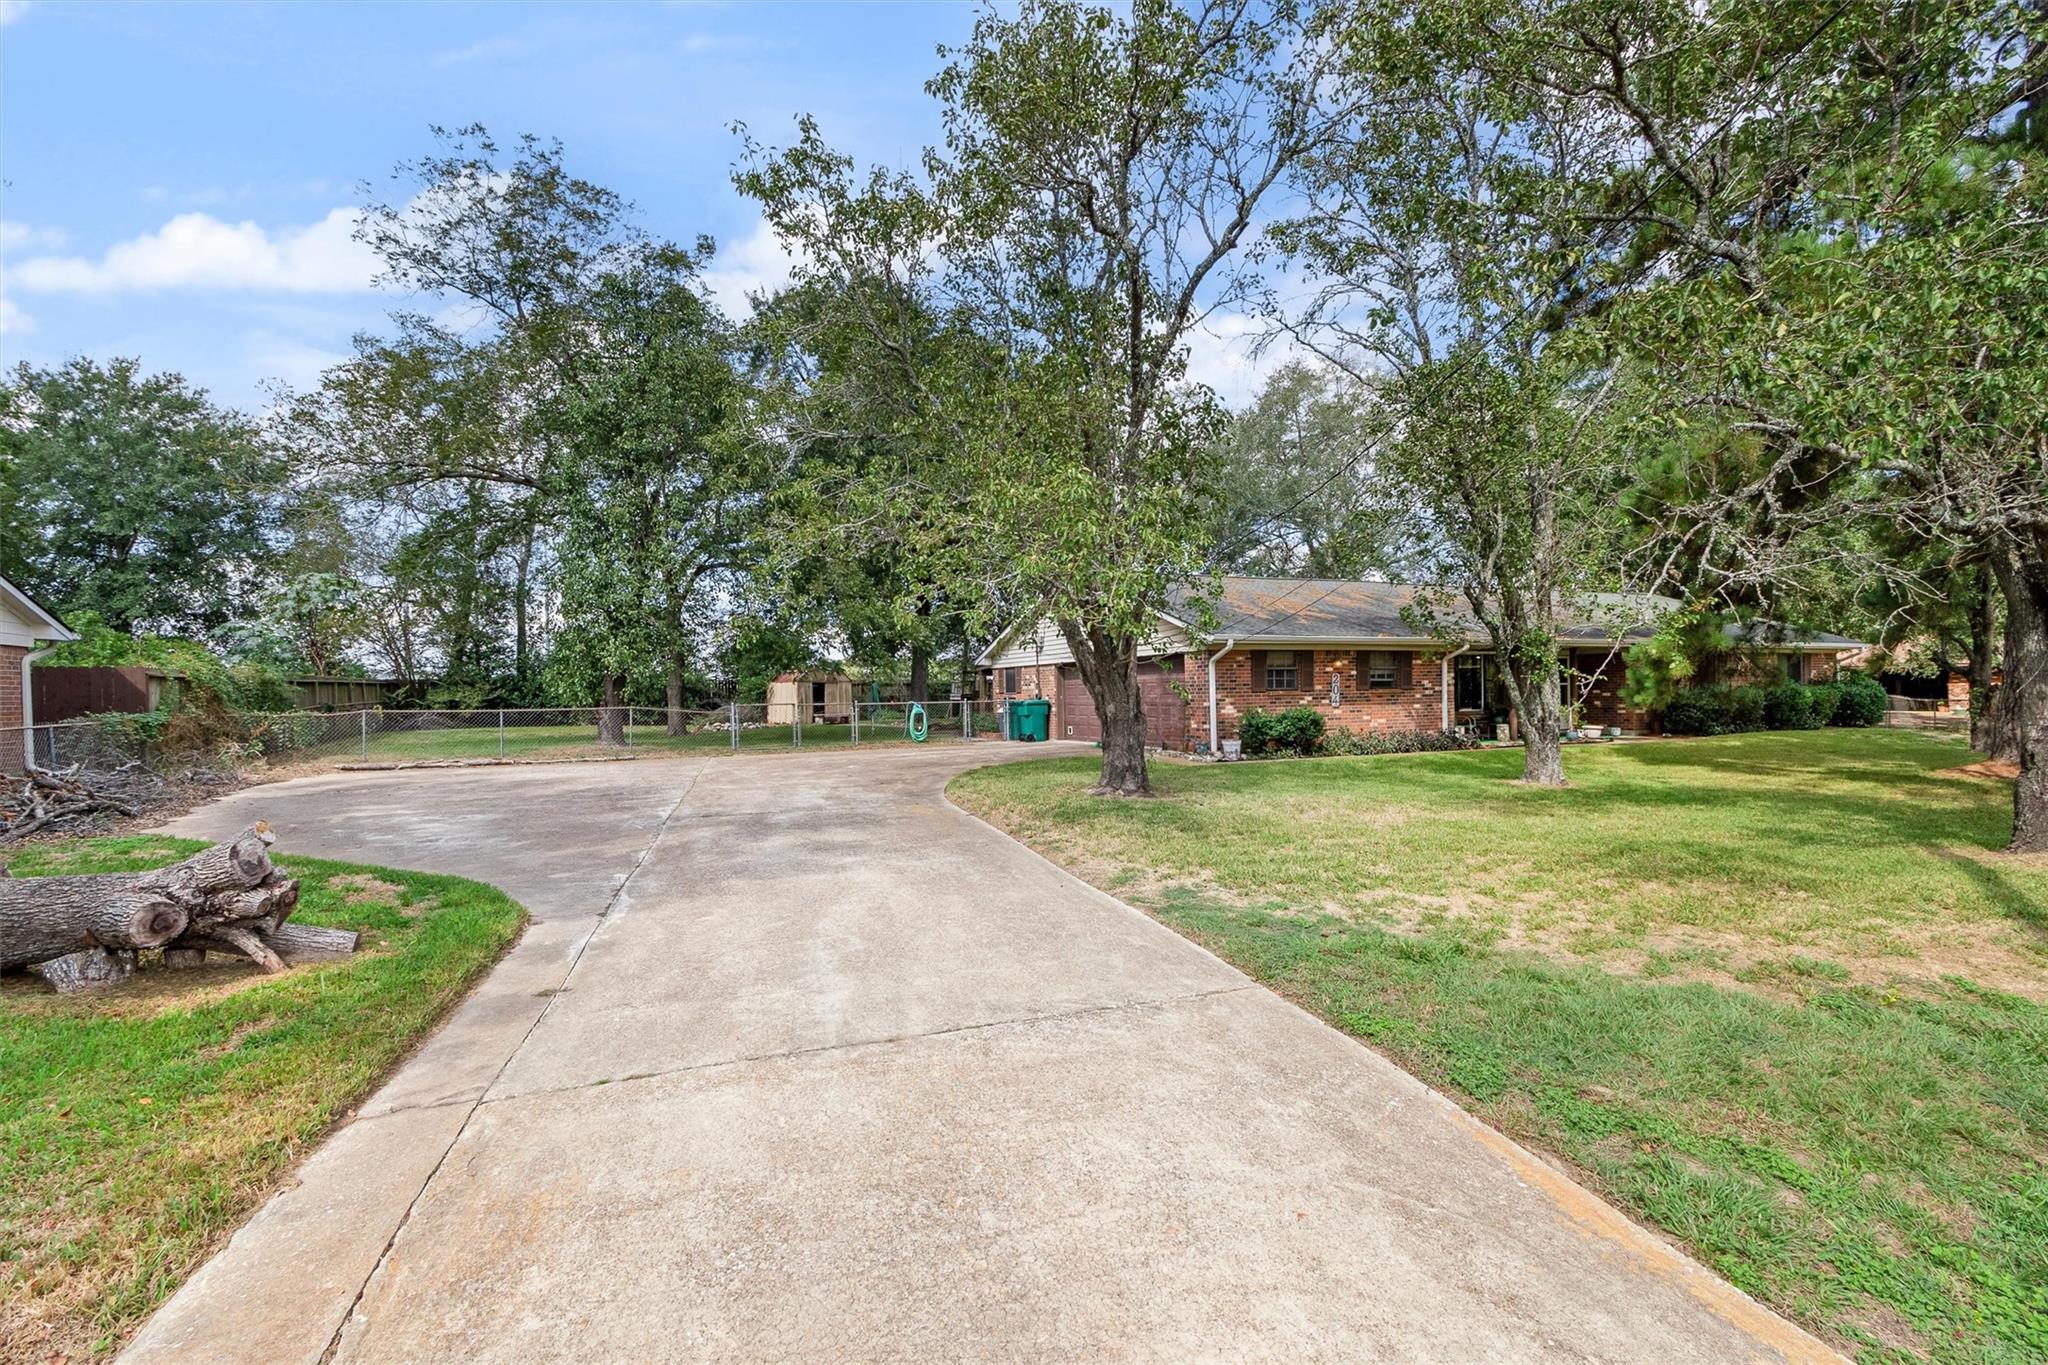
Save
Ask
Tour
Hide
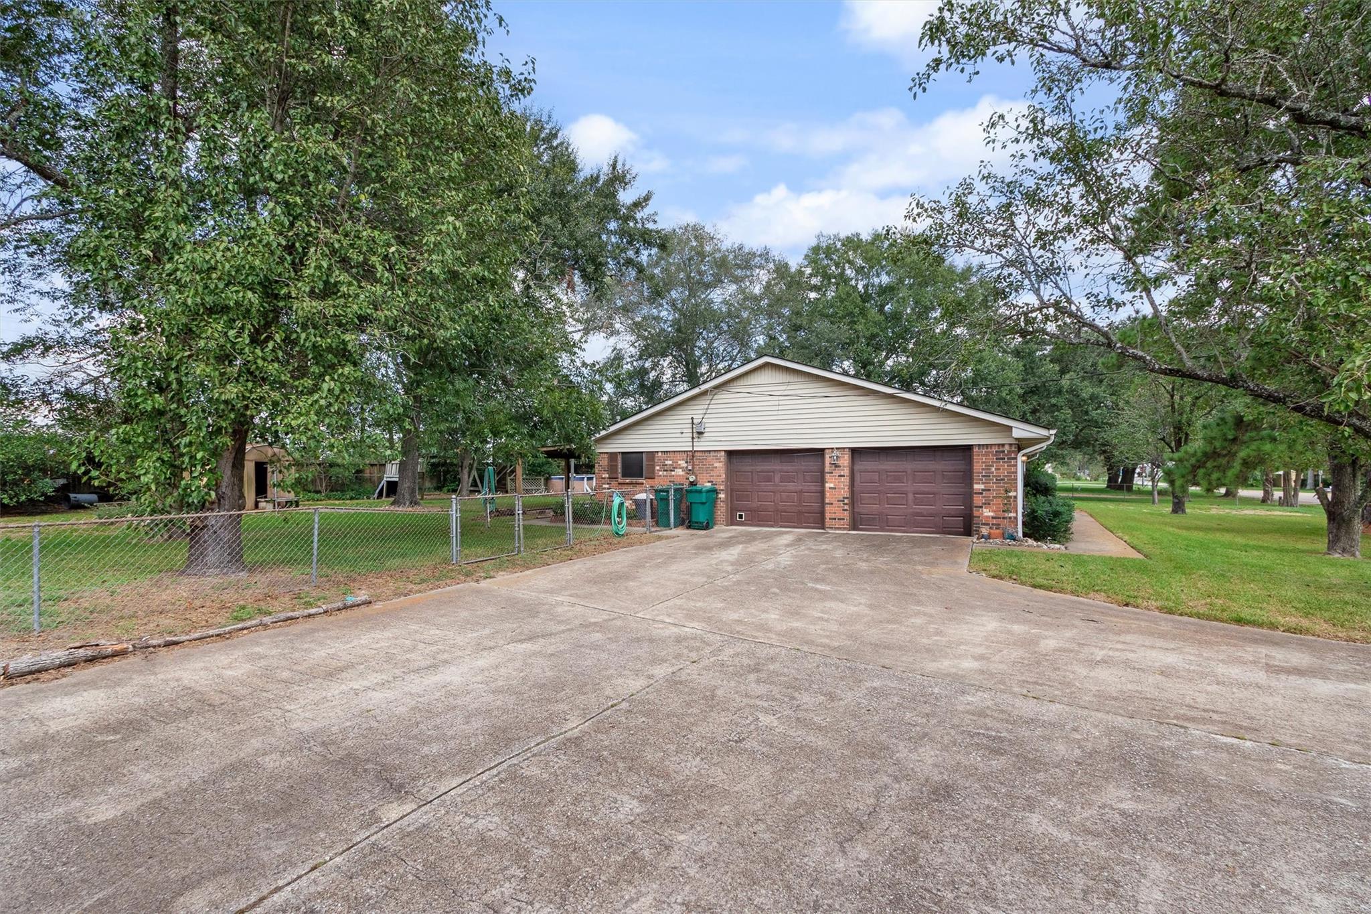
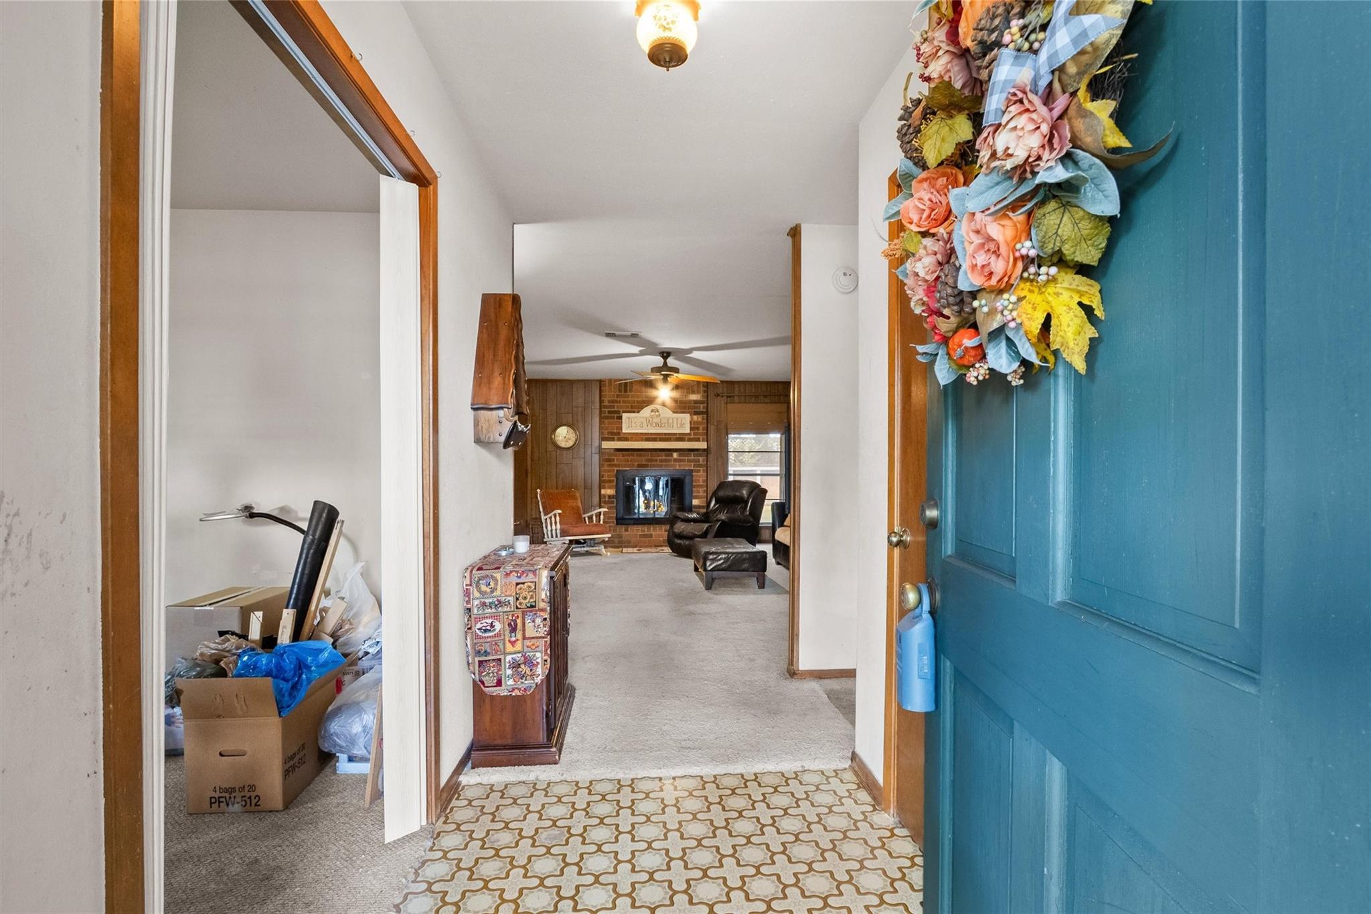
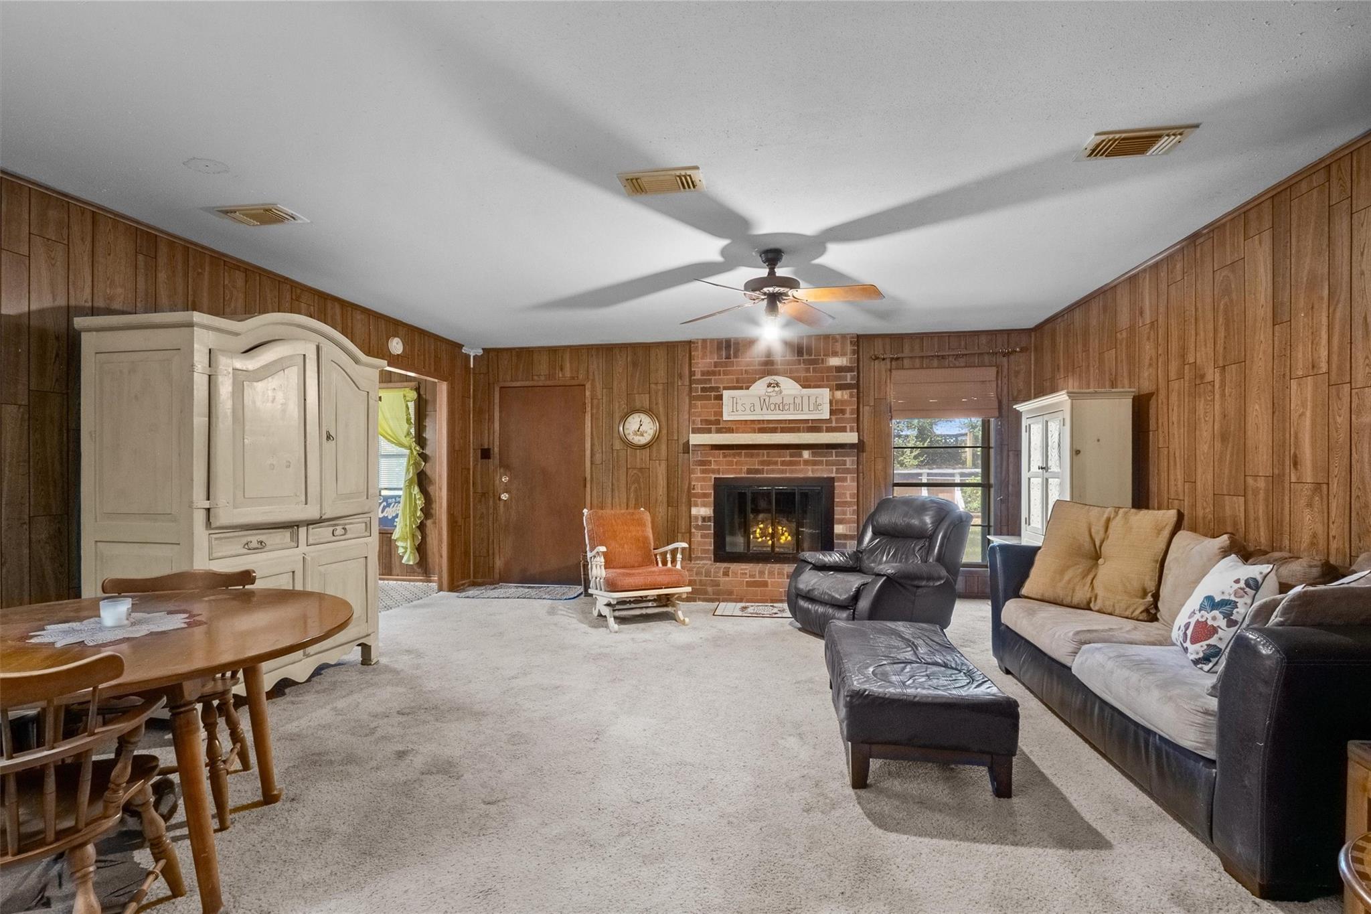
Nestled on a spacious half acre lot, this charming home boasts incredible potential with its solid foundation. Featuring a welcoming entry, formal dining area, generous living space, kitchen, and breakfast area, this 3 bed, 2.5 bath property offers sizable bedrooms and a sprawling back porch. The fully fenced backyard includes a covered patio, 2 storage sheds, and an above ground pool. Roof was replaced in 2017 and HVAC system in 2021. Situated just steps from Lynn Lucas Middle School and the North Montgomery County Community Center, with easy access to I45, this home is a perfect opportunity for those looking to make it their own.
Save
Ask
Tour
Hide
Listing Snapshot
Price
$230,000
Days On Site
0 Days
Bedrooms
3
Inside Area (SqFt)
1,834 sqft
Total Baths
3
Full Baths
2
Partial Baths
1
Lot Size
0.4946 Acres
Year Built
1978
MLS® Number
20919601
Status
Active
Property Tax
$5,785
HOA/Condo/Coop Fees
N/A
Sq Ft Source
N/A
Friends & Family
Recent Activity
| 20 hours ago | Listing updated with changes from the MLS® | |
| 20 hours ago | Listing first seen on site |
General Features
Acres
0.4946
Attached Garage
Yes
Disclosures
Seller's Disclosure
Foundation
Slab
Garage
Yes
Garage Spaces
2
Parking
AttachedAdditional Parking
Parking Spaces
2
Property Sub Type
Single Family Residence
Sewer
Public Sewer
SqFt Total
1834
Style
Traditional
Water Source
Public
Interior Features
Appliances
DisposalElectric OvenOvenMicrowaveElectric CooktopDishwasher
Cooling
Ceiling Fan(s)Electric
Fireplace
Yes
Fireplace Features
GasWood Burning
Fireplaces
1
Flooring
CarpetTileVinyl
Heating
Natural Gas
Interior
Breakfast Bar
Laundry Features
Electric Dryer HookupWasher Hookup
Bedroom
Dimensions - 14x12Level - FirstArea - 168
Family Room
Dimensions - 18x20Level - FirstArea - 360
Kitchen
Dimensions - 20x14Level - FirstArea - 280
Master Bedroom
Dimensions - 15x16Level - FirstArea - 240
Save
Ask
Tour
Hide
Exterior Features
Construction Details
BrickCement SidingVinyl SidingWood Siding
Fencing
Back Yard
Lot Features
Subdivided
Other Structures
Shed(s)
Patio And Porch
CoveredPorch
Pool Features
Above Ground
Private Pool
Yes
Roof
Composition
Community Features
MLS Area
19
School District
56 - Willis
Financing Terms Available
CashConventional
Schools
School District
56 - Willis
Elementary School
C.C. Hardy Elementary School
Middle School
Lynn Lucas Middle School
High School
Willis High School
Listing courtesy of Pam Westlake Realty Group jdorough41@gmail.com
IDX information is provided exclusively for consumers’ personal, non-commercial use. It may not be used for any purpose other than to identify prospective properties consumers may be interested in purchasing. This data is deemed reliable but is not guaranteed accurate by the MLS.
Data provided by HAR.com © 2026. All information provided should be independently verified.
IDX information is provided exclusively for consumers’ personal, non-commercial use. It may not be used for any purpose other than to identify prospective properties consumers may be interested in purchasing. This data is deemed reliable but is not guaranteed accurate by the MLS.
Data provided by HAR.com © 2026. All information provided should be independently verified.
Neighborhood & Commute
Source: Walkscore
Disclosure: Community information and market data powered by Constellation Data Labs. Information is deemed reliable but not guaranteed.
Save
Ask
Tour
Hide
Did you know? You can invite friends and family to your search. They can join your search, rate and discuss listings with you.