83 Promenade Street N, Montgomery, TX, 77356

Save
Ask
Tour
Hide
Share
$998,000
16 Days On Site

83 Promenade Street N
Montgomery, TX 77356

For Sale|Single Family Residence|Active
4
Beds
5
Total Baths
3
Full Baths
2
Partial Baths
5,671
SqFt
$176
/SqFt
1996
Built
Subdivision:
Bentwater 25
County:
Montgomery
Call Now: 281-435-5422
Is this the listing for you? We can help make it yours.
281-435-5422
83 Promenade Street N83 Promenade Street N83 Promenade Street N83 Promenade Street N
Save
Ask
Tour
Hide
Share

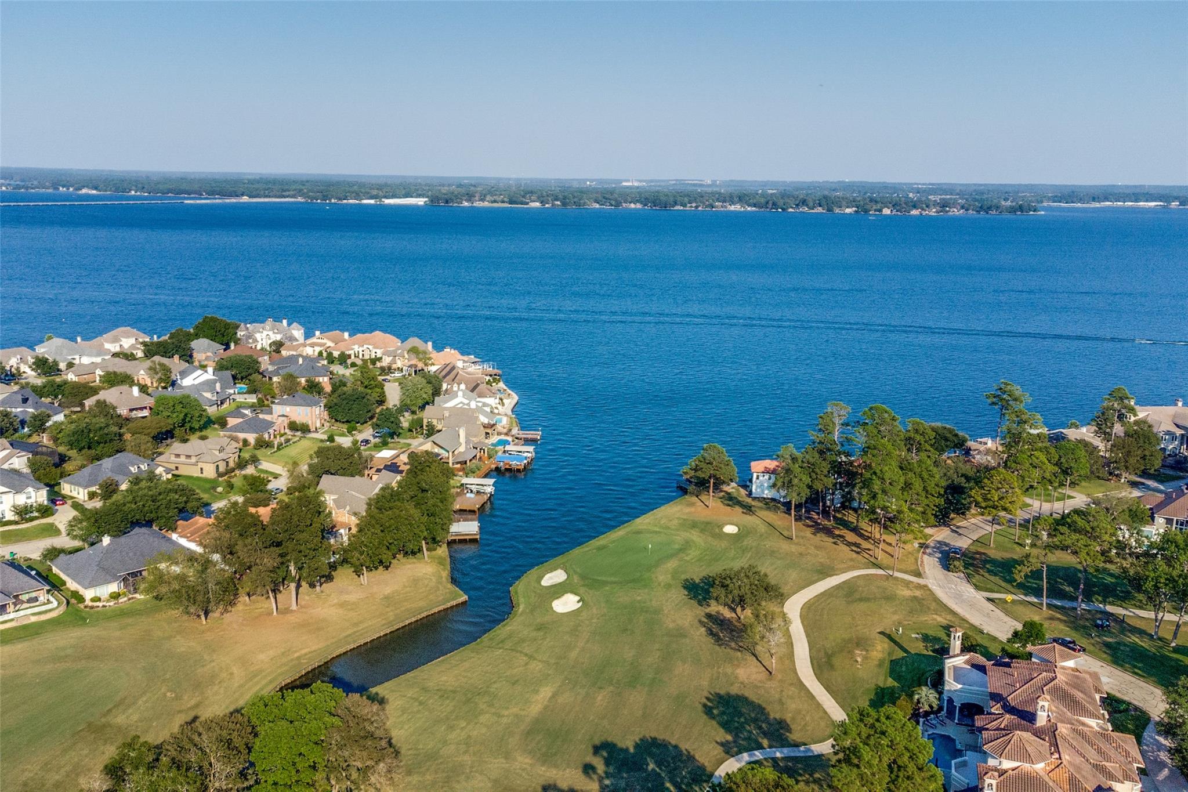
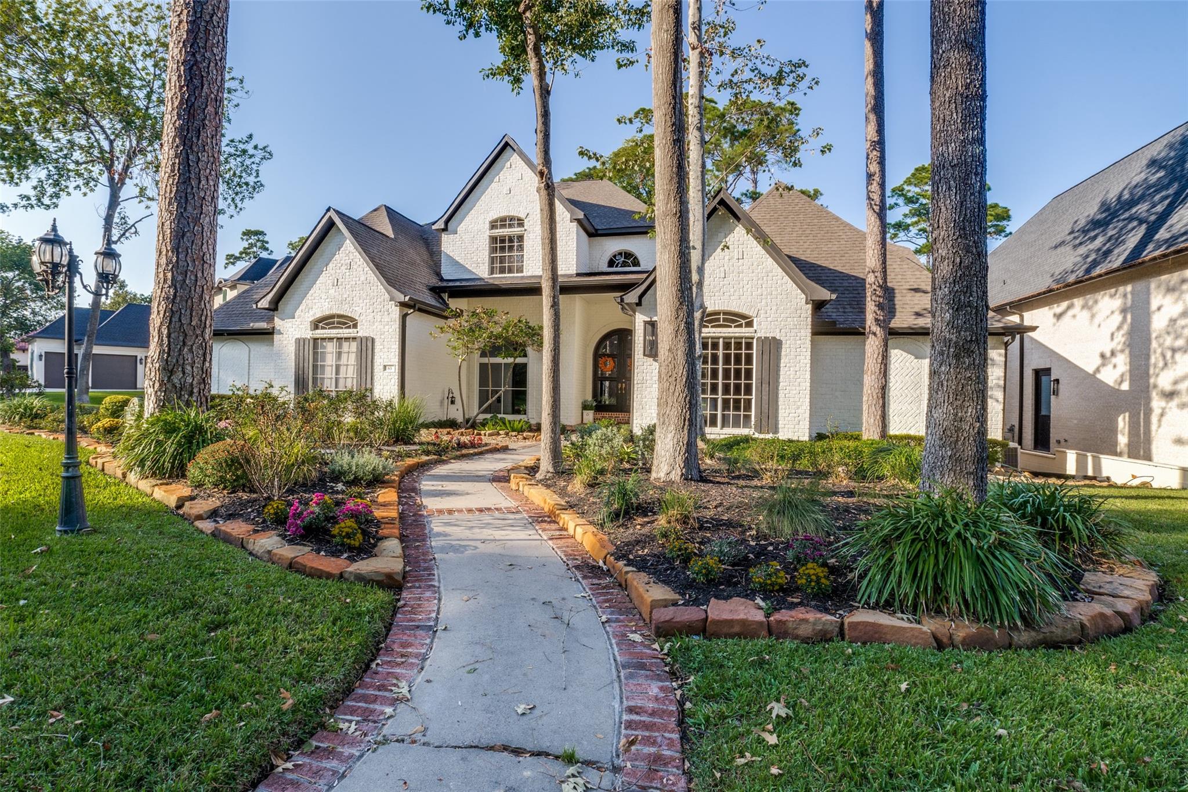
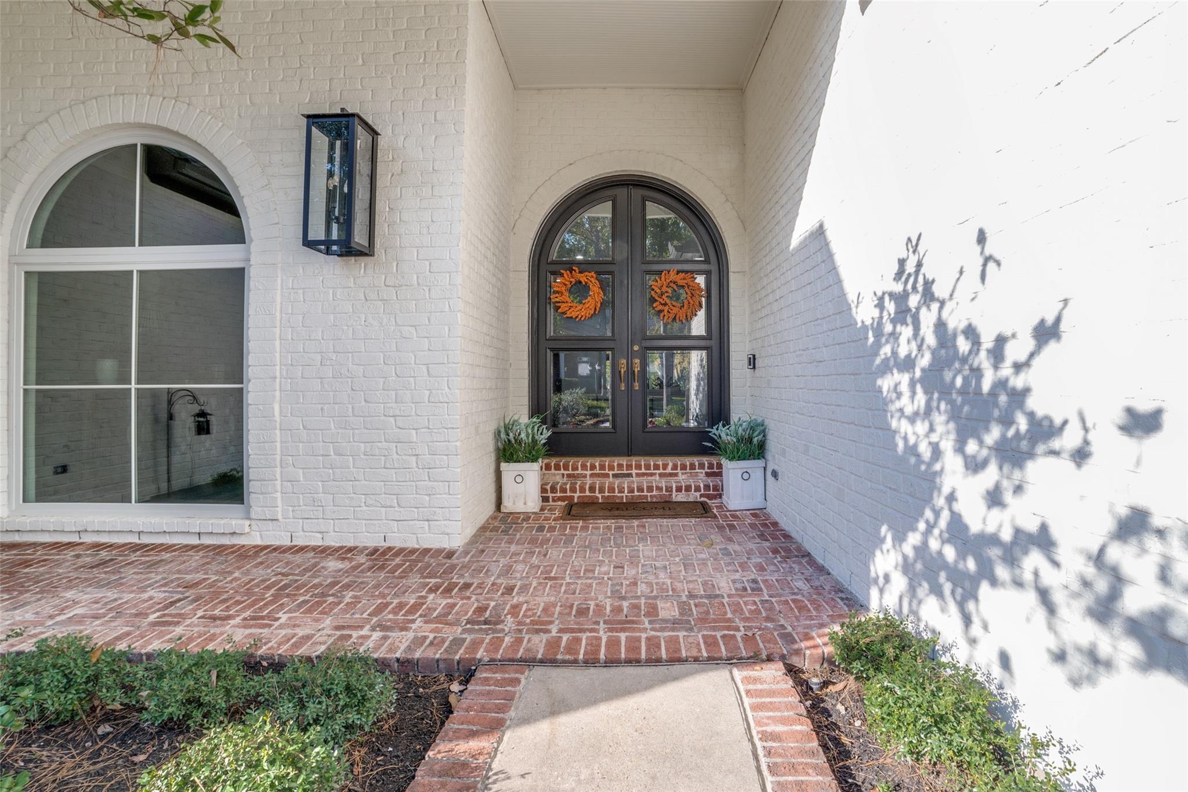
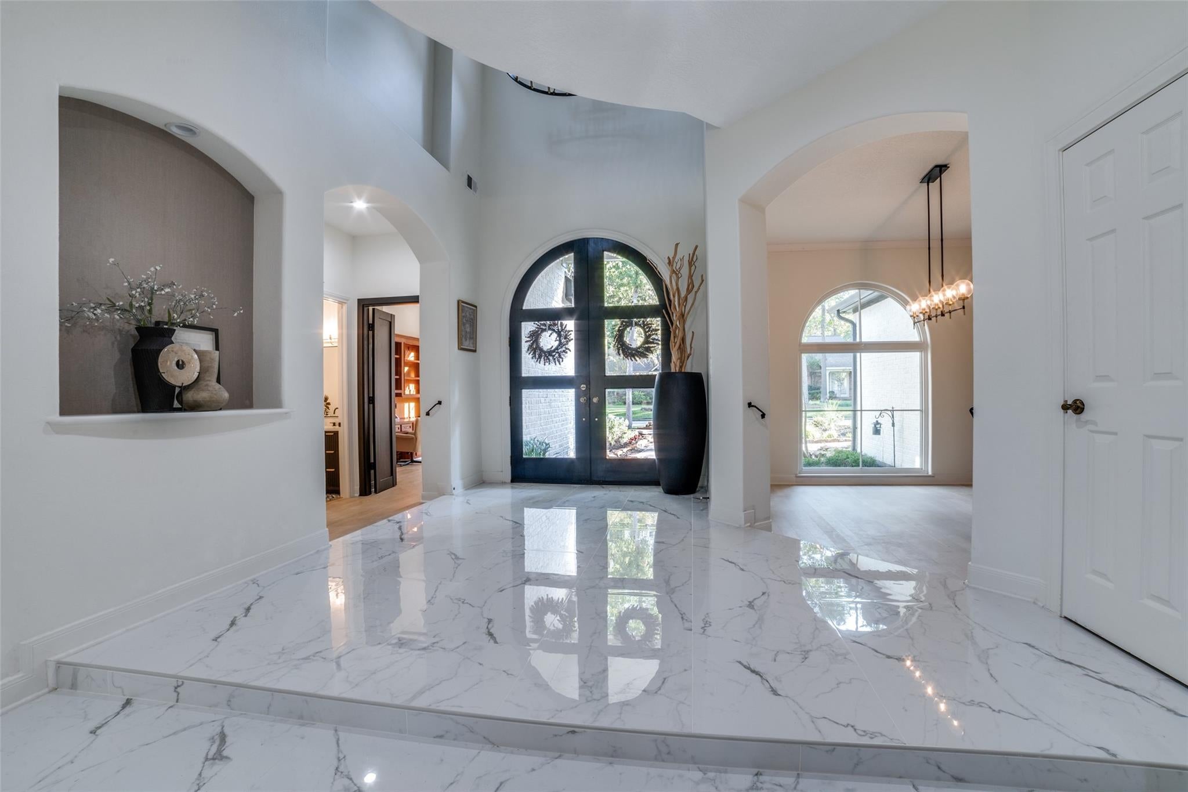
Nestled on the rolling fairway #12 Weiskopf golf course located in the prestigious gated Bentwater community sits the spectacular renovated estate that offers unparalleled views of both the golf course and expansive water views of Lake Conroe. This four-bedroom retreat features stylish modern touches that include bespoke kitchen cabinetry and European white oak hardwood floors. The luxury chief’s kitchen was designed with great detail and high-end finishes. The 48” Monogram gas professional range and EvenTemp cooling system refrigerator contribute to the gourmet kitchen. The soaring 23-foot ceiling in the family room allows for natural light and a picturesque water view of the lake and the backyard pool. Open concept layout allows for movement between the kitchen, living and outdoor space. The outdoor space offers a screened in patio area and terrace connected to the game room. Plenty of space for your vehicles with the four-car garage. This home is definitely a MUST SEE!

Save
Ask
Tour
Hide
Share
Listing Snapshot
Price 
$998,000
Days On Site 
16 Days
Bedrooms 
4
Inside Area (SqFt) 
5,671 sqft
Total Baths 
5
Full Baths 
3
Partial Baths 
2
Lot Size 
0.313 Acres
Year Built 
1996
MLS® Number 
20780103
Status 
Active
Property Tax 
$13,861
HOA/Condo/Coop Fees 
$115.17 monthly
Sq Ft Source 
N/A
Friends & Family
Recent Activity
2 weeks agoListing updated with changes from the MLS®
2 weeks agoListing first seen on site
General Features
Acres 
0.313
Attached Garage 
Yes
Direction Faces 
South
Disclosures 
MudOwner/AgentSellers Disclosure
Foundation 
Slab
Garage 
Yes
Garage Spaces 
4
Green Energy Efficient 
ThermostatAppliances
Parking 
AttachedOversized
Parking Spaces 
4
Property Sub Type 
Single Family Residence
SqFt Total 
5671
Style 
Traditional
Water Source 
Public
Interior Features
Appliances 
ENERGY STAR Qualified AppliancesDisposalWater SoftenerDouble OvenGas OvenMicrowaveGas RangeDishwasherDryerRefrigeratorWasherWater Purifier
Cooling 
Ceiling Fan(s)ElectricZoned
Fireplace 
Yes
Fireplace Features 
Wood Burning
Fireplaces 
1
Flooring 
CarpetTileWood
Heating 
PropaneZoned
Interior 
Crown MoldingHigh CeilingsWalk-In Closet(s)Kitchen IslandPantryEntrance FoyerMaster DownstairsGranite CountersVaulted Ceiling(s)Double VanitySoaking TubSmart Thermostat
Laundry Features 
Electric Dryer HookupWasher Hookup
Spa 
Yes
Window Features 
Low Emissivity Windows
Save
Ask
Tour
Hide
Share
Exterior Features
Construction Details 
BrickCement Siding
Exterior 
Balcony
Fencing 
Back YardFull
Lot Features 
Near Golf CourseOn Golf Course
Patio And Porch 
Covered
Pool Features 
GuniteIn Ground
Private Pool 
Yes
Roof 
Composition
Spa 
Yes
View 
LakeWater
Waterview 
LakeWater
Windows/Doors 
Low Emissivity Windows
Community Features
Association Amenities 
ClubhouseDog ParkFitness CenterGolf CoursePoolTennis Court(s)
Association Fee 
$1382.0
Association Fee Frequency 
Annually
Community Features 
CurbsClubhouseGolf
MLS Area 
39
School District 
37 - Montgomery
Financing Terms Available 
CashConventional
Roads 
Concrete
Schools
School District
37 - Montgomery
Elementary School
Lincoln Elementary School (Montgomery)
Middle School
Montgomery Junior High School
High School
Montgomery High School
Listing courtesy of Douglas Hayward Smith buywitheboney@gmail.com

IDX information is provided exclusively for consumers’ personal, non-commercial use. It may not be used for any purpose other than to identify prospective properties consumers may be interested in purchasing. This data is deemed reliable but is not guaranteed accurate by the MLS.

Data provided by HAR.com © 2026. All information provided should be independently verified.

Neighborhood & Commute
Source: Walkscore
Disclosure: Community information and market data powered by Constellation Data Labs. Information is deemed reliable but not guaranteed.
Save
Ask
Tour
Hide
Share