14530 Millhouse Road, Pinehurst, TX, 77362

Save
Ask
Tour
Hide
Share
$819,900
19 Days On Site

14530 Millhouse Road
Pinehurst, TX 77362

For Sale|Single Family Residence|Active
4
Beds
4
Total Baths
4
Full Baths
3,548
SqFt
$231
/SqFt
1999
Built
Subdivision:
Old Mill Lake
County:
Montgomery
Call Now: 281-435-5422
Is this the listing for you? We can help make it yours.
281-435-5422
14530 Millhouse Road14530 Millhouse Road14530 Millhouse Road14530 Millhouse Road
Save
Ask
Tour
Hide
Share

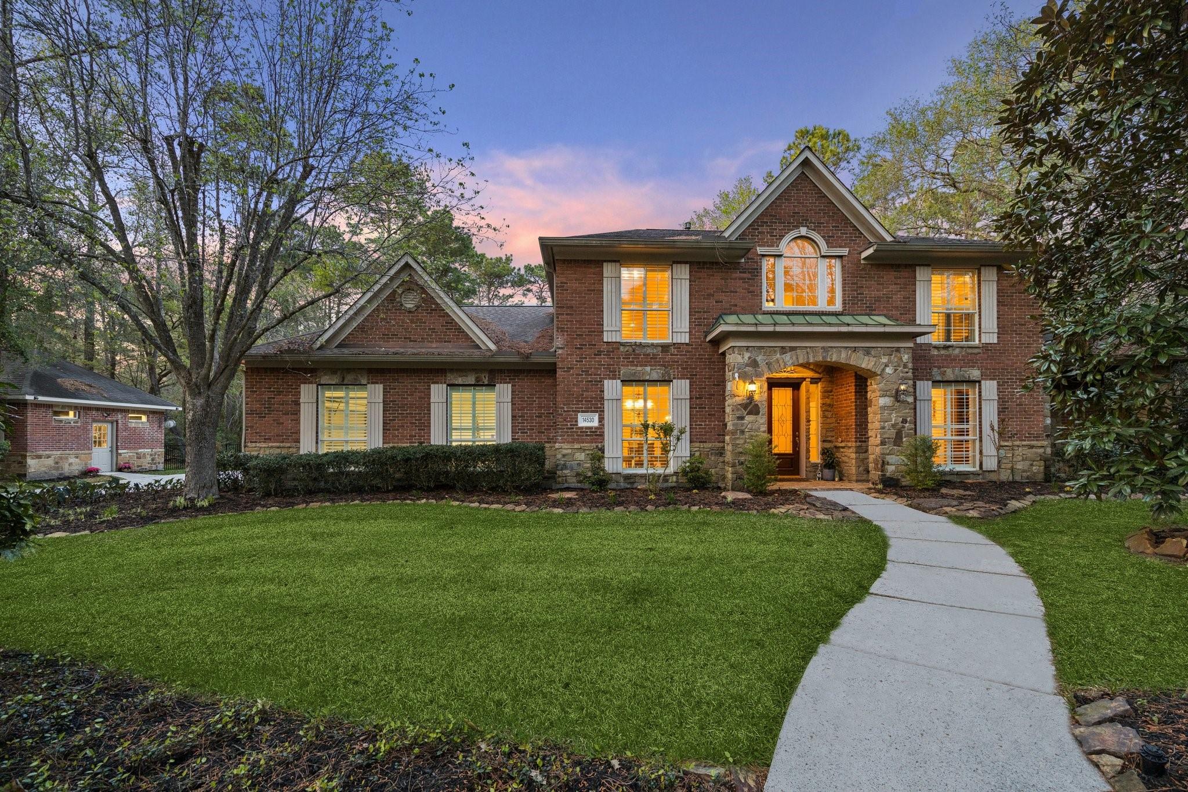
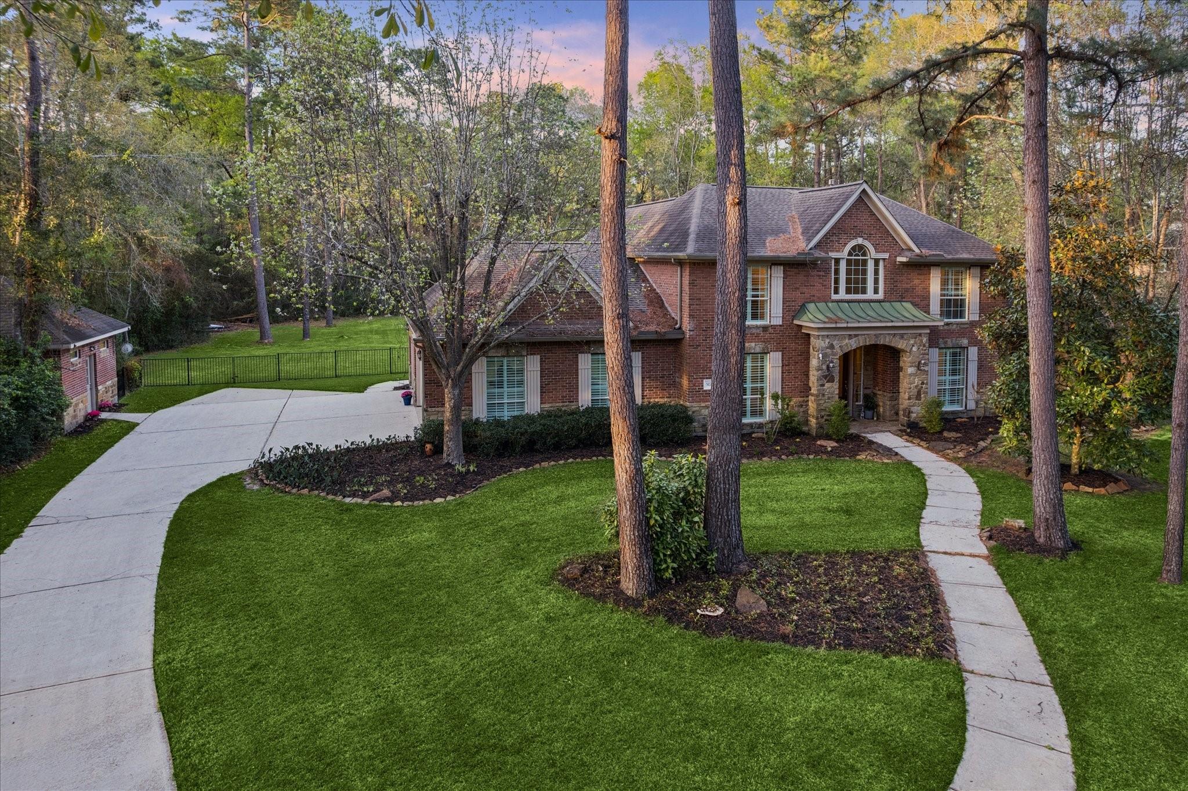
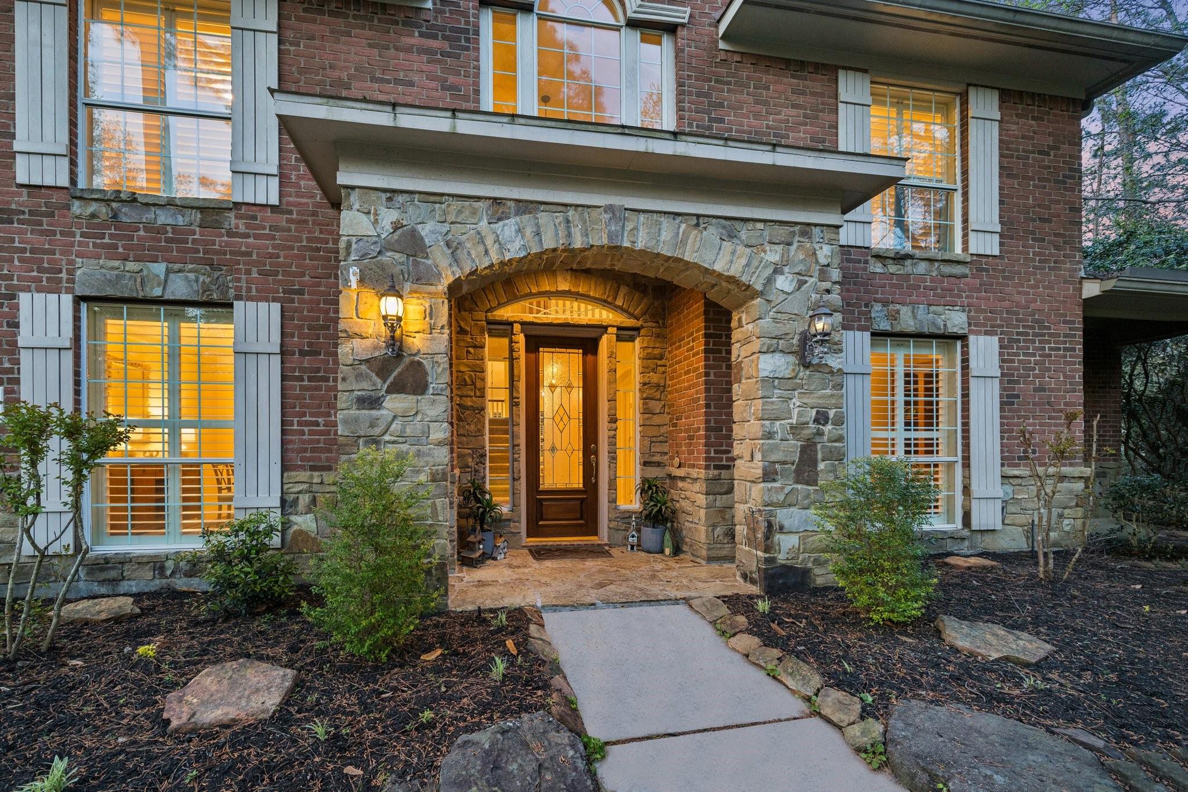
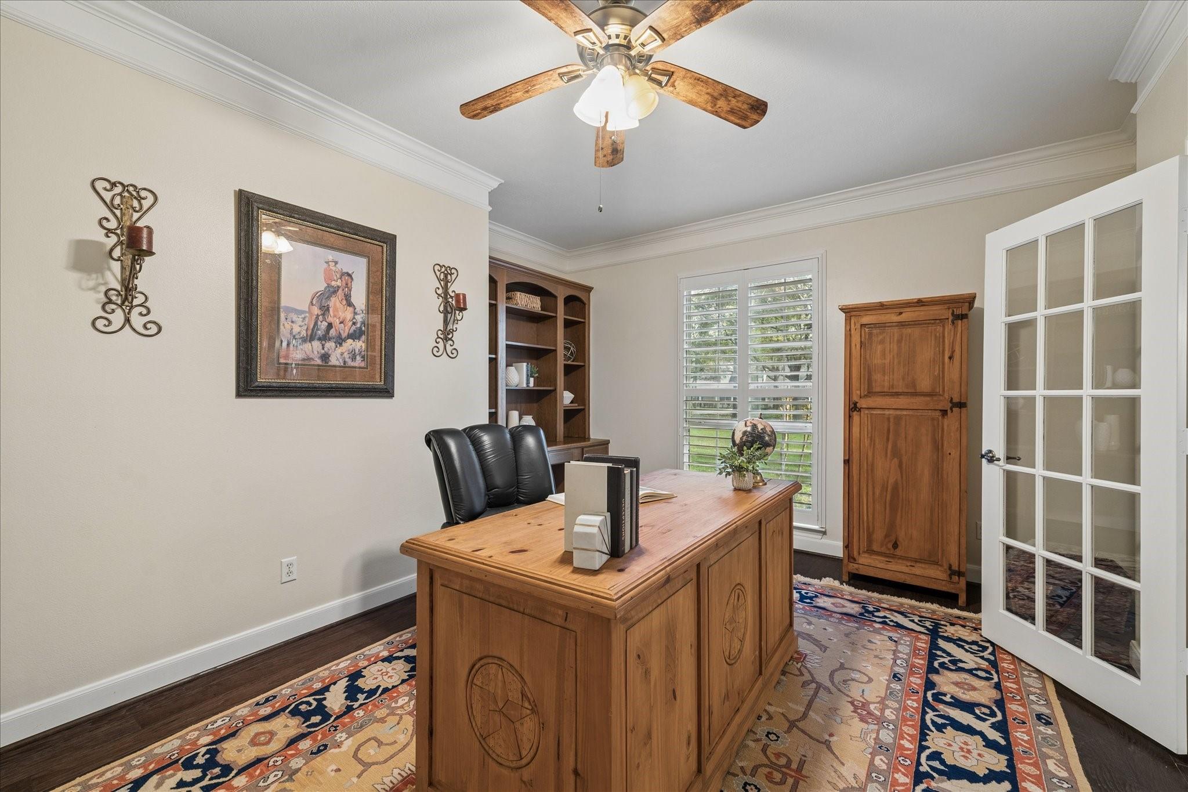
Set on 1.67 (+/-) acres in the gated community of Old Mill Lake, this beautifully updated home offers privacy, space & comfort. Featuring four bedrooms, four full baths, study w/French doors & built-ins & spacious upstairs game room, the layout is ideal for everyday living & entertaining. Upstairs includes three bedrooms & two baths, including Hollywood style as well as an ensuite bath. Warm wood floors in the living room, plantation shutters, detailed moldings, & stone fireplace enhance the interior. The kitchen offers a fresh, updated look w/granite countertops & opens to the breakfast & living rooms. The primary suite features warm wood floors, plantation shutters, updated cabinetry, quartz counters, & seamless glass shower, while secondary baths include quartz or granite surfaces w/updated plumbing fixtures at sinks. A climate-controlled workshop currently designed as a private golf & fitness retreat, golf cart garage & water well for irrigation completes this exceptional offering.

Save
Ask
Tour
Hide
Share
Listing Snapshot
Price 
$819,900
Days On Site 
19 Days
Bedrooms 
4
Inside Area (SqFt) 
3,548 sqft
Total Baths 
4
Full Baths 
4
Partial Baths 
N/A
Lot Size 
1.67 Acres
Year Built 
1999
MLS® Number 
20761324
Status 
Active
Property Tax 
$12,172
HOA/Condo/Coop Fees 
$207.08 monthly
Sq Ft Source 
N/A
Friends & Family
Recent Activity
a week agoListing updated with changes from the MLS®
3 weeks agoListing first seen on site
General Features
Acres 
1.67
Attached Garage 
Yes
Direction Faces 
South
Disclosures 
ExclusionsSellers Disclosure
Foundation 
Slab
Garage 
Yes
Garage Spaces 
3
Green Energy Efficient 
ThermostatExposure/Shade
Parking 
AttachedDetachedAdditional ParkingGarage Door OpenerGolf Cart GarageDrivewayWorkshop in Garage
Parking Spaces 
3
Property Sub Type 
Single Family Residence
Security 
Prewired
Sewer 
Aerobic Septic
SqFt Total 
3548
Style 
Traditional
Water Source 
Well
Interior Features
Appliances 
DisposalDouble OvenElectric OvenMicrowaveGas CooktopDishwasherCooktop
Cooling 
Ceiling Fan(s)ElectricZoned
Fireplace 
Yes
Fireplace Features 
GasGas Log
Fireplaces 
1
Flooring 
CarpetTileWood
Heating 
ElectricZoned
Interior 
Crown MoldingHigh CeilingsWalk-In Closet(s)Breakfast BarEntrance FoyerMaster DownstairsPantryGranite CountersKitchen IslandDouble VanitySmart Thermostat
Laundry Features 
Electric Dryer HookupGas Dryer HookupWasher Hookup
Spa 
Yes
Window Features 
Window CoveringsLow Emissivity Windows
Save
Ask
Tour
Hide
Share
Exterior Features
Construction Details 
Batts InsulationBrickCement SidingStone
Fencing 
Back YardPartial
Lot Features 
SubdividedWooded
Other Structures 
Shed(s)Workshop
Patio And Porch 
CoveredPorchPatio
Roof 
Composition
Spa 
Yes
Spa Features 
Private
Waterfront Features 
Pond
Windows/Doors 
Window CoveringsLow Emissivity Windows
Community Features
Accessibility Features 
Therapeutic Whirlpool
Association Amenities 
ParkPlaygroundRecreation Facilities
Association Dues 
2485
Financing Terms Available 
CashConventionalVA Loan
HOA Fee Frequency 
Annually
MLS Area 
15
Roads 
Asphalt
School District 
36 - Magnolia
Schools
School District
36 - Magnolia
Elementary School
Audubon Elementary
Middle School
Magnolia Parkway Junior High
High School
Magnolia High School
Listing courtesy of Compass RE Texas, LLC - The Woodlands kecia.haseman@compass.com

IDX information is provided exclusively for consumers’ personal, non-commercial use. It may not be used for any purpose other than to identify prospective properties consumers may be interested in purchasing. This data is deemed reliable but is not guaranteed accurate by the MLS.

Data provided by HAR.com © 2026. All information provided should be independently verified.

Neighborhood & Commute
Source: Walkscore
Disclosure: Community information and market data powered by Constellation Data Labs. Information is deemed reliable but not guaranteed.
Save
Ask
Tour
Hide
Share