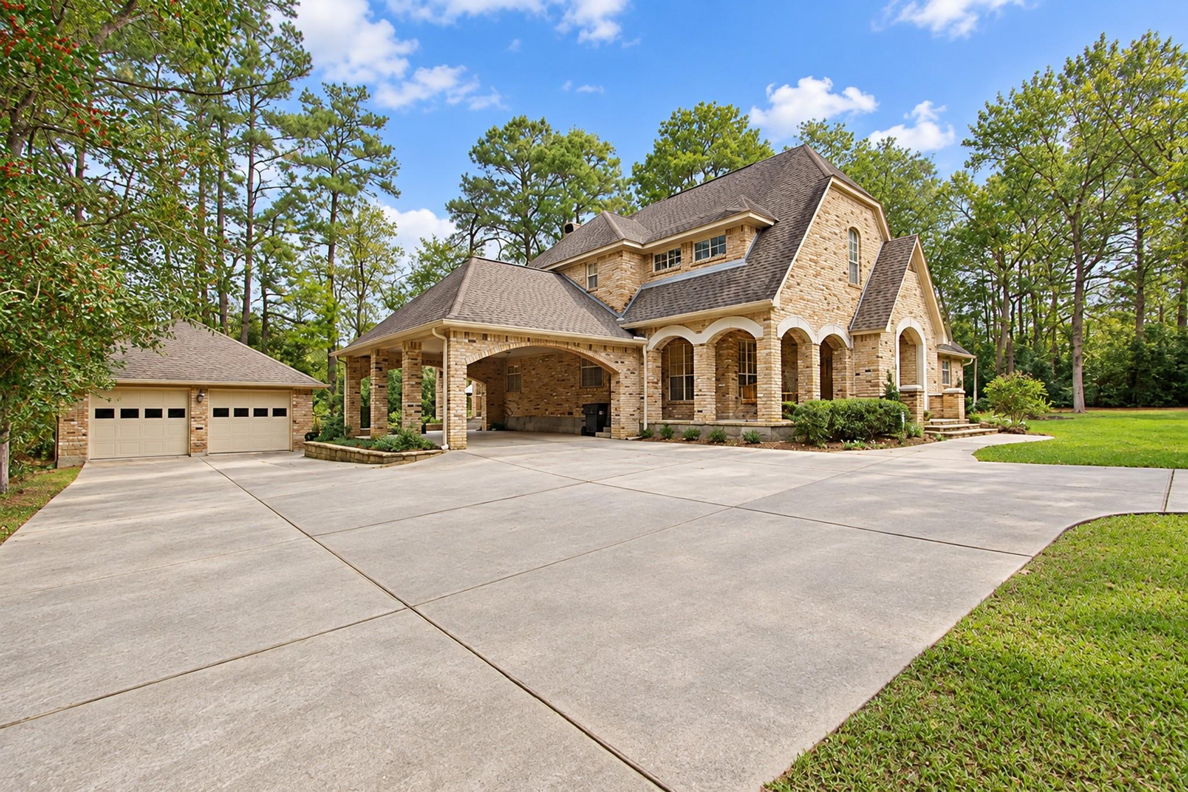
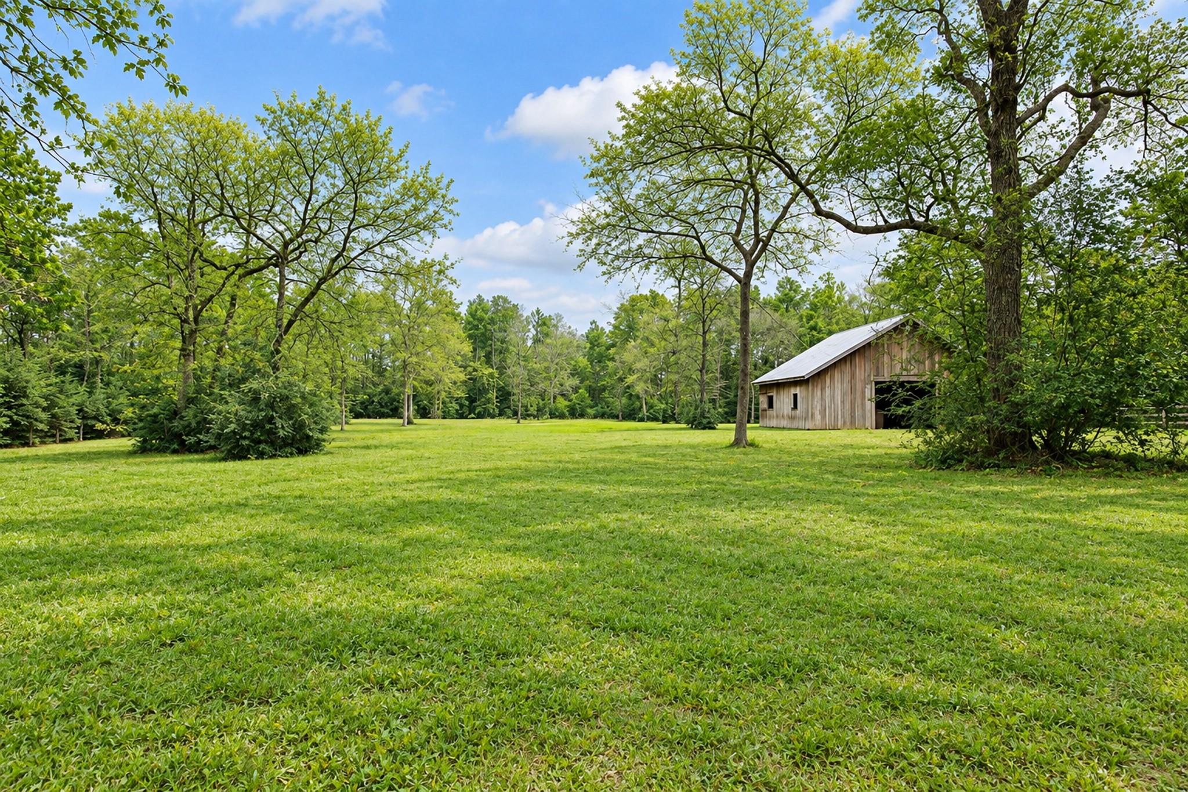
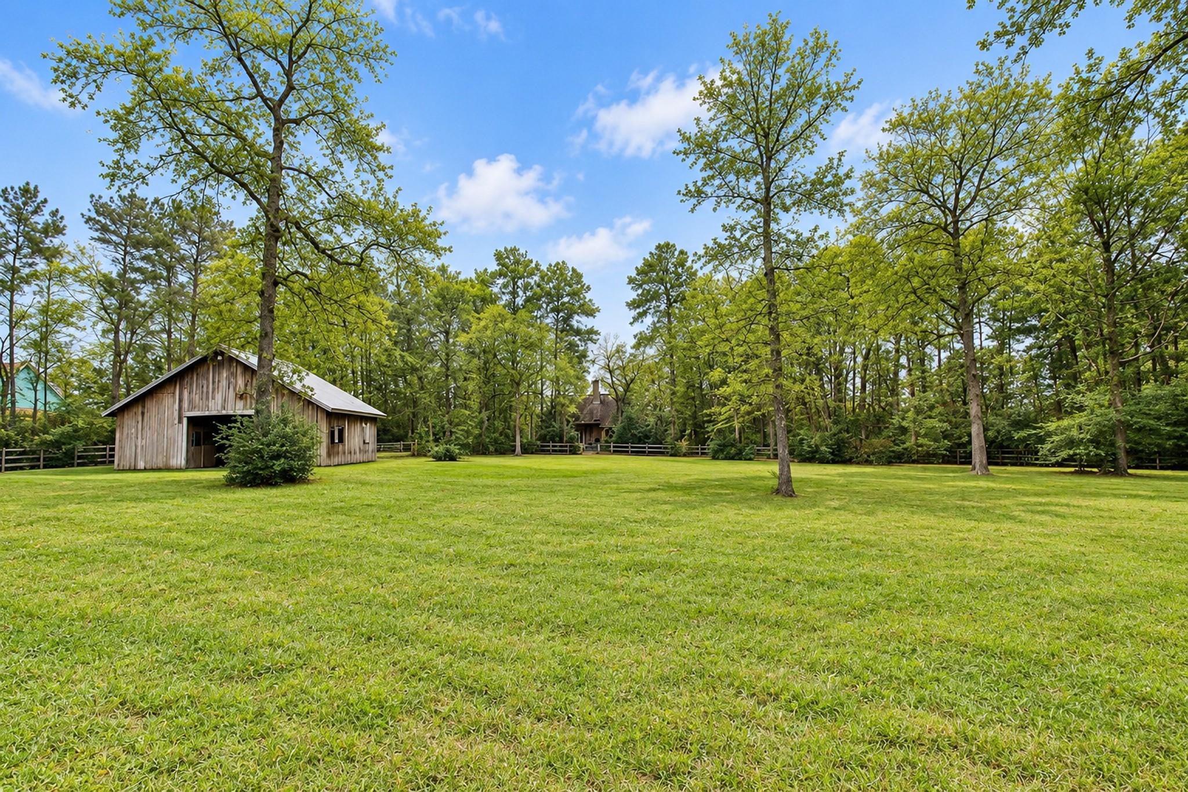
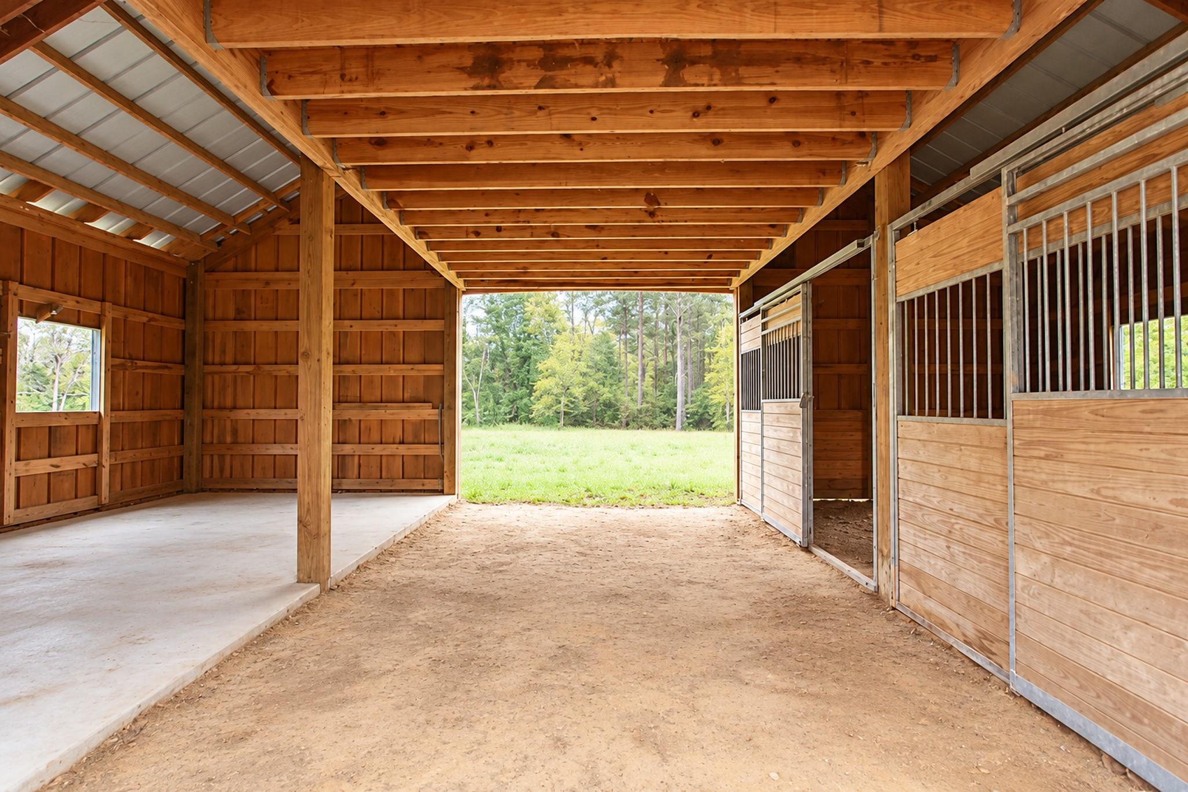
Beautiful & private equestrian property set on 3 acres in the Indigo Lake Estates. This 3-bedroom, 2.5-bath home offers room to spread out while enjoying a relaxed country lifestyle. A gated driveway provides privacy with a driveway that winds down to a brick carport & detached 2-car garage. Inside you're greeted by a cascading staircase with vaulted ceilings. Adjacent is a dedicated home office with cherry built-ins & a formal dining room. The updated kitchen has custom oak cabinetry, Bosch appliances & a 5-burner gas cook top. Outside, the covered patio spreads across the front & back porches & overlooks beautiful oak & pine trees. Horse owners will appreciate the well maintained 2-story barn with 2 stalls & a fully fenced property with gates & cross fencing for a pasture. With community amenities & lake access, this property offers a wonderful blend of convenience, recreation, & natural beauty. Don't miss the opportunity to make this spacious Magnolia retreat your own!
Save
Ask
Tour
Hide
Share
Listing Snapshot
Price
$735,000
Days On Site
0 Days
Bedrooms
3
Inside Area (SqFt)
2,841 sqft
Total Baths
3
Full Baths
2
Partial Baths
1
Lot Size
3 Acres
Year Built
1999
MLS® Number
20724938
Status
Coming Soon
Property Tax
$9,864
HOA/Condo/Coop Fees
$100 monthly
Sq Ft Source
N/A
Friends & Family
React
Comment
Invite
No Comments Yet
Did you know? You can invite friends and family to your search. They can join your search, rate and discuss listings with you.
Recent Activity
3 hours ago
Listing updated with changes from the MLS®
3 hours ago
Listing first seen on site
General Features
Acres
3
Direction Faces
Southwest
Disclosures
Other DisclosuresSeller's Disclosure
Foundation
Slab
Garage
Yes
Garage Spaces
2
Green Energy Efficient
ThermostatLightingHVACAppliances
Parking
DetachedAdditional ParkingGarage Door OpenerElectric GateGated
Parking Spaces
2
Property Sub Type
Single Family Residence
Security
Security Service
Sewer
Aerobic SepticSeptic Tank
SqFt Total
2841
Style
Traditional
Interior Features
Appliances
ENERGY STAR Qualified AppliancesDisposalElectric OvenOvenMicrowaveFree-Standing RangeGas RangeDishwasherExhaust FanRefrigeratorCooktop
Listing courtesy of Real Broker, LLC erica@therealtychick.com
IDX information is provided exclusively for consumers’ personal, non-commercial use. It may not be used for any purpose other than to identify prospective properties consumers may be interested in purchasing. This data is deemed reliable but is not guaranteed accurate by the MLS.

Did you know? You can invite friends and family to your search. They can join your search, rate and discuss listings with you.