
36631 Commanche Road, Simonton, TX, 77485
Save
Ask
Tour
Hide
$375,000
33 Days On Site
36631 Commanche RoadSimonton, TX 77485
For Sale|Single Family Residence|Active
4
Beds
3
Total Baths
2
Full Baths
1
Partial Bath
3,037
SqFt
$123
/SqFt
1974
Built
Subdivision:
Brazos Valley Sec 2
County:
Fort Bend
Call Now: 281-435-5422
Is this the listing for you? We can help make it yours.
281-435-5422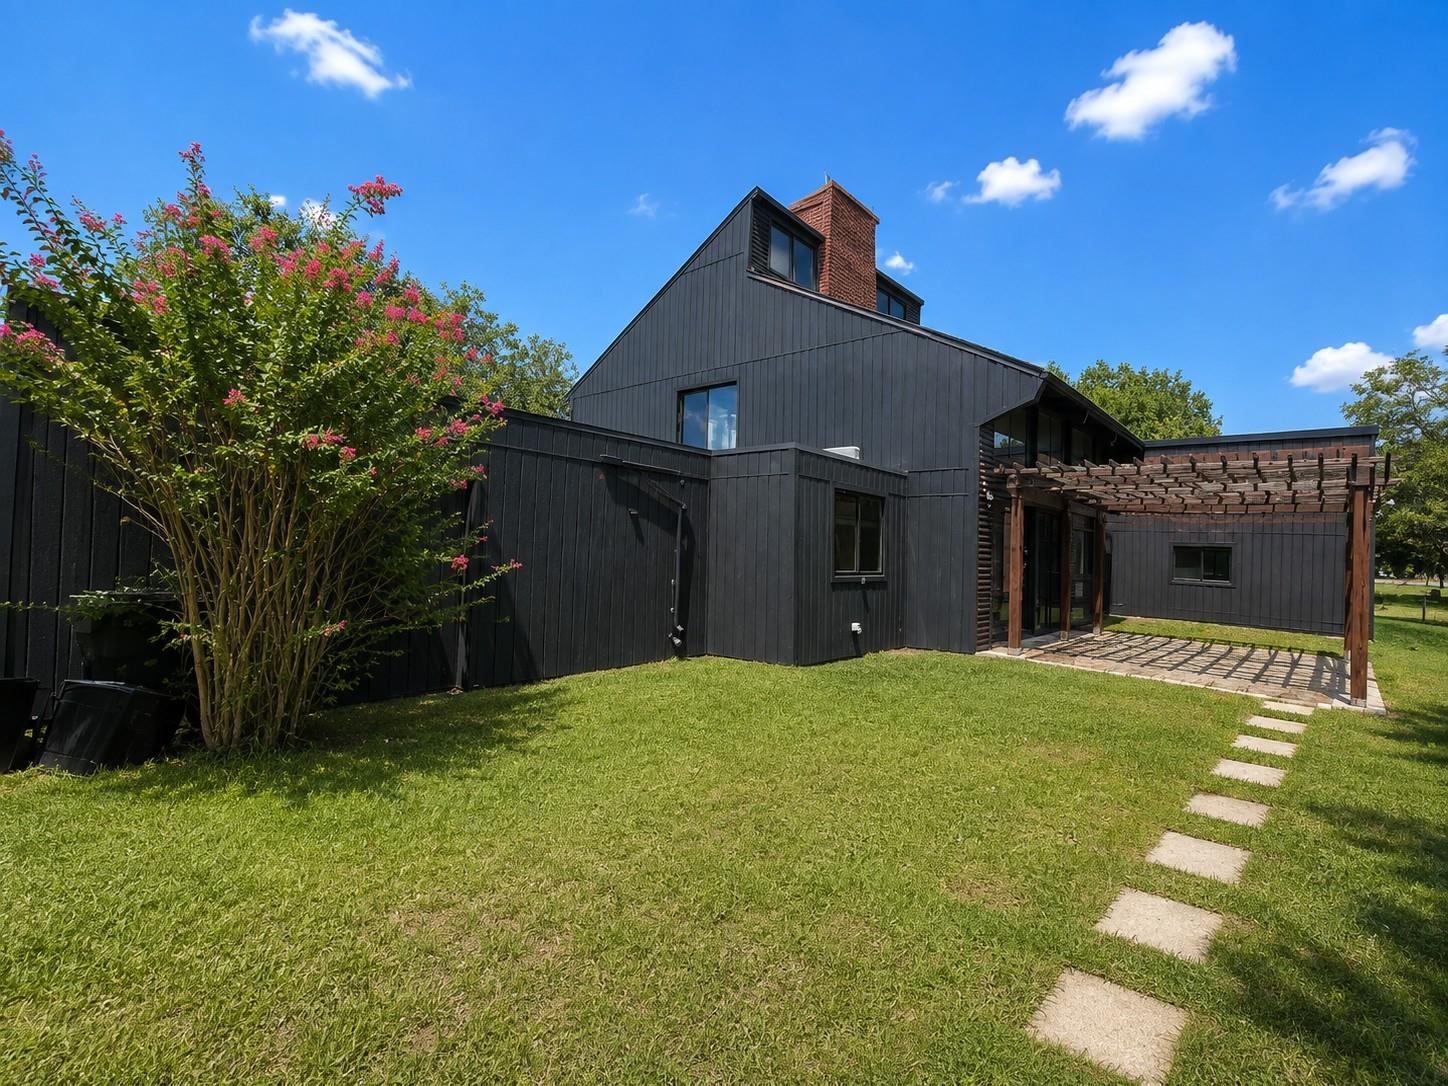
Save
Ask
Tour
Hide
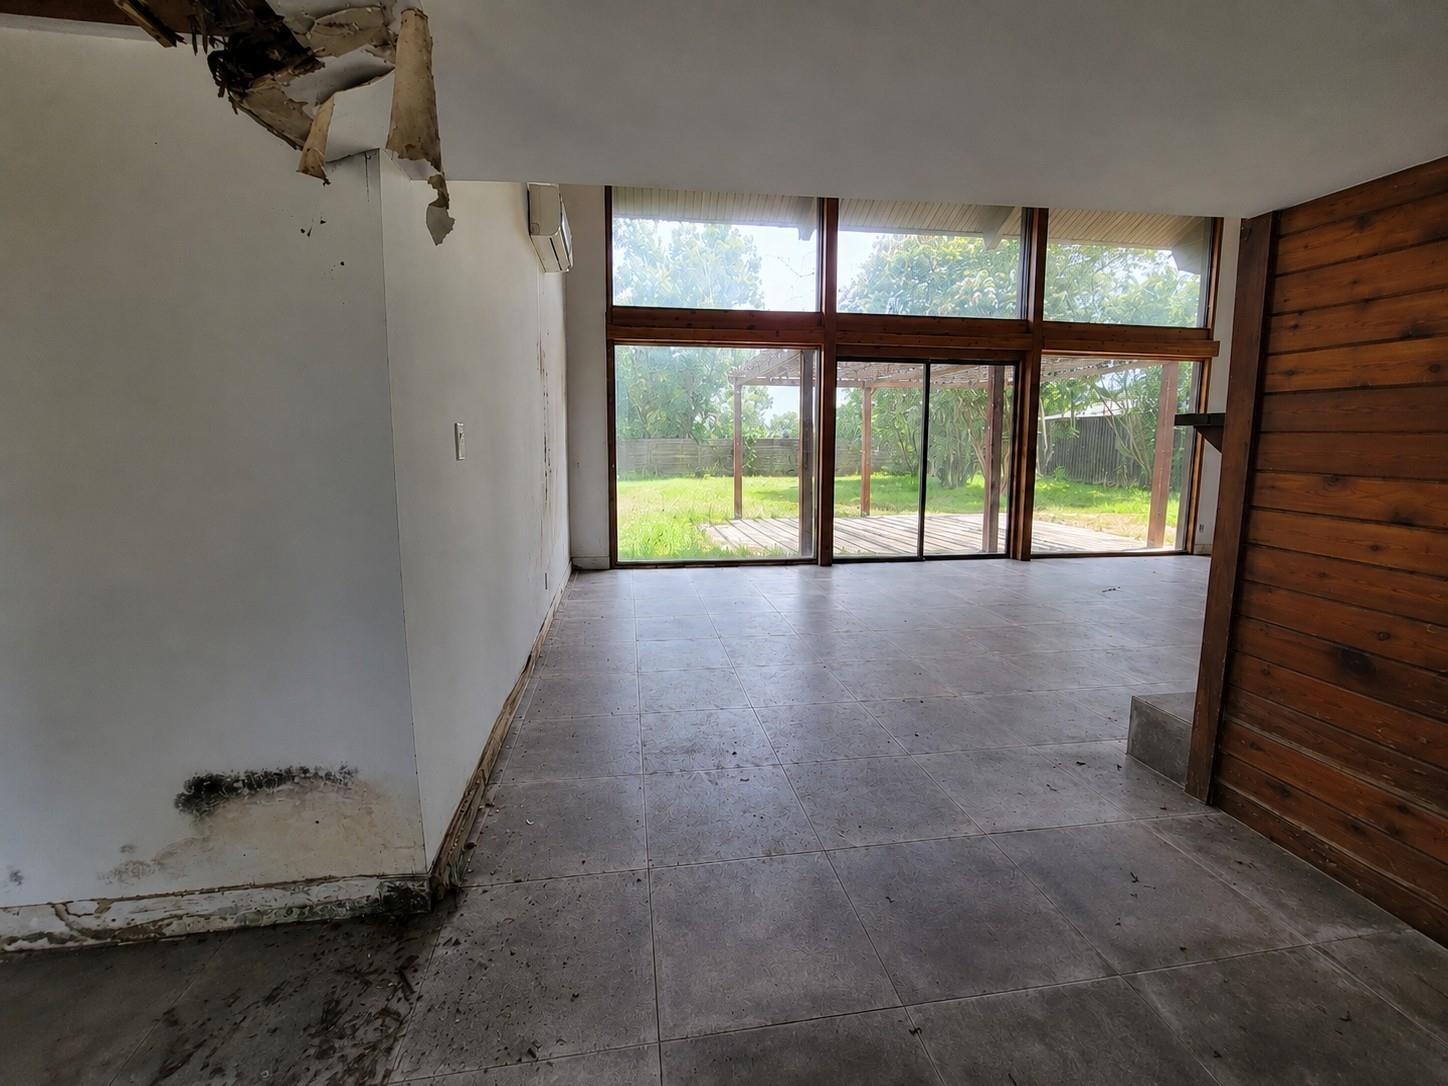
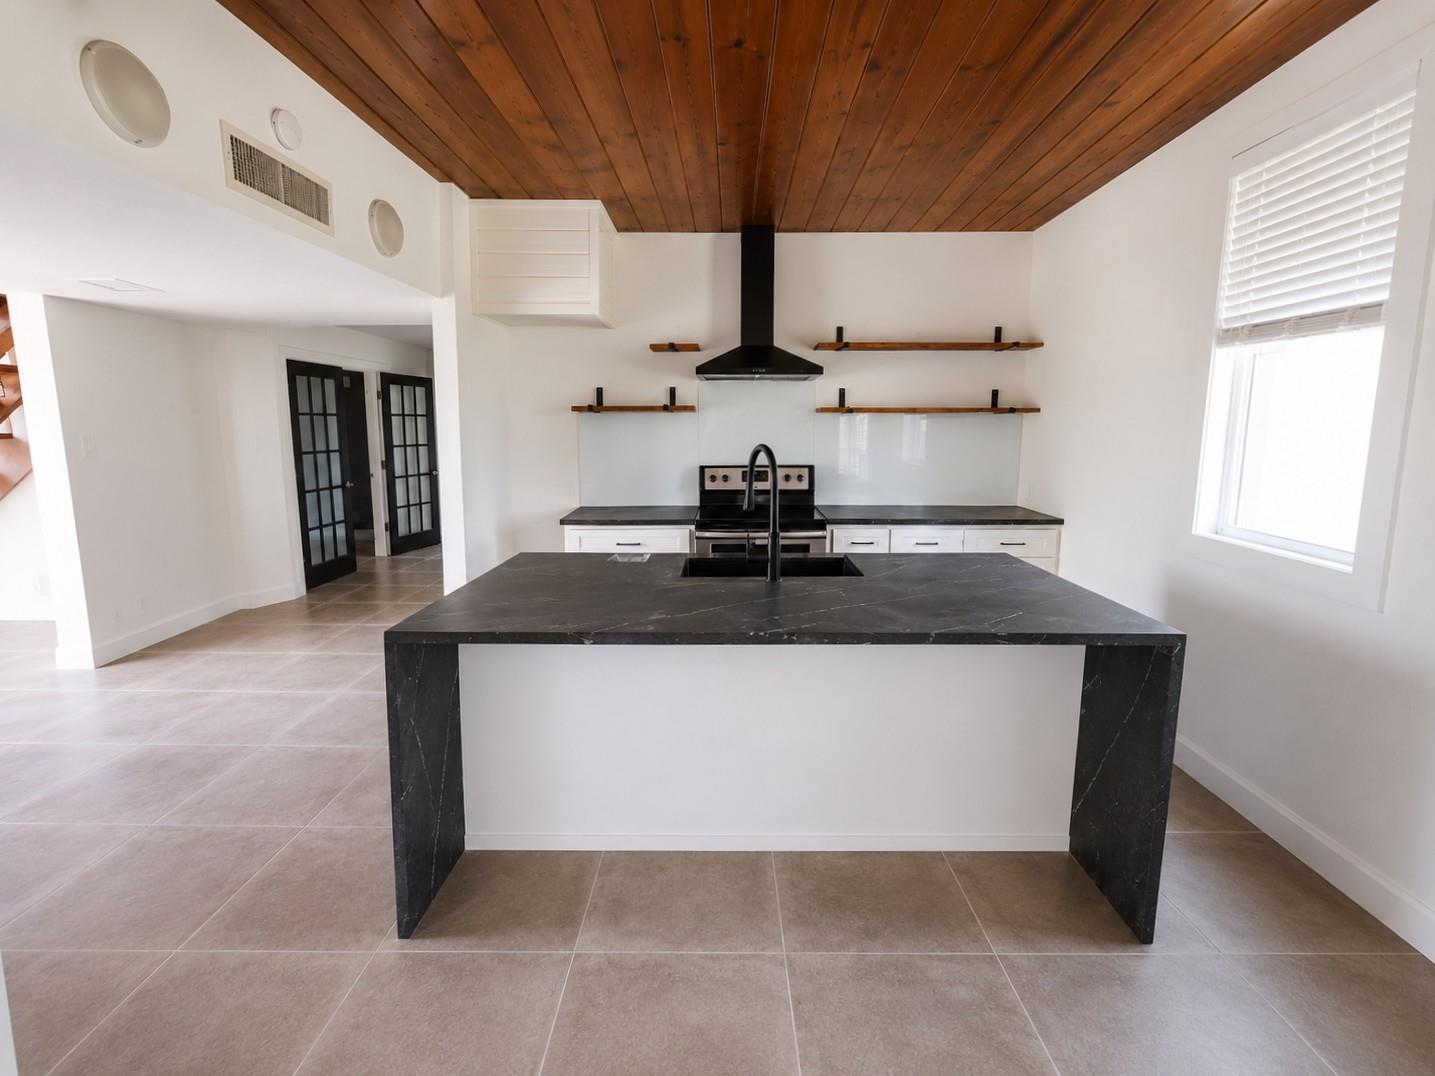
This is a great opportunity for you to pursue your country living dream! This unique home could be a showplace! All it needs is for you to work your magic! This home has a contemporary kitchen, soaring celings with 3 huge bedrooms downstairs, Craft area and study/library! The primary bedroom with a fireplace upstairs with a sliding door that leads out to what can become your upstairs sitting area. Don't miss this!
Save
Ask
Tour
Hide
Listing Snapshot
Price
$375,000
Days On Site
33 Days
Bedrooms
4
Inside Area (SqFt)
3,037 sqft
Total Baths
3
Full Baths
2
Partial Baths
1
Lot Size
1.0959 Acres
Year Built
1974
MLS® Number
20587140
Status
Active
Property Tax
$6,817
HOA/Condo/Coop Fees
$8.58 monthly
Sq Ft Source
N/A
Friends & Family
Recent Activity
| a month ago | Listing updated with changes from the MLS® | |
| a month ago | Listing first seen on site |
General Features
Acres
1.0959
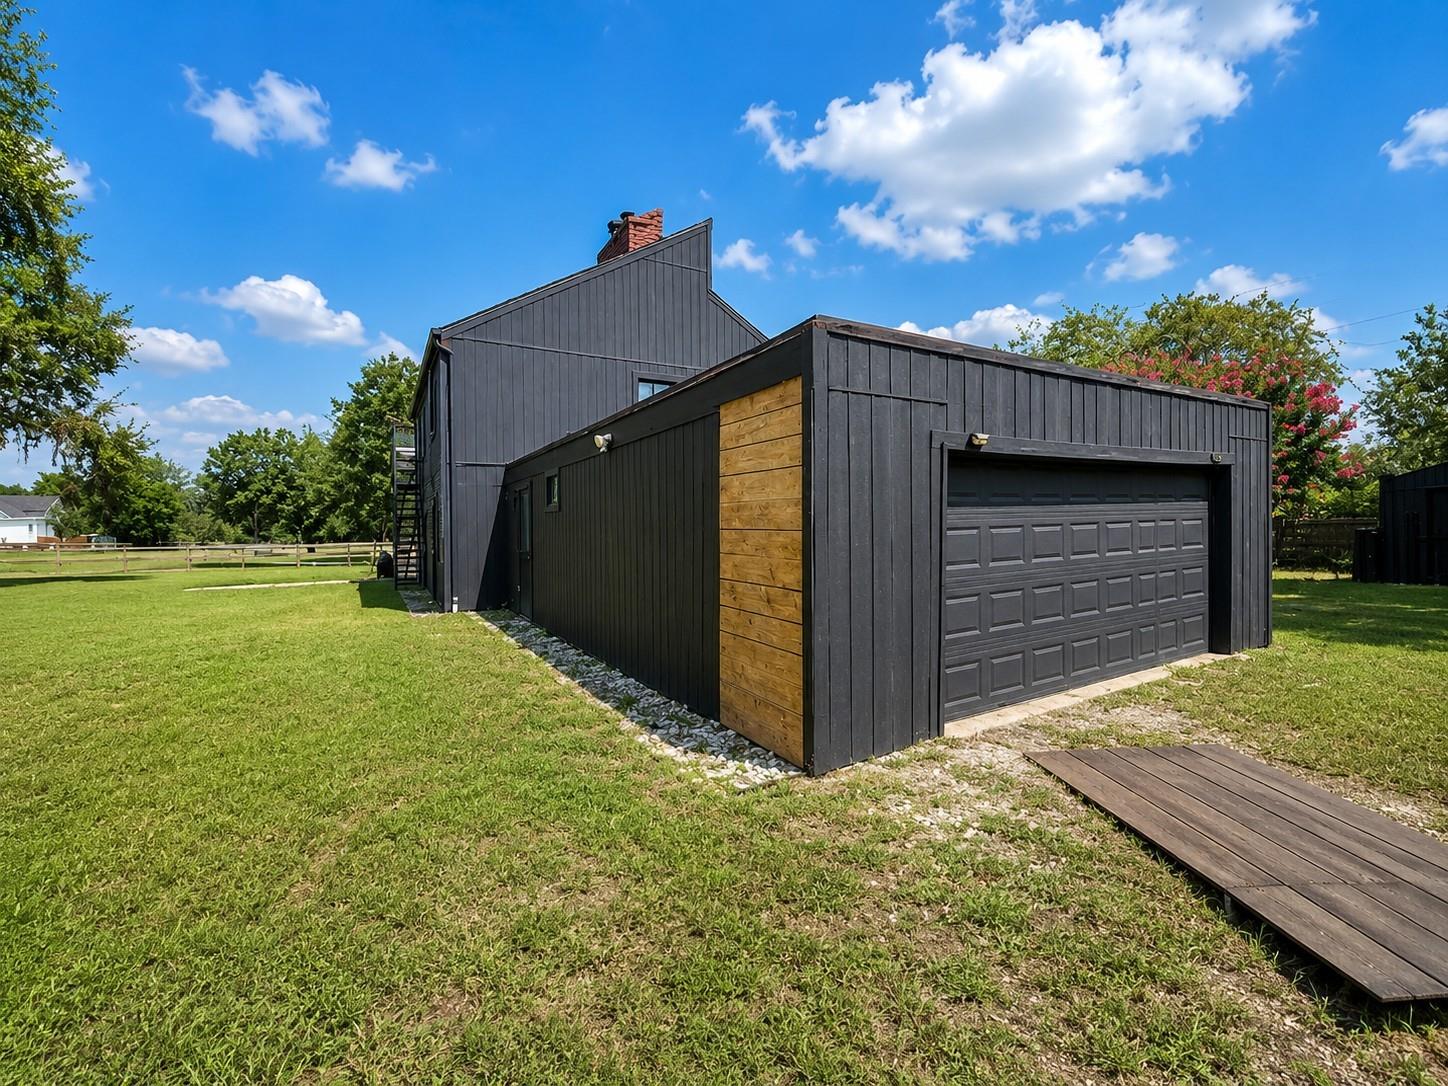
Attached Garage
Yes
Disclosures
Real Estate OwnedSpecial Addendum
Foundation
Slab
Garage
Yes
Garage Spaces
2
Green Energy Efficient
Thermostat
Parking
Attached
Parking Spaces
2
Property Sub Type
Single Family Residence
Sewer
Septic Tank
Special Circumstances
Real Estate Owned
SqFt Total
3037
Style
Contemporary/ModernOtherTraditional
Water Source
Well
Interior Features
Appliances
DisposalGas RangeDishwasherDryerWasher
Cooling
ElectricOther
Fireplace
Yes
Fireplace Features
Wood Burning
Fireplaces
2
Flooring
ConcreteTile
Heating
ElectricNatural Gas
Interior
High CeilingsBreakfast BarSmart Thermostat
Laundry Features
Electric Dryer HookupGas Dryer HookupWasher Hookup
Bedroom
Dimensions - 13x12Level - FirstArea - 156
Master Bedroom
Dimensions - 15x18Level - SecondArea - 270
Save
Ask
Tour
Hide
Exterior Features
Construction Details
Vinyl Siding
Lot Features
Back YardCleared
Roof
Metal
Community Features
Association Fee
$103.0
Association Fee Frequency
Annually
MLS Area
30
School District
33 - Lamar Consolidated
Schools
School District
33 - Lamar Consolidated
Elementary School
Morgan Elementary School
Middle School
Leaman Junior High School
High School
Fulshear High School
Listing courtesy of Riverbend Realty Group, LLC brenda010@sbcglobal.net
IDX information is provided exclusively for consumers’ personal, non-commercial use. It may not be used for any purpose other than to identify prospective properties consumers may be interested in purchasing. This data is deemed reliable but is not guaranteed accurate by the MLS.
Data provided by HAR.com © 2026. All information provided should be independently verified.
IDX information is provided exclusively for consumers’ personal, non-commercial use. It may not be used for any purpose other than to identify prospective properties consumers may be interested in purchasing. This data is deemed reliable but is not guaranteed accurate by the MLS.
Data provided by HAR.com © 2026. All information provided should be independently verified.
Neighborhood & Commute
Source: Walkscore
Disclosure: Community information and market data powered by Constellation Data Labs. Information is deemed reliable but not guaranteed.
Save
Ask
Tour
Hide
Did you know? You can invite friends and family to your search. They can join your search, rate and discuss listings with you.