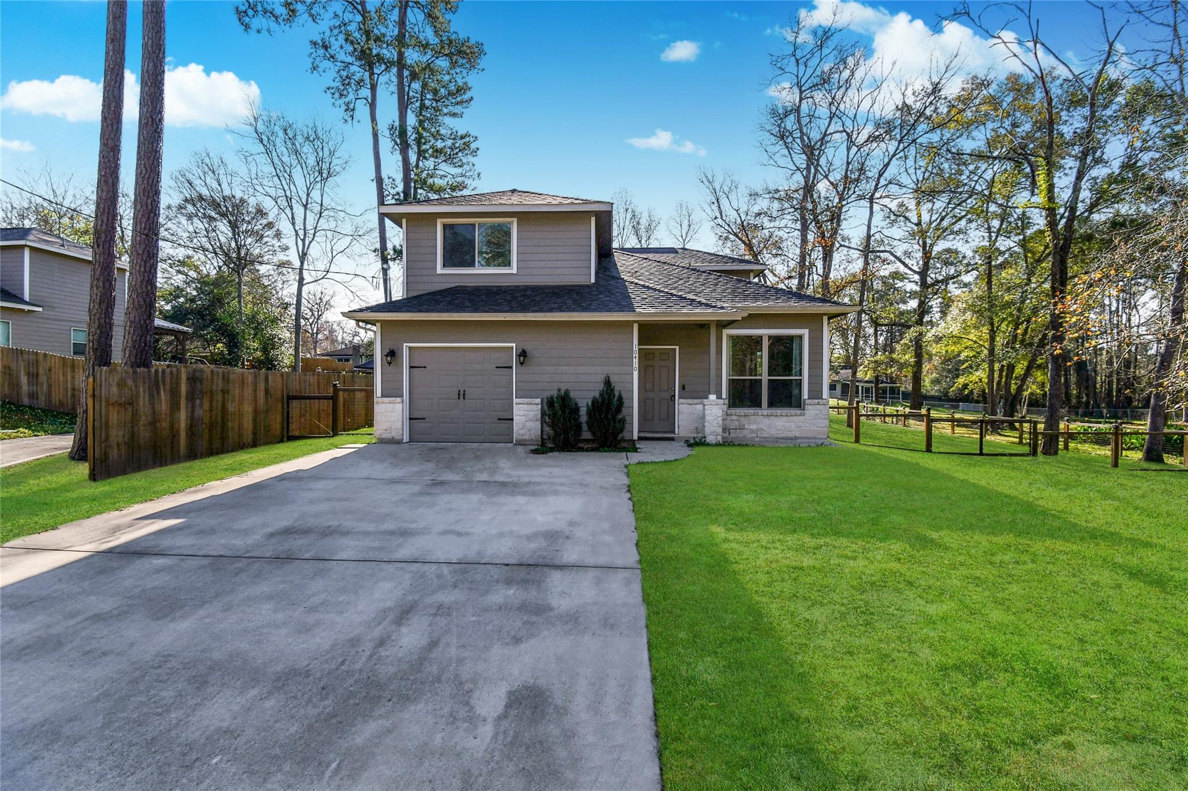
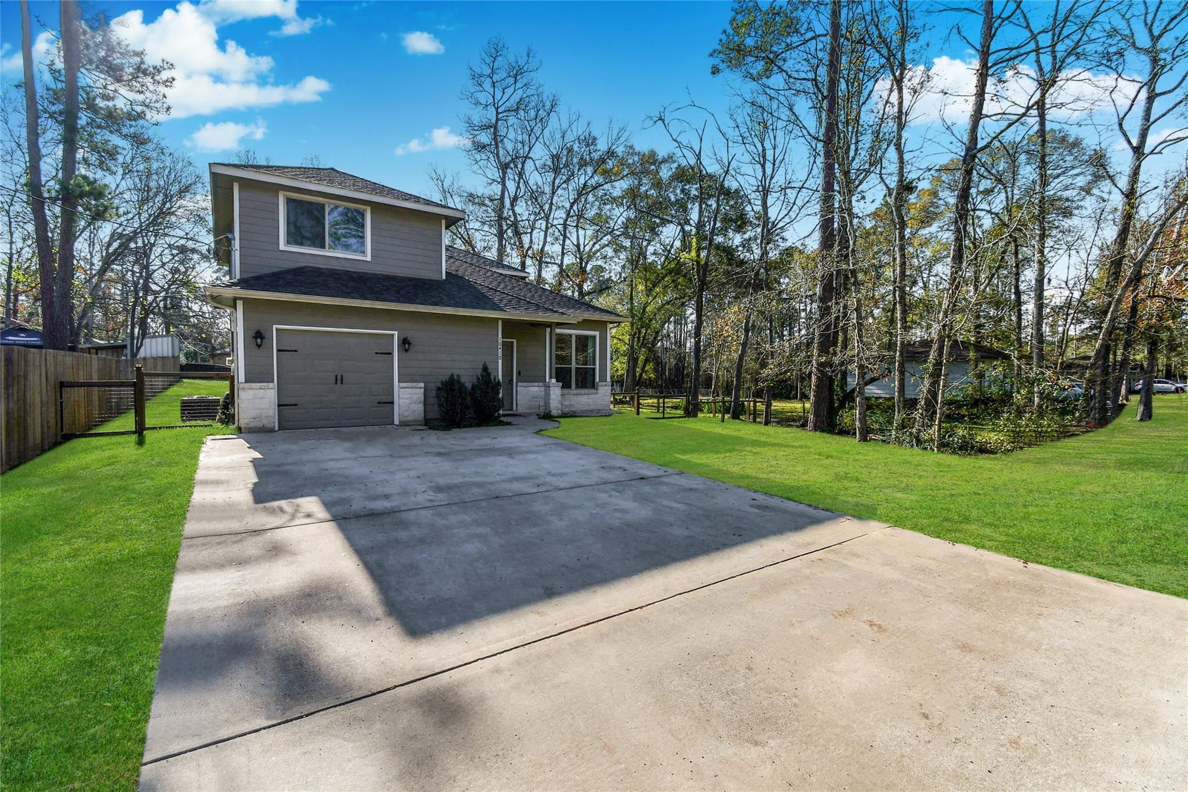
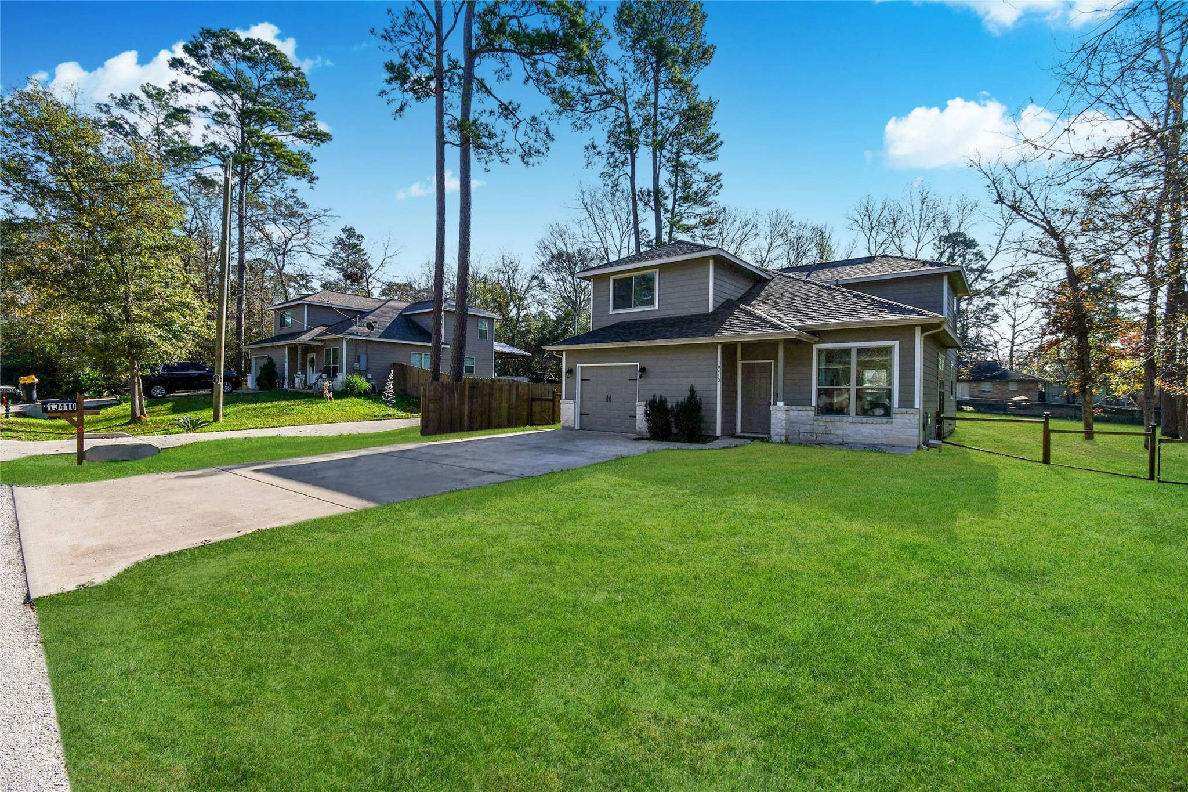
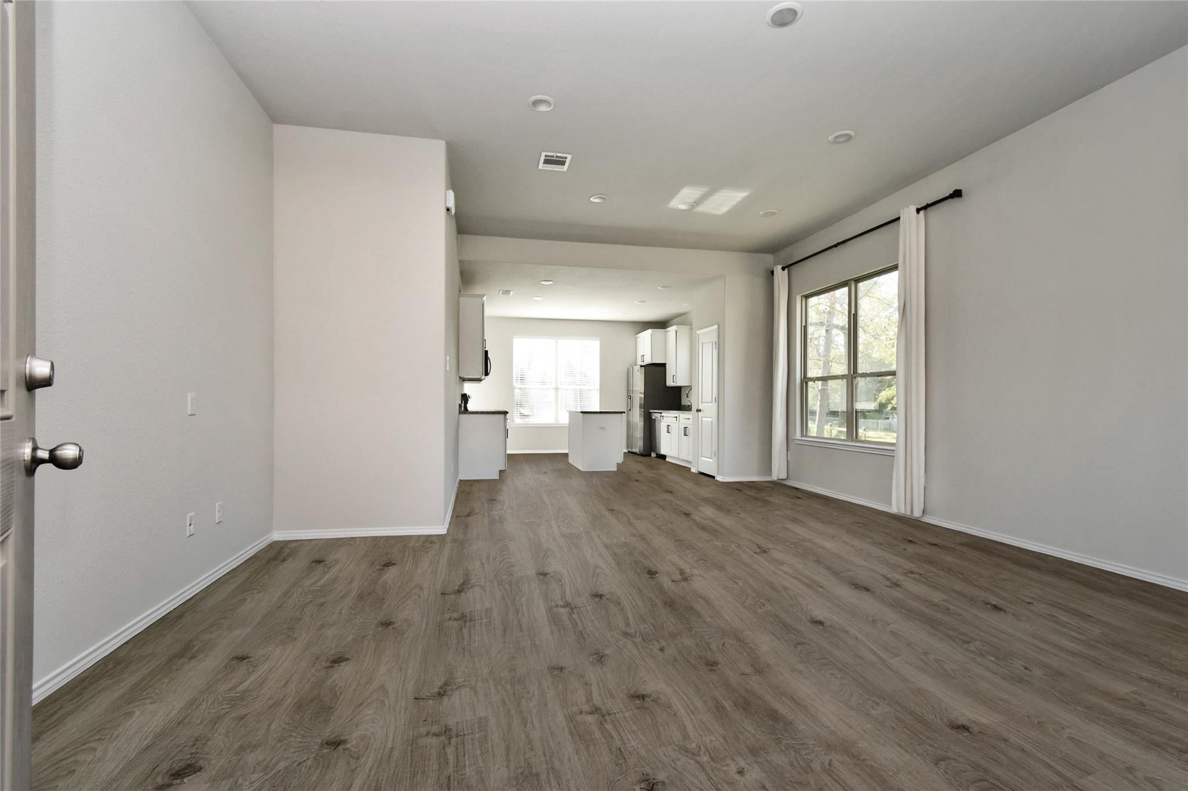
Welcome to this stunning and spacious home in a well-established community with convenient access to Royal Forest Lake. Featuring an inviting open-concept layout, the home offers soaring 10-ft ceilings in the kitchen and living areas. The gourmet kitchen boasts 42-inch upper cabinets, soft-close cabinetry, granite countertops, a large island, and a 3-rack dishwasher. The first-floor primary suite offers a spacious retreat with a massive walk-in closet. Additional features include a whole-home reverse osmosis water filtration system and high-efficiency HVAC. The expansive, fully fenced backyard provides plenty of space for outdoor enjoyment. Energy-efficient features include insulated windows and Energy Star-rated lighting, helping improve comfort and reduce utility costs. A wonderful home offering space, style, and functionality!
Save
Ask
Tour
Hide
Share
Listing Snapshot
Price
$300,000
Days On Site
1 Day
Bedrooms
4
Inside Area (SqFt)
1,930 sqft
Total Baths
3
Full Baths
2
Partial Baths
1
Lot Size
0.3163 Acres
Year Built
2021
MLS® Number
20125006
Status
Active
Property Tax
N/A
HOA/Condo/Coop Fees
$20.83 monthly
Sq Ft Source
N/A
Friends & Family
React
Comment
Invite
No Comments Yet
Did you know? You can invite friends and family to your search. They can join your search, rate and discuss listings with you.
Recent Activity
18 hours ago
Listing updated with changes from the MLS®
yesterday
Listing first seen on site
General Features
Acres
0.3163
Attached Garage
Yes
Disclosures
Seller's Disclosure
Foundation
Slab
Garage
Yes
Garage Spaces
1
Green Energy Efficient
ThermostatLightingAppliances
Parking
Attached
Parking Spaces
1
Property Sub Type
Single Family Residence
Security
Prewired
Sewer
Public Sewer
SqFt Total
1930
Style
Contemporary/ModernTraditional
Water Source
Public
Interior Features
Appliances
ENERGY STAR Qualified AppliancesWater HeaterDisposalWater SoftenerElectric OvenMicrowaveElectric CooktopFree-Standing RangeDishwasherRefrigeratorWater Purifier
Cooling
Ceiling Fan(s)Electric
Flooring
CarpetVinyl
Heating
Electric
Interior
High CeilingsWalk-In Closet(s)Breakfast BarKitchen IslandPantryMaster DownstairsGranite CountersSmart Thermostat
Laundry Features
Electric Dryer HookupWasher Hookup
Window Features
Low Emissivity Windows
Bedroom
Dimensions - 13 x 11Level - SecondArea - 143
Master Bedroom
Dimensions - 14 x 13Level - FirstArea - 182
Save
Ask
Tour
Hide
Share
Exterior Features
Construction Details
Batts InsulationBrickBlown-In Insulation
Fencing
Back Yard
Lot Features
Back YardClearedOtherSubdividedWooded
Roof
Composition
Waterfront Features
Pond
Windows/Doors
Low Emissivity Windows
Community Features
Accessibility Features
Accessible Common AreaAccessible Full BathAccessible KitchenAccessible Kitchen Appliances
Association Amenities
Basketball CourtDog ParkParkPicnic AreaPlayground
Association Fee
$250.0
Association Fee Frequency
Annually
MLS Area
19
School District
56 - Willis
Roads
Asphalt
Schools
School District
56 - Willis
Elementary School
Edward B. Cannan Elementary School
Middle School
Robert P. Brabham Middle School
High School
Willis High School
Listing courtesy of Step Real Estate astortherealtor@gmail.com
IDX information is provided exclusively for consumers’ personal, non-commercial use. It may not be used for any purpose other than to identify prospective properties consumers may be interested in purchasing. This data is deemed reliable but is not guaranteed accurate by the MLS.

Did you know? You can invite friends and family to your search. They can join your search, rate and discuss listings with you.