
7019 Bonham Street, Houston, TX, 77020
7019 Bonham StreetHouston, TX 77020
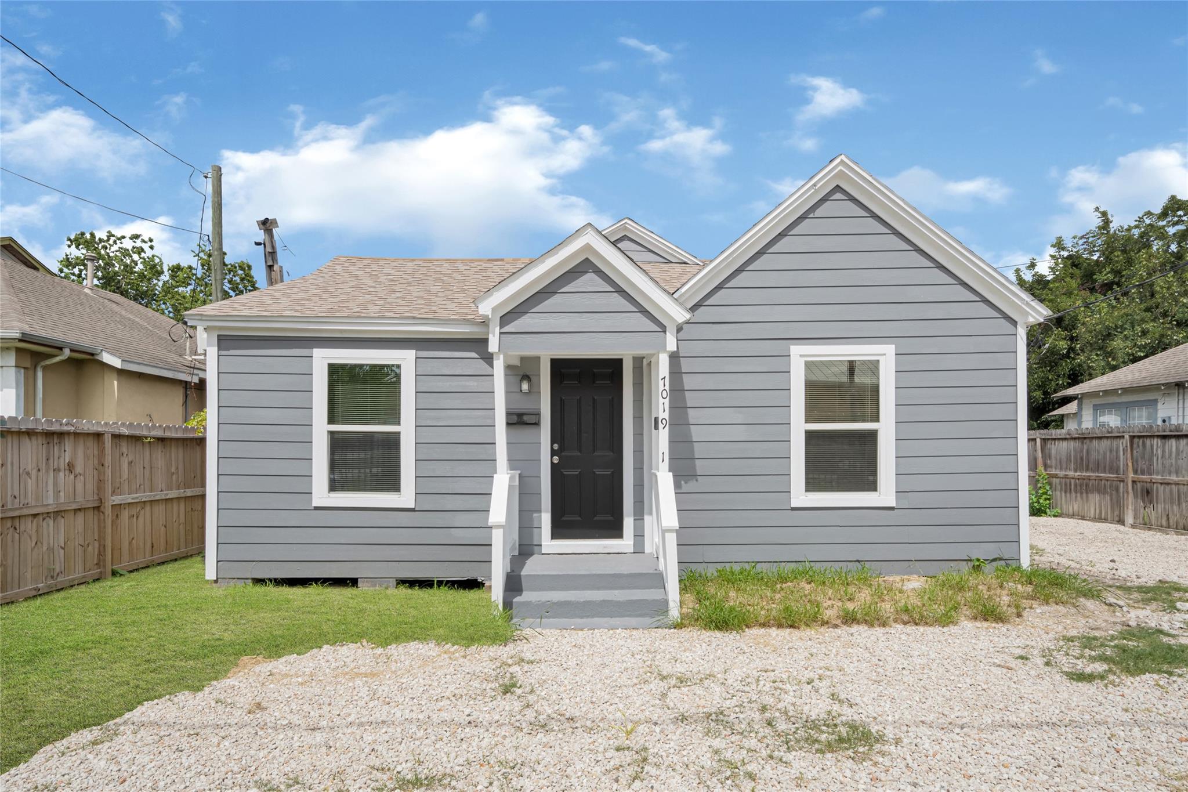
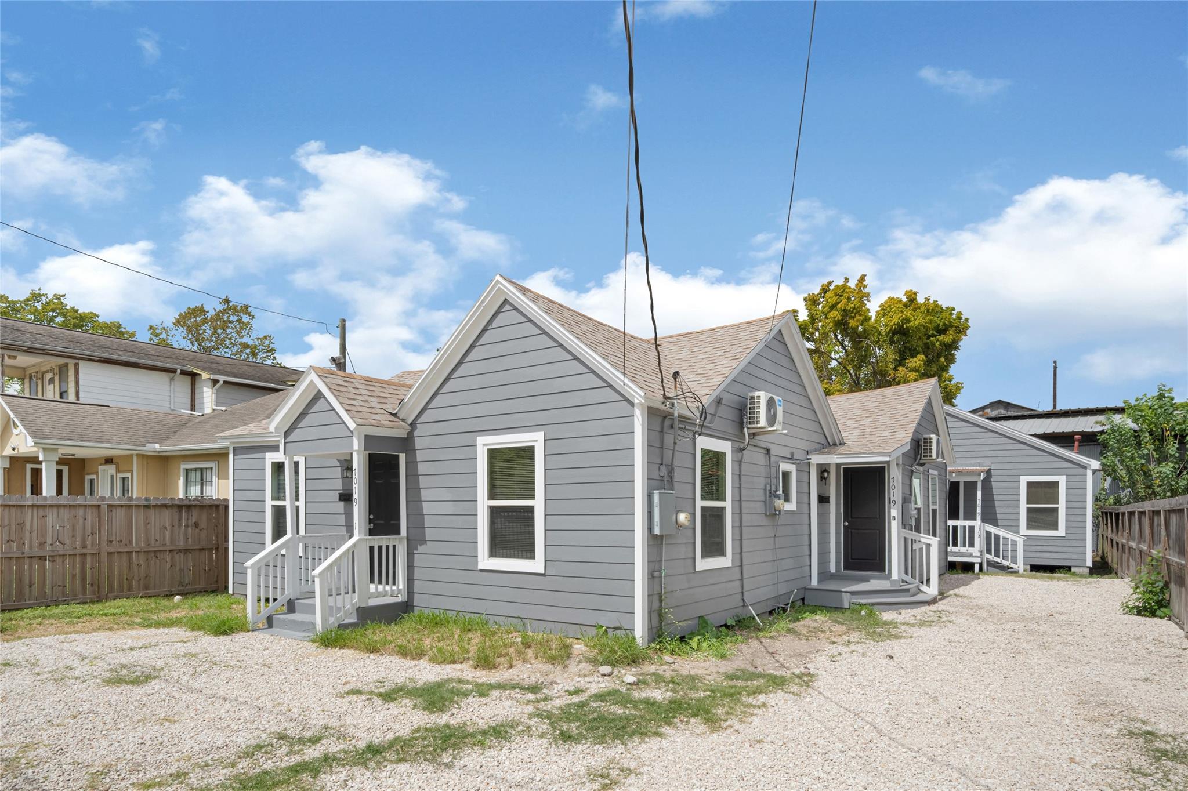
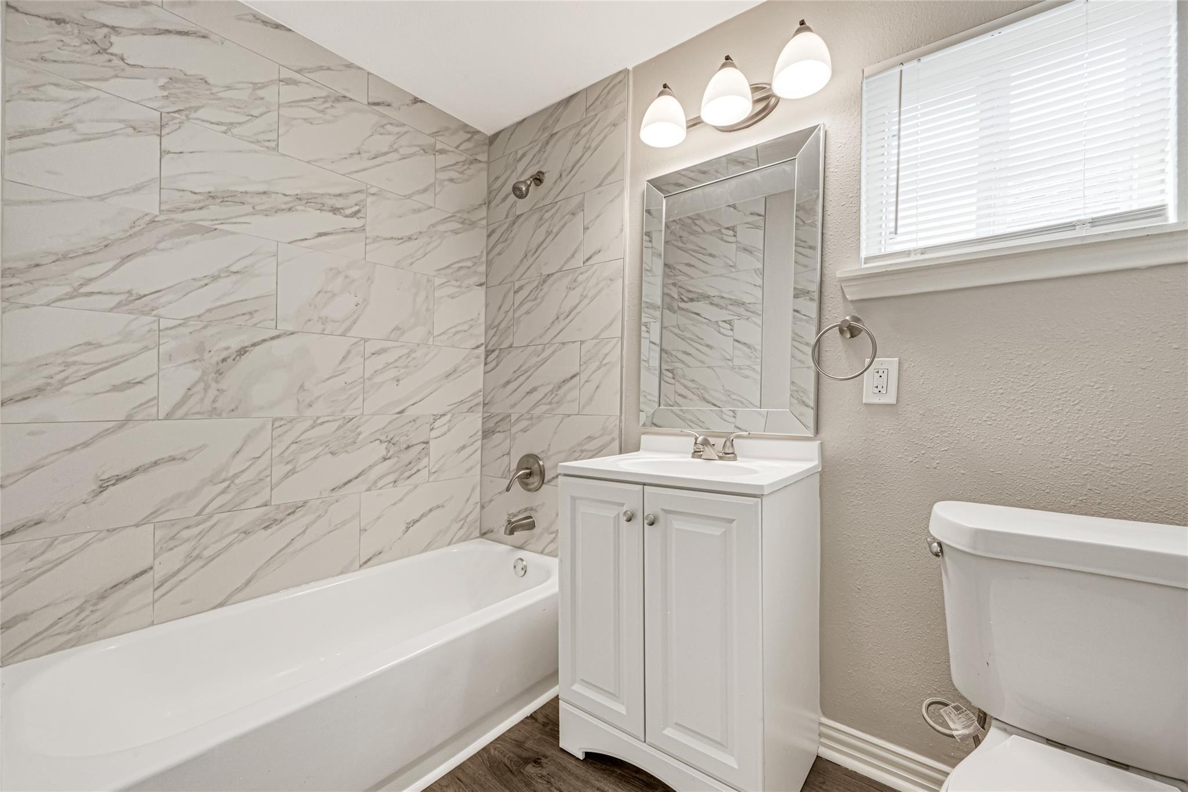
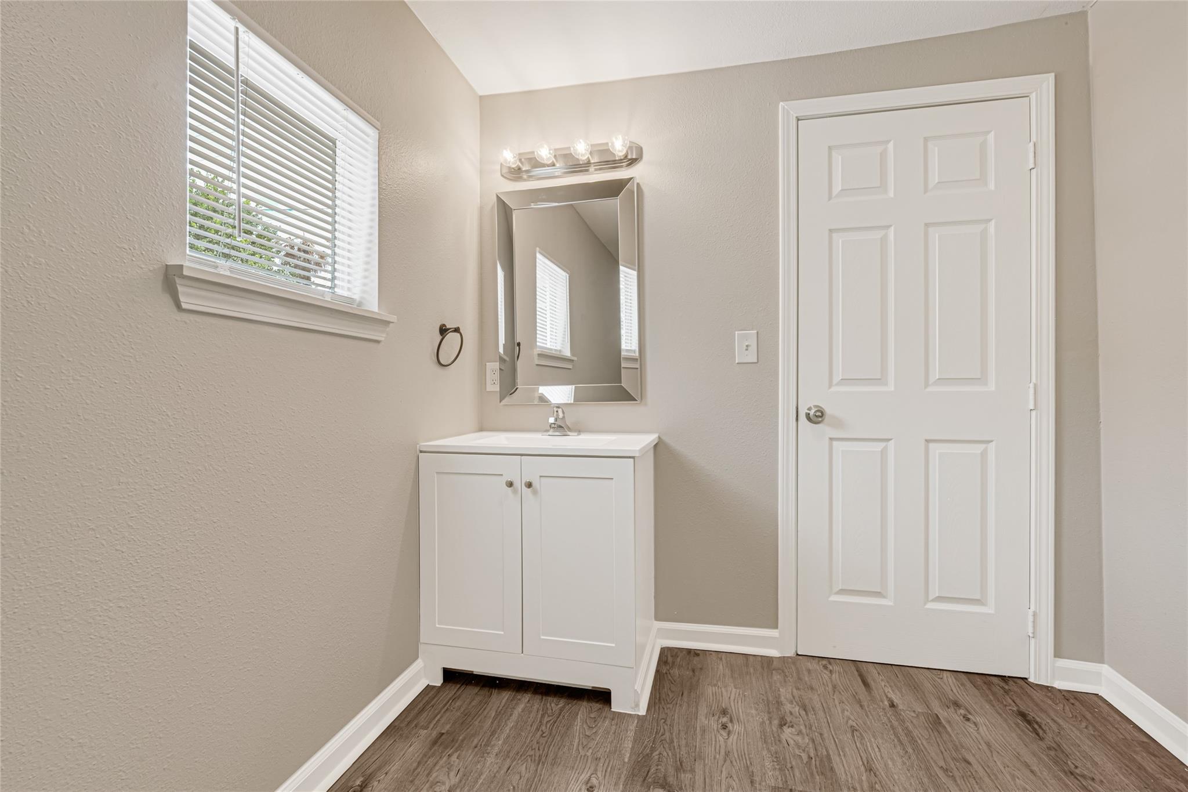
Fantastic turn-key opportunity for landlords & investors looking to capitalize on Houston’s thriving Southeast side & convenient access to major employment centers. Short or long term rental potential. Updated flooring, kitchens including ranges & refrigerators, bathrooms, fixtures, countertops, exterior. This versatile triplex offers three individually metered income-producing units. Each unit is individually metered for water & electricity, while ductless HVAC provides efficient, personalized climate control. For added security & convenience, each unit has its own parking spot, fob for the automatic gate & key for the front gate. Flexible laundry options add convenience for tenants & versatility for the owner. Located near I-45, I-10, 610 & Hwy 59, residents enjoy easy access to downtown Houston, major employment centers as well the city’s industrial & commercial corridors. Three units. Multiple income opportunities. One prime Houston location. Buyer to verify room dimensions.
| 2 hours ago | Listing updated with changes from the MLS® | |
| 3 hours ago | Listing first seen on site |
IDX information is provided exclusively for consumers’ personal, non-commercial use. It may not be used for any purpose other than to identify prospective properties consumers may be interested in purchasing. This data is deemed reliable but is not guaranteed accurate by the MLS.
Data provided by HAR.com © 2026. All information provided should be independently verified.
Did you know? You can invite friends and family to your search. They can join your search, rate and discuss listings with you.