17631 Huffmeister Road, Cypress, TX, 77429

Save
Ask
Tour
Hide
Share
$1,349,000
72 Days On Site

17631 Huffmeister Road
Cypress, TX 77429

For Sale|Single Family Residence|Active
4
Beds
4
Total Baths
4
Full Baths
3,722
SqFt
$362
/SqFt
1997
Built
Subdivision:
Hutchinson J C Jr H T & Bry
County:
Harris
Call Now: 281-435-5422
Is this the listing for you? We can help make it yours.
281-435-5422
17631 Huffmeister Road17631 Huffmeister Road17631 Huffmeister Road17631 Huffmeister Road
Save
Ask
Tour
Hide
Share

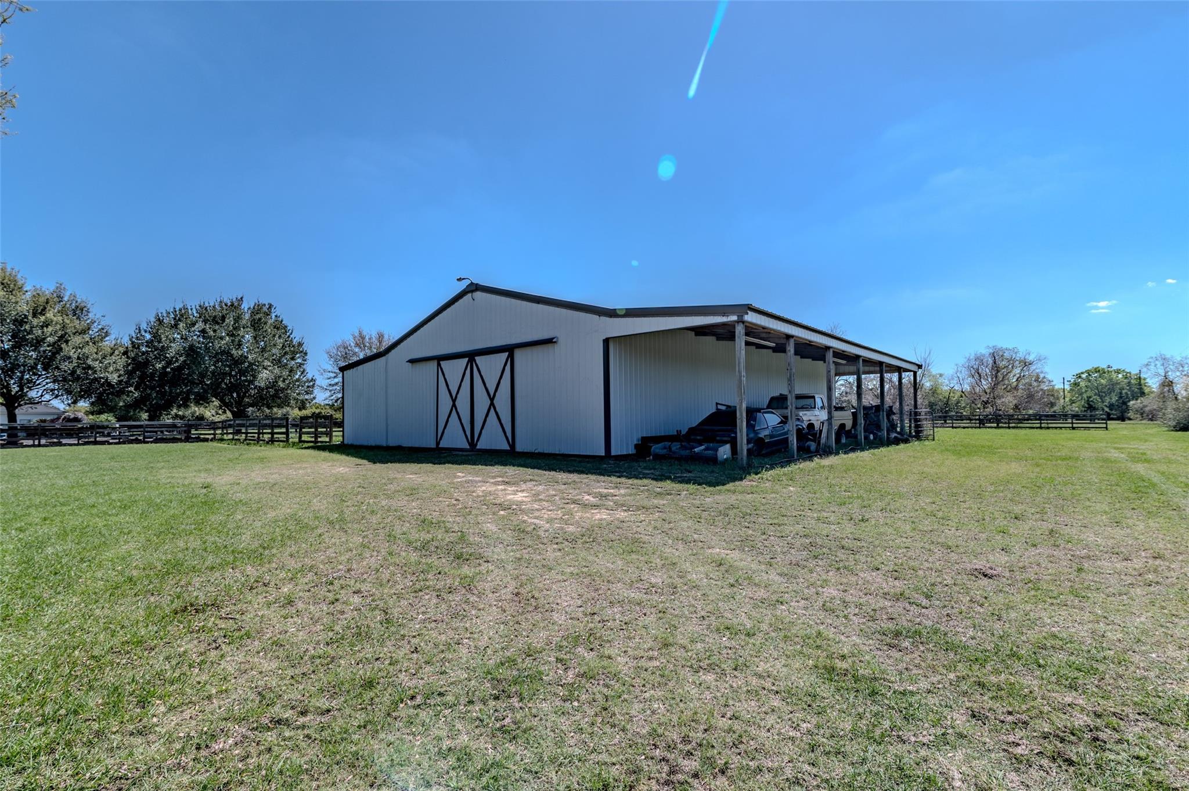
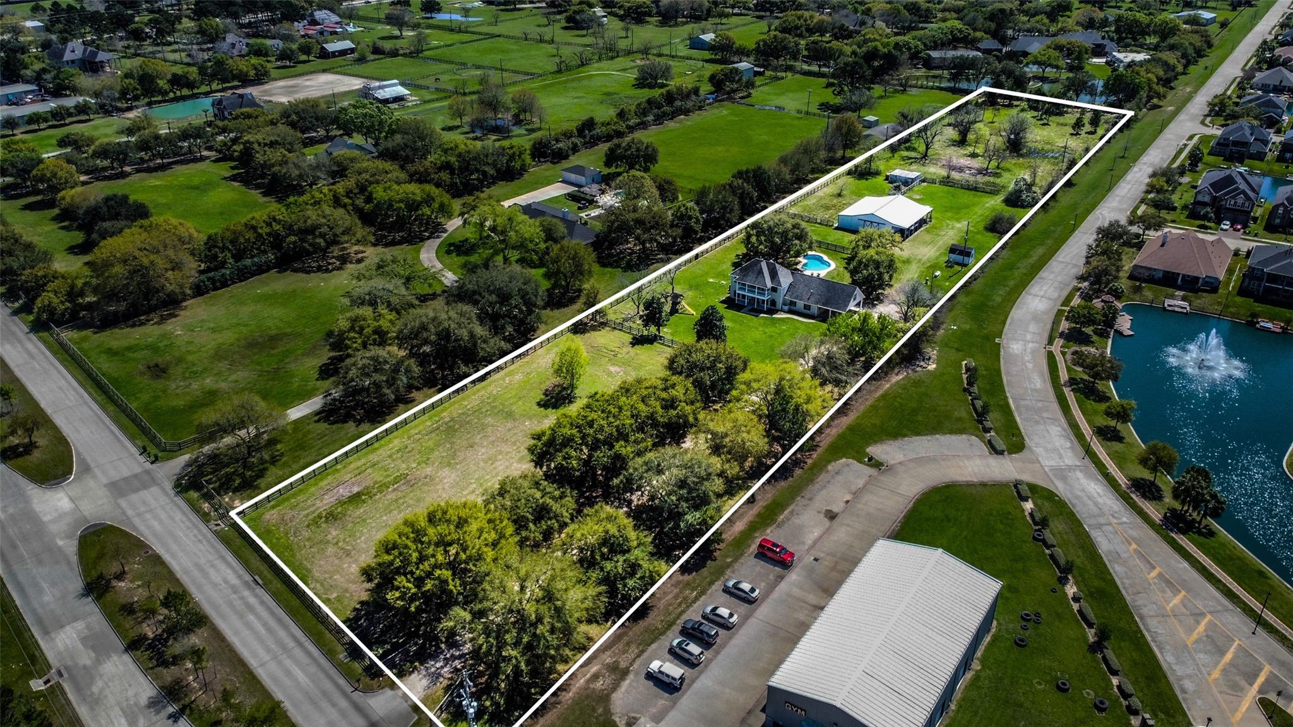
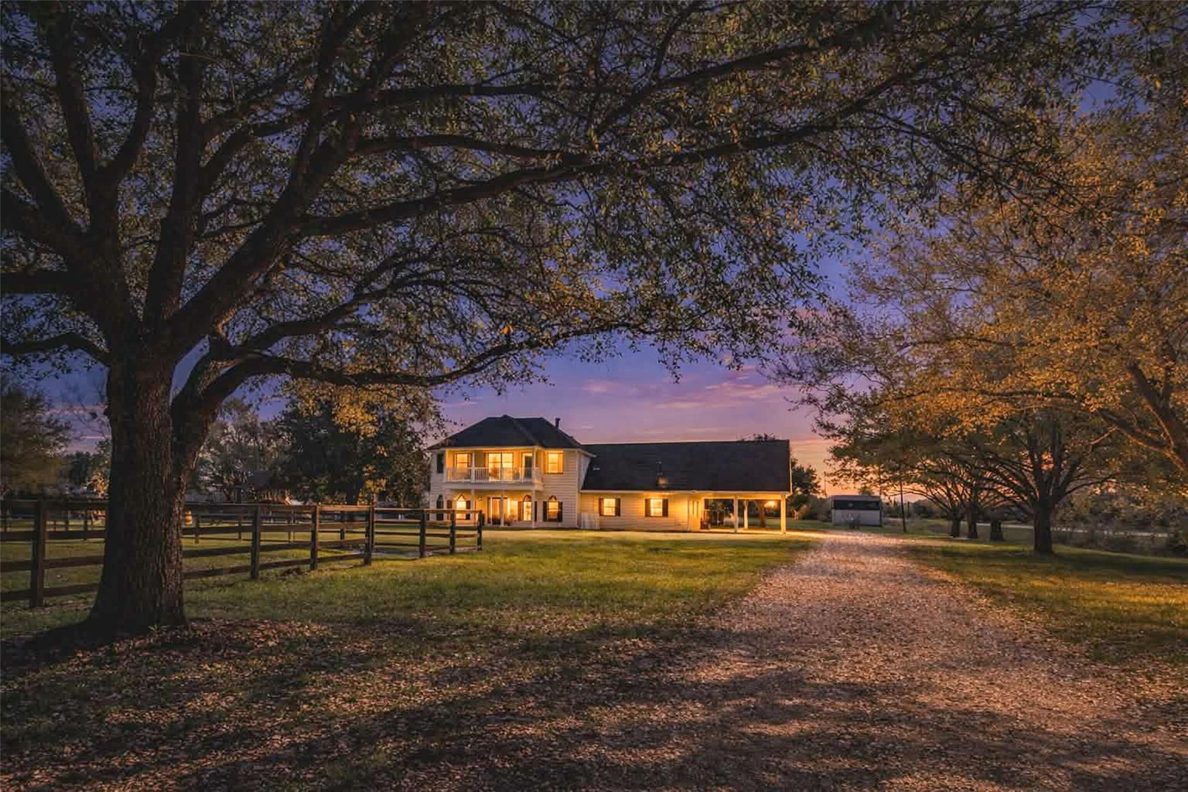
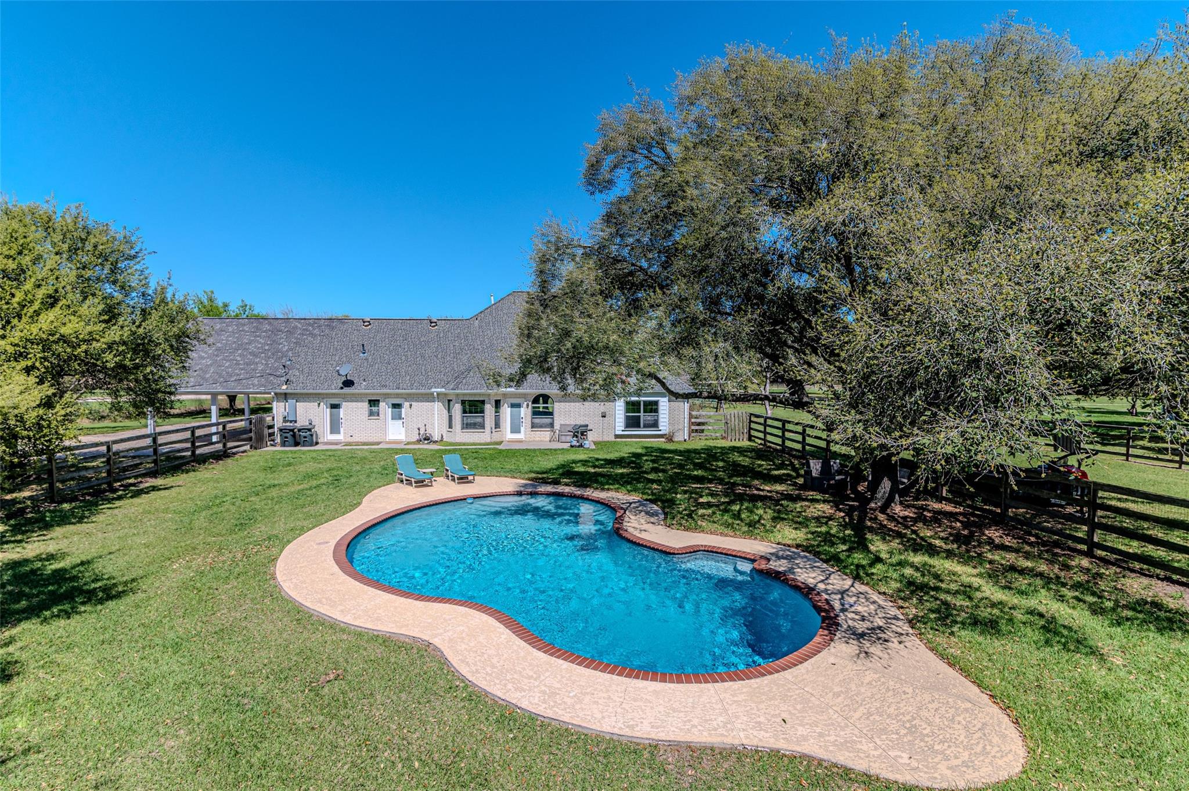
Rare 5-Acre Cypress Estate with Full Guest Suite & Pool! Tucked away down a quiet, oak-lined drive, this property gives you total country privacy right in the heart of Cypress. The updated main home offers just under 4,000 sq ft of living space, featuring real wood floors, a beautifully renovated kitchen, a luxury primary retreat, and a deep front porch. You will love watching the incredible Texas sunsets from the huge second-story balcony. Built for multi-generational living or long-term guests, the flexible layout includes a large game room/studio plus a completely private guest suite with its own full kitchen and separate entrance. Outside, there is a sparkling pool, a versatile barn, and plenty of open, cleared space for horses, livestock, or a workshop. Located in the highly-rated Cy-Fair ISD with light restrictions, energy-efficient windows, and zoned HVAC for comfort. Come see the space and freedom this property offers!

Save
Ask
Tour
Hide
Share
Listing Snapshot
Price 
$1,349,000
Days On Site 
72 Days
Bedrooms 
4
Inside Area (SqFt) 
3,722 sqft
Total Baths 
4
Full Baths 
4
Partial Baths 
N/A
Lot Size 
4.9137 Acres
Year Built 
1997
MLS® Number 
19974258
Status 
Active
Property Tax 
$19,549
HOA/Condo/Coop Fees 
$29.17 monthly
Sq Ft Source 
N/A
Friends & Family
Recent Activity
19 hours agoListing updated with changes from the MLS®
2 months agoListing first seen on site
General Features
Acres 
4.9137
Carport 
3
Direction Faces 
North
Disclosures 
Seller's Disclosure
Foundation 
Slab
Garage 
Yes
Green Energy Efficient 
Thermostat
Parking 
No GarageAttached CarportAttachedDetached
Parking Spaces 
3
Property Sub Type 
Single Family Residence
Sewer 
Septic Tank
SqFt Total 
3722
Style 
Traditional
Interior Features
Appliances 
DisposalWater SoftenerGas OvenMicrowaveGas CooktopGas RangeDishwasher
Cooling 
Ceiling Fan(s)Electric
Fireplace 
Yes
Fireplace Features 
Wood Burning
Fireplaces 
1
Flooring 
CarpetTileWood
Heating 
Propane
Interior 
Crown MoldingHigh CeilingsWalk-In Closet(s)Breakfast BarPantryMaster DownstairsGranite CountersDouble VanitySmart Thermostat
Laundry Features 
Electric Dryer HookupWasher Hookup
Bedroom 
Dimensions - 11x11Level - SecondArea - 121
Breakfast 
Dimensions - 13x10Level - FirstArea - 130
Den 
Dimensions - 21x15Level - FirstArea - 315
Dining Room 
Dimensions - 13x12Level - FirstArea - 156
Game Room 
Dimensions - 22x14Level - SecondArea - 308
Kitchen 
Dimensions - 13x11Level - FirstArea - 143
Master Bedroom 
Dimensions - 15x15Level - FirstArea - 225
Quarters/Guest House 
Dimensions - 630Level - First
Save
Ask
Tour
Hide
Share
Exterior Features
Construction Details 
BrickCement SidingWood Siding
Exterior 
Balcony
Fencing 
Full
Lot Features 
Back YardCleared
Other Structures 
Barn(s)Stable(s)
Patio And Porch 
Patio
Pool Features 
GuniteIn Ground
Private Pool 
Yes
Roof 
Composition
Community Features
Association Fee 
$350.0
Association Fee Frequency 
Annually
Community Features 
Curbs
MLS Area 
35
School District 
13 - Cypress-Fairbanks
Financing Terms Available 
CashConventionalVA Loan
Roads 
ConcreteGravel
Horse Allowed 
Yes
Schools
School District
13 - Cypress-Fairbanks
Elementary School
Farney Elementary School
Middle School
Goodson Middle School
High School
Cypress Woods High School
Listing courtesy of RE/MAX Universal colletteking@att.net

IDX information is provided exclusively for consumers’ personal, non-commercial use. It may not be used for any purpose other than to identify prospective properties consumers may be interested in purchasing. This data is deemed reliable but is not guaranteed accurate by the MLS.

Data provided by HAR.com © 2026. All information provided should be independently verified.

Neighborhood & Commute
Source: Walkscore
Disclosure: Community information and market data powered by Constellation Data Labs. Information is deemed reliable but not guaranteed.
Save
Ask
Tour
Hide
Share