12893 Orion Court, Willis, TX, 77318

Save
Ask
Tour
Hide
Share
$394,000
8 Days On Site

12893 Orion Court
Willis, TX 77318

For Sale|Single Family Residence|Active
3
Beds
2
Total Baths
2
Full Baths
2,095
SqFt
$188
/SqFt
2024
Built
Subdivision:
Point Aquarius 01
County:
Montgomery
Call Now: 281-435-5422
Is this the listing for you? We can help make it yours.
281-435-5422
12893 Orion Court12893 Orion Court12893 Orion Court12893 Orion Court
Save
Ask
Tour
Hide
Share

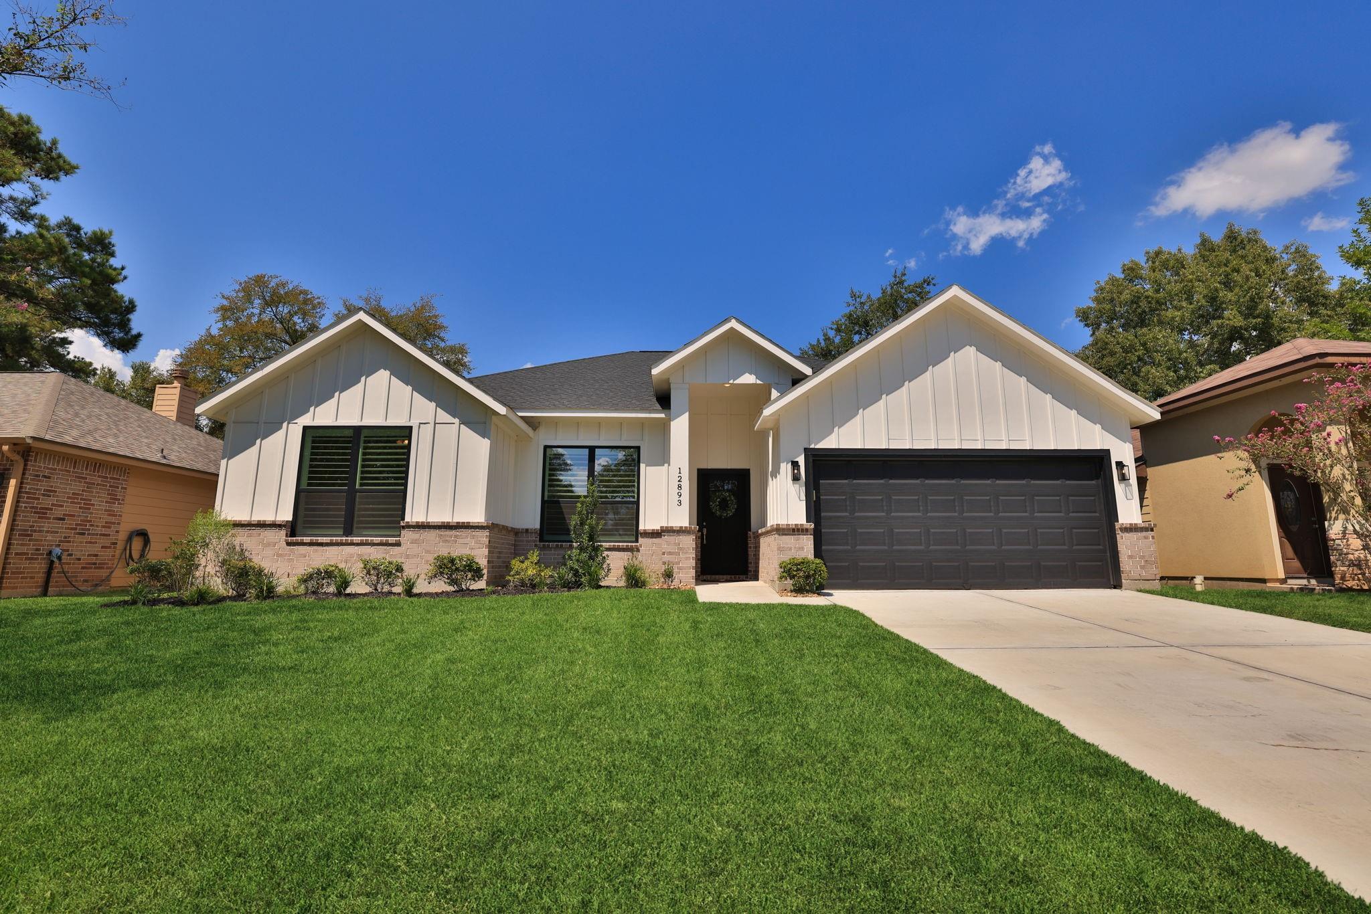
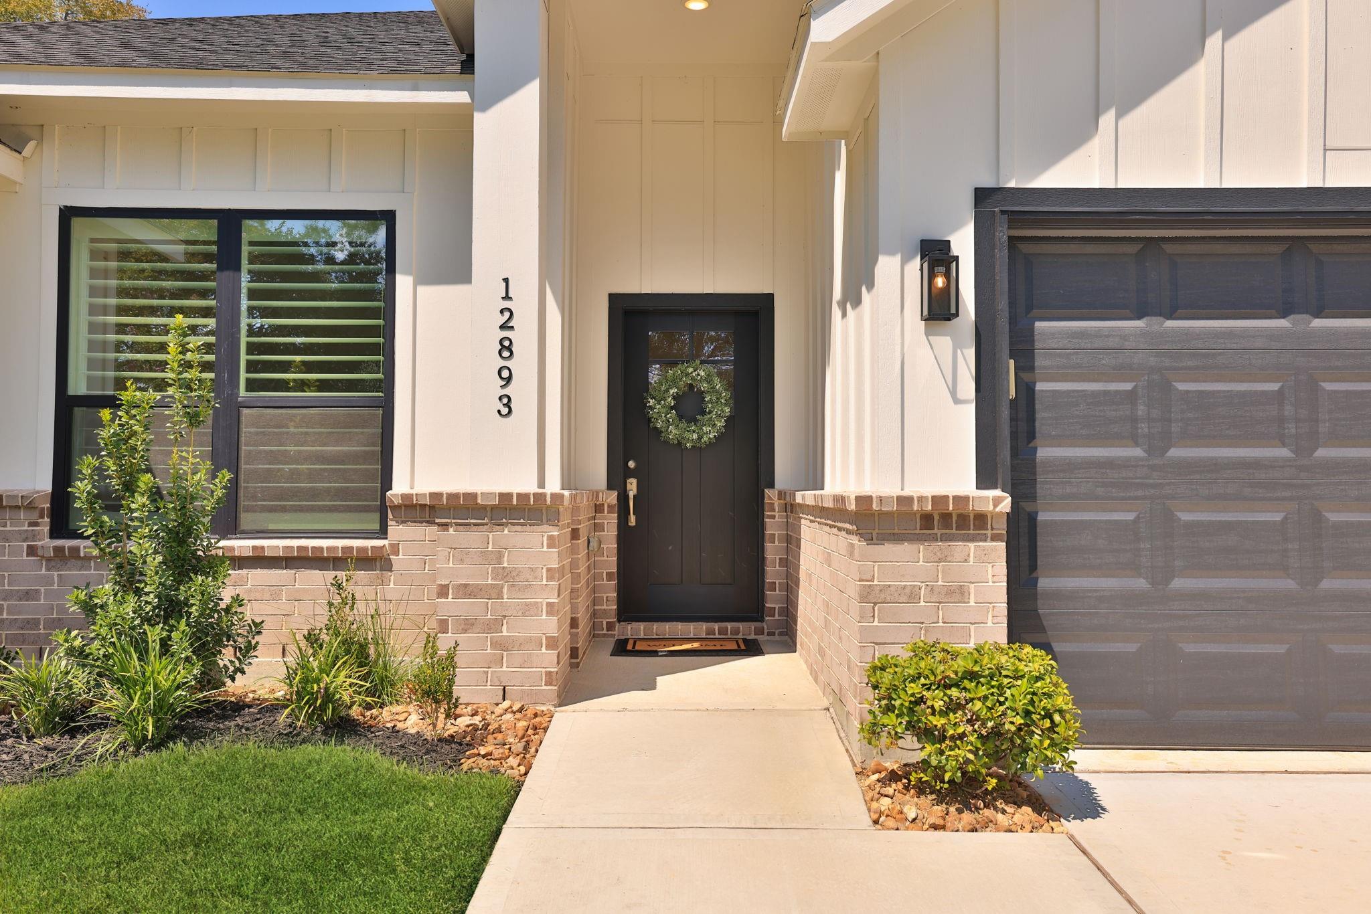
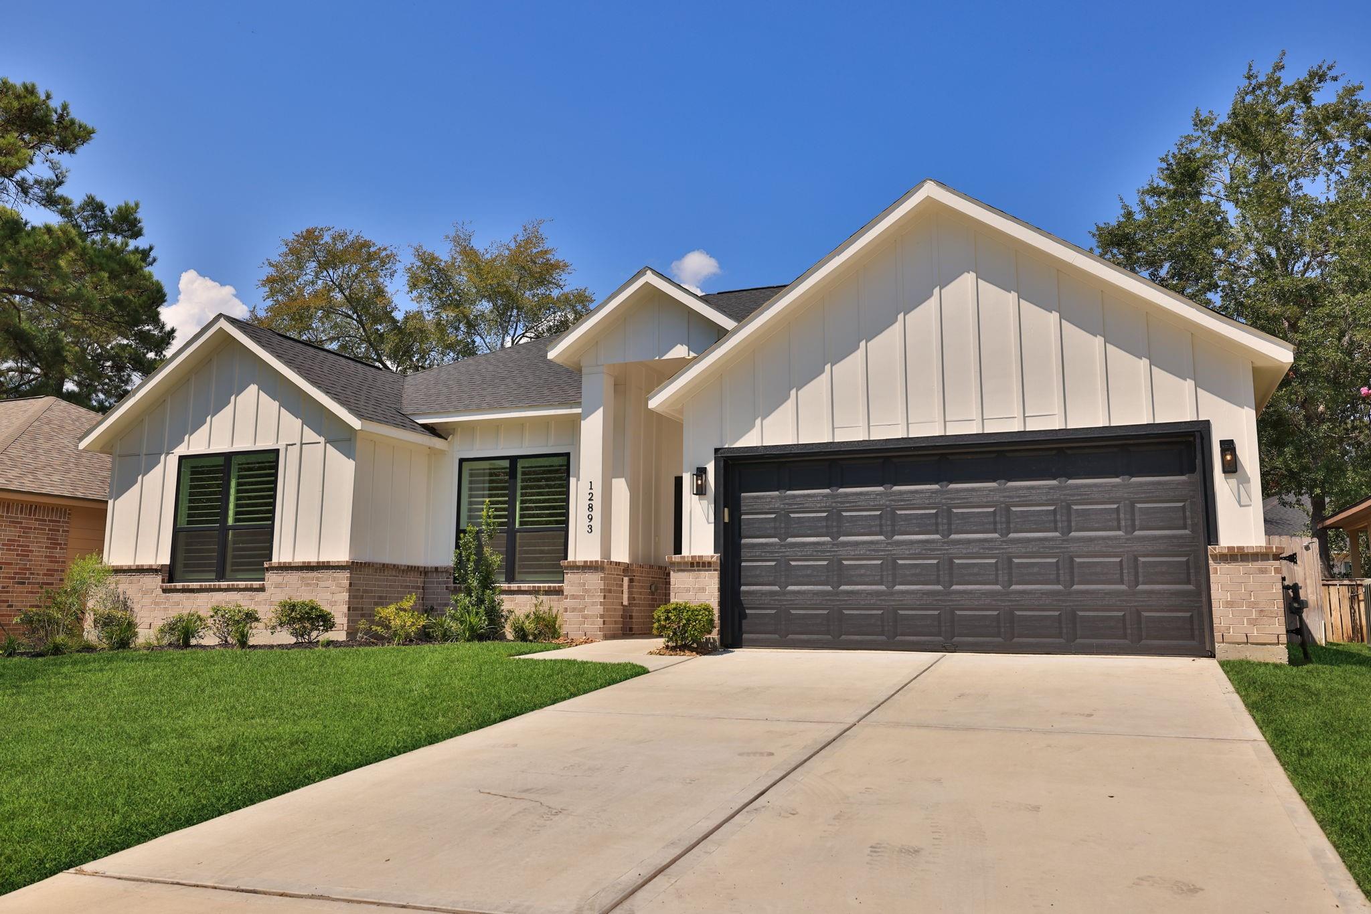
Lake Living at it's Finest! Immaculate, Barely Lived In 1 - Story Custom Home Located in the Gated Lake Conroe Neighborhood of Point Aquarius. 3 Bedrooms + 2 Full Baths and a Separate Study/Office with French Doors. Upgrades Galore...including Luxury Vinyl Plank Flooring, Quartz Countertops, Gas Range, Plantation Shutters, 3' Doors, Large Walk-In Primary Bath Shower, Water Filtration System for the House and Reverse Osmosis at the Kitchen Sink. Must Check Out the Insulated Attic. The 2 Car Attached Garage is Trimmed Out with Base Boards and a Dedicated Plug For a Golf Cart. Beautiful Landscaping. Large Covered Back Patio. Enjoy All the Amenities of Beautiful Point Aquarius! 24/7 Manned Gate, Parks and Ponds. This Golf Cart Friendly Community Includes 2 Marinas, 2 Boat Ramps, Disc Golf, Scenic Lake Views and Lake Access. 2 Swimming Pools, Tennis, Basketball and Sand Volleyball Courts. Must See This Beautiful Home!!

Save
Ask
Tour
Hide
Share
Listing Snapshot
Price 
$394,000
Days On Site 
8 Days
Bedrooms 
3
Inside Area (SqFt) 
2,095 sqft
Total Baths 
2
Full Baths 
2
Partial Baths 
N/A
Lot Size 
0.0775 Acres
Year Built 
2024
MLS® Number 
19713731
Status 
Active
Property Tax 
$7,013
HOA/Condo/Coop Fees 
$91.67 monthly
Sq Ft Source 
N/A
Friends & Family
Recent Activity
a week agoListing updated with changes from the MLS®
a week agoListing first seen on site
General Features
Acres 
0.0775
Attached Garage 
Yes
Disclosures 
MudSeller's Disclosure
Foundation 
Slab
Garage 
Yes
Garage Spaces 
2
Green Energy Efficient 
ThermostatHVAC
Parking 
AttachedGarage Door Opener
Parking Spaces 
2
Property Sub Type 
Single Family Residence
Security 
Security Guard
Sewer 
Public Sewer
SqFt Total 
2095
Style 
Traditional
Water Source 
Public
Interior Features
Appliances 
DisposalWater SoftenerElectric OvenMicrowaveGas CooktopDishwasherRefrigeratorWater Purifier
Cooling 
Ceiling Fan(s)Electric
Flooring 
CarpetTileVinyl
Heating 
Natural Gas
Interior 
Walk-In Closet(s)Breakfast BarKitchen IslandMaster DownstairsPantryDouble VanitySmart Thermostat
Laundry Features 
Electric Dryer HookupGas Dryer HookupWasher Hookup
Window Features 
Window CoveringsLow Emissivity Windows
Bedroom 
Dimensions - 13X13Level - FirstArea - 169
Kitchen 
Dimensions - 11X21Level - FirstArea - 231
Living Room 
Dimensions - 17X16Level - FirstArea - 272
Master Bedroom 
Dimensions - 19X13Level - FirstArea - 247
Save
Ask
Tour
Hide
Share
Exterior Features
Construction Details 
Batts InsulationBrickCement Siding
Fencing 
Back Yard
Lot Features 
Back YardCul-De-SacGreenbelt
Patio And Porch 
Covered
Roof 
Composition
Windows/Doors 
Window CoveringsLow Emissivity Windows
Community Features
Accessibility Features 
Accessible EntranceAccessible Full Bath
Association Amenities 
Basketball CourtParkPicnic AreaPlaygroundPoolTennis Court(s)Recreation Facilities
Association Fee 
$1100.0
Association Fee Frequency 
Annually
Community Features 
Tennis Court(s)
MLS Area 
39
School District 
56 - Willis
Financing Terms Available 
CashConventionalFHAVA Loan
Schools
School District
56 - Willis
Elementary School
W. Lloyd Meador Elementary School
Middle School
Calfee Middle School
High School
Willis High School
Listing courtesy of RE/MAX Integrity daniellesermak@gmail.com

IDX information is provided exclusively for consumers’ personal, non-commercial use. It may not be used for any purpose other than to identify prospective properties consumers may be interested in purchasing. This data is deemed reliable but is not guaranteed accurate by the MLS.

Data provided by HAR.com © 2026. All information provided should be independently verified.

Neighborhood & Commute
Source: Walkscore
Disclosure: Community information and market data powered by Constellation Data Labs. Information is deemed reliable but not guaranteed.
Save
Ask
Tour
Hide
Share