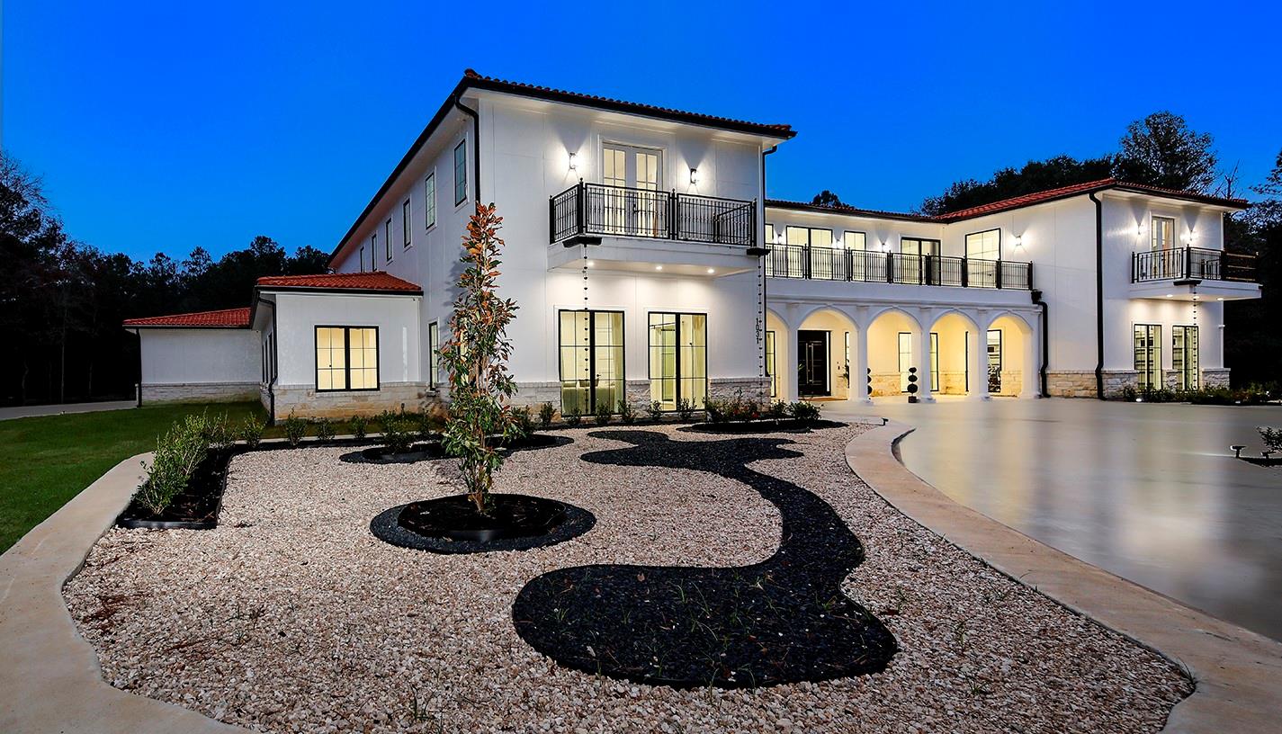
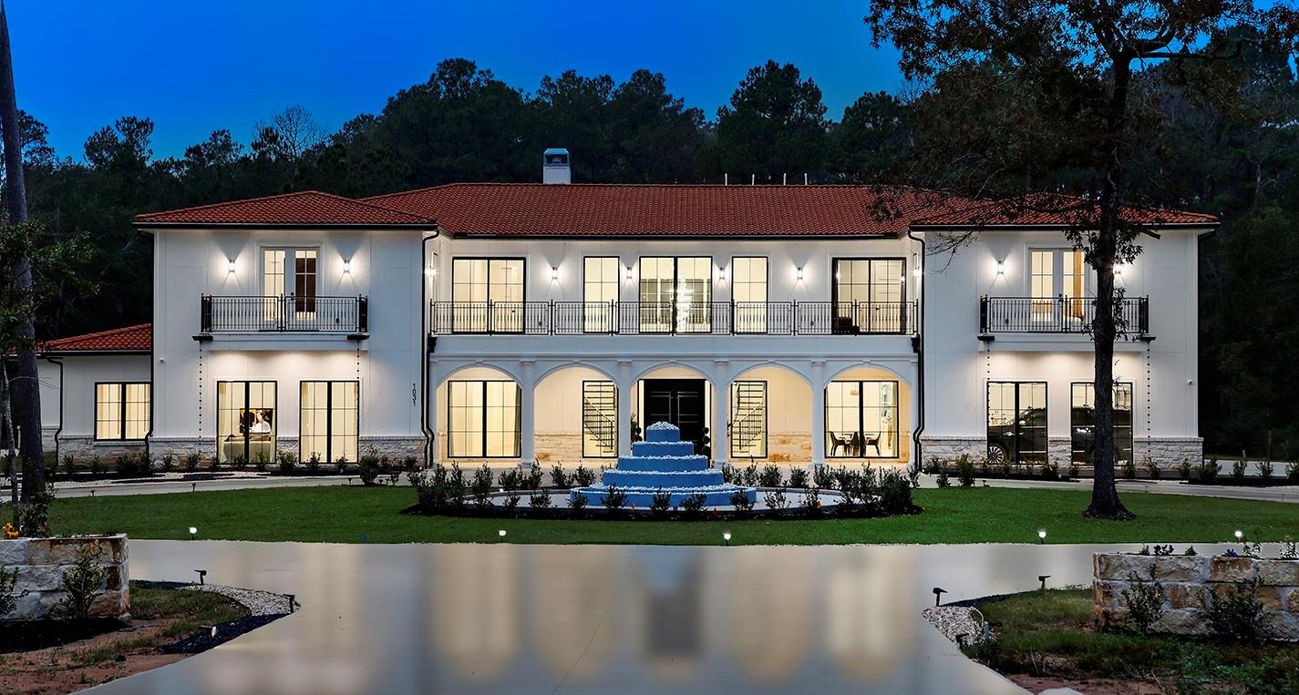
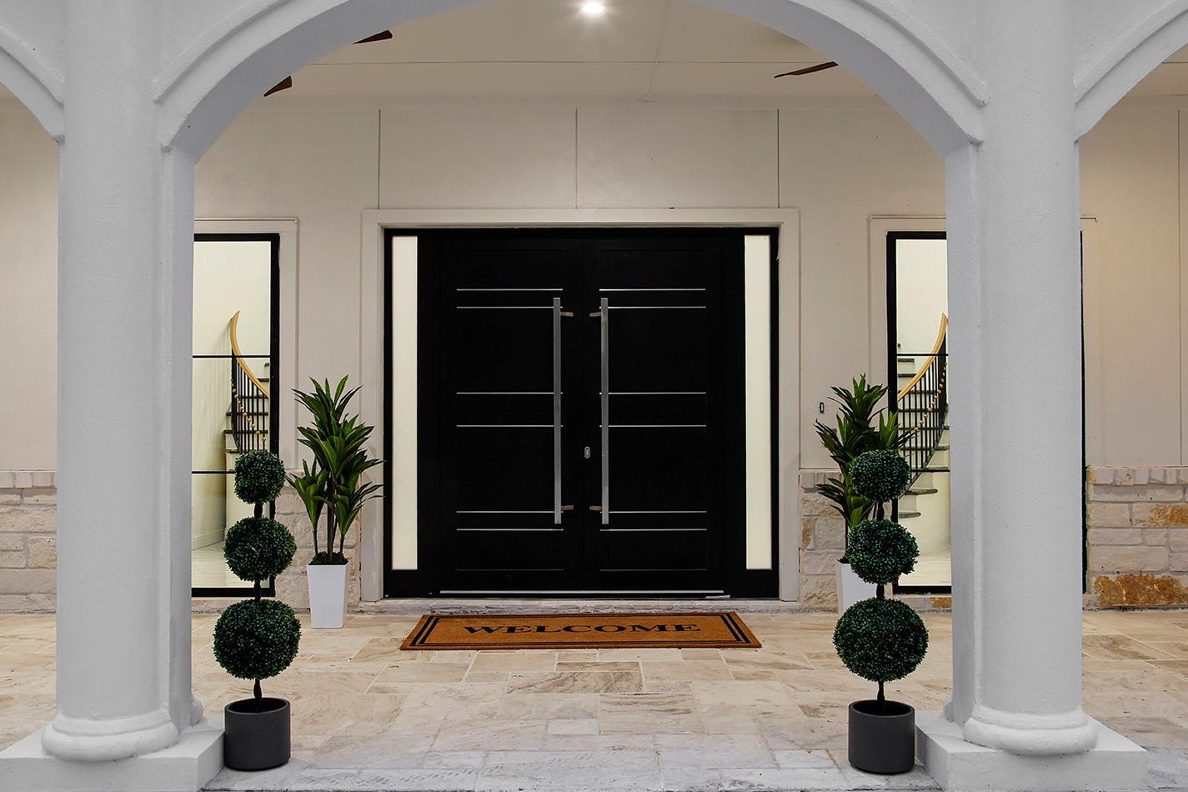
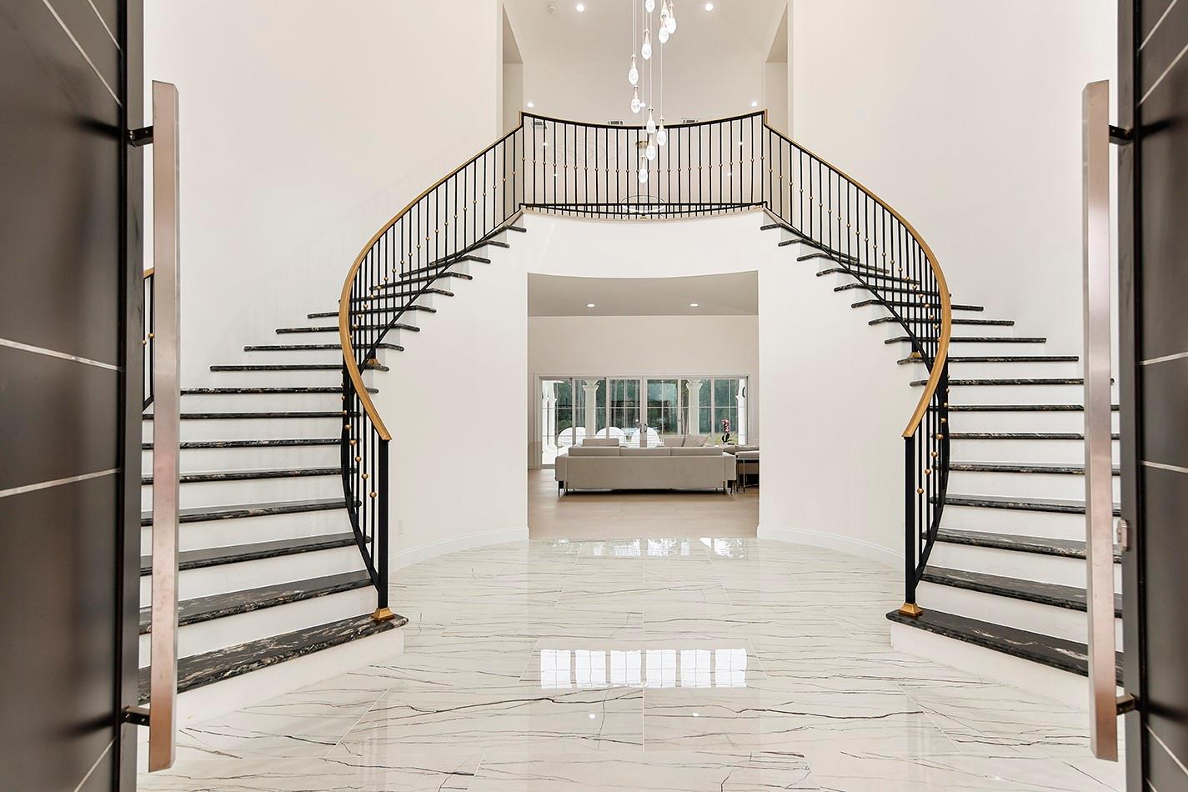
PRIVACY AWAITS!! Welcome to a truly exceptional Mediterranean-style estate nestled in the high-end, serene horse community of Hunters Creek Estates. This elegant home sits on 10+ Acres offering a 53’x20’ resort-style pool with both heater and chiller, surrounded by a veranda and spacious outdoor kitchen—perfect for entertaining. Inside, the chef’s kitchen features Sub-Zero, Wolf, and Cove appliances, two dishwashers, a pot filler, and over 350 custom cabinets. An elevator, smart wiring, 14 security cameras, and six keyed entrances (plus fingerprint access) ensure comfort & peace of mind. The master suite offers a private porch, double shower, and dual toilets, along with French doors & stunning natural light. With a 7-car garage, three equipped with A/C, 2 laundry rooms, spray foam insulation, and advanced water systems, this property blends luxury with thoughtful function. Rare European furnishings & even heritage-breed chickens may convey. Property receives a Wildlife Tax Exemption!
Save
Ask
Tour
Hide
Share
Listing Snapshot
Price
$4,400,000
Days On Site
76 Days
Bedrooms
7
Inside Area (SqFt)
13,042 sqft
Total Baths
10
Full Baths
8
Partial Baths
2
Lot Size
10.1841 Acres
Year Built
2026
MLS® Number
19606465
Status
Active
Property Tax
$59,093
HOA/Condo/Coop Fees
$45.83 monthly
Sq Ft Source
N/A
Friends & Family
React
Comment
Invite
No Comments Yet
Did you know? You can invite friends and family to your search. They can join your search, rate and discuss listings with you.
Recent Activity
2 months ago
Listing updated with changes from the MLS®
2 months ago
Status changed to Active
3 months ago
Listing first seen on site
General Features
Acres
10.1841
Additional Property Use
AgriculturalHorsesOther
Attached Garage
Yes
Disclosures
ExclusionsOther DisclosuresSellers Disclosure
Foundation
Slab
Garage
Yes
Garage Spaces
7
Green Energy Efficient
ThermostatLightingHVACAppliances
Parking
AttachedAdditional ParkingGarage Door OpenerCircular DrivewayGated
Parking Spaces
7
Security
Prewired
Sewer
Aerobic Septic
SqFt Total
13042
Style
Contemporary/ModernMediterranean
Water Source
Well
Interior Features
Appliances
ENERGY STAR Qualified AppliancesDisposalWine RefrigeratorDouble OvenGas OvenMicrowaveGas RangeDishwasherRefrigerator
Electric Dryer HookupGas Dryer HookupWasher Hookup
Spa
Yes
Window Features
Window CoveringsLow Emissivity Windows
Bedroom
Dimensions - 15 x 14Level - SecondArea - 210
Breakfast
Dimensions - 17 x 12Level - FirstArea - 204
Dining Room
Dimensions - 20 x 16Level - FirstArea - 320
Game Room
Dimensions - 43 x 41Level - FirstArea - 1763
Kitchen
Dimensions - 21 x 19Level - FirstArea - 399
Living Room
Dimensions - 28 x 21Level - FirstArea - 588
Master Bedroom
Dimensions - 24 x 17Level - FirstArea - 408
Media Room
Dimensions - 23 x 15Level - SecondArea - 345
Utility Room
Dimensions - 15 x 9Level - FirstArea - 135
Save
Ask
Tour
Hide
Share
Exterior Features
Construction Details
Spray Foam InsulationStucco
Exterior
Balcony
Fencing
Fenced
Lot Features
PastureWooded
Pool Features
GuniteIn Ground
Private Pool
Yes
Spa
Yes
Windows/Doors
Window CoveringsLow Emissivity Windows
Community Features
Association Amenities
Trail(s)
Association Fee
$550.0
Association Fee Frequency
Annually
MLS Area
35
School District
55 - Waller
Financing Terms Available
CashConventional
Roads
Concrete
Horse Allowed
Yes
Schools
School District
55 - Waller
Elementary School
Evelyn Turlington Elementary School
Middle School
Schultz Junior High School
High School
Waller High School
Listing courtesy of eXp Realty LLC seder@mikeseder.com
IDX information is provided exclusively for consumers’ personal, non-commercial use. It may not be used for any purpose other than to identify prospective properties consumers may be interested in purchasing. This data is deemed reliable but is not guaranteed accurate by the MLS.

Did you know? You can invite friends and family to your search. They can join your search, rate and discuss listings with you.