
1802 S Everglades Drive, Deer Park, TX, 77536
Save
Ask
Tour
Hide
$379,900
New Listing
1802 S Everglades DriveDeer Park, TX 77536
For Sale|Single Family Residence|Active
3
Beds
2
Total Baths
2
Full Baths
2,144
SqFt
$177
/SqFt
2002
Built
Subdivision:
Park Place Sec 06 R P
County:
Harris
Call Now: 281-435-5422
Is this the listing for you? We can help make it yours.
281-435-5422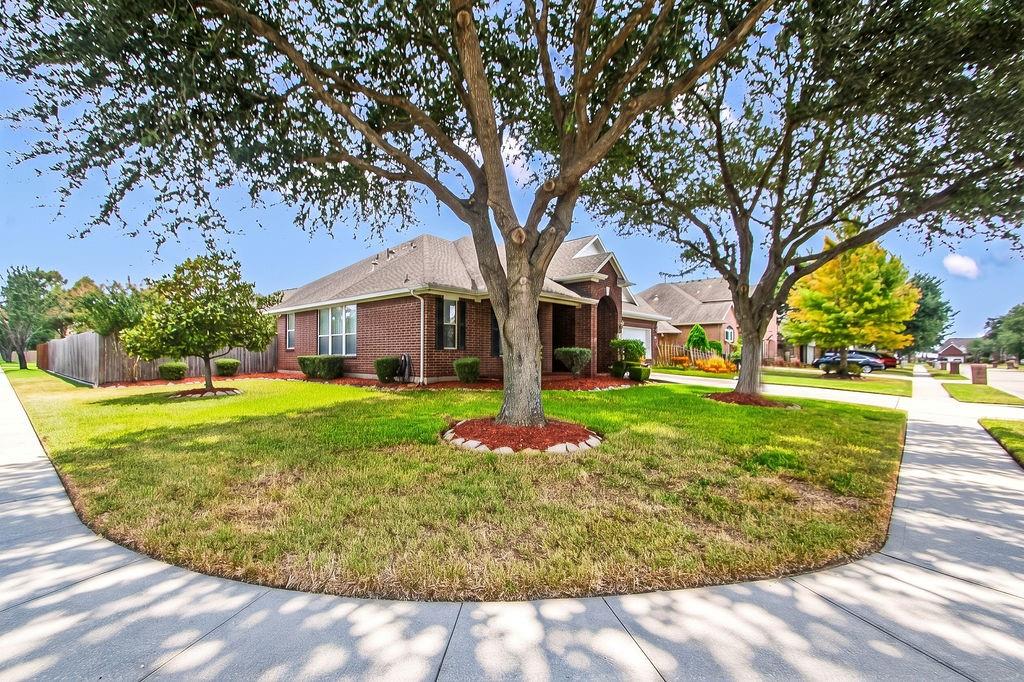
Save
Ask
Tour
Hide
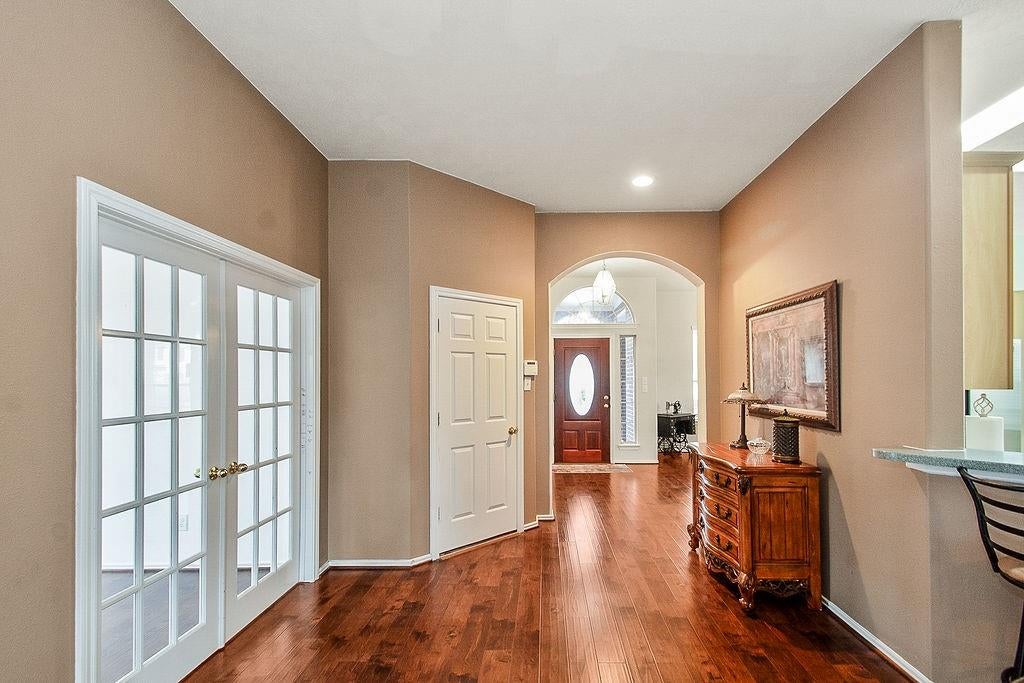
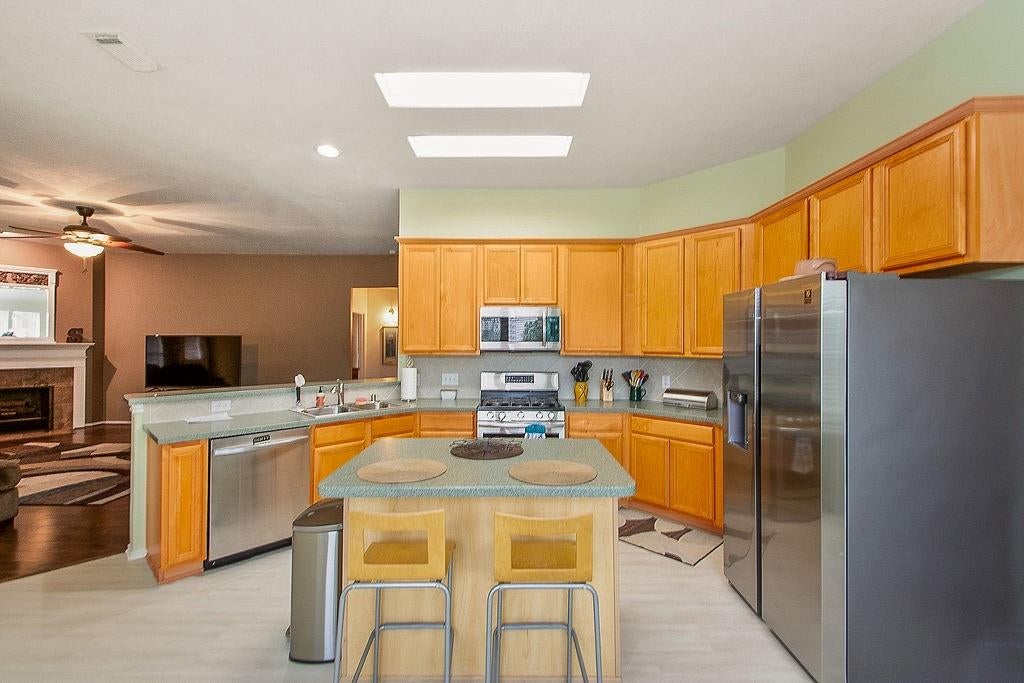
Super Nice 3-2-2, Could be a four bedroom. Large Corner Lot in very desirable area. Brick on All Four Sides. Custom Covered back patio. Large Shed for extra storage. New Roof in 2019. New Central Air/Heat 2023. New Water Heater 2024. Great Floorplan. Tall Ceilings, Split bedroom plan. Primary Bedroom has 2 closets. Wooden Hurricane Window Covers Included. Extra Plywood was installed in Attic for easier access and additional walking space. Very nice home. You won't be disappointed.
Save
Ask
Tour
Hide
Listing Snapshot
Price
$379,900
Days On Site
0 Days
Bedrooms
3
Inside Area (SqFt)
2,144 sqft
Total Baths
2
Full Baths
2
Partial Baths
N/A
Lot Size
0.2142 Acres
Year Built
2002
MLS® Number
19561165
Status
Active
Property Tax
$10,159
HOA/Condo/Coop Fees
N/A
Sq Ft Source
N/A
Friends & Family
Recent Activity
| 55 minutes ago | Listing updated with changes from the MLS® | |
| 55 minutes ago | Listing first seen on site |
General Features
Acres
0.2142
Attached Garage
Yes
Disclosures
Seller's Disclosure
Foundation
Slab
Garage
Yes
Garage Spaces
2
Parking
AttachedGarage Door Opener
Parking Spaces
2
Property Sub Type
Single Family Residence
SqFt Total
2144
Style
Traditional
Water Source
Public
Interior Features
Appliances
DisposalGas OvenMicrowaveElectric RangeDishwasher
Cooling
Electric
Fireplace
Yes
Fireplace Features
Wood Burning
Fireplaces
1
Flooring
LaminateTile
Heating
Electric
Interior
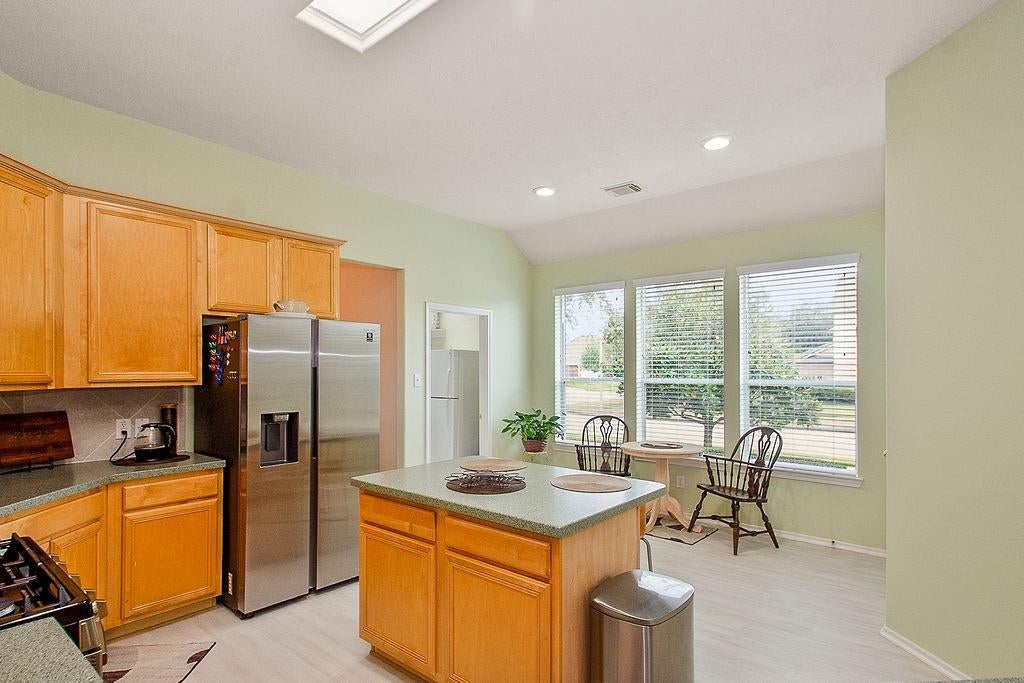
Breakfast BarPantry
Laundry Features
Electric Dryer Hookup
Bedroom
Dimensions - 12x11Level - FirstArea - 132
Breakfast
Dimensions - 12'4"x10'Level - FirstArea - 123
Dining Room
Dimensions - 13'x11'4"Level - FirstArea - 147
Extra Room
Dimensions - 14'x10'4"Level - FirstArea - 144
Family Room
Dimensions - 18x21'4"Level - FirstArea - 384
Kitchen
Dimensions - 14'4"x13'Level - FirstArea - 186
Master Bedroom
Dimensions - 14'x18'Level - FirstArea - 252
Utility Room
Dimensions - 6'x10'4"Level - FirstArea - 62
Save
Ask
Tour
Hide
Exterior Features
Construction Details
Brick
Lot Features
Corner Lot
Patio And Porch
Covered
Roof
Composition
Community Features
MLS Area
6
School District
16 - Deer Park
Financing Terms Available
CashConventionalFHAVA Loan
Schools
School District
16 - Deer Park
Elementary School
Deer Park Elementary School
Middle School
Deer Park Junior High School
High School
Deer Park High School
Listing courtesy of Chandler, REALTORS silvershea26@gmail.com
IDX information is provided exclusively for consumers’ personal, non-commercial use. It may not be used for any purpose other than to identify prospective properties consumers may be interested in purchasing. This data is deemed reliable but is not guaranteed accurate by the MLS.
Data provided by HAR.com © 2026. All information provided should be independently verified.
IDX information is provided exclusively for consumers’ personal, non-commercial use. It may not be used for any purpose other than to identify prospective properties consumers may be interested in purchasing. This data is deemed reliable but is not guaranteed accurate by the MLS.
Data provided by HAR.com © 2026. All information provided should be independently verified.
Neighborhood & Commute
Source: Walkscore
Disclosure: Community information and market data powered by Constellation Data Labs. Information is deemed reliable but not guaranteed.
Save
Ask
Tour
Hide
Did you know? You can invite friends and family to your search. They can join your search, rate and discuss listings with you.