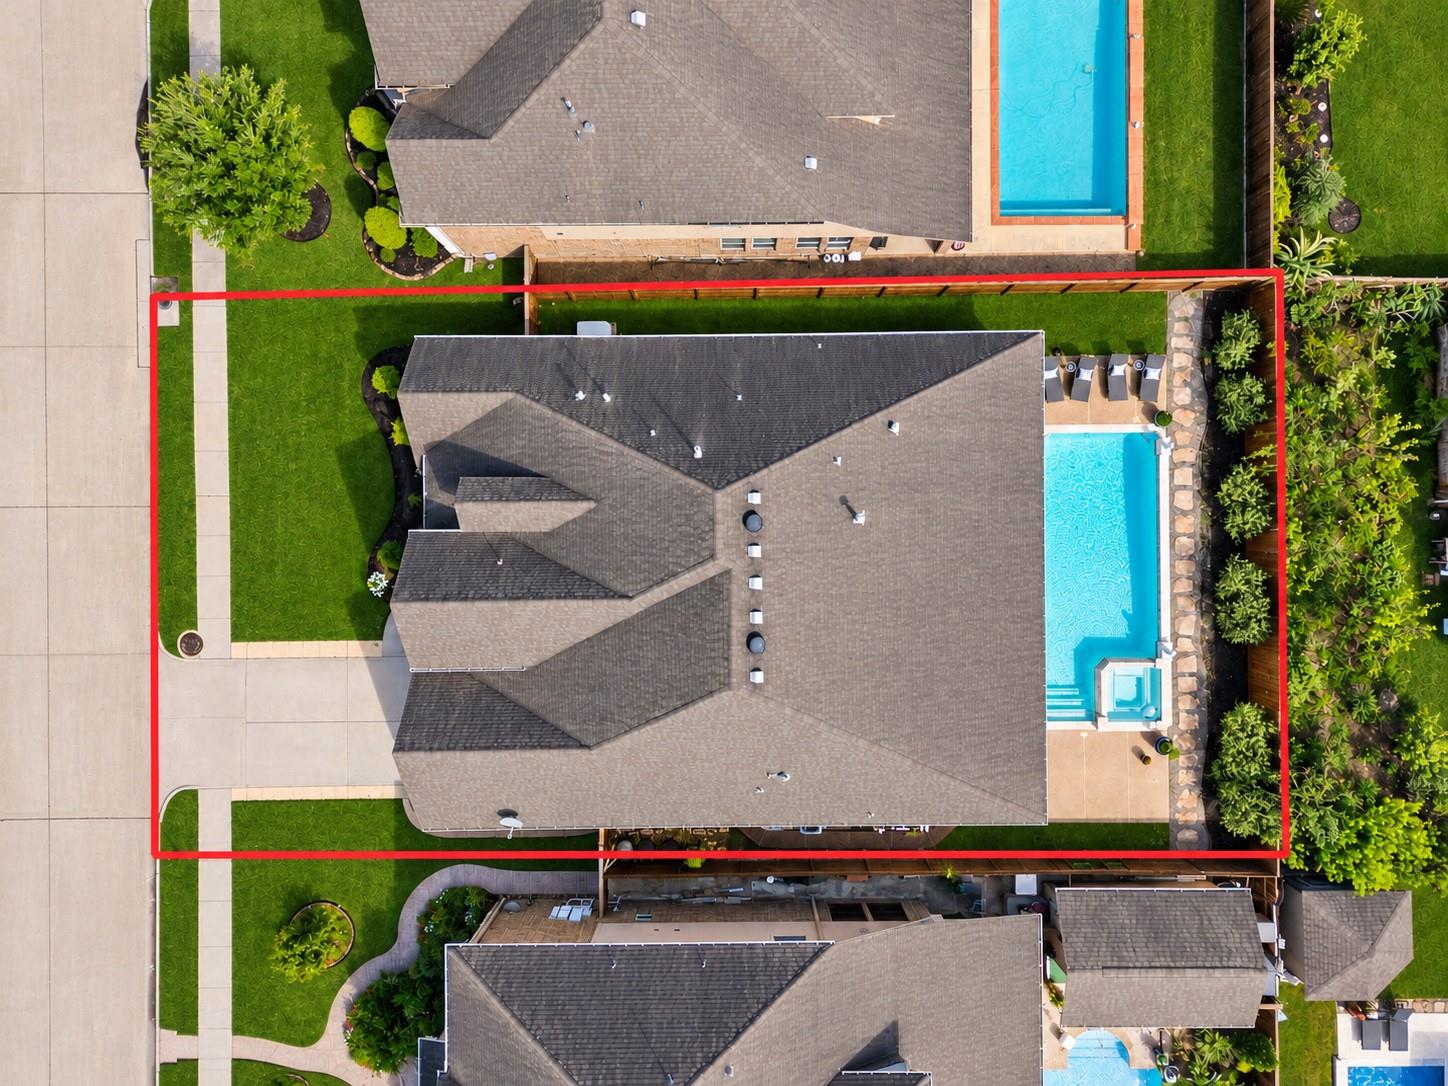
4313 Ashley Lane, Deer Park, TX, 77536

Save
Ask
Tour
Hide
Share
$574,900
New Listing

4313 Ashley Lane
Deer Park, TX 77536

Single Family Residence|Coming Soon
3
Beds
3
Total Baths
2
Full Baths
1
Partial Bath
2,994
SqFt
$192
/SqFt
2014
Built
Subdivision:
Cottonwood Estates Sec 1
County:
Harris
Call Now: 281-435-5422
Is this the listing for you? We can help make it yours.
281-435-5422
4313 Ashley Lane
Save
Ask
Tour
Hide
Share

Heated pool, spa, and Generac whole-home generator! Welcome to 4313 Ashley Lane in sought-after Cottonwood Estates, just a short walk from Heritage Elementary. This 3-bedroom, 2.5-bath home offers 2,994 sq. ft., soaring ceilings, and an oversized primary suite with custom closet shelving. Enjoy a backyard retreat with a heated in-ground pool and spa, plus peace of mind from a Generac generator with transferable warranty. Recent upgrades include engineered hardwood floors, a replaced A/C system, newer fencing, enhanced attic insulation and fans, custom living room built-ins, and a wood fireplace mantel. JellyFish and soffit lighting, a full-yard sprinkler system, and a 3-car tandem garage with epoxy floors and overhead storage complete the package!

Save
Ask
Tour
Hide
Share
Listing Snapshot
Price 
$574,900
Days On Site 
0 Days
Bedrooms 
3
Inside Area (SqFt) 
2,994 sqft
Total Baths 
3
Full Baths 
2
Partial Baths 
1
Lot Size 
0.2009 Acres
Year Built 
2014
MLS® Number 
19514646
Status 
Coming Soon
Property Tax 
$12,388
HOA/Condo/Coop Fees 
$2.5 monthly
Sq Ft Source 
N/A
Friends & Family
Recent Activity
2 hours agoListing updated with changes from the MLS®
2 hours agoListing first seen on site
General Features
Acres 
0.2009
Attached Garage 
Yes
Disclosures 
Other DisclosuresSeller's Disclosure
Foundation 
Slab
Garage 
Yes
Garage Spaces 
3
Parking 
Attached
Parking Spaces 
3
Property Sub Type 
Single Family Residence
Sewer 
Public Sewer
SqFt Total 
2994
Style 
Traditional
Water Source 
Public
Interior Features
Cooling 
Electric
Fireplace 
Yes
Fireplace Features 
Gas Log
Fireplaces 
1
Heating 
Natural Gas
Interior 
Walk-In Closet(s)Breakfast BarKitchen Island
Spa 
Yes
Bedroom 
Dimensions - 12x15Level - FirstArea - 180
Master Bedroom 
Dimensions - 20x18Level - FirstArea - 360
Save
Ask
Tour
Hide
Share
Exterior Features
Construction Details 
BrickOtherWood Siding
Lot Features 
Subdivided
Pool Features 
In Ground
Private Pool 
Yes
Roof 
Composition
Spa 
Yes
Community Features
Accessibility Features 
Therapeutic Whirlpool
Association Fee 
$30.0
Association Fee Frequency 
Annually
MLS Area 
6
School District 
35 - La Porte
Financing Terms Available 
CashConventionalFHAVA Loan
Schools
School District
35 - La Porte
Elementary School
Heritage Elementary School (La Porte)
Middle School
Lomax Junior High School
High School
La Porte High School
Listing courtesy of Epique Realty LLC bonnieschinnerer@gmail.com

IDX information is provided exclusively for consumers’ personal, non-commercial use. It may not be used for any purpose other than to identify prospective properties consumers may be interested in purchasing. This data is deemed reliable but is not guaranteed accurate by the MLS.

Data provided by HAR.com © 2026. All information provided should be independently verified.

Neighborhood & Commute
Source: Walkscore
Disclosure: Community information and market data powered by Constellation Data Labs. Information is deemed reliable but not guaranteed.
Save
Ask
Tour
Hide
Share