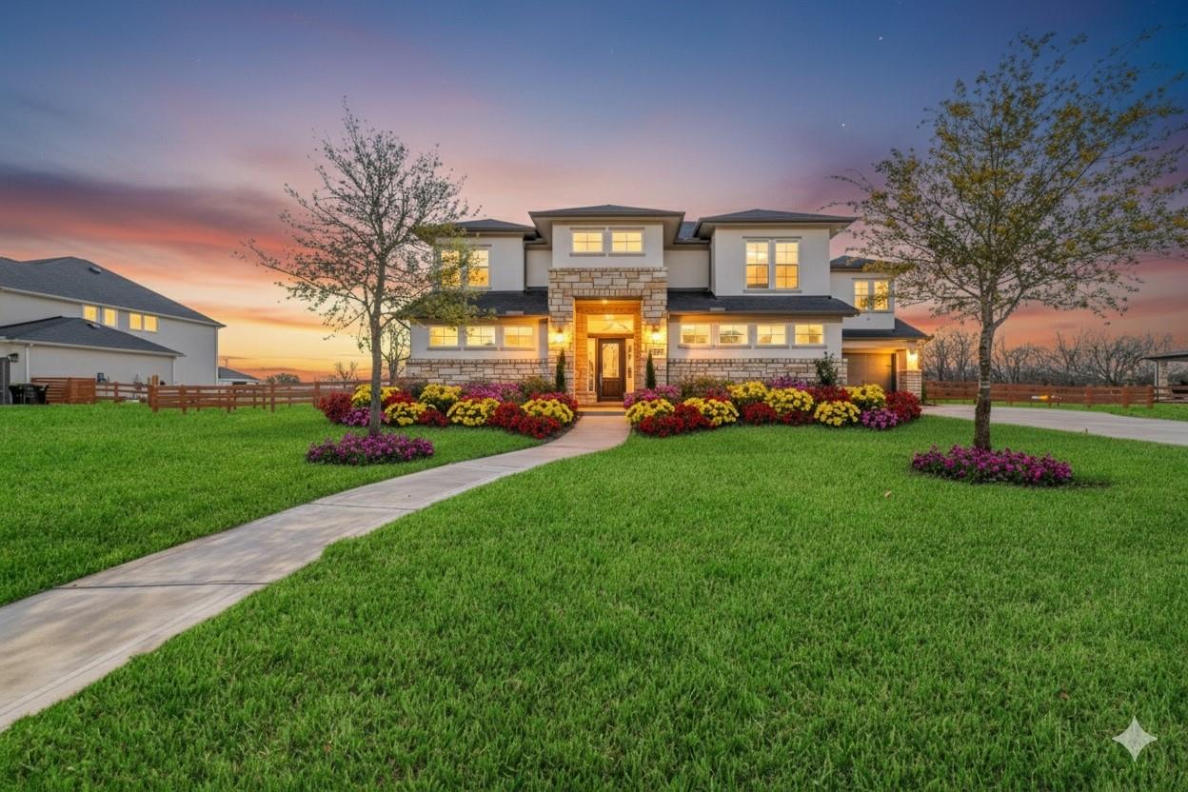
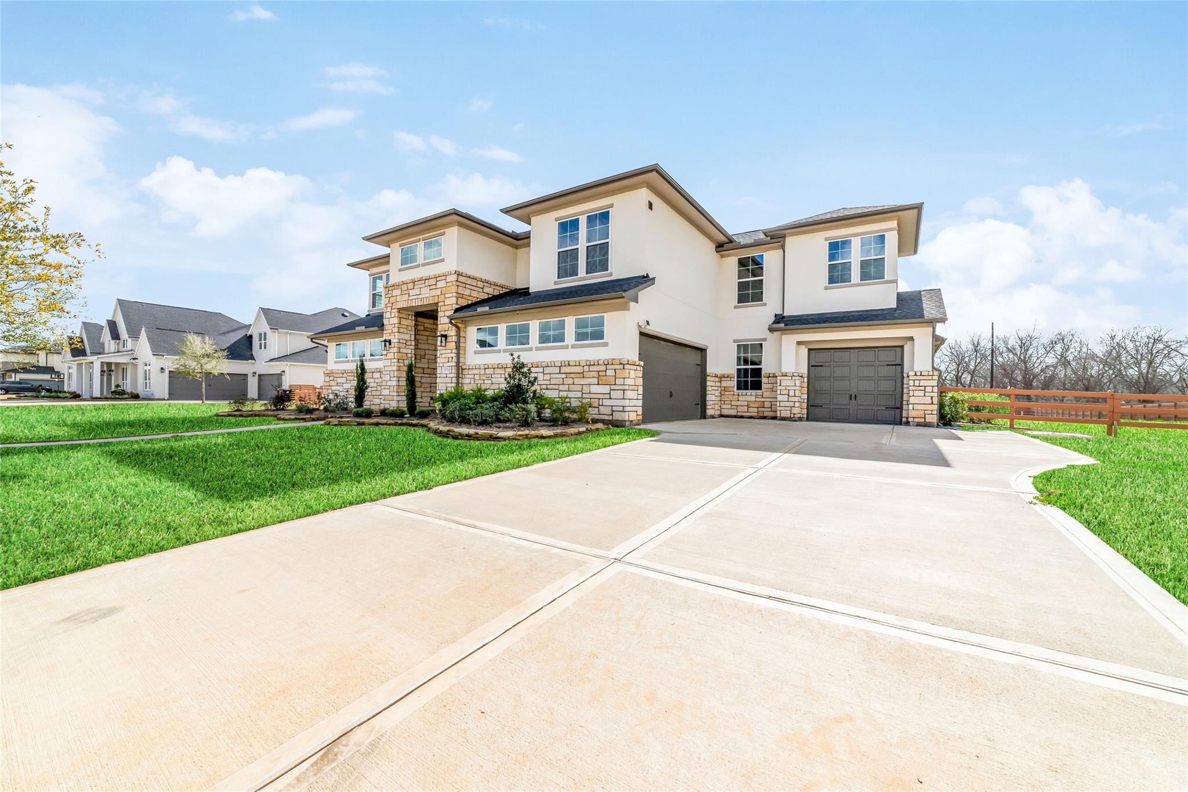
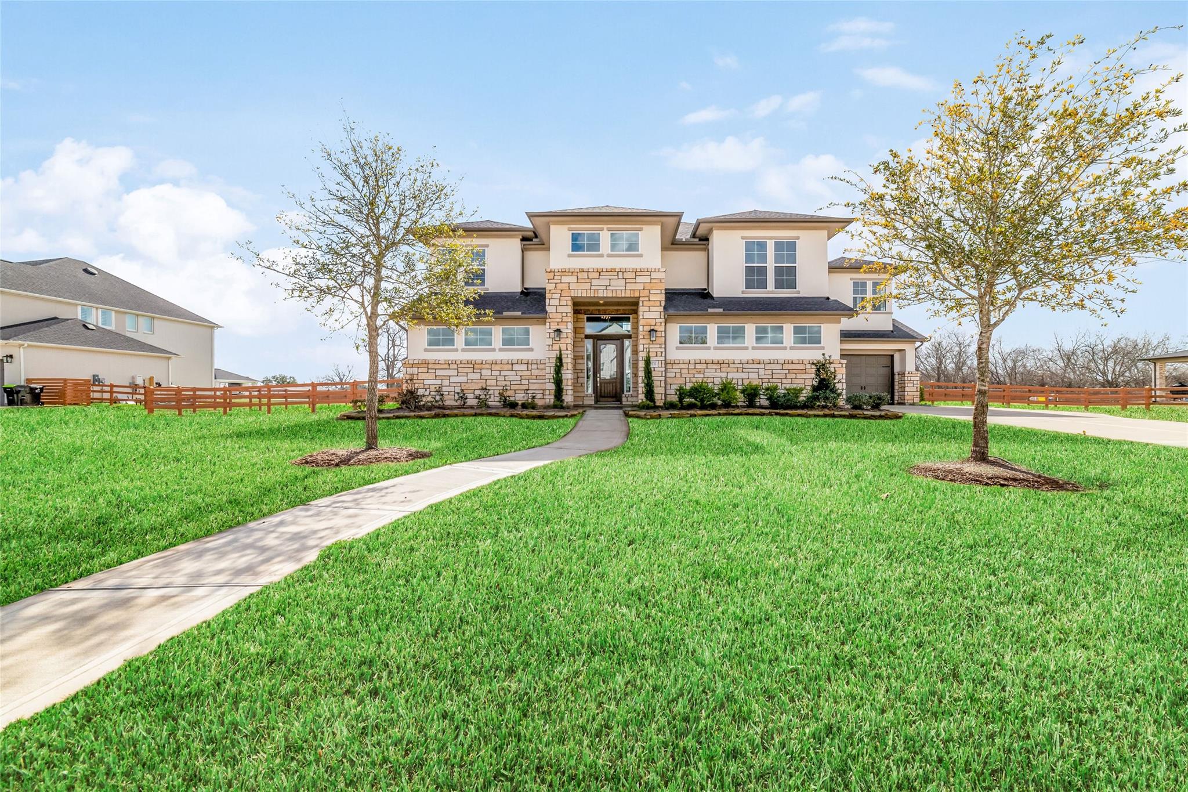
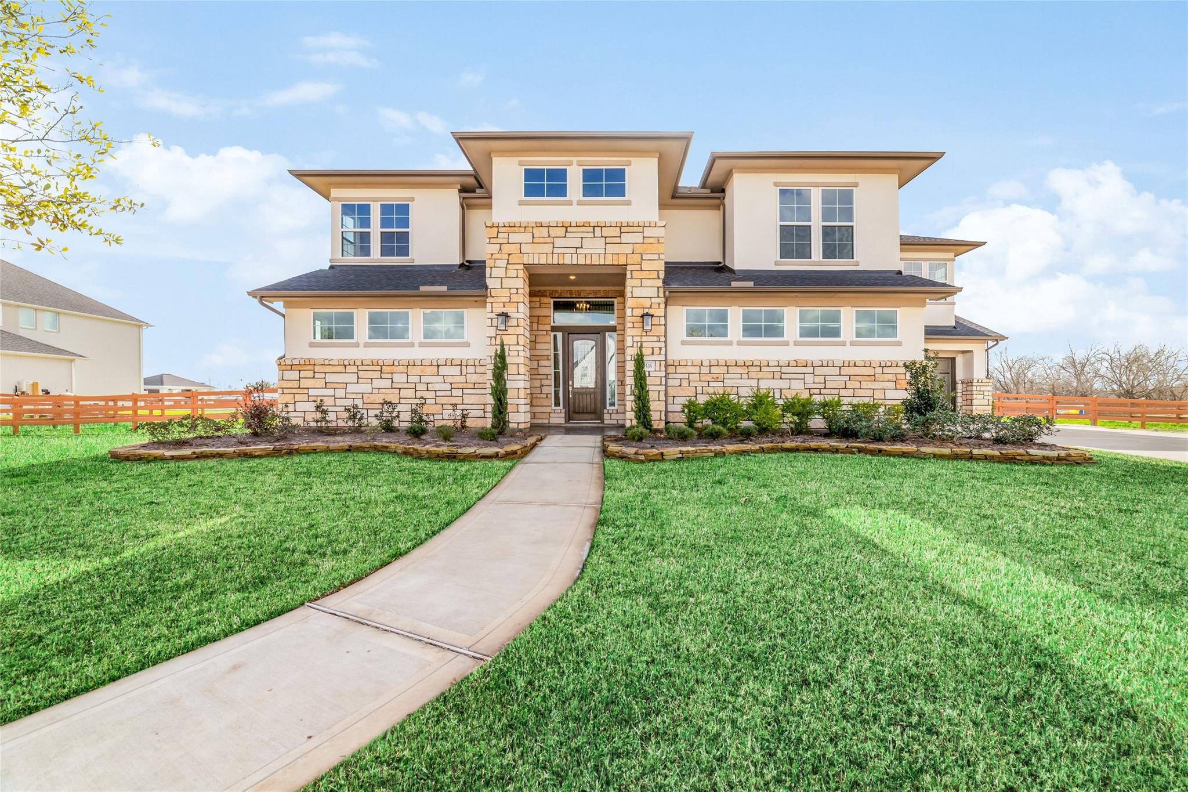
A luxurious and expansive 2-story home situated on a generous 1-acre lot in the highly sought-after Fulshear Run subdivision. This stunning residence boasts 5 bedrooms and 4.5 bathrooms, offering ample space for growing or entertaining guests. The spacious living room features soaring ceilings and seamlessly flows into the chef's kitchen, complete with a large granite island, double ovens, stainless steel appliances, and beautiful soft-close cabinetry. The primary suite is a true retreat, with his and her closets, a separate vanity, a double shower tiled up to the ceiling, and a soaking tub. Upstairs, you'll find a game room, media room, and three additional bedrooms. The home is flooded with natural light, thanks to its abundance of large windows, and features beautiful light tiles in the common areas. Additional highlights include a sunroom, flex room, 3-car garage, water softener system, and a spacious covered patio. Don't miss out on this exquisite property!
Save
Ask
Tour
Hide
Share
Listing Snapshot
Price
$1,399,988
Days On Site
6 Days
Bedrooms
5
Inside Area (SqFt)
5,803 sqft
Total Baths
5
Full Baths
4
Partial Baths
1
Lot Size
1.001 Acres
Year Built
2022
MLS® Number
19194877
Status
Active
Property Tax
$32,458
HOA/Condo/Coop Fees
$132.92 monthly
Sq Ft Source
N/A
Friends & Family
React
Comment
Invite
No Comments Yet
Did you know? You can invite friends and family to your search. They can join your search, rate and discuss listings with you.
Recent Activity
6 days ago
Listing updated with changes from the MLS®
6 days ago
Listing first seen on site
General Features
Acres
1.001
Attached Garage
Yes
Disclosures
Sellers Disclosure
Foundation
Slab
Garage
Yes
Garage Spaces
3
Green Energy Efficient
ThermostatLightingHVACAppliances
Parking
Attached
Parking Spaces
3
Property Sub Type
Single Family Residence
SqFt Total
5803
Style
Traditional
Water Source
Public
Interior Features
Appliances
ENERGY STAR Qualified AppliancesWater HeaterDisposalWater SoftenerDouble OvenMicrowaveGas CooktopDishwasherInstant Hot Water
Cooling
Ceiling Fan(s)Electric
Fireplace
Yes
Fireplace Features
Free StandingGas Log
Fireplaces
1
Flooring
CarpetTileWood
Heating
Natural GasHot Water
Interior
High CeilingsWired for SoundWalk-In Closet(s)Entrance FoyerMaster DownstairsPantryGranite CountersDouble VanitySoaking TubSmart Thermostat
Laundry Features
Electric Dryer HookupGas Dryer HookupWasher Hookup
Window Features
Low Emissivity Windows
Bedroom
Dimensions - 11.8x13Level - SecondArea - 153
Breakfast
Dimensions - 12.1x13Level - FirstArea - 157
Dining Room
Dimensions - 13.6x16Level - FirstArea - 217
Extra Room
Dimensions - 16.6x12.6Level - FirstArea - 209
Game Room
Dimensions - 14.3x15Level - SecondArea - 214
Guest Suite
Dimensions - 13.4x11.10Level - FirstArea - 148
Living Room
Dimensions - 19x21.11Level - FirstArea - 401
Master Bedroom
Dimensions - 20.5x16Level - FirstArea - 328
Media Room
Dimensions - 13x15Level - SecondArea - 195
Sunroom
Dimensions - 15.8x17.6Level - FirstArea - 278
Save
Ask
Tour
Hide
Share
Exterior Features
Construction Details
BrickStoneStucco
Fencing
Back Yard
Lot Features
Subdivided
Patio And Porch
CoveredPatio
Roof
Composition
Windows/Doors
Low Emissivity Windows
Community Features
Association Amenities
Recreation Facilities
Association Fee
$1595.0
Association Fee Frequency
Annually
MLS Area
30
School District
33 - Lamar Consolidated
Roads
Asphalt
Schools
School District
33 - Lamar Consolidated
Elementary School
Huggins Elementary School
Middle School
Leaman Junior High School
High School
Fulshear High School
Listing courtesy of CB&A, Realtors amra@amrakoy.com
IDX information is provided exclusively for consumers’ personal, non-commercial use. It may not be used for any purpose other than to identify prospective properties consumers may be interested in purchasing. This data is deemed reliable but is not guaranteed accurate by the MLS.

Did you know? You can invite friends and family to your search. They can join your search, rate and discuss listings with you.