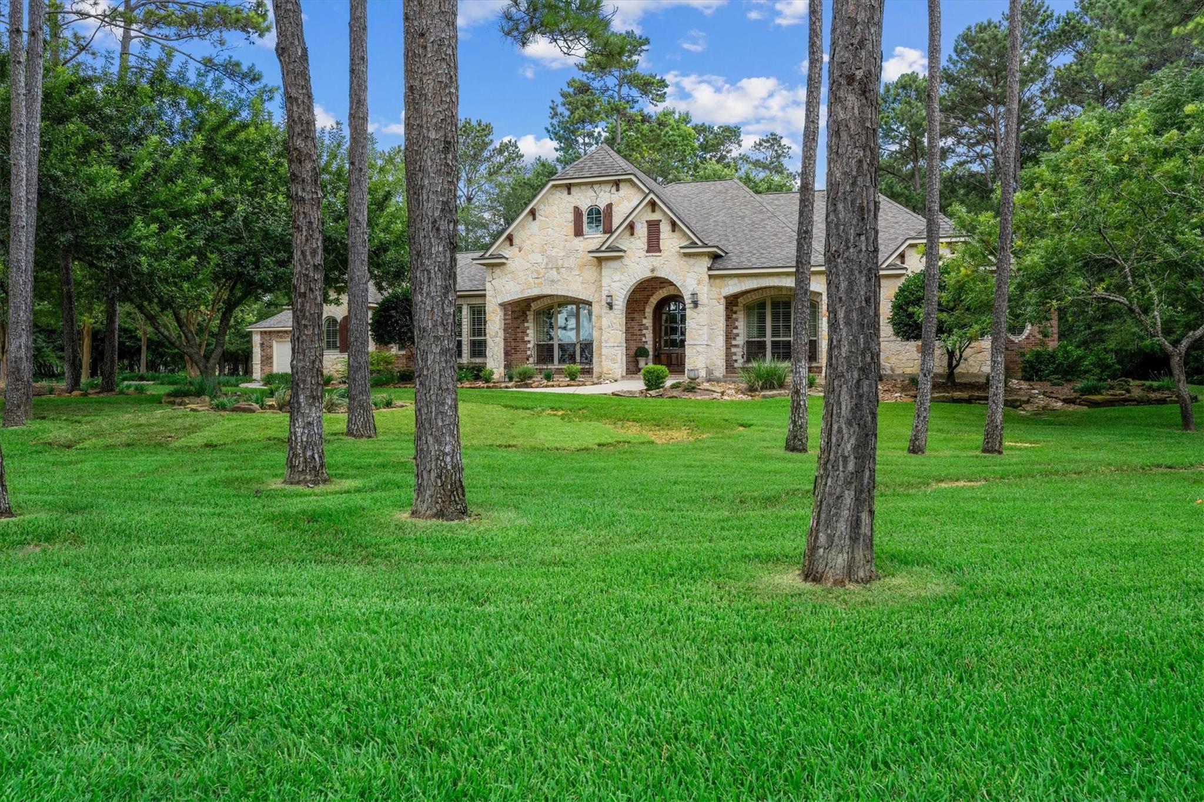
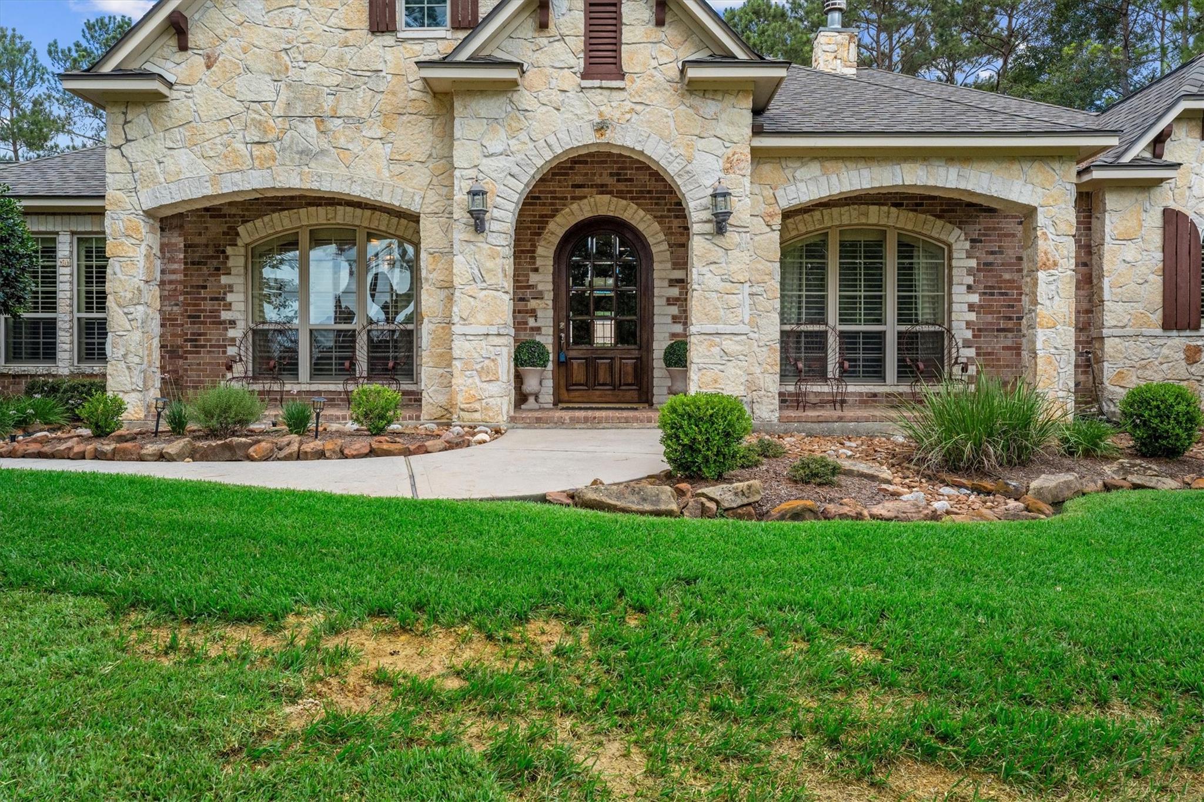
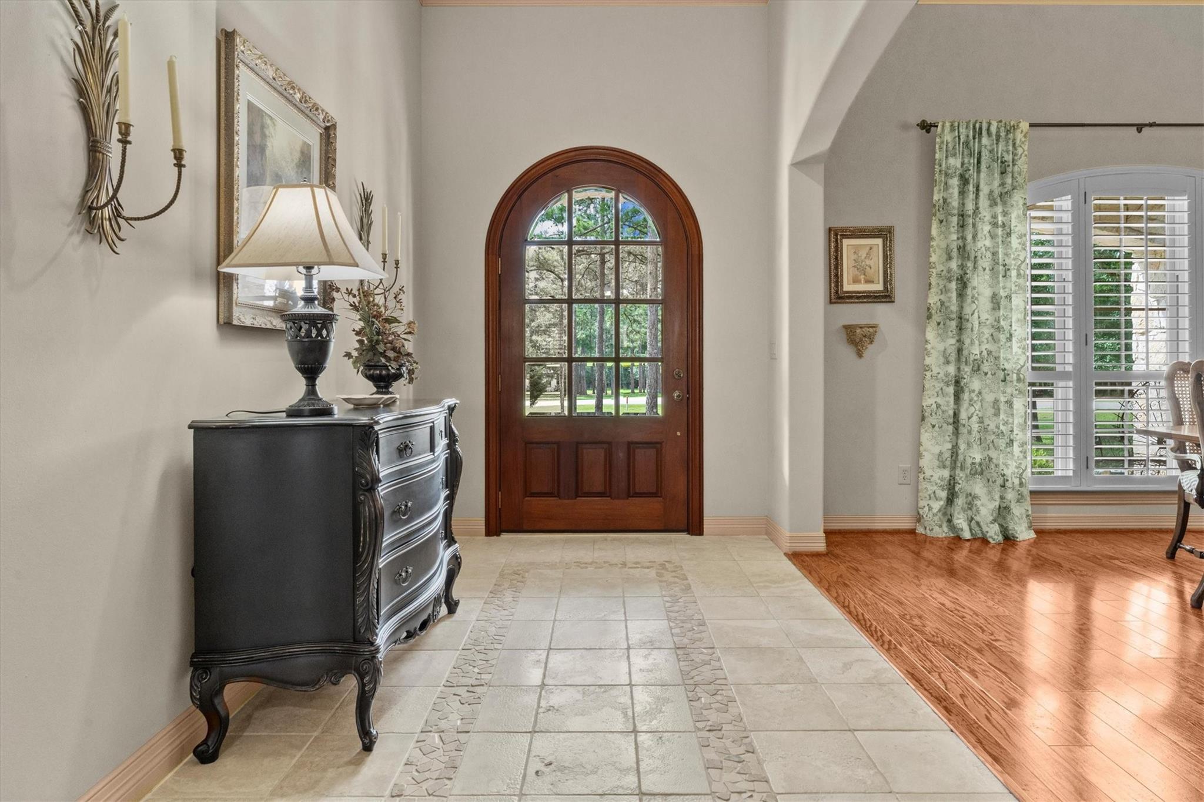
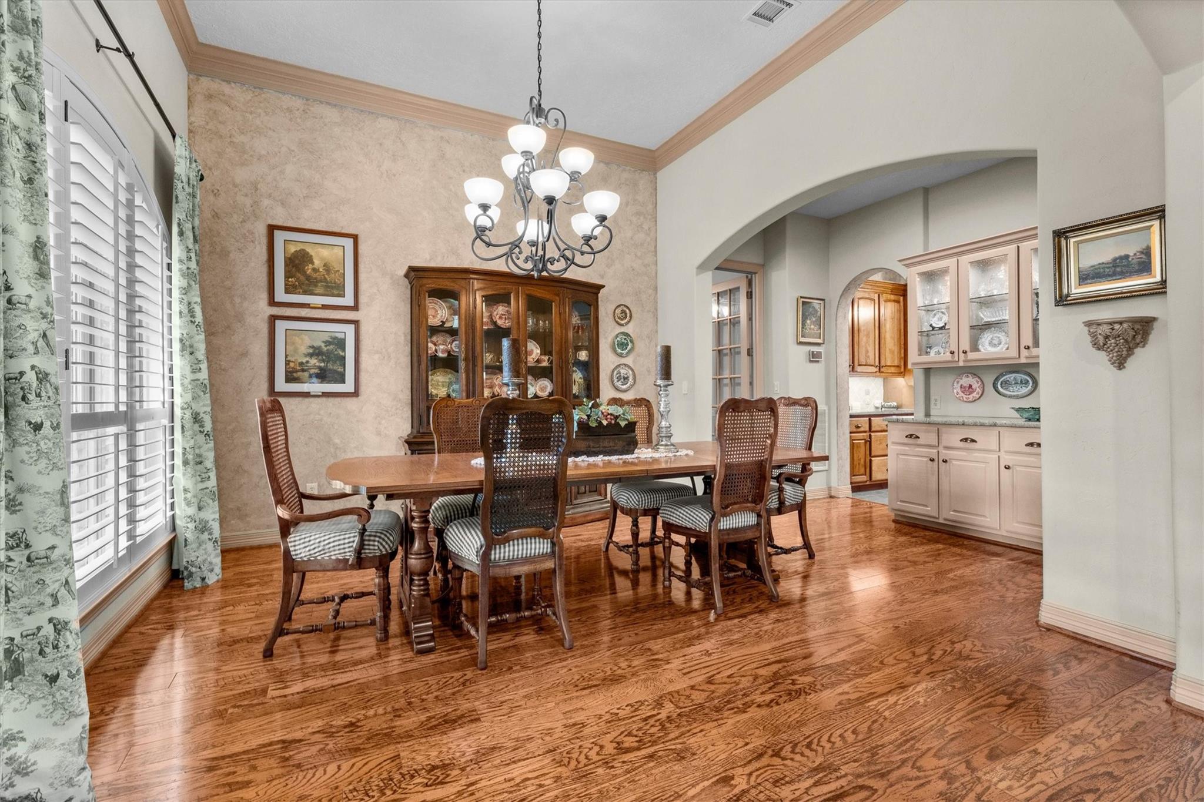
Welcome to your ideal living space! This stunning property boasts 5 spacious bedrooms, 4 bathrooms, and a thoughtfully designed one-story split floor plan for ultimate privacy and flow. With a generous 4744 sq ft of living space, renovated in 2019 this home features open floor plan, abundant storage, oversized laundry room, mud room, plantation shutters, upgraded appliances, full home generator, crown molding, and so much more. Kitchen refrigerator is included. The split-floor plan connects seamlessly to outdoor living spaces, making it ideal for family gatherings and summer barbecues. Located in a serene golf course community, this residence offers the perfect balance of tranquility and convenience, with shopping, dining, and recreation just minutes away.
Save
Ask
Tour
Hide
Share
Listing Snapshot
Price
$999,000
Days On Site
139 Days
Bedrooms
5
Inside Area (SqFt)
4,744 sqft
Total Baths
4
Full Baths
4
Partial Baths
N/A
Lot Size
1.3902 Acres
Year Built
2004
MLS Number
19179000
Status
Active
Property Tax
$12,627
HOA/Condo/Coop Fees
$52.25 monthly
Sq Ft Source
N/A
Friends & Family
React
Comment
Invite
No Comments Yet
Did you know? You can invite friends and family to your search. They can join your search, rate and discuss listings with you.
Recent Activity
2 months ago
Listing updated with changes from the MLS
4 months ago
Price changed to $999,000
5 months ago
Status changed to Active
5 months ago
Listing first seen on site
General Features
Acres
1.3902
Attached Garage
Yes
Disclosures
Sellers Disclosure
Foundation
Slab
Garage
Yes
Garage Spaces
3
Green Energy Efficient
Thermostat
Parking
AttachedGarage Door Opener
Parking Spaces
3
Property Sub Type
Single Family Residence
Sewer
Septic Tank
SqFt Total
4744
Style
Traditional
Water Source
Public
Interior Features
Appliances
Water HeaterDisposalElectric OvenOvenMicrowaveGas CooktopDishwasherRefrigeratorCooktop
Electric Dryer HookupGas Dryer HookupWasher Hookup
Spa
Yes
Window Features
Window CoveringsLow Emissivity Windows
Bedroom
Dimensions - 13x15Level - FirstArea - 195
Breakfast
Dimensions - 10x9Level - FirstArea - 90
Dining Room
Dimensions - 14x13Level - FirstArea - 182
Family Room
Dimensions - 20x15Level - FirstArea - 300
Kitchen
Dimensions - 12x11Level - FirstArea - 132
Living Room
Dimensions - 18x22Level - FirstArea - 396
Master Bedroom
Dimensions - 18X24Level - FirstArea - 432
Save
Ask
Tour
Hide
Share
Exterior Features
Construction Details
BrickStone
Fencing
Partial
Lot Features
Back YardCorner LotNear Golf CourseSubdividedWooded
Other Structures
Workshop
Patio And Porch
Covered
Roof
Composition
Spa
Yes
Windows/Doors
Window CoveringsLow Emissivity Windows
Community Features
Accessibility Features
Therapeutic Whirlpool
Association Amenities
Recreation Facilities
Association Fee
$627.0
Association Fee Frequency
Annually
MLS Area
15
School District
36 - Magnolia
Financing Terms Available
CashConventional
Schools
School District
36 - Magnolia
Elementary School
Magnolia Elementary School (Magnolia)
Middle School
Magnolia Junior High School
High School
Magnolia West High School
Listing courtesy of CB&A, Realtors amberkthurston@gmail.com
IDX information is provided exclusively for consumers’ personal, non-commercial use. It may not be used for any purpose other than to identify prospective properties consumers may be interested in purchasing. This data is deemed reliable but is not guaranteed accurate by the MLS.

Did you know? You can invite friends and family to your search. They can join your search, rate and discuss listings with you.