8203 Tamarind Lane, Baytown, TX, 77521

Save
Ask
Tour
Hide
Share
$244,950
1 Day On Site

8203 Tamarind Lane
Baytown, TX 77521

For Sale|Single Family Residence|Active
3
Beds
2
Total Baths
2
Full Baths
1,760
SqFt
$139
/SqFt
2021
Built
Subdivision:
Springfield Estates Sec 12
County:
Harris
Call Now: 281-435-5422
Is this the listing for you? We can help make it yours.
281-435-5422
8203 Tamarind Lane8203 Tamarind Lane8203 Tamarind Lane8203 Tamarind Lane
Save
Ask
Tour
Hide
Share

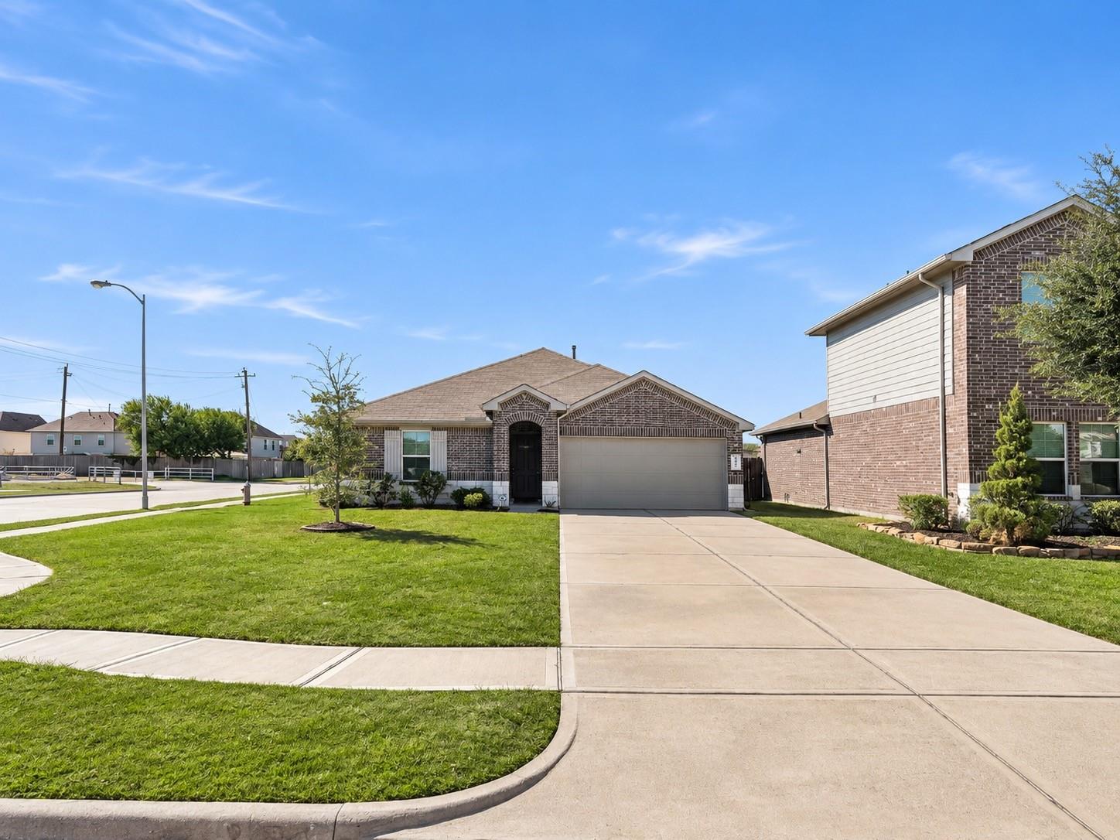
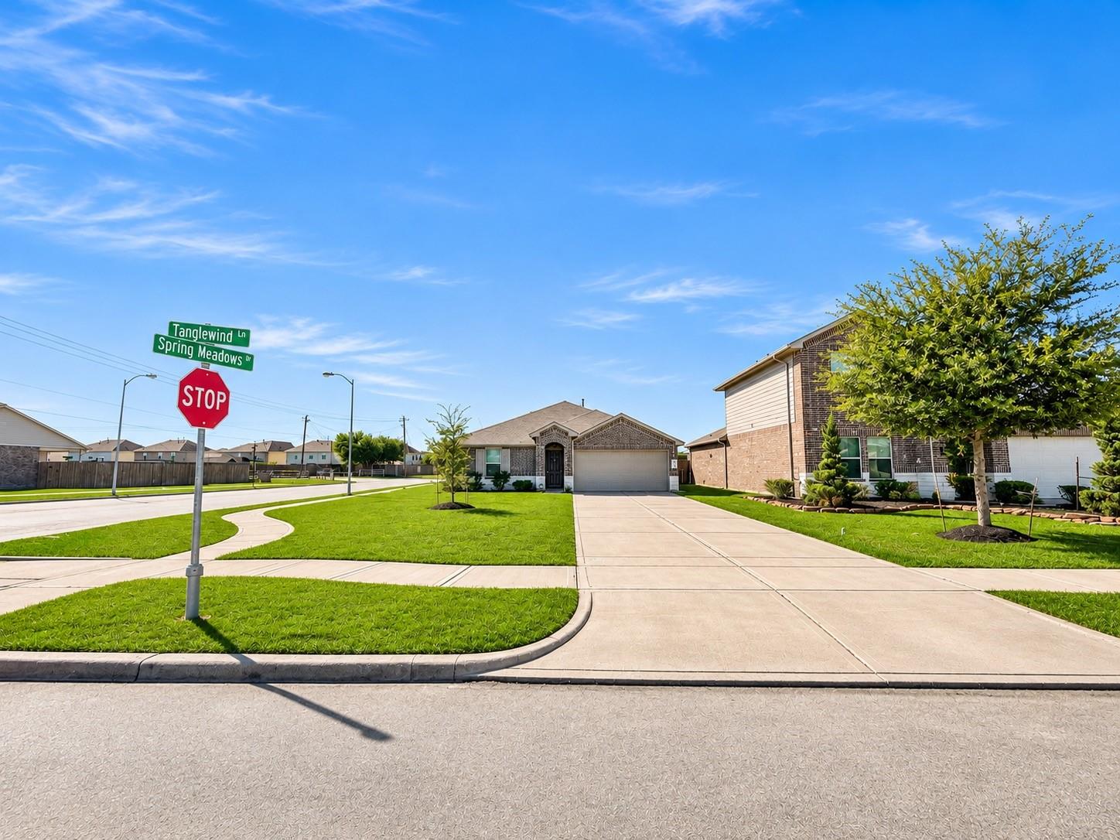
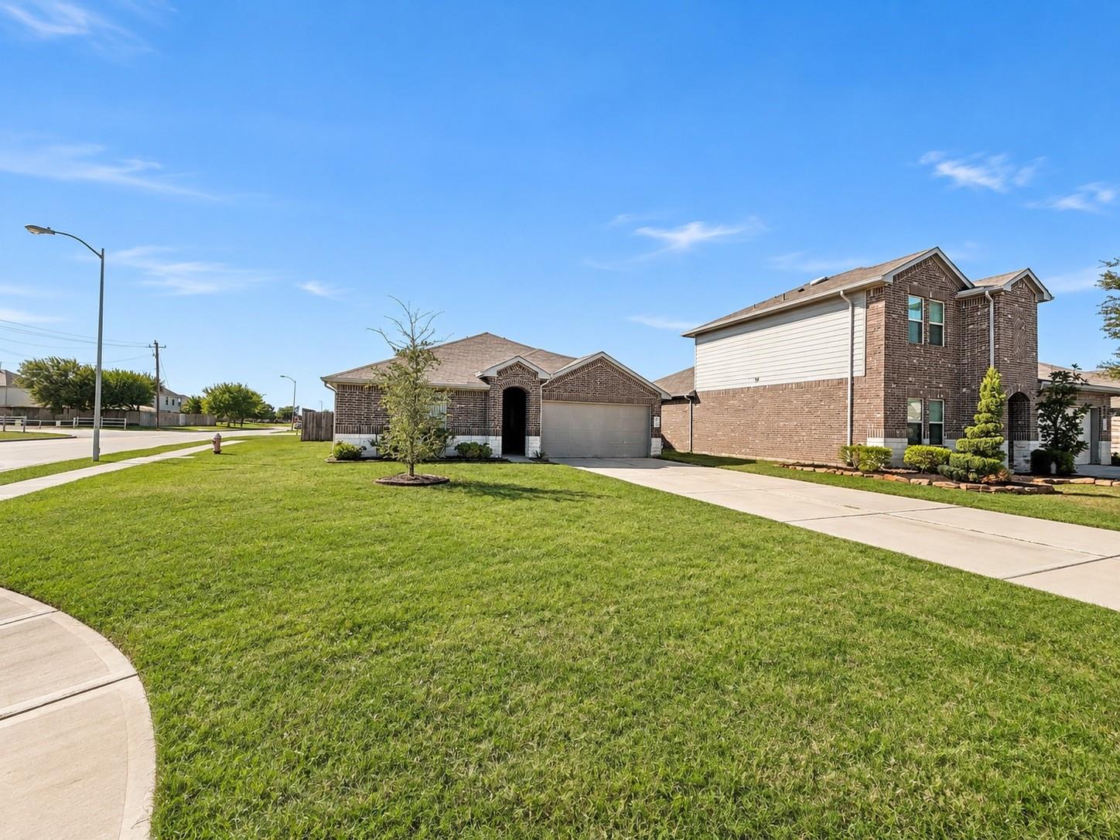
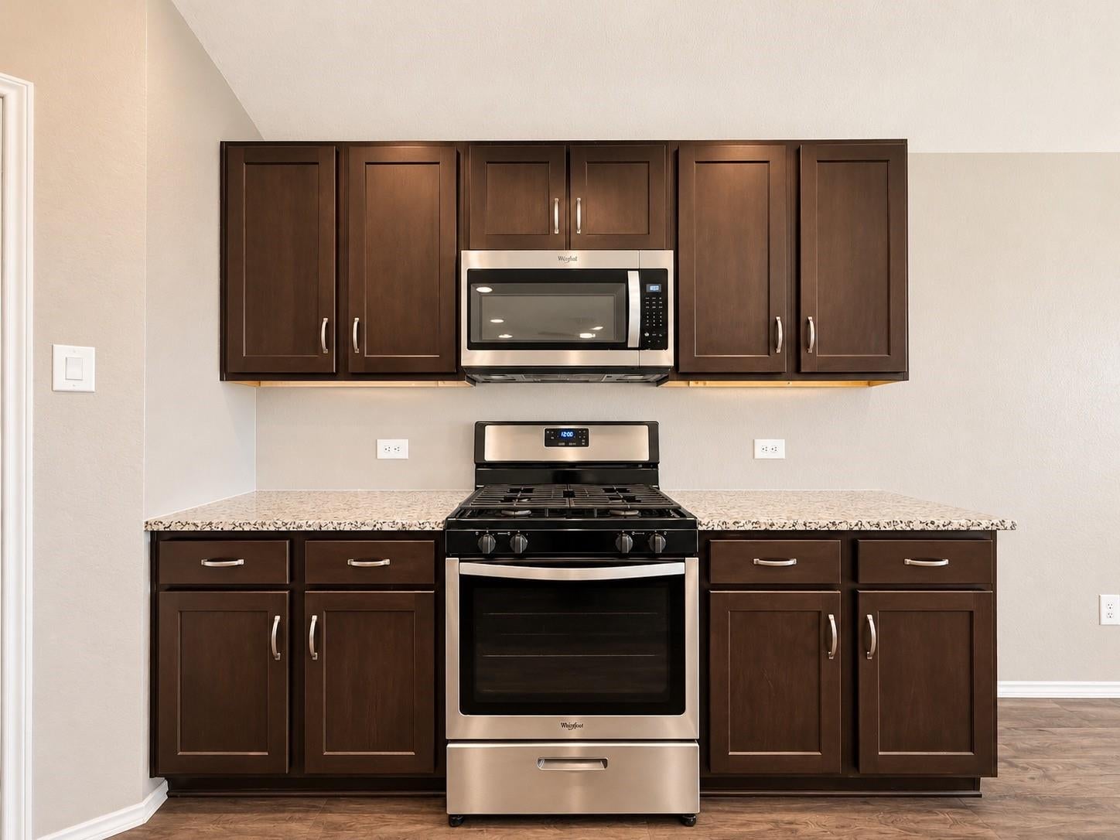
Built in 2021, this single-story home sits on a 6,491 sq ft corner lot in Springfield Estates. It offers 3 bedrooms, 2 full baths, and 1,760 sq ft (per appraisal district), with an attached 2-car garage. The open layout connects the living area to the kitchen, which features granite countertops, a large island with breakfast bar, dark cabinetry, and stainless appliances including a gas range and built-in microwave. Vinyl plank flooring runs through the main living areas, with carpet in the bedrooms. The primary suite includes an en-suite bath with dual sinks. A dedicated indoor utility room adds convenience. Outside, enjoy a fenced backyard with a covered patio. Zoned to Goose Creek CISD, with Goose Creek Memorial High School nearby and easy access to I-10 and N Main St.

Save
Ask
Tour
Hide
Share
Listing Snapshot
Price 
$244,950
Days On Site 
1 Day
Bedrooms 
3
Inside Area (SqFt) 
1,760 sqft
Total Baths 
2
Full Baths 
2
Partial Baths 
N/A
Lot Size 
0.149 Acres
Year Built 
2021
MLS Number 
19035574
Status 
Active
Property Tax 
$7,121
HOA/Condo/Coop Fees 
$31.25 monthly
Sq Ft Source 
N/A
Friends & Family
Recent Activity
19 hours agoListing updated with changes from the MLS
yesterdayListing first seen on site
General Features
Acres 
0.149
Attached Garage 
Yes
Disclosures 
Mud
Foundation 
Slab
Garage 
Yes
Garage Spaces 
2
Parking 
Attached
Parking Spaces 
2
Property Sub Type 
Single Family Residence
Sewer 
Public Sewer
SqFt Total 
1760
Style 
Traditional
Water Source 
Public
Interior Features
Appliances 
DisposalMicrowaveFree-Standing RangeGas RangeDishwasher
Cooling 
Ceiling Fan(s)Electric
Flooring 
CarpetVinyl
Heating 
Electric
Interior 
Breakfast BarKitchen IslandMaster DownstairsGranite CountersDouble Vanity
Bedroom 
Dimensions - 10 x 11Level - FirstArea - 110
Master Bedroom 
Dimensions - 14 x 16Level - FirstArea - 224
Save
Ask
Tour
Hide
Share
Exterior Features
Construction Details 
BrickVinyl SidingWood Siding
Fencing 
Back Yard
Lot Features 
Back YardCorner LotSubdivided
Patio And Porch 
CoveredPorch
Roof 
Composition
Community Features
Association Fee 
$375.0
Association Fee Frequency 
Annually
Community Features 
Curbs
MLS Area 
2
School District 
23 - Goose Creek Consolidated
Financing Terms Available 
CashConventionalFHAVA Loan
Roads 
Concrete
Schools
School District
23 - Goose Creek Consolidated
Elementary School
Victoria Walker Elementary School
Middle School
E F Green Junior School
High School
Goose Creek Memorial
Listing courtesy of Keller Williams Memorial hbray@kw.com

IDX information is provided exclusively for consumers’ personal, non-commercial use. It may not be used for any purpose other than to identify prospective properties consumers may be interested in purchasing. This data is deemed reliable but is not guaranteed accurate by the MLS.

Data provided by HAR.com © 2026. All information provided should be independently verified.

Neighborhood & Commute
Source: Walkscore
Disclosure: Community information and market data powered by Constellation Data Labs. Information is deemed reliable but not guaranteed.
Save
Ask
Tour
Hide
Share