602 Gammon Drive, Houston, TX, 77022

Save
Ask
Tour
Hide
Share
$249,900
1 Day On Site

602 Gammon Drive
Houston, TX 77022

For Sale|Single Family Residence|Active
4
Beds
2
Total Baths
2
Full Baths
1,475
SqFt
$169
/SqFt
1955
Built
Subdivision:
Glenburnie Sec 02
County:
Harris
Call Now: 281-435-5422
Is this the listing for you? We can help make it yours.
281-435-5422
602 Gammon Drive602 Gammon Drive602 Gammon Drive602 Gammon Drive
Save
Ask
Tour
Hide
Share

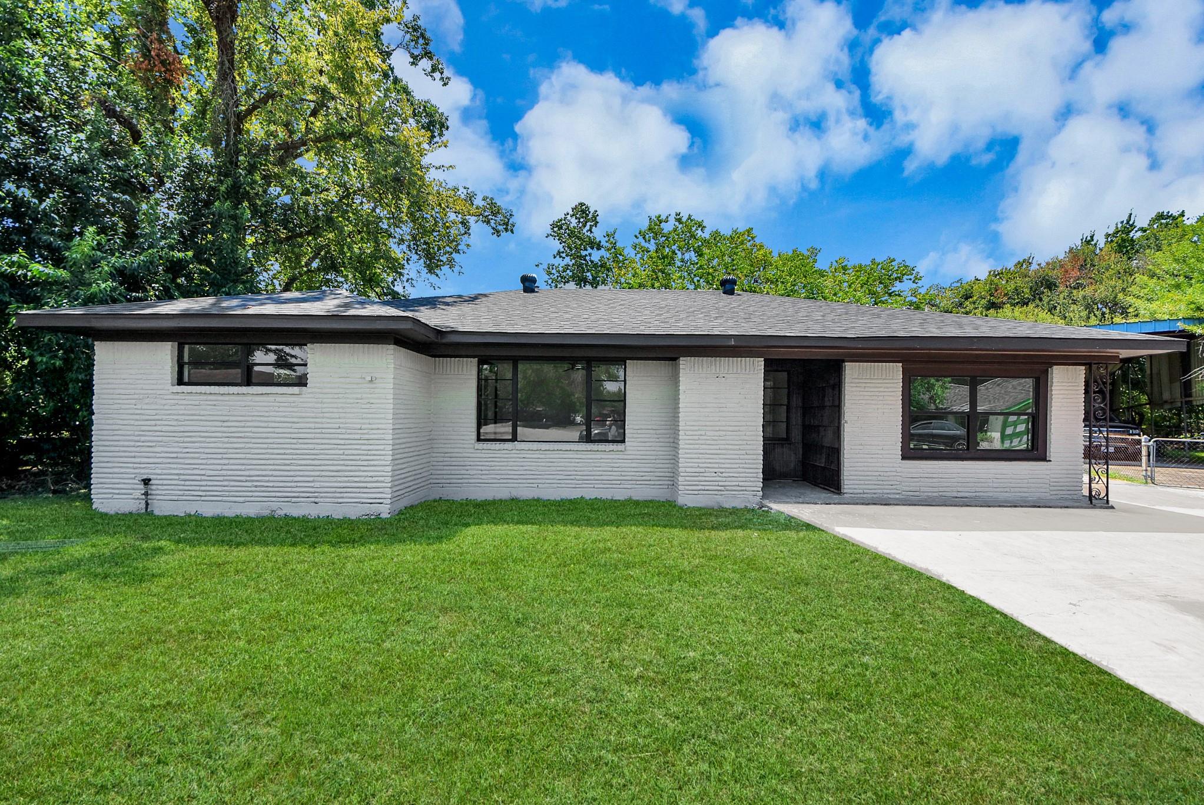
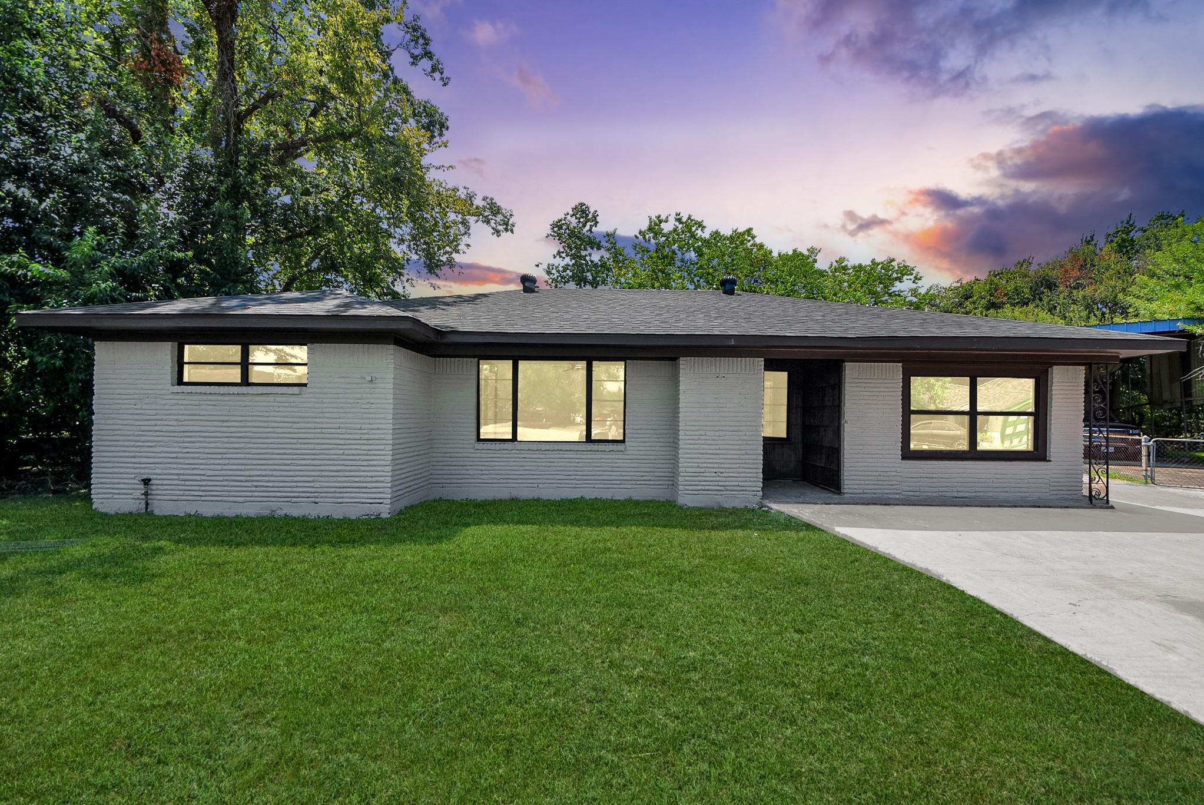
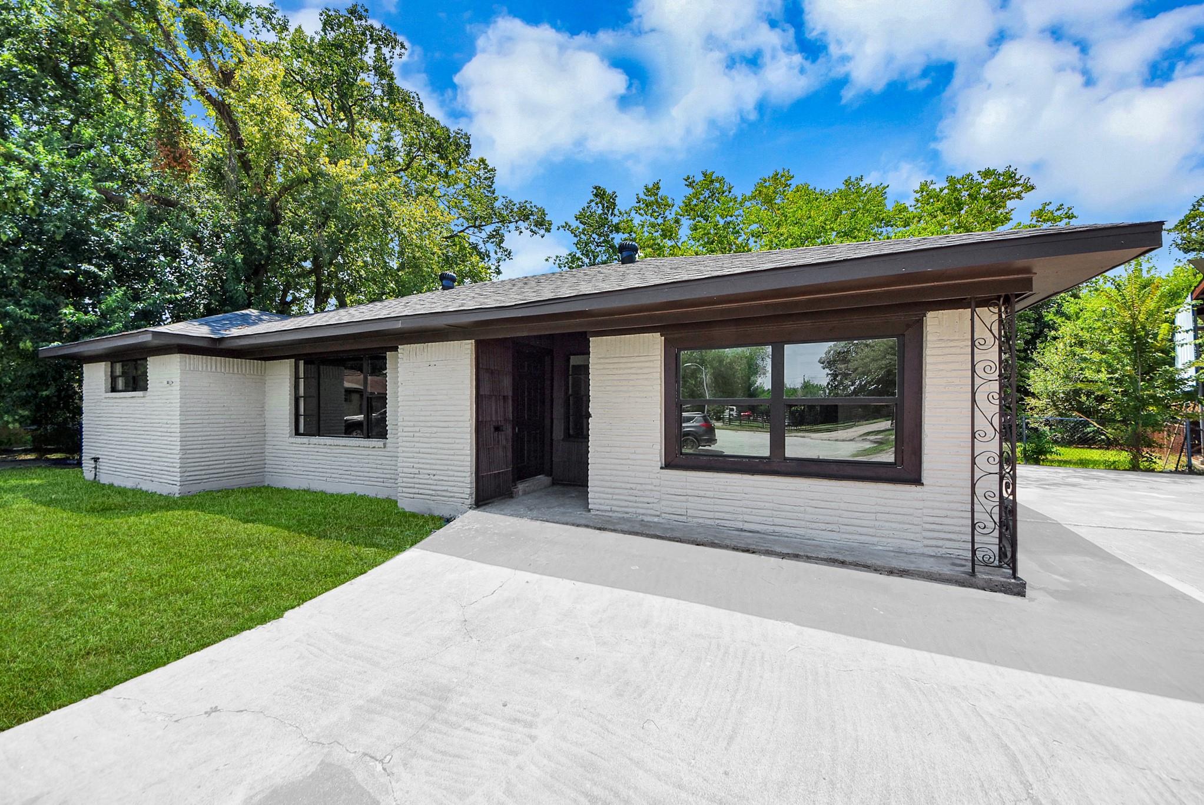
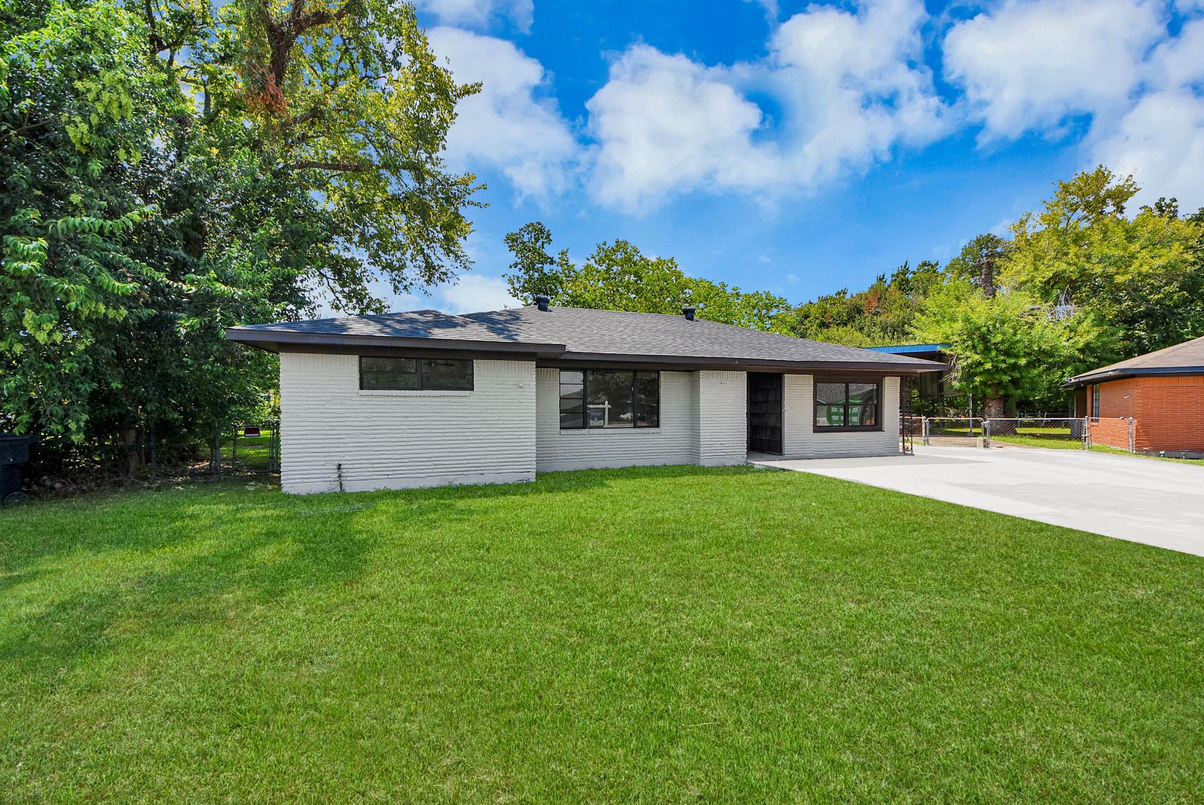
FULLY RENOVATED & MOVE-IN READY! Welcome to 602 Gammon Dr, a beautifully updated 4-bedroom, 2-bath home offering approximately 1,475 SF on a MASSIVE 0.35-acre lot. This home has been comprehensively upgraded to bring a fresh, modern look and feel comparable to 2026 home models. Recent improvements include: NEW ROOF, NEW PLUMBING, NEW ELECTRICAL, NEW LIGHT FIXTURES, NEW HARDWARE, NEW KITCHEN, NEW HVAC, NEW FLOORING, NEW DOORS, and NEW APPLIANCES. The entire house has been upgraded with everything new for today's lifestyle. The generous lot offers plenty of space for outdoor enjoyment, entertaining, gardening, recreation, or future possibilities. Convenient Houston location with easy access to major roads, shopping, dining, schools, and everyday amenities. A fantastic opportunity for a homeowner or investor seeking a substantially renovated property. Schedule your showing today!

Save
Ask
Tour
Hide
Share
Listing Snapshot
Price 
$249,900
Days On Site 
1 Day
Bedrooms 
4
Inside Area (SqFt) 
1,475 sqft
Total Baths 
2
Full Baths 
2
Partial Baths 
N/A
Lot Size 
0.3521 Acres
Year Built 
1955
MLS Number 
18977701
Status 
Active
Property Tax 
$4,255
HOA/Condo/Coop Fees 
N/A
Sq Ft Source 
N/A
Friends & Family
Recent Activity
3 hours agoListing updated with changes from the MLS
yesterdayListing first seen on site
General Features
Acres 
0.3521
Disclosures 
No Disclosures
Foundation 
Slab
Garage 
Yes
Green Energy Efficient 
HVACAppliances
Parking 
No Garage
Property Sub Type 
Single Family Residence
Sewer 
Public Sewer
SqFt Total 
1475
Style 
Traditional
Water Source 
Public
Interior Features
Appliances 
ENERGY STAR Qualified AppliancesDisposalElectric OvenMicrowaveElectric RangeDishwasherRefrigerator
Cooling 
Electric
Flooring 
LaminateVinyl
Heating 
Electric
Interior 
Walk-In Closet(s)PantryDouble Vanity
Laundry Features 
Electric Dryer HookupWasher Hookup
Bedroom 
Dimensions - 10 x 10Level - FirstArea - 100
Kitchen 
Level - First
Living Room 
Level - First
Master Bedroom 
Dimensions - 10 x 10Level - FirstArea - 100
Save
Ask
Tour
Hide
Share
Exterior Features
Construction Details 
Brick
Lot Features 
Back YardCul-De-SacSubdivided
Roof 
Composition
Community Features
MLS Area 
9
School District 
27 - Houston
Financing Terms Available 
CashConventionalFHAVA Loan
Schools
School District
27 - Houston
Elementary School
Kennedy Elementary School (Houston)
Middle School
Williams Middle School
High School
Washington High School
Listing courtesy of ROG Realty LLC owais@rogrealtygroup.com

IDX information is provided exclusively for consumers’ personal, non-commercial use. It may not be used for any purpose other than to identify prospective properties consumers may be interested in purchasing. This data is deemed reliable but is not guaranteed accurate by the MLS.

Data provided by HAR.com © 2026. All information provided should be independently verified.

Neighborhood & Commute
Source: Walkscore
Disclosure: Community information and market data powered by Constellation Data Labs. Information is deemed reliable but not guaranteed.
Save
Ask
Tour
Hide
Share