1314 Town Moor Court, Spring, TX, 77379

Save
Ask
Tour
Hide
Share
$539,999
1 Day On Site

1314 Town Moor Court
Spring, TX 77379

For Sale|Single Family Residence|Active
4
Beds
4
Total Baths
3
Full Baths
1
Partial Bath
2,508
SqFt
$215
/SqFt
1999
Built
Subdivision:
Gleannloch Farms Sec 05
County:
Harris
Call Now: 281-435-5422
Is this the listing for you? We can help make it yours.
281-435-5422
1314 Town Moor Court1314 Town Moor Court1314 Town Moor Court1314 Town Moor Court
Save
Ask
Tour
Hide
Share

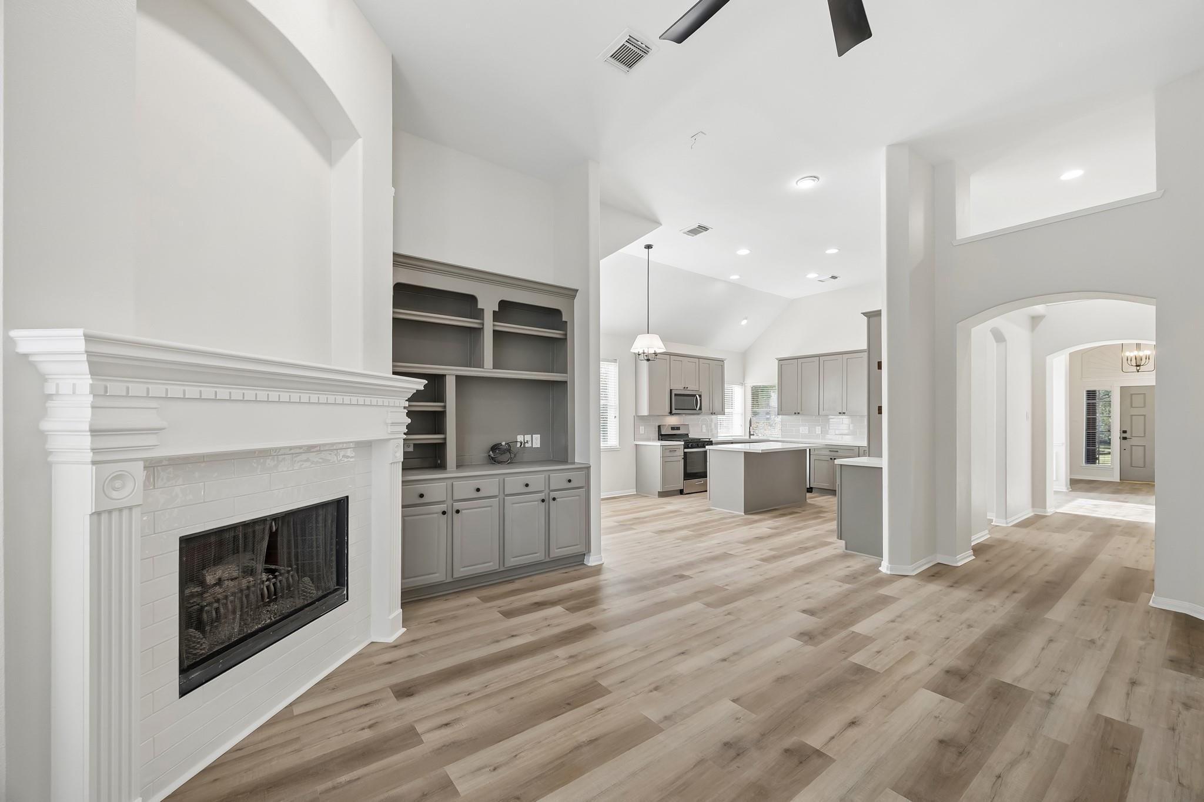
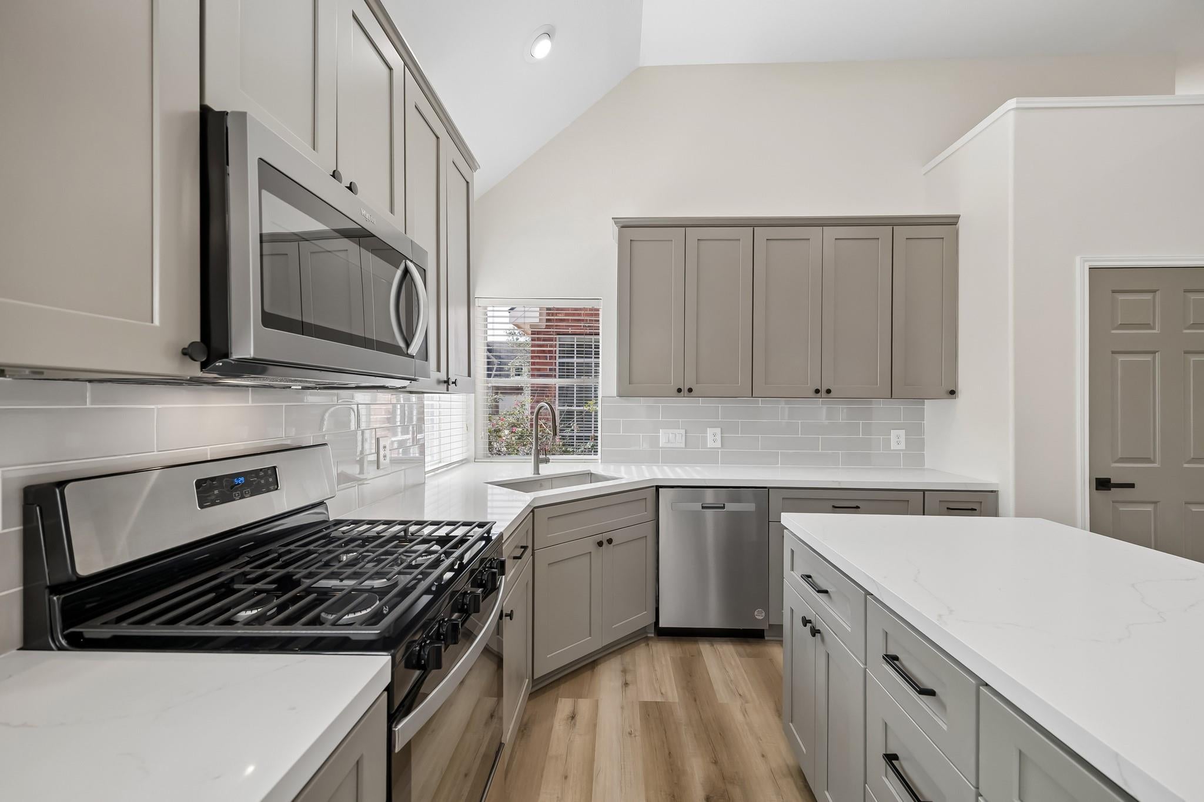
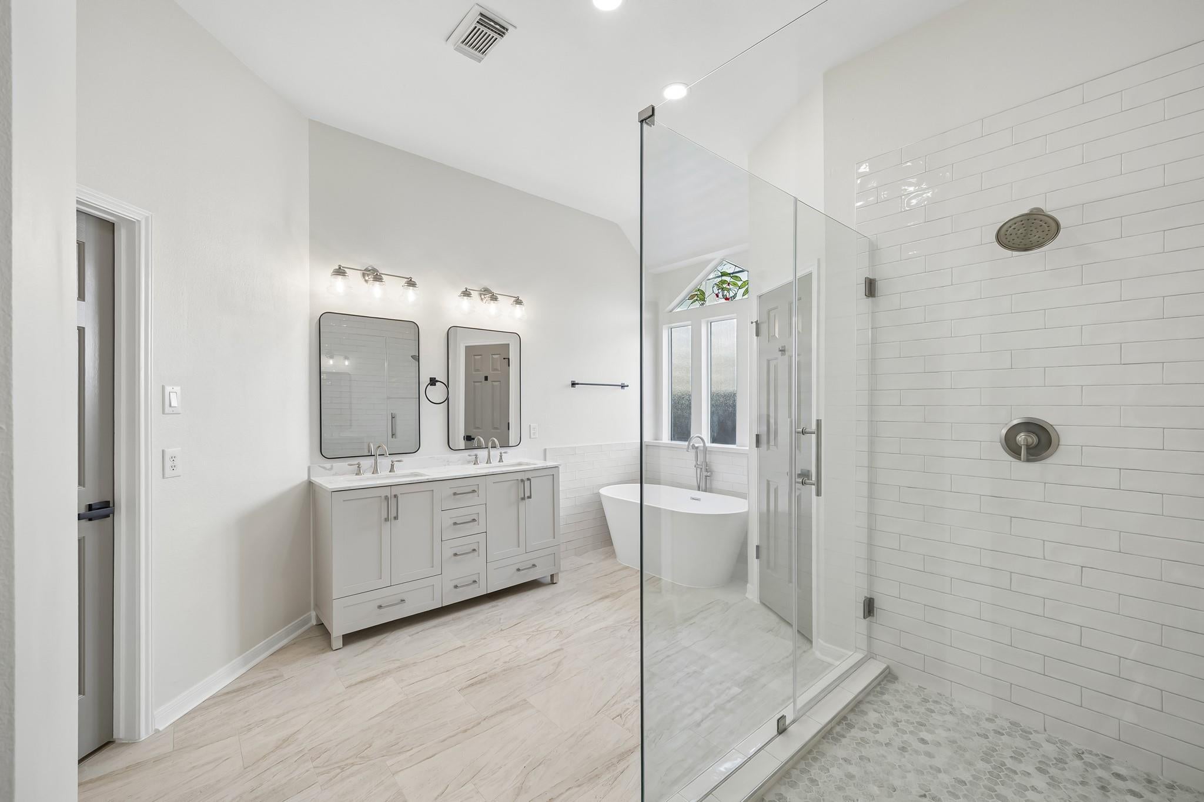
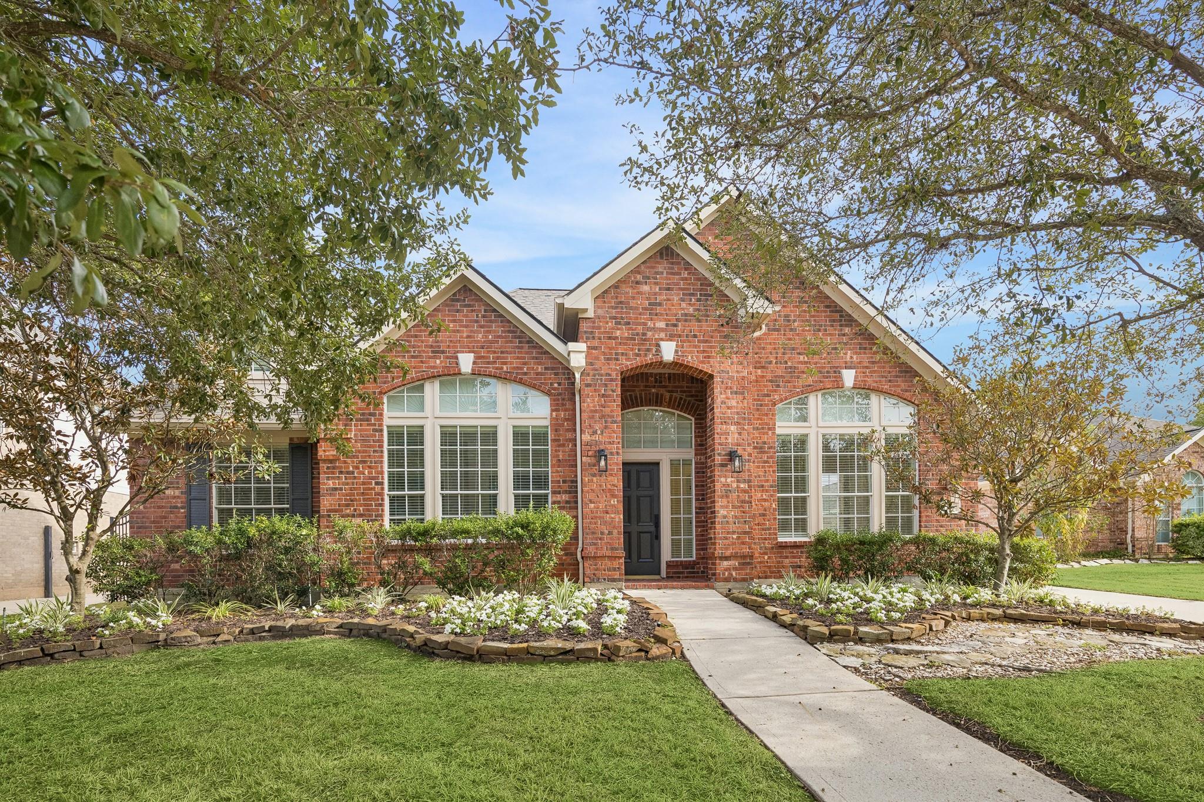
Fully renovated, move-in ready, and tucked away on a quiet cul-de-sac in the highly sought-after Gleannloch Farms! This spacious 4-bedroom, 3.5-bath home offers ALL bedrooms on the first floor, plus a private study and an upstairs game room. The fully renovated kitchen (2026) features NEW cabinetry, quartz countertops, backsplash, and appliances, with a large island open to the family room and its cozy fireplace. All bathrooms have been fully renovated (2026), including a Pinterest-worthy primary bath with a relaxing freestanding soaking tub and a glass-enclosed shower sure to impress. NEW flooring throughout (2026) completes the transformation. The fenced backyard is perfect for pets and entertaining. NOT located in a flood zone! Zoned to Klein ISD and minutes from Gleannloch's pools, lazy river, lakes, trails & golf, with easy access to Spring Cypress, Hwy 249 & 99. Room to grow, room to play, and a community you'll love calling home. Schedule your private tour today!

Save
Ask
Tour
Hide
Share
Listing Snapshot
Price 
$539,999
Days On Site 
1 Day
Bedrooms 
4
Inside Area (SqFt) 
2,508 sqft
Total Baths 
4
Full Baths 
3
Partial Baths 
1
Lot Size 
0.192 Acres
Year Built 
1999
MLS Number 
18801011
Status 
Active
Property Tax 
$8,967
HOA/Condo/Coop Fees 
$104.17 monthly
Sq Ft Source 
N/A
Friends & Family
Recent Activity
11 hours agoListing updated with changes from the MLS
yesterdayListing first seen on site
General Features
Acres 
0.192
Attached Garage 
Yes
Direction Faces 
Southwest
Disclosures 
MudSeller's Disclosure
Foundation 
Slab
Garage 
Yes
Garage Spaces 
2
Green Energy Efficient 
Thermostat
Parking 
Garage Door OpenerDrivewayAttachedDetached
Parking Spaces 
2
Property Sub Type 
Single Family Residence
Sewer 
Public Sewer
SqFt Total 
2508
Style 
Traditional
Water Source 
Public
Interior Features
Appliances 
DisposalElectric OvenMicrowaveGas RangeDishwasher
Cooling 
Ceiling Fan(s)Electric
Fireplace 
Yes
Fireplace Features 
GasWood Burning
Fireplaces 
1
Flooring 
CarpetTileVinyl
Heating 
Electric
Interior 
Crown MoldingHigh CeilingsWalk-In Closet(s)Breakfast BarKitchen IslandPantryEntrance FoyerMaster DownstairsDouble VanitySoaking TubSmart Thermostat
Laundry Features 
Electric Dryer HookupGas Dryer HookupWasher Hookup
Bedroom 
Dimensions - 18 x 18Level - FirstArea - 324
Master Bedroom 
Dimensions - 21 x 18Level - FirstArea - 378
Save
Ask
Tour
Hide
Share
Exterior Features
Construction Details 
BrickCement Siding
Fencing 
Back Yard
Lot Features 
Cul-De-SacSubdivided
Roof 
Composition
Waterfront Features 
Pond
Community Features
Association Amenities 
Basketball CourtClubhouseDog ParkFitness CenterGolf CourseJogging PathParkPlaygroundPoolSport CourtTennis Court(s)Trail(s)Recreation Facilities
Association Fee 
$1250.0
Association Fee Frequency 
Annually
Community Features 
ClubhouseGolf
MLS Area 
14
School District 
32 - Klein
Horse Property 
Riding Trail
Financing Terms Available 
CashConventionalFHAVA Loan
Roads 
Concrete
Schools
School District
32 - Klein
Elementary School
Hassler Elementary School
Middle School
Doerre Intermediate School
High School
Klein Cain High School
Listing courtesy of JSingh Homes jb@jsinghhomes.com

IDX information is provided exclusively for consumers’ personal, non-commercial use. It may not be used for any purpose other than to identify prospective properties consumers may be interested in purchasing. This data is deemed reliable but is not guaranteed accurate by the MLS.

Data provided by HAR.com © 2026. All information provided should be independently verified.

Neighborhood & Commute
Source: Walkscore
Disclosure: Community information and market data powered by Constellation Data Labs. Information is deemed reliable but not guaranteed.
Save
Ask
Tour
Hide
Share