4804 Beech Street, Bellaire, TX, 77401

Save
Ask
Tour
Hide
Share
$1,349,000
New Listing

4804 Beech Street
Bellaire, TX 77401

For Sale|Single Family Residence|Active
4
Beds
4
Total Baths
3
Full Baths
1
Partial Bath
4,448
SqFt
$303
/SqFt
2001
Built
Subdivision:
Bellaire
County:
Harris
Call Now: 281-435-5422
Is this the listing for you? We can help make it yours.
281-435-5422
Upcoming Open Houses
Sun, Oct 4, 2:00 PM - 4:00 PM
4804 Beech Street4804 Beech Street4804 Beech Street4804 Beech Street
Save
Ask
Tour
Hide
Share

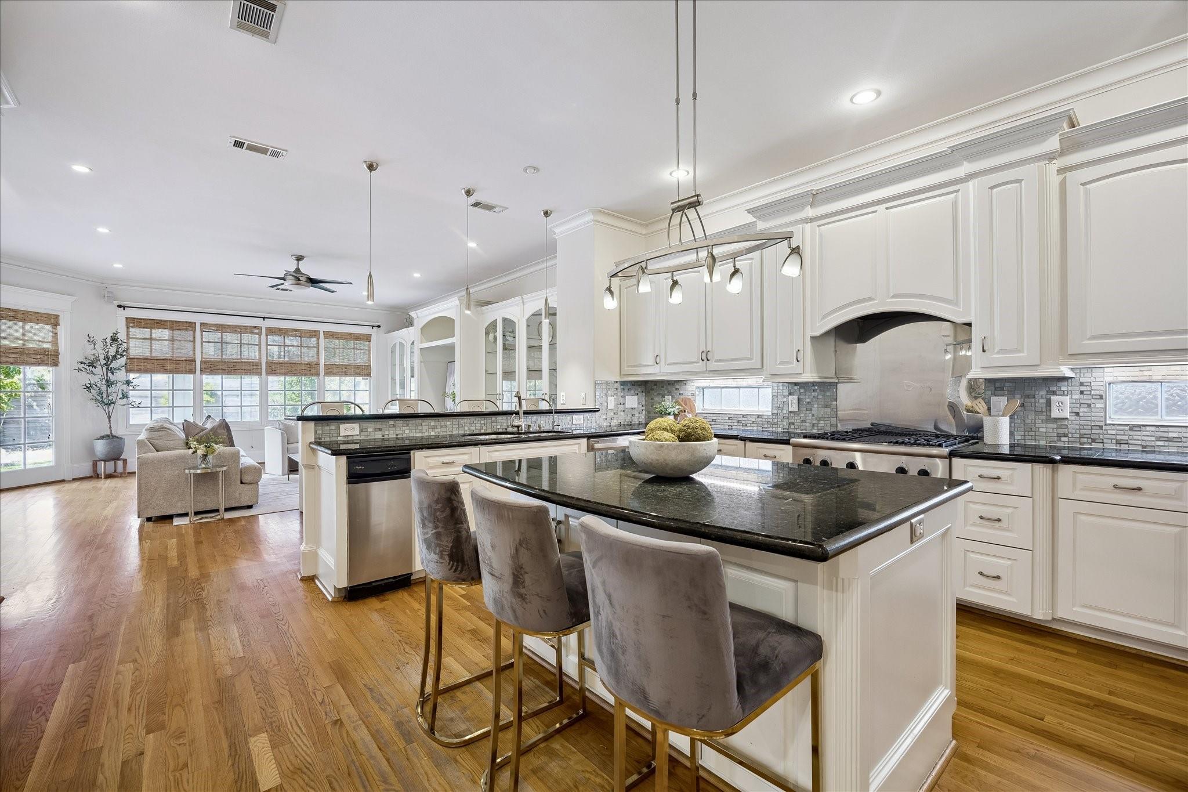
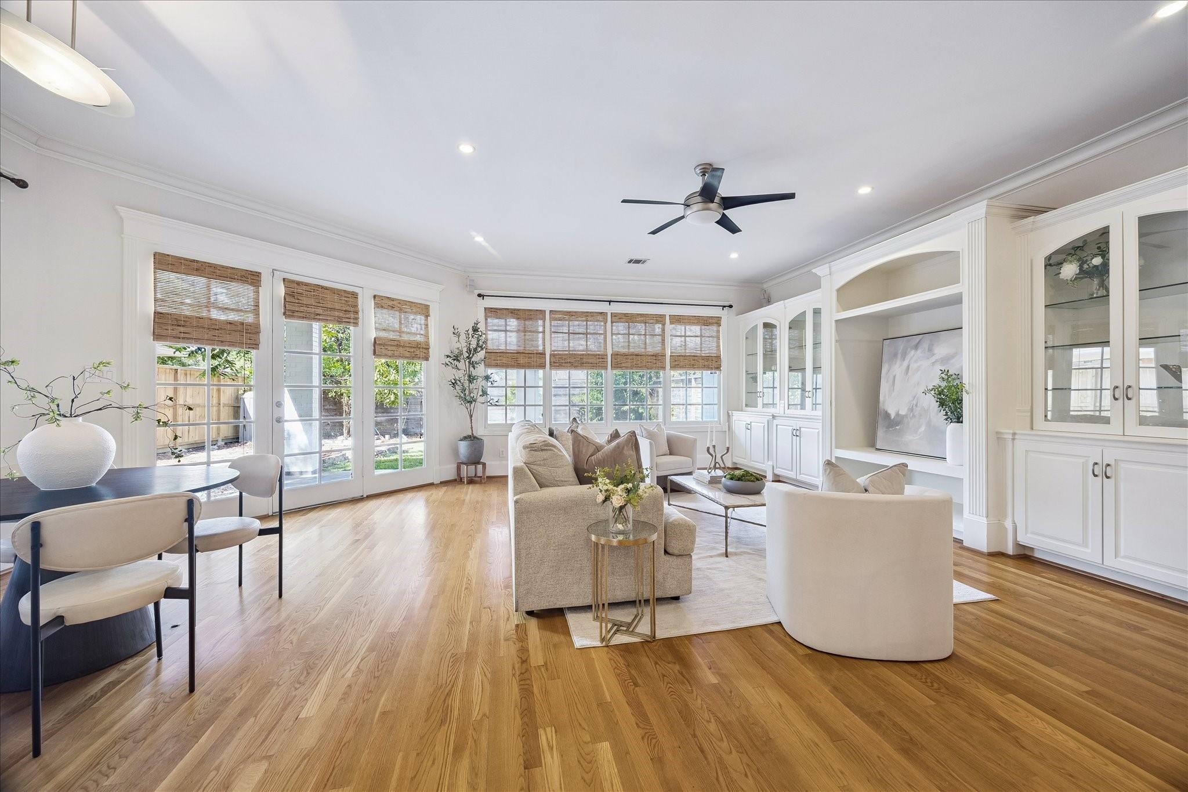
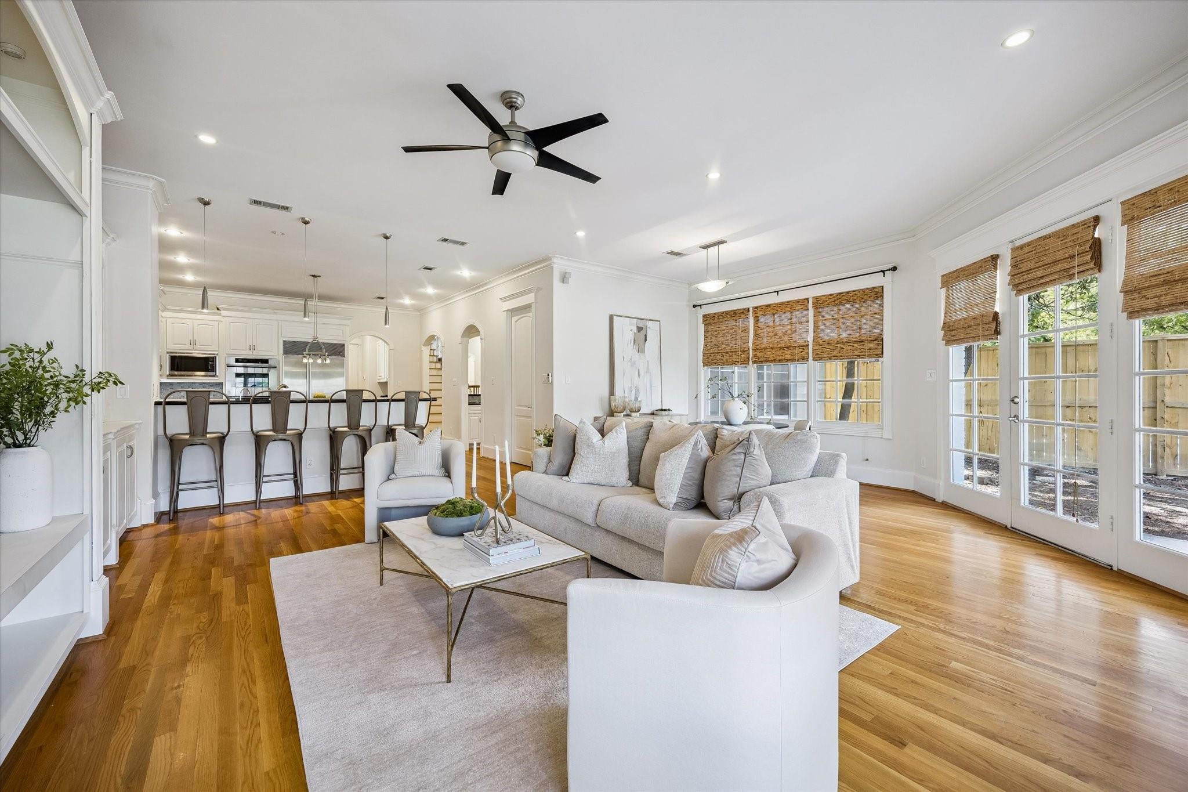
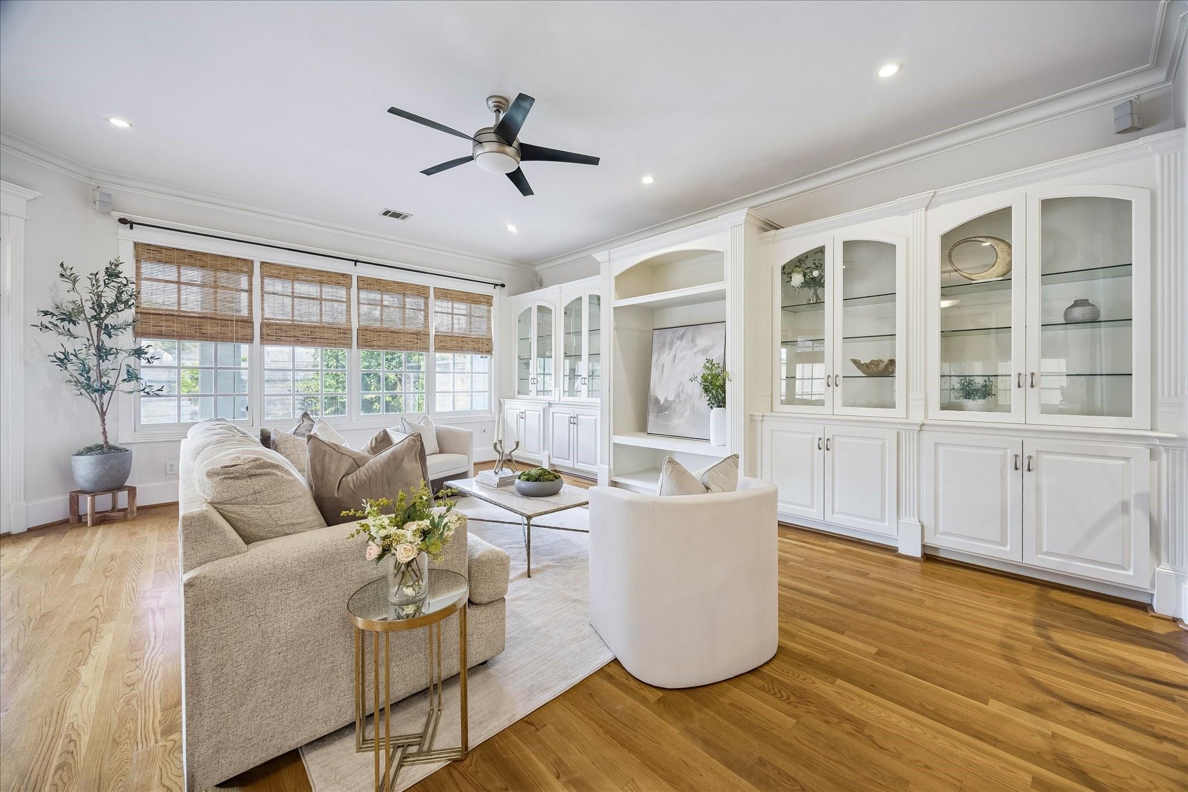
Welcome to 4804 Beech, a custom-built traditional home with a fresh white exterior on a quiet cul-de-sac in the highly sought-after City of Bellaire. Situated on a spacious lot and zoned to top-rated schools, this home offers generous living spaces and thoughtful updates. The main level features a study, formal living and dining, updated fireplace, and wet bar with ice maker and beverage chiller. The spacious gourmet kitchen includes granite countertops, Thermador appliances, and a Sub-Zero refrigerator, opening to the family room and backyard. Upstairs are four bedrooms and a large game/flex room, including 2 spacious primary suites. One primary suite features a luxurious jetted tub, dual vanities, and large walk-in closet. The second primary features a modern en-suite with a sleek tub/shower combo. A separate utility room adds convenience. Enjoy the covered back patio and gazebo, perfect for entertaining. Conveniently located near shopping, dining, and major thoroughfares.

Save
Ask
Tour
Hide
Share
Listing Snapshot
Price 
$1,349,000
Days On Site 
0 Days
Bedrooms 
4
Inside Area (SqFt) 
4,448 sqft
Total Baths 
4
Full Baths 
3
Partial Baths 
1
Lot Size 
0.1779 Acres
Year Built 
2001
MLS® Number 
18788252
Status 
Active
Property Tax 
$27,324
HOA/Condo/Coop Fees 
N/A
Sq Ft Source 
N/A
Friends & Family
Recent Activity
47 minutes agoListing updated with changes from the MLS®
53 minutes agoListing first seen on site
General Features
Acres 
0.1779
Attached Garage 
Yes
Disclosures 
Seller's Disclosure
Foundation 
Slab
Garage 
Yes
Garage Spaces 
2
Green Energy Efficient 
Thermostat
Parking 
Attached
Parking Spaces 
2
Property Sub Type 
Single Family Residence
Sewer 
Public Sewer
SqFt Total 
4448
Style 
Traditional
Interior Features
Appliances 
DisposalIce MakerConvection OvenDouble OvenTrash CompactorMicrowaveGas RangeDishwasherCooktop
Cooling 
Ceiling Fan(s)Electric
Fireplace 
Yes
Fireplace Features 
Gas
Fireplaces 
2
Flooring 
CarpetWood
Heating 
Natural Gas
Interior 
Central VacuumHigh CeilingsWet BarWalk-In Closet(s)Granite CountersKitchen IslandDouble VanitySmart Thermostat
Laundry Features 
Gas Dryer HookupWasher Hookup
Spa 
Yes
Window Features 
Window Coverings
Bedroom 
Dimensions - 14x13Level - SecondArea - 182
Breakfast 
Dimensions - 13x10Level - FirstArea - 130
Dining Room 
Dimensions - 16x14Level - FirstArea - 224
Family Room 
Dimensions - 23x17Level - FirstArea - 391
Kitchen 
Dimensions - 18x17Level - FirstArea - 306
Living Room 
Dimensions - 18x16Level - FirstArea - 288
Master Bedroom 
Dimensions - 16x12Level - SecondArea - 192
Utility Room 
Dimensions - 12x8Level - FirstArea - 96
Save
Ask
Tour
Hide
Share
Exterior Features
Construction Details 
BrickCement SidingWood SidingBlown-In Insulation
Fencing 
Full
Lot Features 
Back YardCul-De-SacSubdivided
Patio And Porch 
Covered
Roof 
Composition
Spa 
Yes
Windows/Doors 
Window Coverings
Community Features
Accessibility Features 
Therapeutic Whirlpool
Community Features 
Curbs
MLS Area 
17
School District 
27 - Houston
Financing Terms Available 
CashConventionalFHAVA Loan
Roads 
Concrete
Schools
School District
27 - Houston
Elementary School
Condit Elementary School
Middle School
Pershing Middle School
High School
Bellaire High School
Listing courtesy of The LaRose Kaileh Group tiffany@thelrkgroup.com

IDX information is provided exclusively for consumers’ personal, non-commercial use. It may not be used for any purpose other than to identify prospective properties consumers may be interested in purchasing. This data is deemed reliable but is not guaranteed accurate by the MLS.

Data provided by HAR.com © 2026. All information provided should be independently verified.

Neighborhood & Commute
Source: Walkscore
Disclosure: Community information and market data powered by Constellation Data Labs. Information is deemed reliable but not guaranteed.
Save
Ask
Tour
Hide
Share