
509 Cactus Drive, Conroe, TX, 77385
509 Cactus DriveConroe, TX 77385
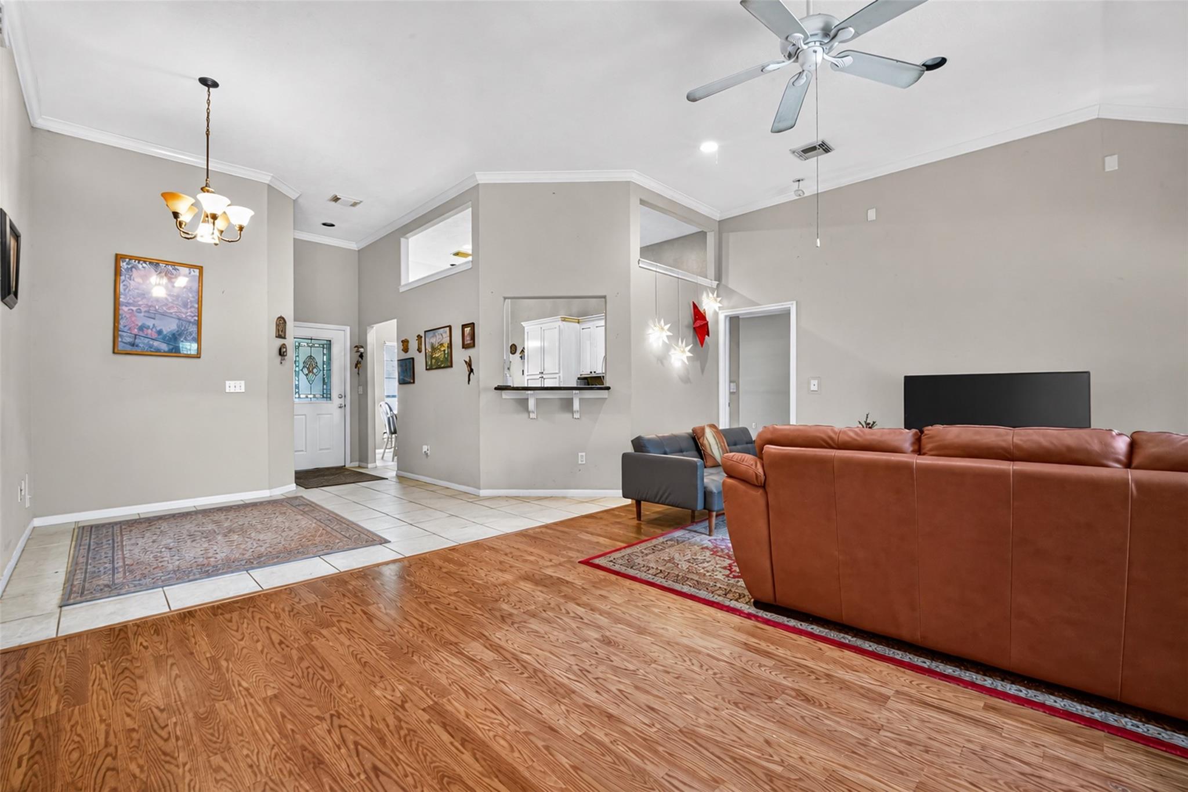
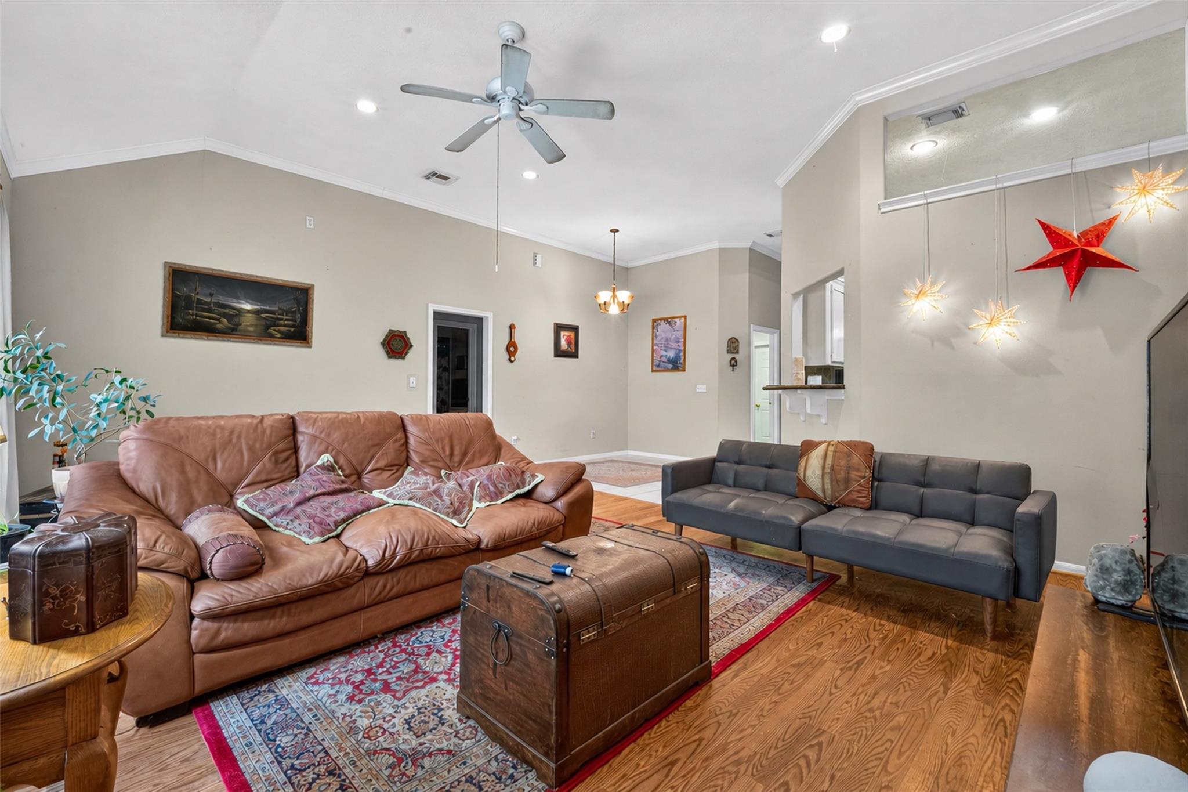
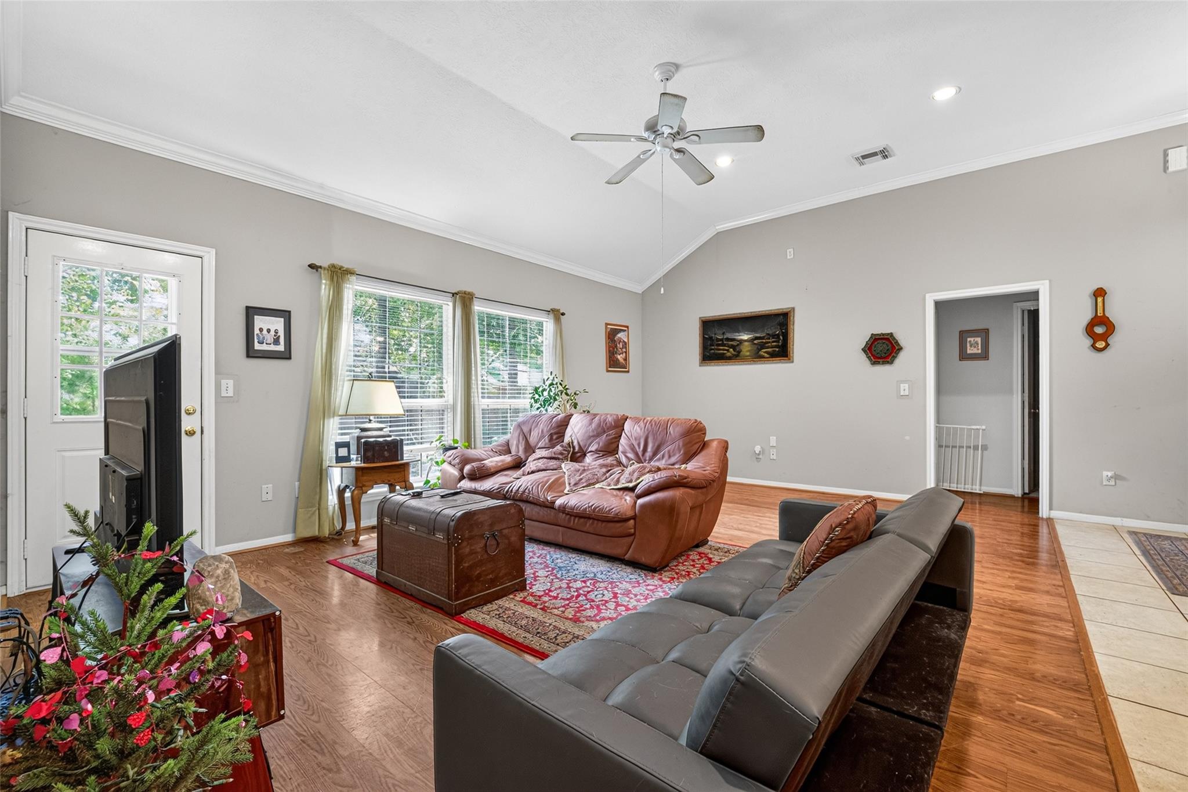
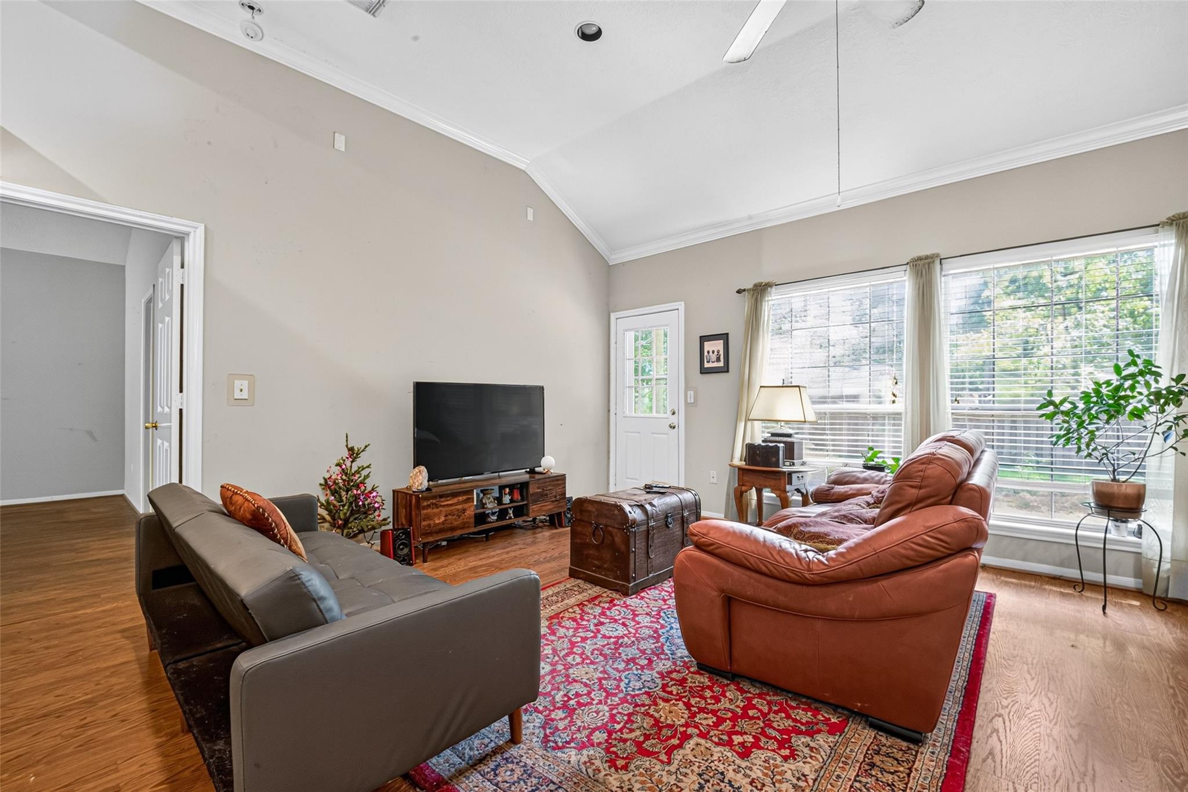
Welcome to this inviting one-story home featuring 3 bedrooms, 2 full bathrooms, and a functional layout designed for comfortable living! The spacious great room seamlessly connects to the kitchen and dining area, creating an ideal space for entertaining and everyday gatherings. The kitchen and breakfast area feature tile flooring, granite countertops, an undermount stainless steel sink, and beautifully antiqued cabinetry that adds character and charm. The generously sized primary suite offers plenty of room for king-sized furniture, along with a cozy sitting area perfect for relaxing. The en-suite primary bathroom features a luxurious jetted tub, separate shower, and walk-in closet for added comfort and convenience. Enjoy NO HOA, an unbeatable location just 5 minutes from The Woodlands Mall! Conveniently situated near hospitals, shopping, dining, entertainment, and George Bush Intercontinental Airport (IAH), this home offers easy access to the amenities and conveniences you need.
| 16 hours ago | Listing updated with changes from the MLS® | |
| 23 hours ago | Status changed to Active | |
| yesterday | Listing first seen on site |
IDX information is provided exclusively for consumers’ personal, non-commercial use. It may not be used for any purpose other than to identify prospective properties consumers may be interested in purchasing. This data is deemed reliable but is not guaranteed accurate by the MLS.
Data provided by HAR.com © 2026. All information provided should be independently verified.
Did you know? You can invite friends and family to your search. They can join your search, rate and discuss listings with you.