
19834 Capri Shores Lane, Hockley, TX, 77447
Save
Ask
Tour
Hide
$279,000
1 Day On Site
19834 Capri Shores LaneHockley, TX 77447
For Sale|Single Family Residence|Active
3
Beds
2
Total Baths
2
Full Baths
1,540
SqFt
$181
/SqFt
2023
Built
Subdivision:
Cypress Green
County:
Harris
Call Now: 281-435-5422
Is this the listing for you? We can help make it yours.
281-435-5422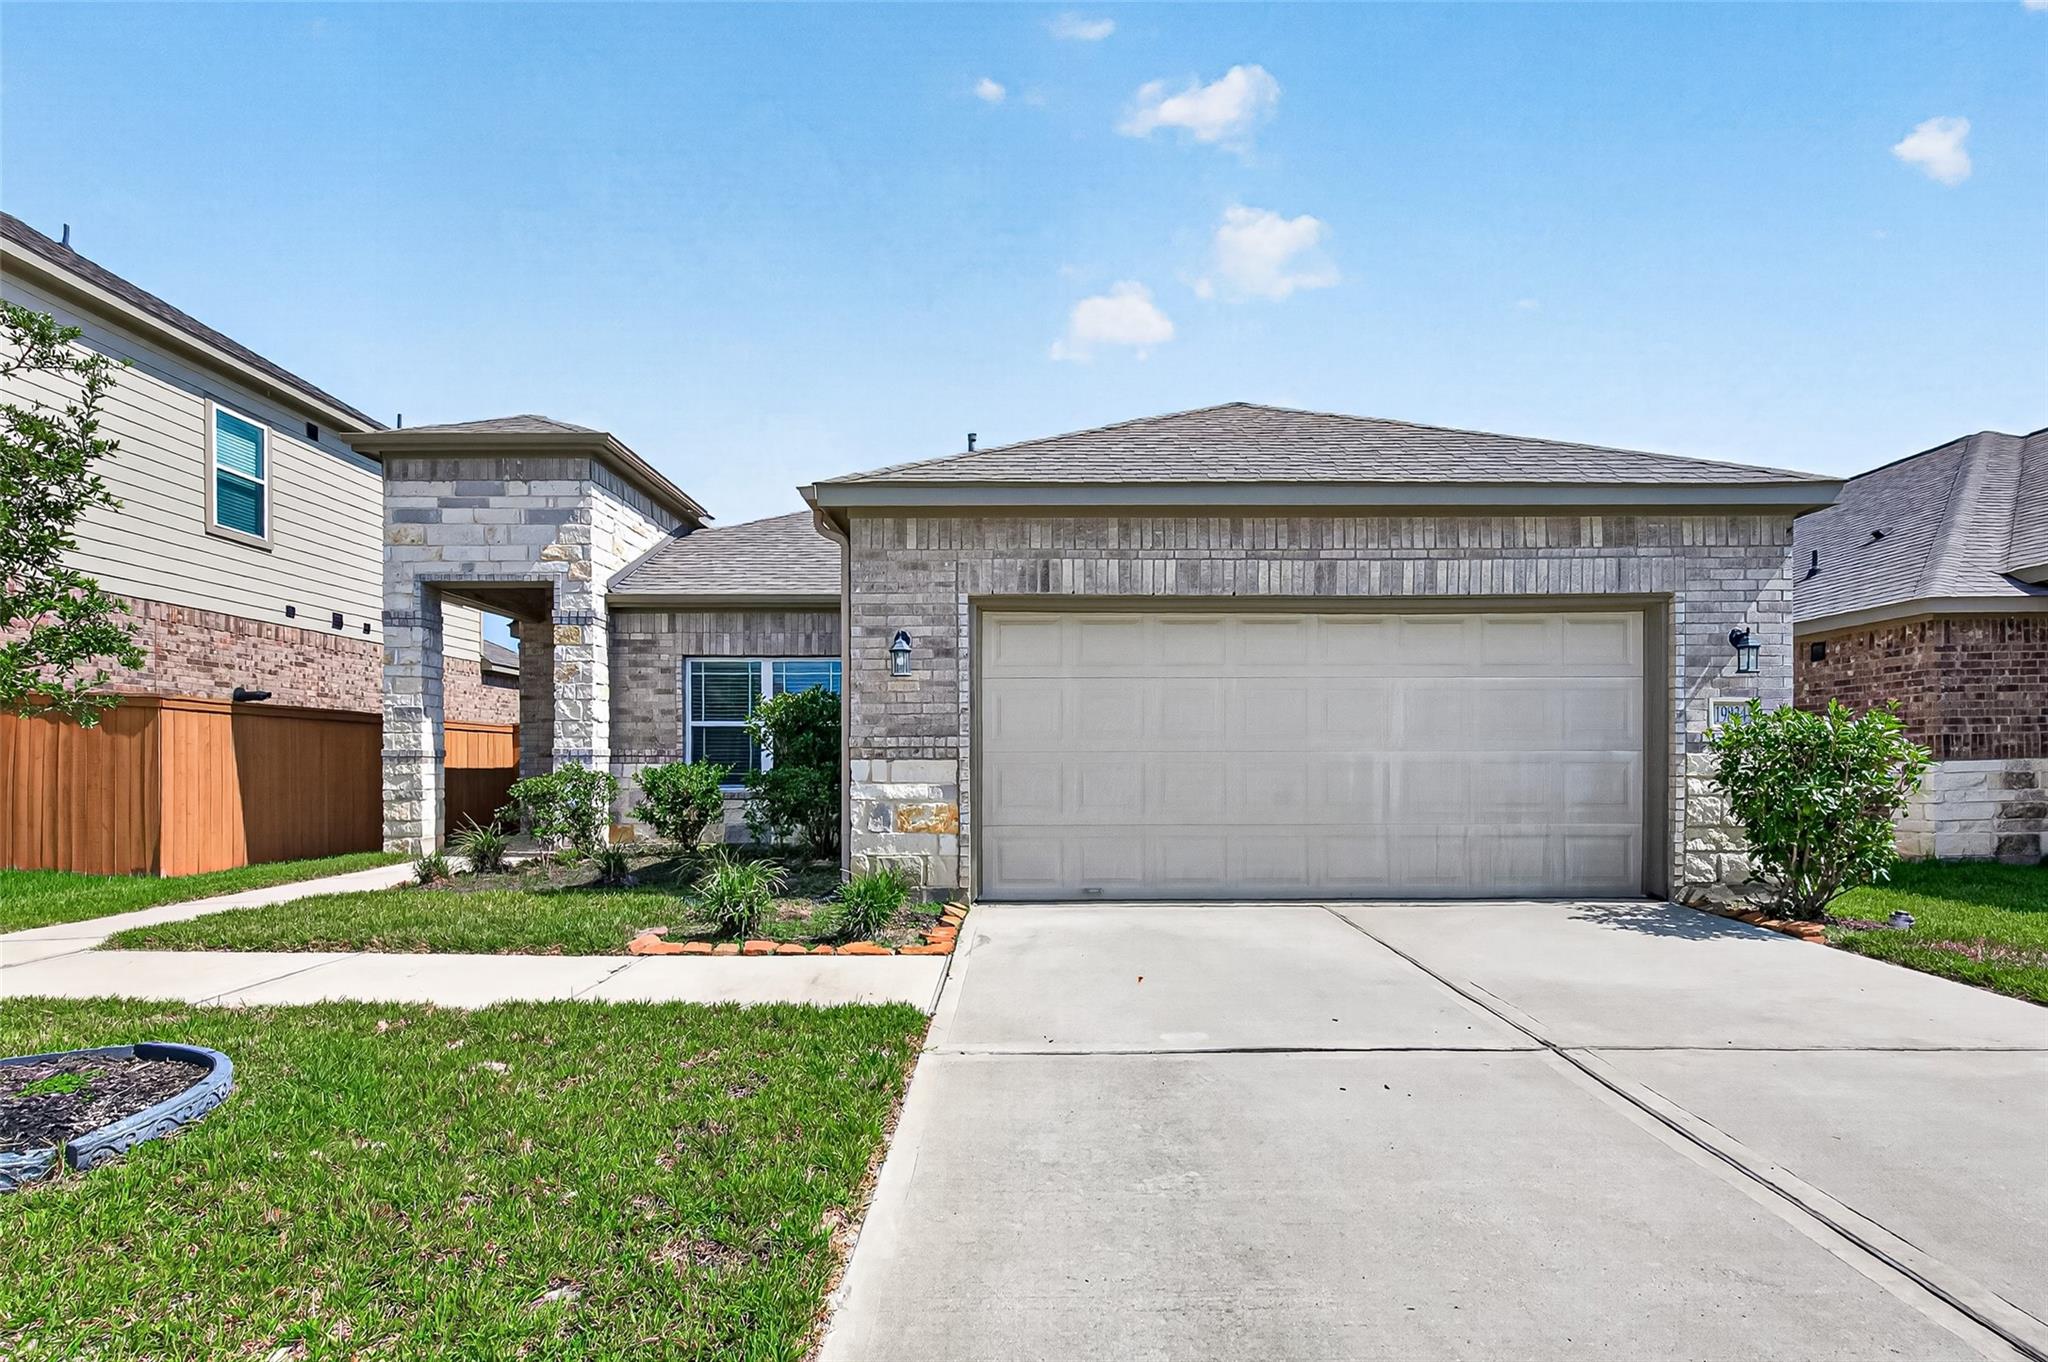
Save
Ask
Tour
Hide
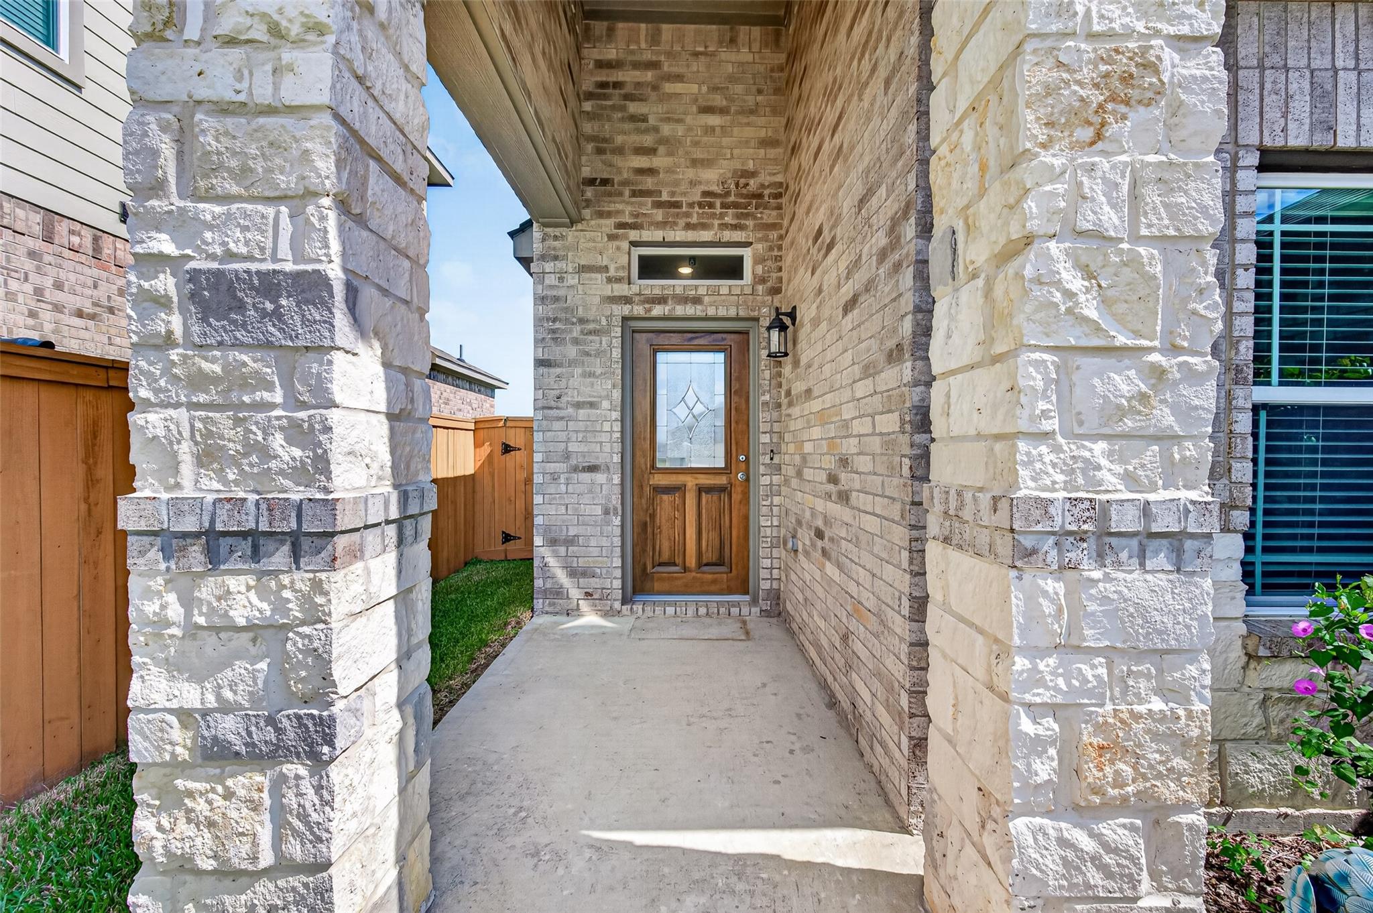
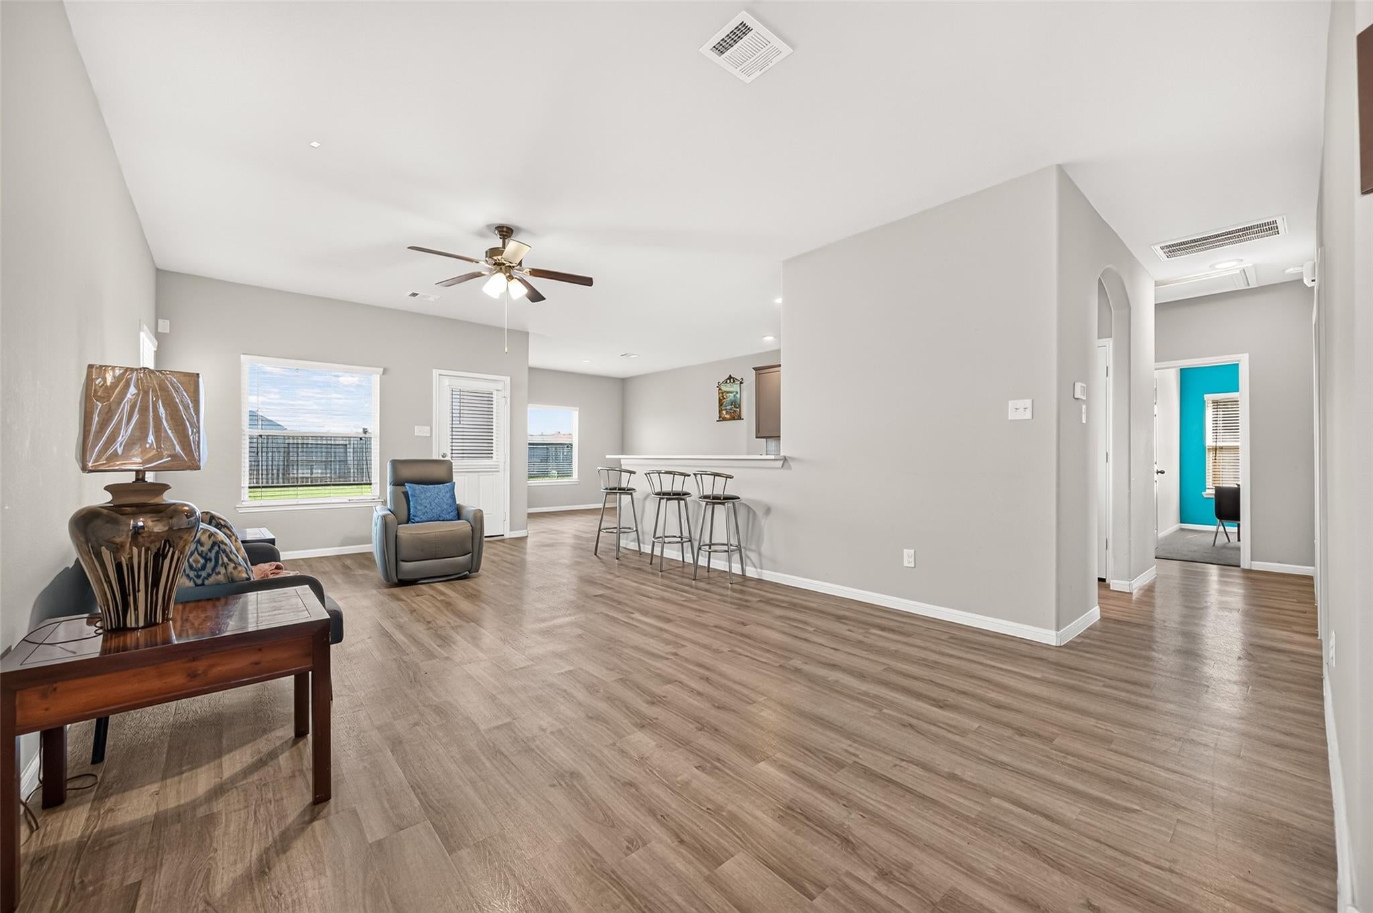
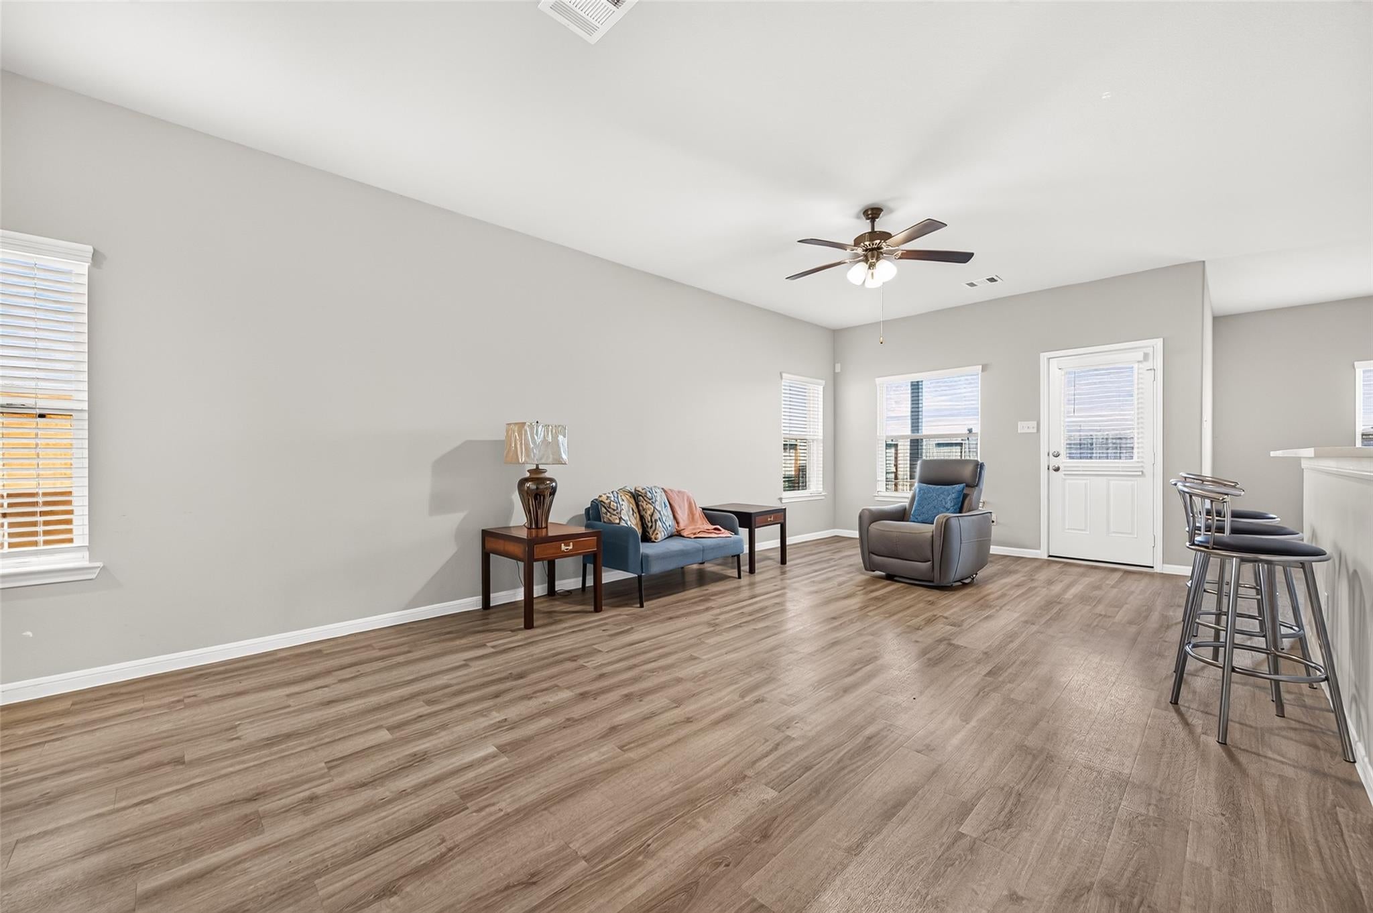
Located in Cypress Green in Hockley, this 2023-built, one-story home offers 3 bedrooms, 2 full baths and 1,540 square feet of living space. The open kitchen and living area features quartz countertops, gas cooking, high ceilings and luxury vinyl plank flooring. The primary suite includes a soaking tub and separate shower, while a covered patio and fenced backyard provide outdoor living space. Cypress Green’s Amenity Village features pools, a waterpark, splash pad, fitness facility, pickleball and tennis courts, playground and dog park. Convenient access to US 290, SH 99/Grand Parkway and FM 2920 connects residents to grocery options including H-E-B and Kroger, shopping at Houston Premium Outlets, and dining in nearby Cypress and Tomball.
Save
Ask
Tour
Hide
Listing Snapshot
Price
$279,000
Days On Site
1 Day
Bedrooms
3
Inside Area (SqFt)
1,540 sqft
Total Baths
2
Full Baths
2
Partial Baths
N/A
Lot Size
0.1472 Acres
Year Built
2023
MLS® Number
18507125
Status
Active
Property Tax
$9,545
HOA/Condo/Coop Fees
$67 monthly
Sq Ft Source
N/A
Friends & Family
Recent Activity
| 14 hours ago | Listing updated with changes from the MLS® | |
| yesterday | Listing first seen on site |
General Features
Acres
0.1472
Attached Garage
Yes
Direction Faces
West
Disclosures
MudSeller's Disclosure
Foundation
Slab
Garage
Yes
Garage Spaces
2
Parking
AttachedGarage Door Opener
Parking Spaces
2
Property Sub Type
Single Family Residence
Security
Prewired
Sewer
Public Sewer
SqFt Total
1540
Style
Traditional
Water Source
Public
Interior Features
Appliances
DisposalGas OvenMicrowaveGas CooktopDishwasher
Cooling
Ceiling Fan(s)Electric
Flooring
LaminateTileVinyl
Heating
Natural Gas
Interior
High CeilingsMaster DownstairsSoaking Tub
Laundry Features
Washer Hookup
Spa
Yes
Window Features
Window Coverings
Bedroom
Dimensions - 13 x 12Level - FirstArea - 156
Dining Room
Dimensions - 15 x 12Level - FirstArea - 180
Living Room
Dimensions - 28 x 19Level - FirstArea - 532
Master Bedroom
Dimensions - 17 x 14Level - FirstArea - 238
Save
Ask
Tour
Hide
Exterior Features
Construction Details
BrickStoneWood Siding
Fencing
Back Yard
Lot Features
Subdivided
Patio And Porch
Covered
Roof
Composition
Spa
Yes
Spa Features
Private
Windows/Doors
Window Coverings
Community Features
Association Amenities
Dog Park
Association Fee
$67.0
Association Fee Frequency
Monthly
MLS Area
35
School District
55 - Waller
Financing Terms Available
CashConventionalFHAVA Loan
Schools
School District
55 - Waller
Elementary School
Bryan Lowe Elementary
Middle School
Schultz Junior High School
High School
Waller High School
Listing courtesy of Keller Williams Signature alessandro.gallitano@kw.com
IDX information is provided exclusively for consumers’ personal, non-commercial use. It may not be used for any purpose other than to identify prospective properties consumers may be interested in purchasing. This data is deemed reliable but is not guaranteed accurate by the MLS.
Data provided by HAR.com © 2026. All information provided should be independently verified.
IDX information is provided exclusively for consumers’ personal, non-commercial use. It may not be used for any purpose other than to identify prospective properties consumers may be interested in purchasing. This data is deemed reliable but is not guaranteed accurate by the MLS.
Data provided by HAR.com © 2026. All information provided should be independently verified.
Neighborhood & Commute
Source: Walkscore
Disclosure: Community information and market data powered by Constellation Data Labs. Information is deemed reliable but not guaranteed.
Save
Ask
Tour
Hide
Did you know? You can invite friends and family to your search. They can join your search, rate and discuss listings with you.