8778 Catamaran Way, Montgomery, TX, 77316

Save
Ask
Tour
Hide
Share
$1,100,000
3 Days On Site

8778 Catamaran Way
Montgomery, TX 77316

For Sale|Single Family Residence|Active
5
Beds
6
Total Baths
5
Full Baths
1
Partial Bath
5,746
SqFt
$191
/SqFt
2021
Built
Subdivision:
Ridgelake Shores
County:
Montgomery
Call Now: 281-435-5422
Is this the listing for you? We can help make it yours.
281-435-5422
8778 Catamaran Way8778 Catamaran Way8778 Catamaran Way8778 Catamaran Way
Save
Ask
Tour
Hide
Share

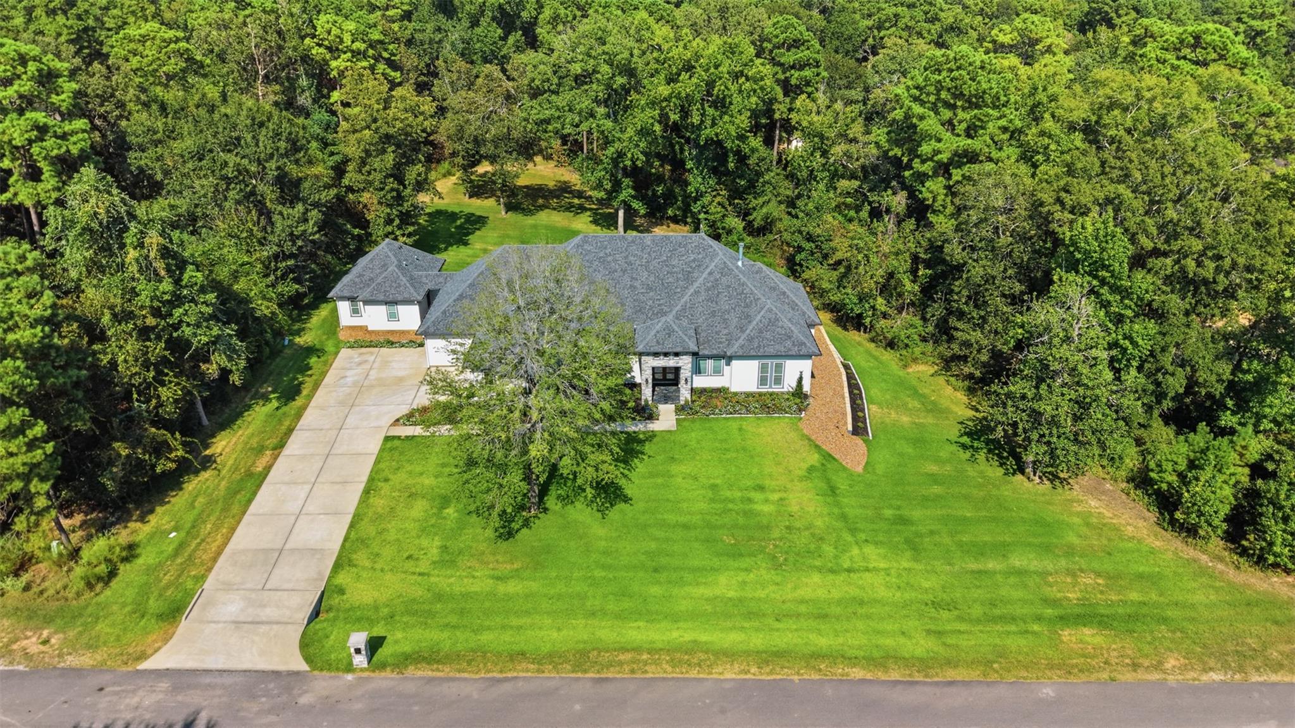
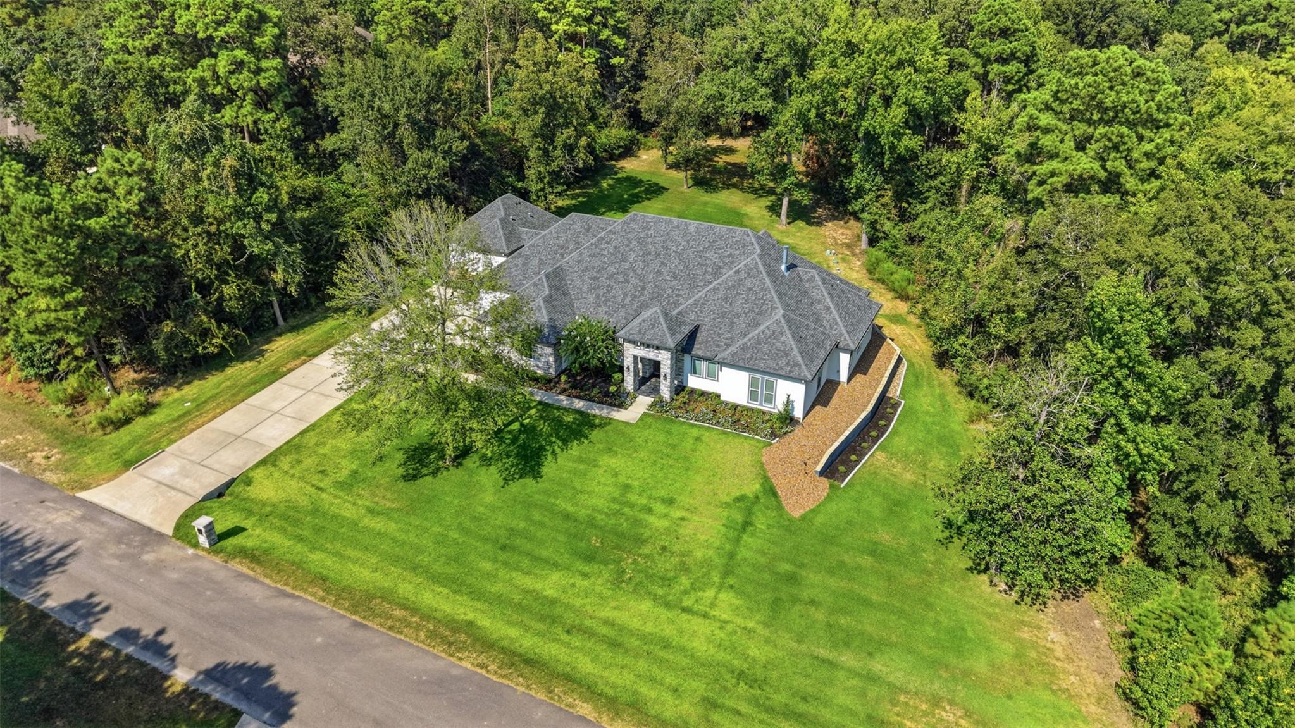
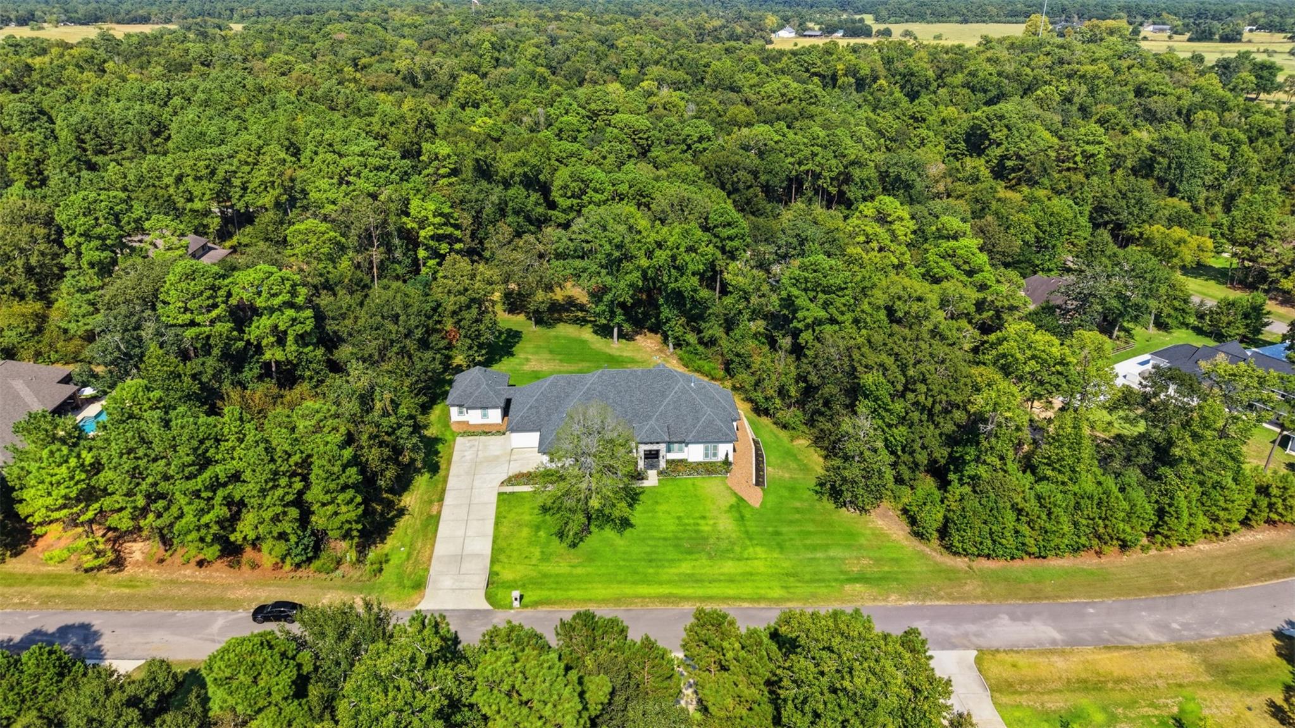
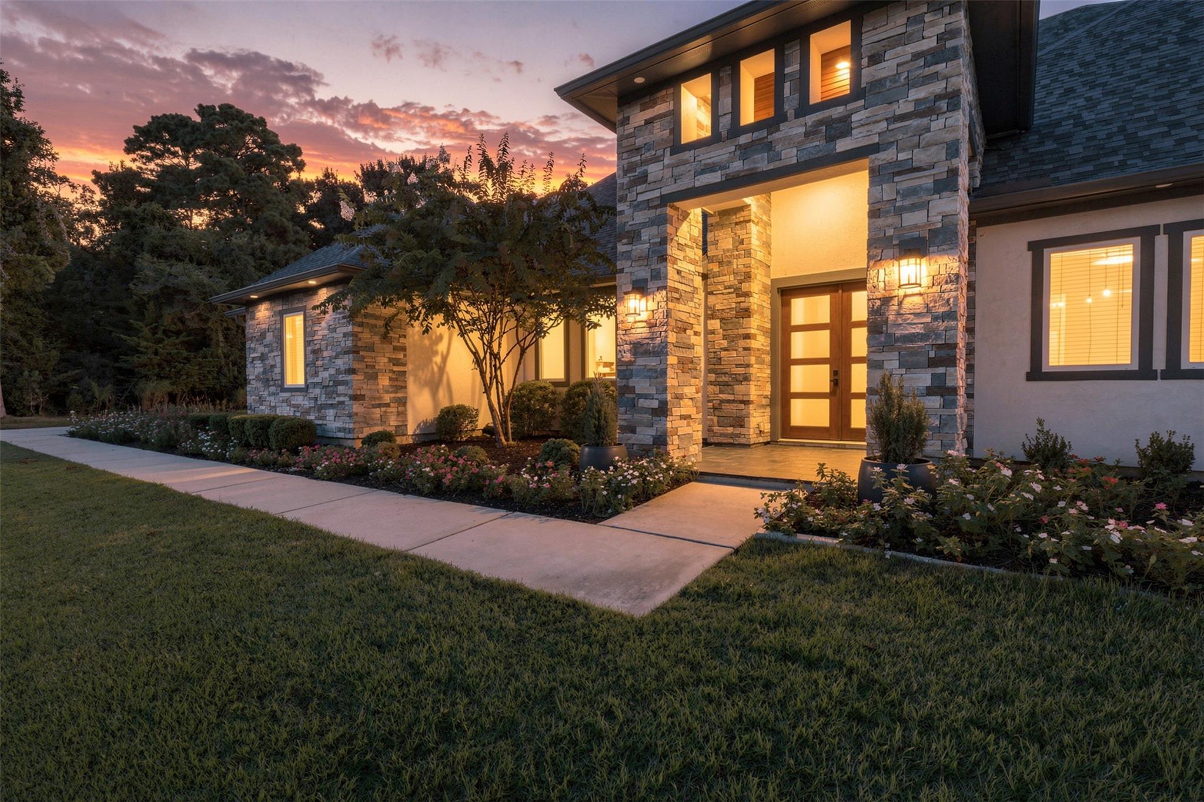
Rare opportunity in Ridgelake Shores! Set on 1.08 acres, this impressive property offers a spacious main residence, separate guest house, and four-car garage. Inside, soaring ceilings, a dramatic fireplace, formal dining, private study, and expansive living spaces create an inviting setting for everyday living and entertaining. The open-concept kitchen features an oversized island, gas cooking, double ovens, pot filler, and soft-close cabinetry. The first-floor primary suite offers a spa-inspired bath with dual sinks, separate shower, and walk-in closet. Upstairs, the spacious game room adds even more room to gather and unwind. The separate guest house features private living space, en-suite bath, and its own washer and dryer—perfect for guests, extended family, or a private retreat. Outside, enjoy a fenced backyard with generous patio space, mature surroundings, and endless possibilities on over an acre. A truly exceptional property with room to live, host, and make it your own!

Save
Ask
Tour
Hide
Share
Listing Snapshot
Price 
$1,100,000
Days On Site 
3 Days
Bedrooms 
5
Inside Area (SqFt) 
5,746 sqft
Total Baths 
6
Full Baths 
5
Partial Baths 
1
Lot Size 
1.08 Acres
Year Built 
2021
MLS® Number 
18116164
Status 
Active
Property Tax 
$20,579
HOA/Condo/Coop Fees 
$29.17 monthly
Sq Ft Source 
N/A
Friends & Family
Recent Activity
yesterdayListing updated with changes from the MLS®
3 days agoListing first seen on site
General Features
Acres 
1.08
Attached Garage 
Yes
Disclosures 
Seller's Disclosure
Foundation 
Slab
Garage 
Yes
Garage Spaces 
4
Parking 
AttachedOversized
Parking Spaces 
4
Property Sub Type 
Single Family Residence
Security 
Prewired
Sewer 
Aerobic SepticPublic SewerSeptic Tank
SqFt Total 
5746
Style 
Traditional
Water Source 
Public
Interior Features
Appliances 
DisposalDouble OvenMicrowaveGas RangeDishwasher
Cooling 
Ceiling Fan(s)Electric
Fireplace 
Yes
Fireplace Features 
GasWood Burning
Fireplaces 
2
Flooring 
Carpet
Heating 
Natural Gas
Interior 
Dry BarHigh CeilingsWalk-In Closet(s)Breakfast BarEntrance FoyerMaster DownstairsDouble Vanity
Laundry Features 
Electric Dryer Hookup
Bedroom 
Dimensions - 13 × 12Level - First
Save
Ask
Tour
Hide
Share
Exterior Features
Construction Details 
StoneStucco
Exterior 
Outdoor Kitchen
Fencing 
Back Yard
Lot Features 
Back YardSubdivided
Patio And Porch 
Patio
Roof 
Composition
Community Features
Association Fee 
$350.0
Association Fee Frequency 
Annually
MLS Area 
39
School District 
11 - Conroe
Financing Terms Available 
CashConventionalFHAVA Loan
Roads 
Concrete
Schools
School District
11 - Conroe
Elementary School
Stewart Elementary School (Conroe)
Middle School
Peet Junior High School
High School
Conroe High School
Listing courtesy of eXp Realty LLC carlen@ferrisrealty.com

IDX information is provided exclusively for consumers’ personal, non-commercial use. It may not be used for any purpose other than to identify prospective properties consumers may be interested in purchasing. This data is deemed reliable but is not guaranteed accurate by the MLS.

Data provided by HAR.com © 2026. All information provided should be independently verified.

Neighborhood & Commute
Source: Walkscore
Disclosure: Community information and market data powered by Constellation Data Labs. Information is deemed reliable but not guaranteed.
Save
Ask
Tour
Hide
Share