22 Mount Zion Road, New Waverly, TX, 77358

Save
Ask
Tour
Hide
Share
$1,499,999
New Listing

22 Mount Zion Road
New Waverly, TX 77358

For Sale|Farm|Active
4
Beds
3
Total Baths
3
Full Baths
3,400
SqFt
$441
/SqFt
2016
Built
Subdivision:
None
County:
Walker
Call Now: 281-435-5422
Is this the listing for you? We can help make it yours.
281-435-5422
22 Mount Zion Road22 Mount Zion Road22 Mount Zion Road22 Mount Zion Road
Save
Ask
Tour
Hide
Share

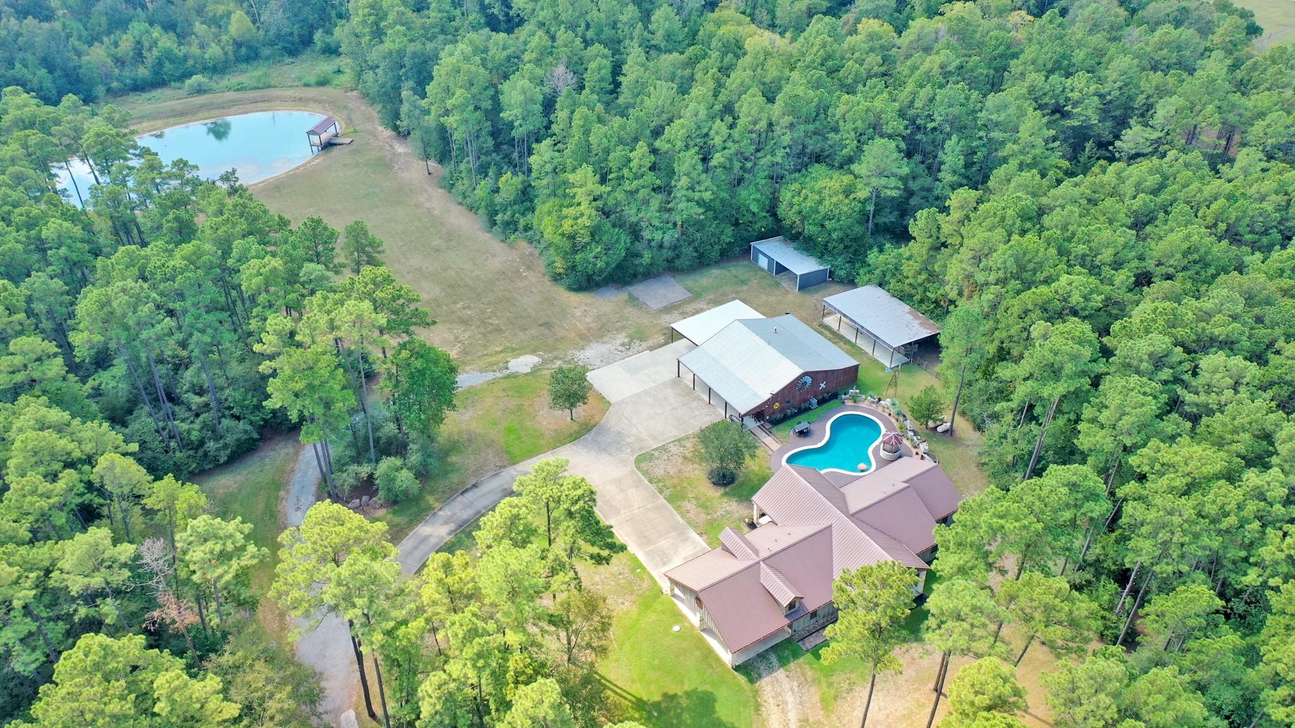
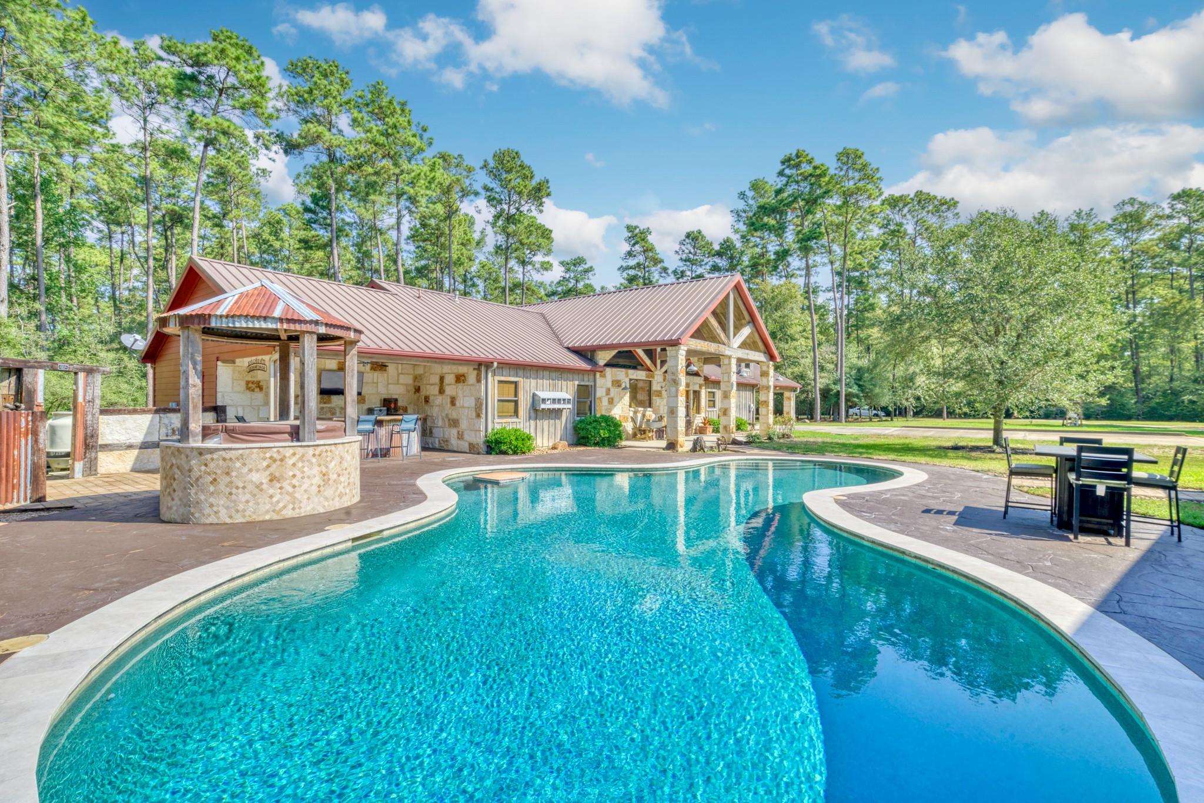
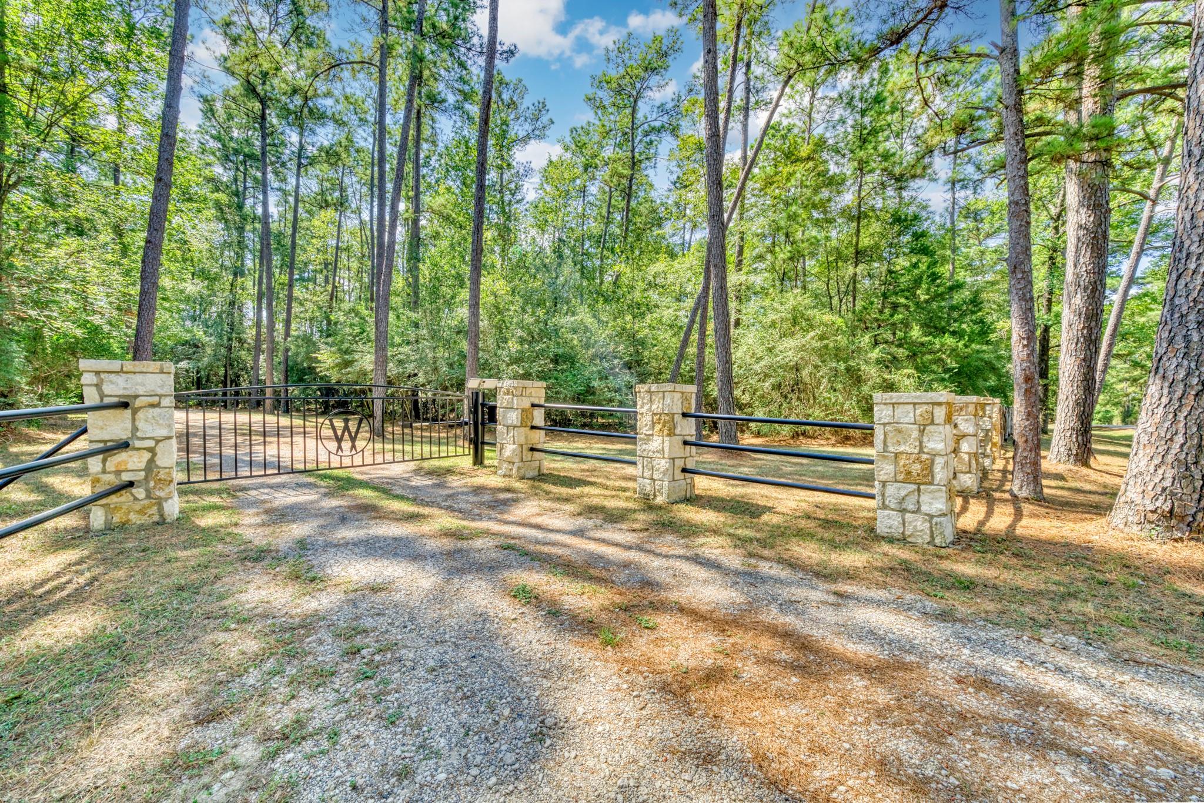
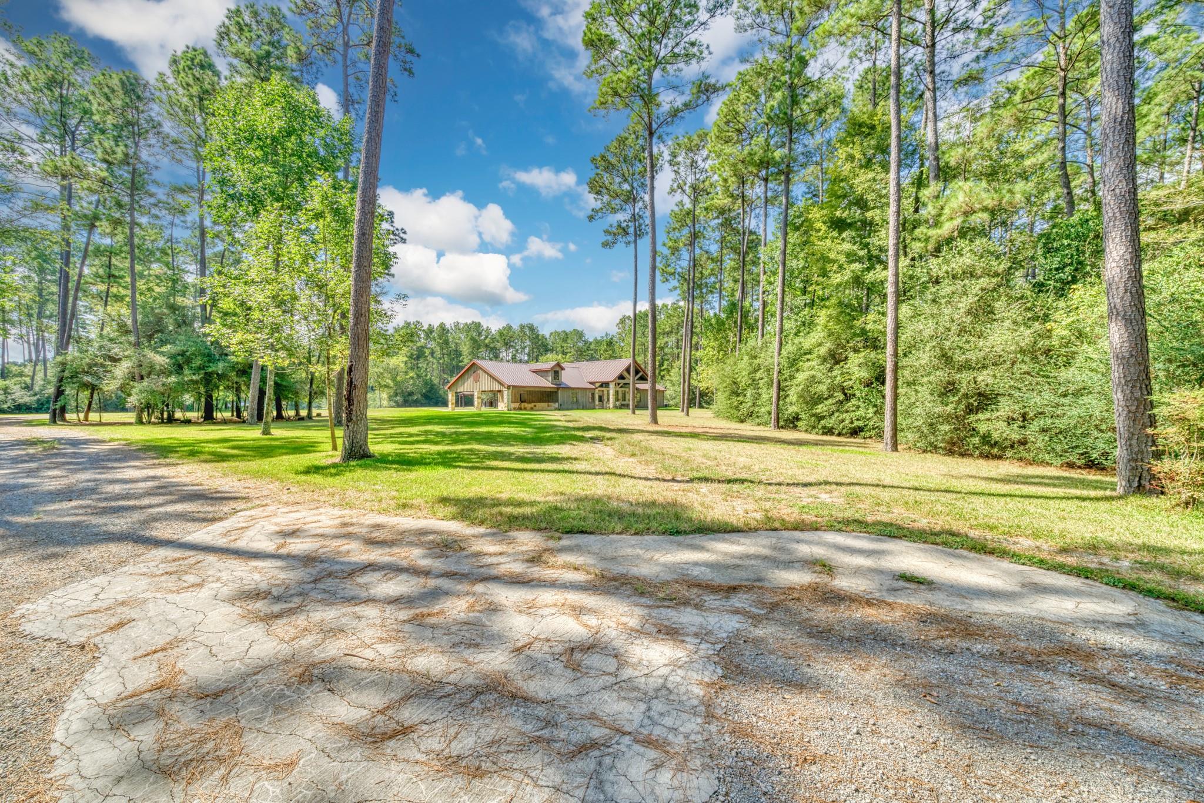
One-of-a-Kind Farmhouse on 12.9 Acres! If you’re looking for a property with character, privacy, and room to entertain, this one delivers! Surrounded by a natural timber line, this custom-built farmhouse features distinctive design, exposed beams, stained concrete floors, and a spacious kitchen open to the living area. The kitchen includes a butler’s pantry, while the primary suite offers a private bath with a jetted tub and separate shower. Three additional bedrooms provide room for family and guests. Outside, enjoy a private pond, swimming pool, and hot tub, along with a poolside bar area perfect for hosting friends and family. A secondary shop with kitchen space, attached garage, porte-cochere, and additional outbuildings add versatility. With its unique style, peaceful setting, and exceptional indoor and outdoor entertaining spaces, this property offers a country lifestyle that’s anything but ordinary!

Save
Ask
Tour
Hide
Share
Listing Snapshot
Price 
$1,499,999
Days On Site 
0 Days
Bedrooms 
4
Inside Area (SqFt) 
3,400 sqft
Total Baths 
3
Full Baths 
3
Partial Baths 
N/A
Lot Size 
12.924 Acres
Year Built 
2016
MLS Number 
18090530
Status 
Active
Property Tax 
$9,401
HOA/Condo/Coop Fees 
N/A
Sq Ft Source 
N/A
Friends & Family
Recent Activity
10 hours agoListing updated with changes from the MLS
10 hours agoListing first seen on site
General Features
Acres 
12.924
Attached Garage 
Yes
Carport 
8
Direction Faces 
North
Disclosures 
Seller's Disclosure
Foundation 
Slab
Garage 
Yes
Garage Spaces 
2
Green Energy Efficient 
Thermostat
Parking 
AttachedAttached Carport
Parking Spaces 
10
Sewer 
Aerobic Septic
SqFt Total 
3400
Style 
Ranch
Water Source 
Public
Interior Features
Appliances 
Water HeaterDisposalGas OvenMicrowaveGas RangeDishwasher
Cooling 
Ceiling Fan(s)Electric
Flooring 
CarpetConcrete
Heating 
Propane
Interior 
High CeilingsWet BarWired for SoundPantrySmart Thermostat
Laundry Features 
Electric Dryer HookupWasher Hookup
Spa 
Yes
Window Features 
Window Coverings
Bathroom 
Dimensions - 10x5Level - FirstArea - 50
Bedroom 
Dimensions - 17x14Level - FirstArea - 238
Dining Room 
Dimensions - 38x27Level - FirstArea - 1026
Master Bathroom 
Dimensions - 21x10Level - FirstArea - 210
Master Bedroom 
Dimensions - 16x16Level - FirstArea - 256
Utility Room 
Dimensions - 14x10Level - FirstArea - 140
Save
Ask
Tour
Hide
Share
Exterior Features
Construction Details 
Stone
Frontage 
Waterfront
Lot Features 
WaterfrontWooded
Pool Features 
GuniteIn Ground
Private Pool 
Yes
Spa 
Yes
Spa Features 
Private
Waterfront 
Yes
Waterfront Features 
PondWaterfront
Windows/Doors 
Window Coverings
Community Features
Accessibility Features 
Therapeutic Whirlpool
MLS Area 
43
School District 
105 - New Waverly
Financing Terms Available 
CashConventional
Roads 
Asphalt
Horse Allowed 
Yes
Schools
School District
105 - New Waverly
Elementary School
New Waverly Elementary School
Middle School
New Waverly Junior High School
High School
New Waverly High School
Listing courtesy of Top Guns Realty on Lake Conroe teamofwells@gmail.com

IDX information is provided exclusively for consumers’ personal, non-commercial use. It may not be used for any purpose other than to identify prospective properties consumers may be interested in purchasing. This data is deemed reliable but is not guaranteed accurate by the MLS.

Data provided by HAR.com © 2026. All information provided should be independently verified.

Neighborhood & Commute
Source: Walkscore
Disclosure: Community information and market data powered by Constellation Data Labs. Information is deemed reliable but not guaranteed.
Save
Ask
Tour
Hide
Share